
Skip To Content

1023 Jaysie Dr

Silverton, OR 97381
  • $689,900
  • STATUS: Active
  • ON SITE: 25 Days
  • MLS #: 260028448
$689,900
  • 4
    BEDS
  • 0.16
    ACRES
  • 2
    BATHS
  • 0
    1/2 BATHS
  • 2,377
    SQFT
  • $290
    $/SQFT
Type:
Single-Family Home
Built:
2018
County:

School Information

Elementary School:
Middle School:
High School:

Description

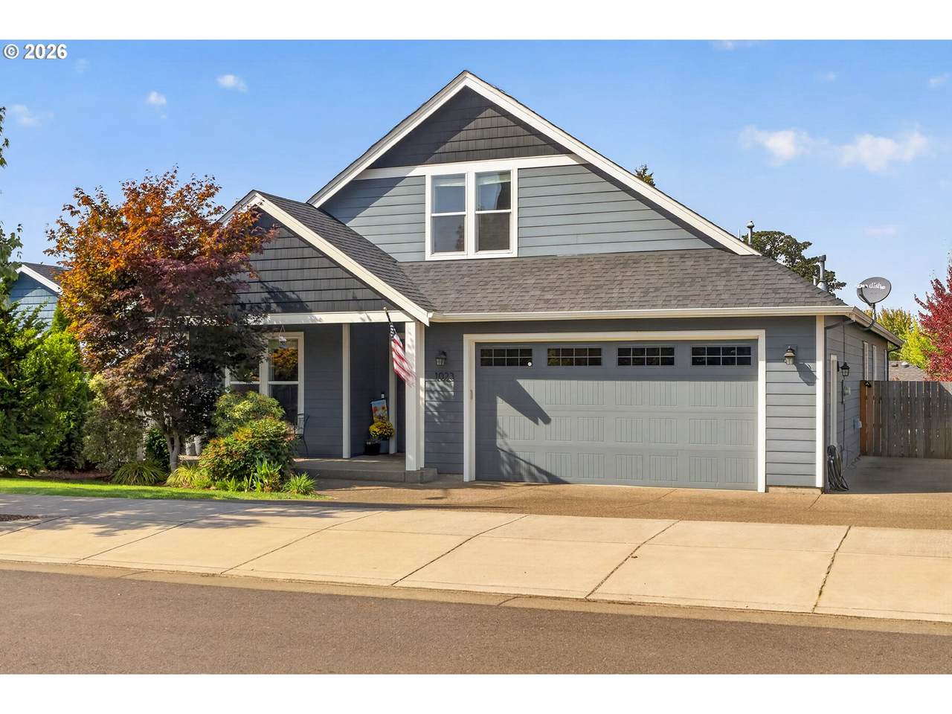
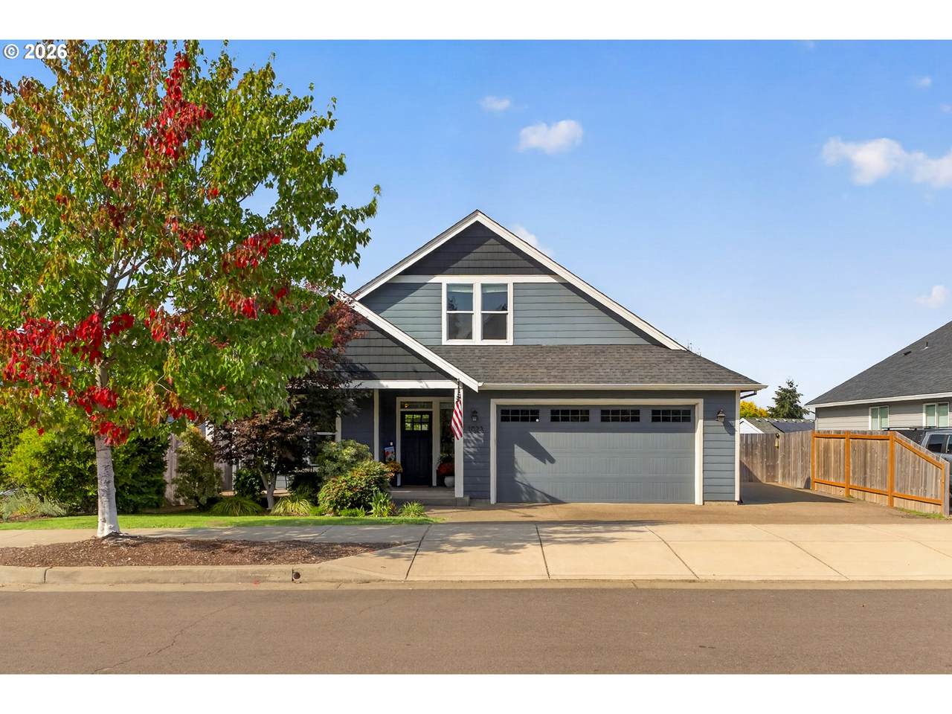
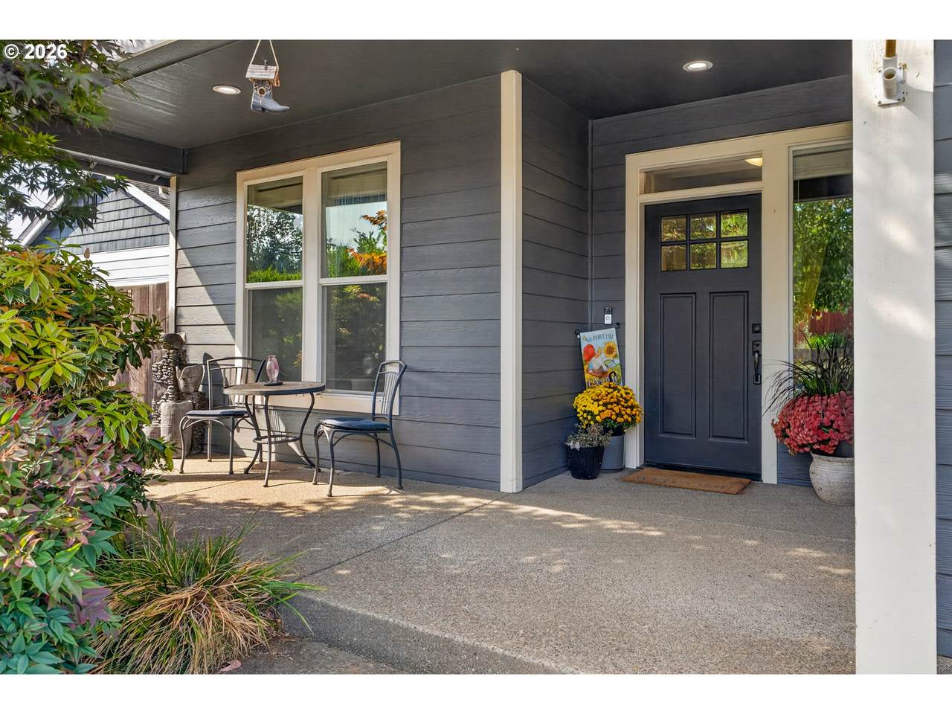
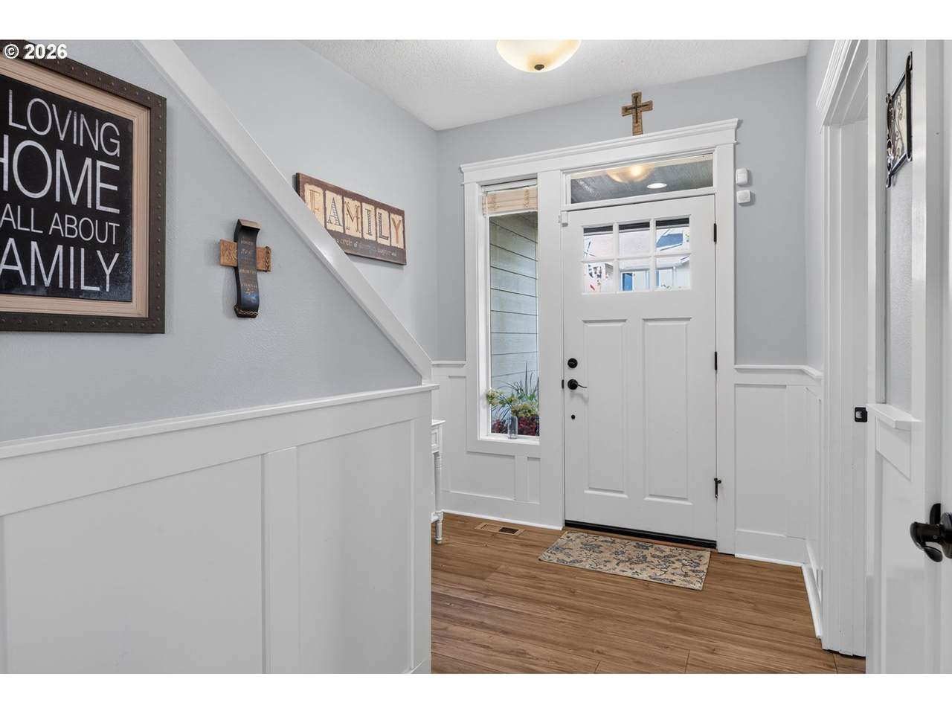
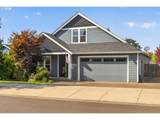
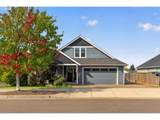
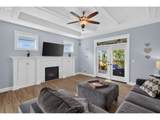
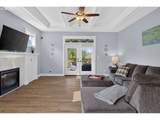
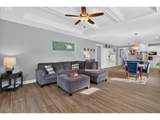
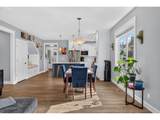
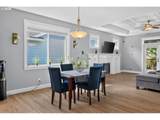
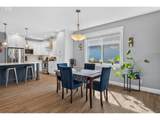
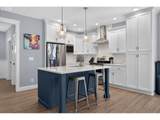
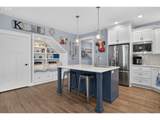
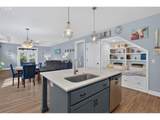
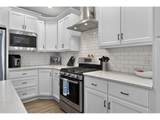
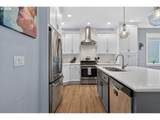
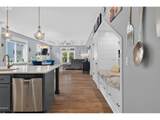
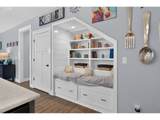
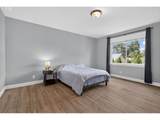
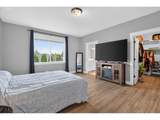
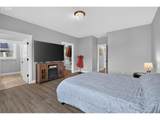
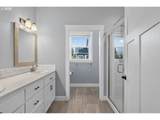
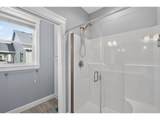
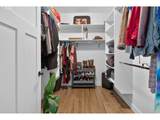
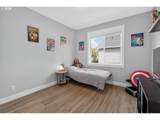
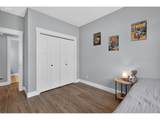
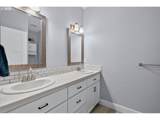
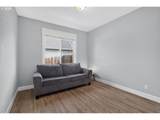
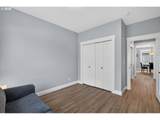
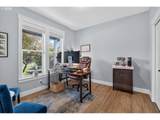
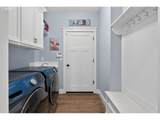
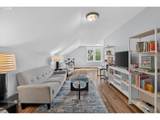
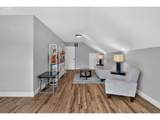
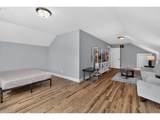
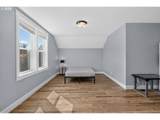
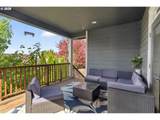
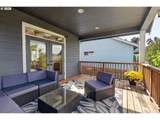
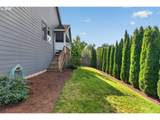
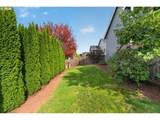
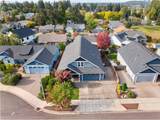
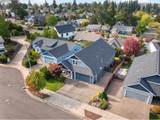
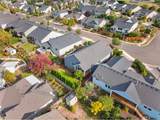
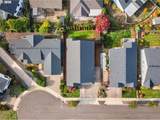
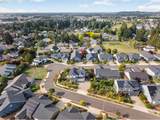
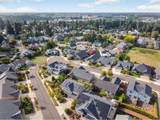
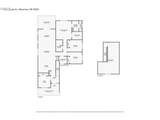
Craftsmanship takes center stage in this beautifully finished Silverton home, built by local custom home builder, David Leikem, where the details are anything but ordinary. Main-floor living at its finest, includes a primary suite on the main level. Luxury Vinyl Plank floors, 9-foot ceilings, custom white-painted cabinetry, and thoughtful millwork create a polished yet inviting feel throughout. The living room stands out with a boxed-beam ceiling and gas fireplace, while a shiplap-finished reading nook adds a fun, unexpected spot to curl up with a book or morning coffee. The main floor has it all, with four bedrooms and beautifully designed spaces that make the layout as functional as it is impressive. Upstairs, a bonus room adds even more flexibility for movie nights, a playroom, home office, or whatever fits your lifestyle. Out back, a large covered deck extends the living space outdoors and gives you a place to enjoy the seasons year-round, while dedicated RV parking with an RV plug-in adds valuable space for your RV, boat, or extra vehicles. Beyond the property, Silverton delivers the kind of historic small-town charm that makes it easy to put down roots. Explore local art galleries, unique boutiques, coffee shops, restaurants, and breweries downtown, spend the day at The Oregon Garden, or head out for hiking and waterfalls at nearby Silver Falls State Park. Mt. Angel and its famous Oktoberfest are also just a short drive away, adding even more to love about this corner of the Willamette Valley. Quality craftsmanship, memorable details, and a location surrounded by some of Oregon’s best small-town experiences make this one easy to get excited about.

Monthly Payment Calculator


Listing content is copyright © 2026 RMLS™, Portland, Oregon. The content relating to real estate for sale on this web site comes in part from the IDX program of the RMLS™ of Portland, Oregon. Real estate listings held by brokerage firms other than Ladd Group, Cascade Sotheby's International Realty are marked with the RMLS™ logo, and detailed information about these properties includes the names of the listing brokers. Data last updated 2026-10-11T04:54:34.22.Data deemed reliable but not guaranteed. Some properties which appear for sale on this web site may subsequently have sold or may no longer be available. IDX information is provided exclusively for consumers’ personal, non-commercial use, and may not be used for any purpose other than to identify prospective properties consumers may be interested in purchasing. All information provided is deemed reliable but is not guaranteed accurate by RMLS™ or Ladd Group, Cascade Sotheby's International Realty and should be independently verified.
www.bendpropertysource.com/homes/181220406
Print Image

1023 Jaysie Dr Silverton, OR 97381

  • Price: $689,900
  • Status: Active
  • On Site: 25 Days
  • MLS #: 260028448
4
Beds
2
Baths
0
½ Baths
0.16
Acres
2,377
SQFT
$290
$/SQFT
2018
Built
Neighborhood:
170-Marion Co: Except Salem And Keizer
County:
Marion
Area:
170-Marion Co: Except Salem And Keizer
Elementary School:
Mark Twain
Middle School:
Silver Crest
High School:
Silverton
Property Description
Craftsmanship takes center stage in this beautifully finished Silverton home, built by local custom home builder, David Leikem, where the details are anything but ordinary. Main-floor living at its finest, includes a primary suite on the main level. Luxury Vinyl Plank floors, 9-foot ceilings, custom white-painted cabinetry, and thoughtful millwork create a polished yet inviting feel throughout. The living room stands out with a boxed-beam ceiling and gas fireplace, while a shiplap-finished reading nook adds a fun, unexpected spot to curl up with a book or morning coffee. The main floor has it all, with four bedrooms and beautifully designed spaces that make the layout as functional as it is impressive. Upstairs, a bonus room adds even more flexibility for movie nights, a playroom, home office, or whatever fits your lifestyle. Out back, a large covered deck extends the living space outdoors and gives you a place to enjoy the seasons year-round, while dedicated RV parking with an RV plug-in adds valuable space for your RV, boat, or extra vehicles. Beyond the property, Silverton delivers the kind of historic small-town charm that makes it easy to put down roots. Explore local art galleries, unique boutiques, coffee shops, restaurants, and breweries downtown, spend the day at The Oregon Garden, or head out for hiking and waterfalls at nearby Silver Falls State Park. Mt. Angel and its famous Oktoberfest are also just a short drive away, adding even more to love about this corner of the Willamette Valley. Quality craftsmanship, memorable details, and a location surrounded by some of Oregon’s best small-town experiences make this one easy to get excited about.
Exterior Features

Architectural Style Stories2 Craftsman Attached Garage YN Yes Exterior Description Cement Siding Lap Siding Exterior Features Covered Deck Fenced Public Road RVParking RVBoat Storage Sprinkler Yard Foundation Details Concrete Perimeter Garage Type Attached Lot Features Cul_de_sac Level Public Road Parking Features Driveway RVAccess Parking Parking Total 2 Road Surface Type Paved Roof Composition View Description Territorial View YN Yes

Interior Features

Additional Room Description _2nd Bathroom Additional Room Level Main Additional Room2 Description Laundry Additional Room2 Level Main Additional Room3 Description Bonus Room Additional Room3 Level Upper Appliances Dishwasher Down Draft Free Standing Gas Range Free Standing Refrigerator Gas Appliances Granite Island Microwave Pantry Range Hood Stainless Steel Appliance Basement Crawl Space Bathrooms Full Lower Level 0 Bathrooms Full Main Level 2 Bathrooms Full Upper Level 0 Bathrooms Partial Lower Level 0 Bathrooms Partial Main Level 0 Bathrooms Partial Upper Level 0 Cooling Central Air Cooling YN Yes Dining Room Features Hardwood Floors Dining Room Level Main Fireplace Features Gas Fireplace YN Yes Fireplaces Total 1 Heating Forced Air Heating YN Yes Interior Features Ceiling Fan Garage Door Opener Hardwood Floors High Ceilings Laundry Sprinkler Vaulted Ceiling Washer Dryer Kitchen Features Builtin Features Dishwasher Hardwood Floors Island Microwave Pantry Kitchen Features Cont Free Standing Range Free Standing Refrigerator Kitchen11 Level Main Living Room Features Ceiling Fan Deck Fireplace Hardwood Floors Living Room Features Cont High Ceilings Living Room Level Main Lower Level Area Total 0 Main Level Area Total 1920 Primary Bedroom Features Bathroom Hardwood Floors Primary Bedroom Features Cont Double Sinks Ensuite Walkin Closet Walkin Shower Primary Bedroom Level Main Second Bedroom Features Hardwood Floors Second Bedroom Features Cont Closet Second Bedroom Level Main Third Bedroom Features Hardwood Floors Third Bedroom Features Cont Closet Third Bedroom Level Main Upper Level Area Total 457 Window Features Double Pane Windows Vinyl Frames

Property Features

Accessibility Features Bathroom Cabinets Garageon Main Kitchen Cabinets Main Floor Bedroom Bath Utility Room On Main Walkin Shower Accessibility YN Yes Association YN No Bank Owned YN No Fuel Description Gas Green Certification YN No Home Warranty YN No Hot Water Description Gas IDXAddress Display YN Yes Internet Service Type Cable Listing Terms Cash Conventional FHA VALoan New Construction YN No Property Attached YN No Property Condition Resale Property Sub Type Single Family Residence RVDescription RVParking Senior Community YN No Sewer Public Sewer Short Sale YN No Tax Annual Amount 5654.33 Tax Year 2025 Water Source Public Water Zoning R1

Listing provided courtesy of Opt: 503-459-8089.


Listing content is copyright © 2026 RMLS™, Portland, Oregon. The content relating to real estate for sale on this web site comes in part from the IDX program of the RMLS™ of Portland, Oregon. Real estate listings held by brokerage firms other than Ladd Group, Cascade Sotheby's International Realty are marked with the RMLS™ logo, and detailed information about these properties includes the names of the listing brokers. Data last updated 2026-10-11T04:54:34.22.Data deemed reliable but not guaranteed. Some properties which appear for sale on this web site may subsequently have sold or may no longer be available. IDX information is provided exclusively for consumers’ personal, non-commercial use, and may not be used for any purpose other than to identify prospective properties consumers may be interested in purchasing. All information provided is deemed reliable but is not guaranteed accurate by RMLS™ or Ladd Group, Cascade Sotheby's International Realty and should be independently verified.
 
https://bt-photos.global.ssl.fastly.net/portland/1280_boomver_2_260028448-2.jpg https://bt-photos.global.ssl.fastly.net/portland/1280_boomver_2_260028448-2.jpg https://bt-photos.global.ssl.fastly.net/portland/1280_boomver_2_260028448-2.jpg
Logo
Ladd Group, Cascade Sotheby's International Realty
650 SW Bond St, Suite 100
Bend OR, 97702