Skip To Content

10925 SW Wilsonville Rd

Wilsonville, OR 97070
  • $1,125,000
  • STATUS: Active
  • ON SITE: 23 Days
  • MLS #: 329112649
UPDATED: 57 min ago
$1,125,000
  • 3
    BEDS
  • 0.52
    ACRES
  • 2
    BATHS
  • 0
    1/2 BATHS
  • 2,678
    SQFT
  • $420
    $/SQFT
Type:
Single-Family Home
Built:
1910
County:

School Information

Elementary School:
Middle School:
High School:

Description

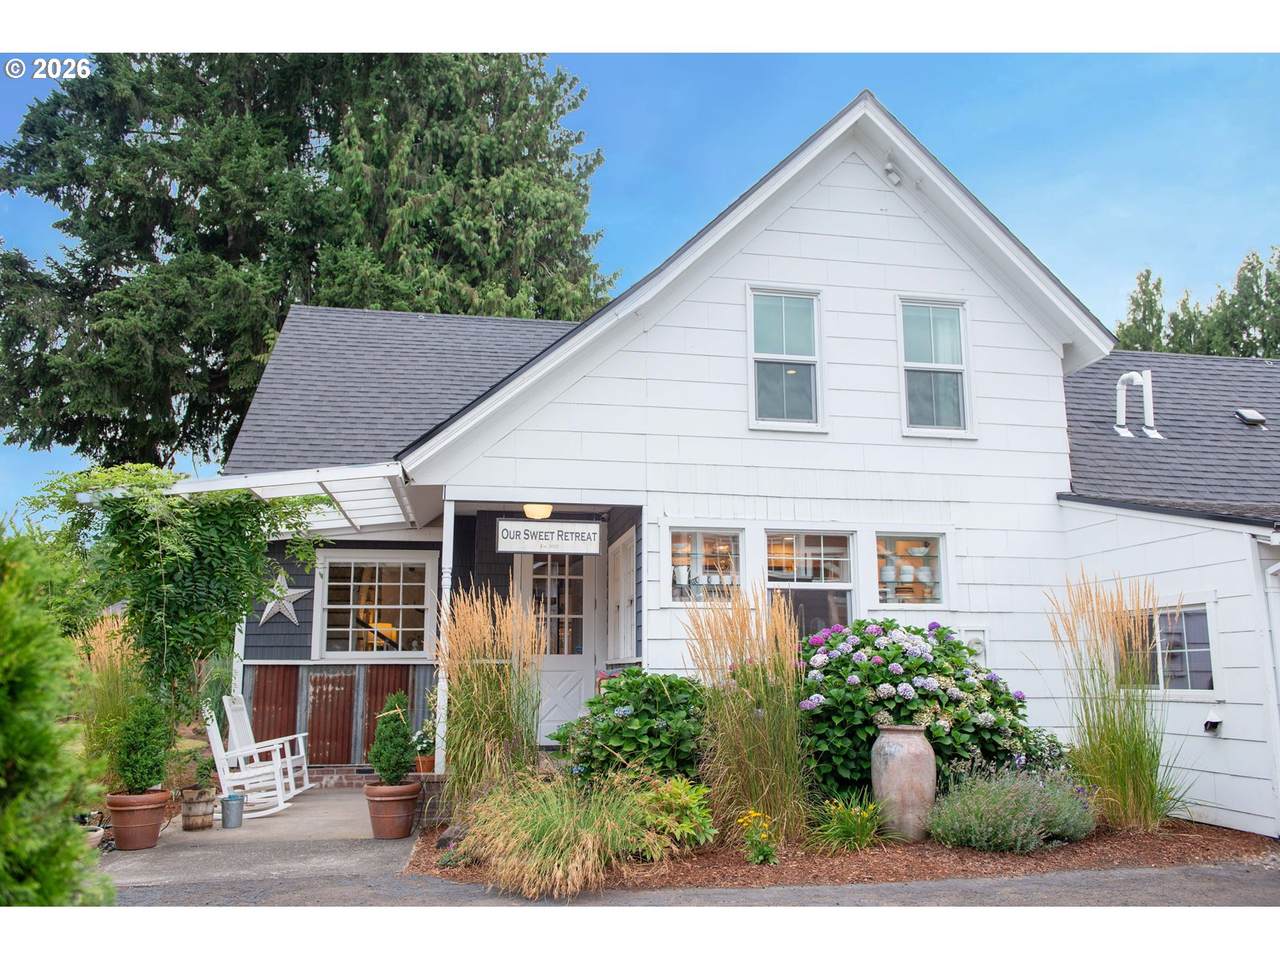
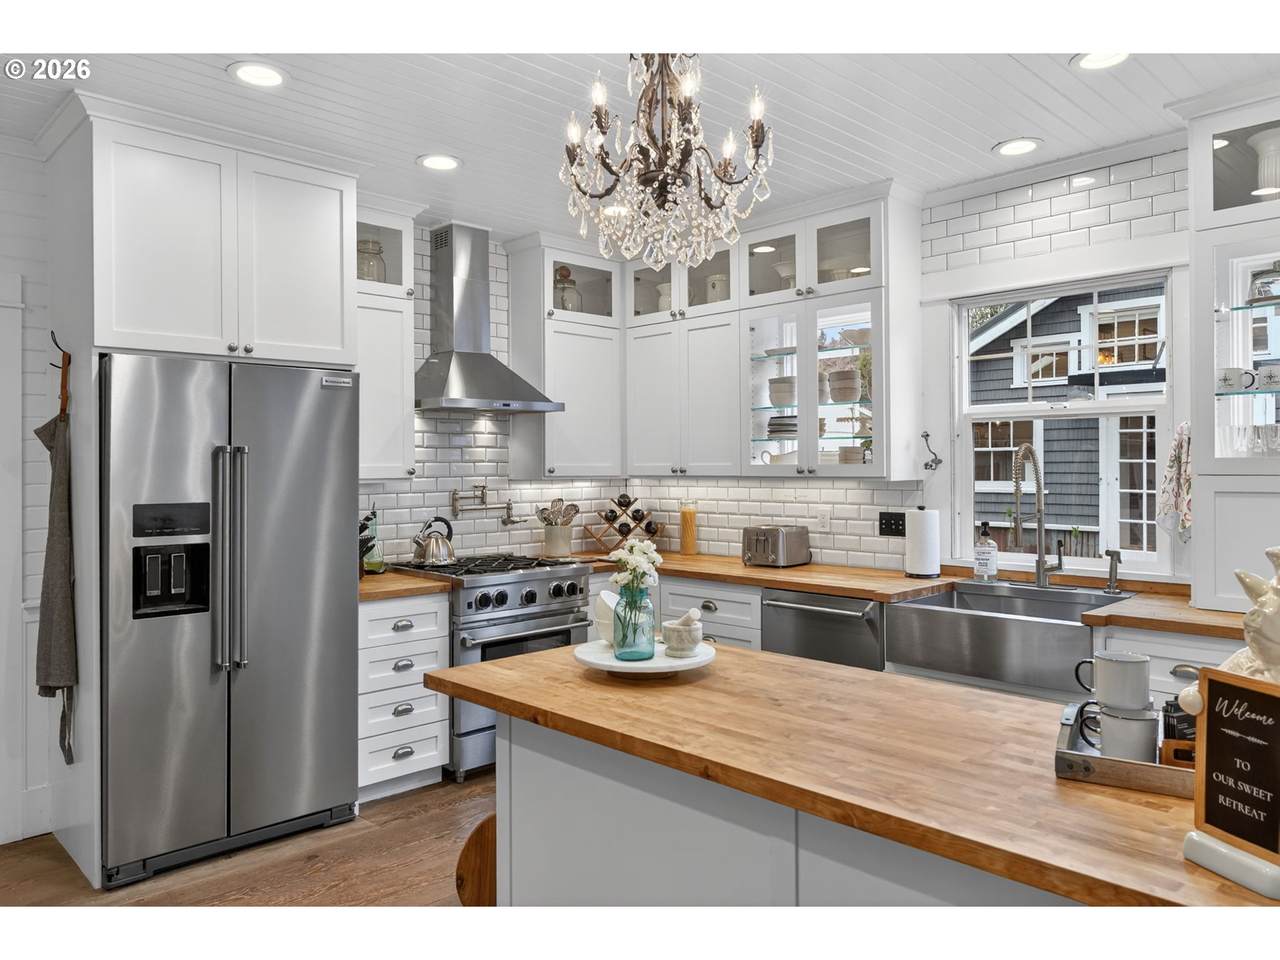
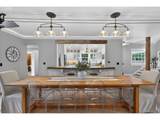
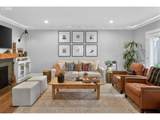
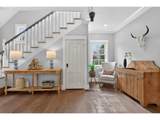
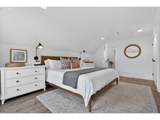
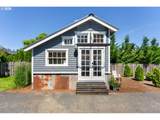
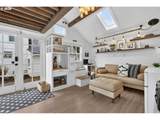
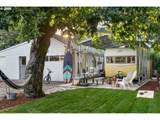
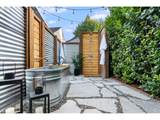
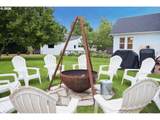
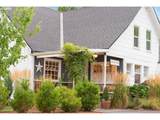
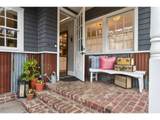
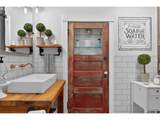
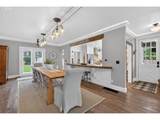
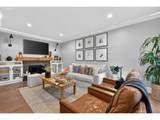
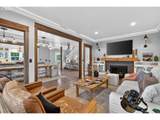
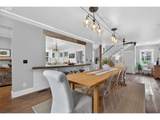
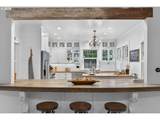
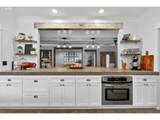
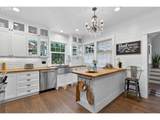
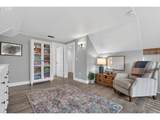
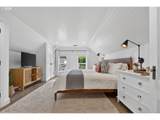
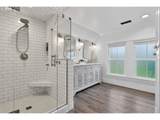
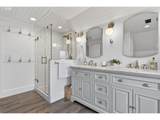
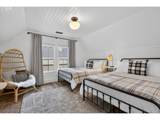
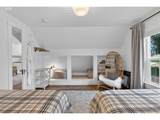
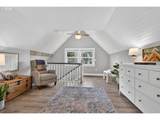
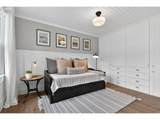
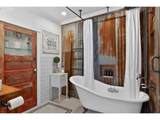
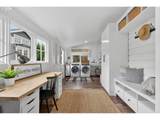
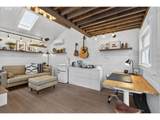
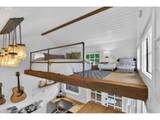
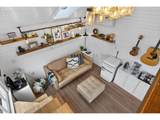
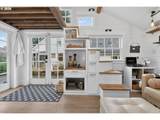
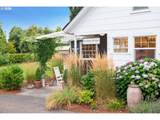
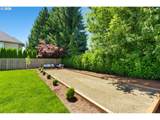
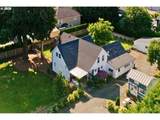
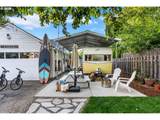
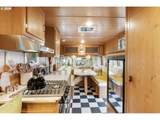
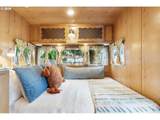
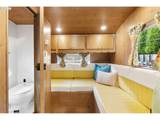
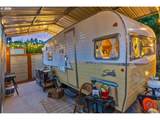
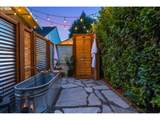
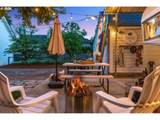
Tucked away on a picturesque half-acre in Wilsonville, this charming farmhouse property, affectionately known as Our Sweet Retreat, offers a rare opportunity to own a distinctive residence that blends timeless character with modern comfort. The setting is equally special, with mature landscaping, expansive lawns and thoughtfully designed outdoor spaces creating the perfect backdrop to relax, gather and play. Inside, the home has been masterfully remodeled to honor its historic character while introducing contemporary conveniences. Warm, inviting living spaces, a gorgeous chef’s kitchen and carefully curated designer finishes throughout create a home that is functional, beautiful and deeply welcoming. Beyond the main home, the property unfolds into a collection of spaces perfectly suited for living and hosting. A detached studio with a sleeping loft offers wonderful flexibility for guests, a home office, or creative pursuits, while the unique “Camping Corner,” with its dedicated covered RV space and private outdoor bath, creates a special setting for visiting friends and family. For those looking to the future, the generous half-acre offers intriguing possibilities to evolve the property over time. Previously approved ADU plans featuring a two-car garage and additional living space provide one potential path for expanded or multigenerational living, while the size and layout of the property may offer opportunities for further residential development, subject to applicable City approvals and requirements. For a sneak peek, see the property website link, but you must experience this one-of-a-kind vintage gem in person to fully appreciate the feeling it evokes, the lifestyle it inspires, and the possibilities it offers! Seller is a licensed agent in Oregon. OPEN HOUSE: Sunday, October 11th from 1:00 PM - 4:00 PM.

Monthly Payment Calculator


Listing content is copyright © 2026 RMLS™, Portland, Oregon. The content relating to real estate for sale on this web site comes in part from the IDX program of the RMLS™ of Portland, Oregon. Real estate listings held by brokerage firms other than Ladd Group, Cascade Sotheby's International Realty are marked with the RMLS™ logo, and detailed information about these properties includes the names of the listing brokers. Data last updated 2026-10-12T16:49:44.427.Data deemed reliable but not guaranteed. Some properties which appear for sale on this web site may subsequently have sold or may no longer be available. IDX information is provided exclusively for consumers’ personal, non-commercial use, and may not be used for any purpose other than to identify prospective properties consumers may be interested in purchasing. All information provided is deemed reliable but is not guaranteed accurate by RMLS™ or Ladd Group, Cascade Sotheby's International Realty and should be independently verified.
www.bendpropertysource.com/homes/181353044
Print Image

10925 SW Wilsonville Rd Wilsonville, OR 97070

  • Price: $1,125,000
  • Status: Active
  • On Site: 23 Days
  • Updated: 57 min ago
  • MLS #: 329112649
3
Beds
2
Baths
0
½ Baths
0.52
Acres
2,678
SQFT
$420
$/SQFT
1910
Built
Neighborhood:
151-Tigard/Tualatin/Sherwood/Wilsonville
County:
Clackamas
Area:
151-Tigard/Tualatin/Sherwood/Wilsonville
Elementary School:
Boones Ferry
Middle School:
Wood
High School:
Wilsonville
Property Description
Tucked away on a picturesque half-acre in Wilsonville, this charming farmhouse property, affectionately known as Our Sweet Retreat, offers a rare opportunity to own a distinctive residence that blends timeless character with modern comfort. The setting is equally special, with mature landscaping, expansive lawns and thoughtfully designed outdoor spaces creating the perfect backdrop to relax, gather and play. Inside, the home has been masterfully remodeled to honor its historic character while introducing contemporary conveniences. Warm, inviting living spaces, a gorgeous chef’s kitchen and carefully curated designer finishes throughout create a home that is functional, beautiful and deeply welcoming. Beyond the main home, the property unfolds into a collection of spaces perfectly suited for living and hosting. A detached studio with a sleeping loft offers wonderful flexibility for guests, a home office, or creative pursuits, while the unique “Camping Corner,” with its dedicated covered RV space and private outdoor bath, creates a special setting for visiting friends and family. For those looking to the future, the generous half-acre offers intriguing possibilities to evolve the property over time. Previously approved ADU plans featuring a two-car garage and additional living space provide one potential path for expanded or multigenerational living, while the size and layout of the property may offer opportunities for further residential development, subject to applicable City approvals and requirements. For a sneak peek, see the property website link, but you must experience this one-of-a-kind vintage gem in person to fully appreciate the feeling it evokes, the lifestyle it inspires, and the possibilities it offers! Seller is a licensed agent in Oregon. OPEN HOUSE: Sunday, October 11th from 1:00 PM - 4:00 PM.
Exterior Features

Architectural Style Custom Style Farmhouse Attached Garage YN No Exterior Description Brick Metal Siding Shingle Siding Wood Siding Exterior Features Fenced Fire Pit Guest Quarters Patio Porch Raised Beds RVHookup RVParking RVBoat Storage Security Lights Sprinkler Tool Shed Yard Foundation Details Pillar Post Pier Garage Type Detached Lot Features Gated Level Other Structures Baths Total 0.00 Other Structures Bedrooms Total 1 Other Structures Type1 Studio Other Structures Type2 RVBoat Storage Other Structures Type3 Garage Other Structures Type4 Storage Parking Features Driveway Parking Pad Parking Total 2 Road Surface Type Paved Roof Composition Metal View YN No

Interior Features

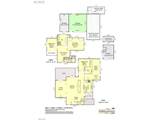
Additional Room Description Loft Additional Room Level Upper Additional Room2 Description Entry Additional Room2 Level Main Additional Room3 Description Mud Room Additional Room3 Level Main Appliances Appliance Garage Builtin Oven Builtin Range Convection Oven Cook Island Dishwasher Disposal Free Standing Refrigerator Gas Appliances Island Microwave Plumbed For Ice Maker Pot Filler Range Hood Stainless Steel Appliance Tile Basement Crawl Space Bathrooms Full Lower Level 0 Bathrooms Full Main Level 1 Bathrooms Full Upper Level 1 Bathrooms Partial Lower Level 0 Bathrooms Partial Main Level 0 Bathrooms Partial Upper Level 0 Cooling Central Air Mini Split Cooling YN Yes Dining Room Features Ceiling Fan French Doors Dining Room Features Cont Wood Floors Dining Room Level Main Fireplace Features Gas Wood Burning Fireplace YN Yes Fireplaces Total 1 Heating Forced Air90 Mini Split Heating YN Yes Interior Features Ceiling Fan Heated Tile Floor Laundry Luxury Vinyl Plank Reclaimed Material Skylight Soaking Tub Tile Floor Vaulted Ceiling Wainscoting Washer Dryer Wood Floors Kitchen Features Appliance Garage Builtin Range Dishwasher Disposal Eat Bar Gas Appliances Gourmet Kitchen Island Microwave Kitchen Features Cont Builtin Oven Convection Oven Plumbed For Ice Maker Kitchen11 Level Main Living Room Features Builtin Features Fireplace French Doors Living Room Features Cont Reclaimed Material Living Room Level Main Lower Level Area Total 0 Main Level Area Total 1600 Primary Bedroom Features Coved Primary Bedroom Features Cont Double Closet Primary Bedroom Level Upper Second Bedroom Features Builtin Features Nook Second Bedroom Level Upper Third Bedroom Features Builtin Features Third Bedroom Features Cont Wood Floors Third Bedroom Level Main Upper Level Area Total 879 Window Features Double Pane Windows Wood Frames

Property Features

Accessibility Features Main Floor Bedroom Bath Utility Room On Main Accessibility YN Yes Association YN No Bank Owned YN No Fuel Description Gas Green Certification YN No Home Warranty YN No Hot Water Description Tankless IDXAddress Display YN Yes Listing Terms Cash Conventional New Construction YN No Property Attached YN No Property Condition Restored Property Sub Type Single Family Residence RVDescription RVHookup RVParking RVBoat Storage Security Features Security System Owned Senior Community YN No Sewer Public Sewer Short Sale YN No Tax Annual Amount 6826.54 Tax Year 2025 Water Source Public Water

Listing provided courtesy of Cascade Hasson Sotheby's International Realty: .


Listing content is copyright © 2026 RMLS™, Portland, Oregon. The content relating to real estate for sale on this web site comes in part from the IDX program of the RMLS™ of Portland, Oregon. Real estate listings held by brokerage firms other than Ladd Group, Cascade Sotheby's International Realty are marked with the RMLS™ logo, and detailed information about these properties includes the names of the listing brokers. Data last updated 2026-10-12T16:49:44.427.Data deemed reliable but not guaranteed. Some properties which appear for sale on this web site may subsequently have sold or may no longer be available. IDX information is provided exclusively for consumers’ personal, non-commercial use, and may not be used for any purpose other than to identify prospective properties consumers may be interested in purchasing. All information provided is deemed reliable but is not guaranteed accurate by RMLS™ or Ladd Group, Cascade Sotheby's International Realty and should be independently verified.
 
https://bt-photos.global.ssl.fastly.net/portland/1280_boomver_1_329112649-2.jpg https://bt-photos.global.ssl.fastly.net/portland/1280_boomver_1_329112649-2.jpg https://bt-photos.global.ssl.fastly.net/portland/1280_boomver_1_329112649-2.jpg
Logo
Ladd Group, Cascade Sotheby's International Realty
650 SW Bond St, Suite 100
Bend OR, 97702