


Description
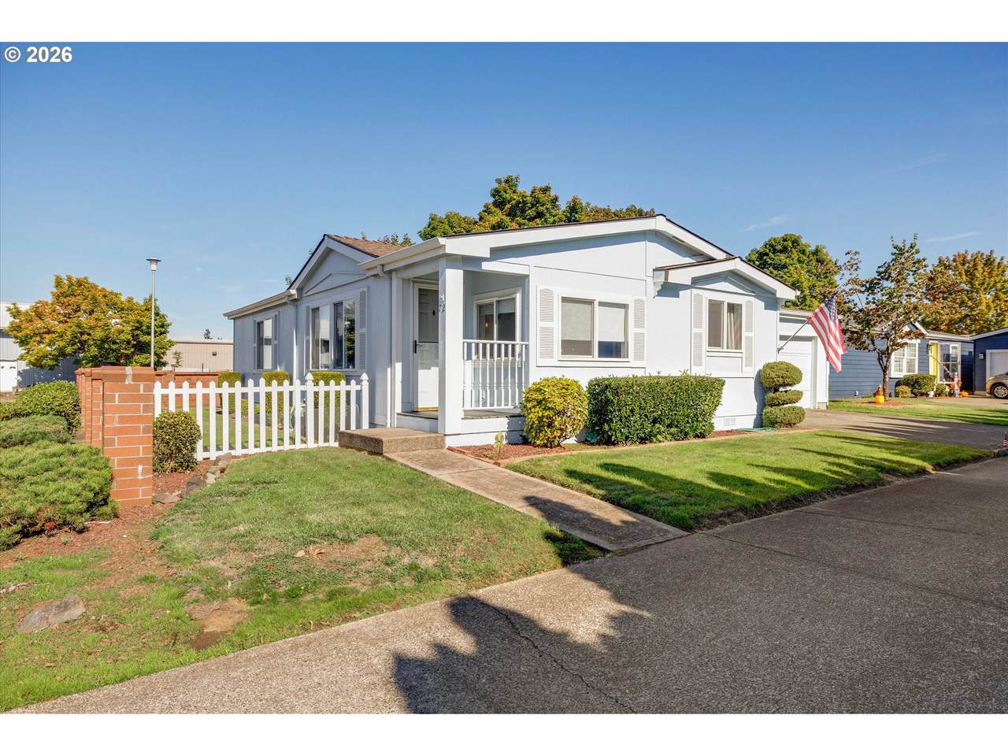
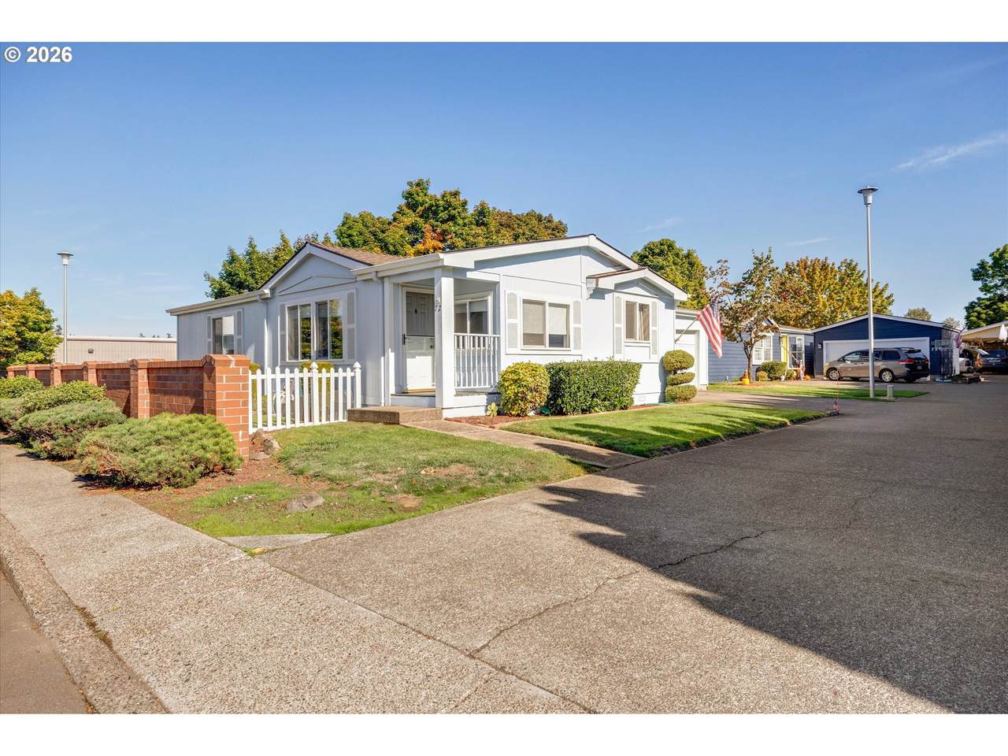
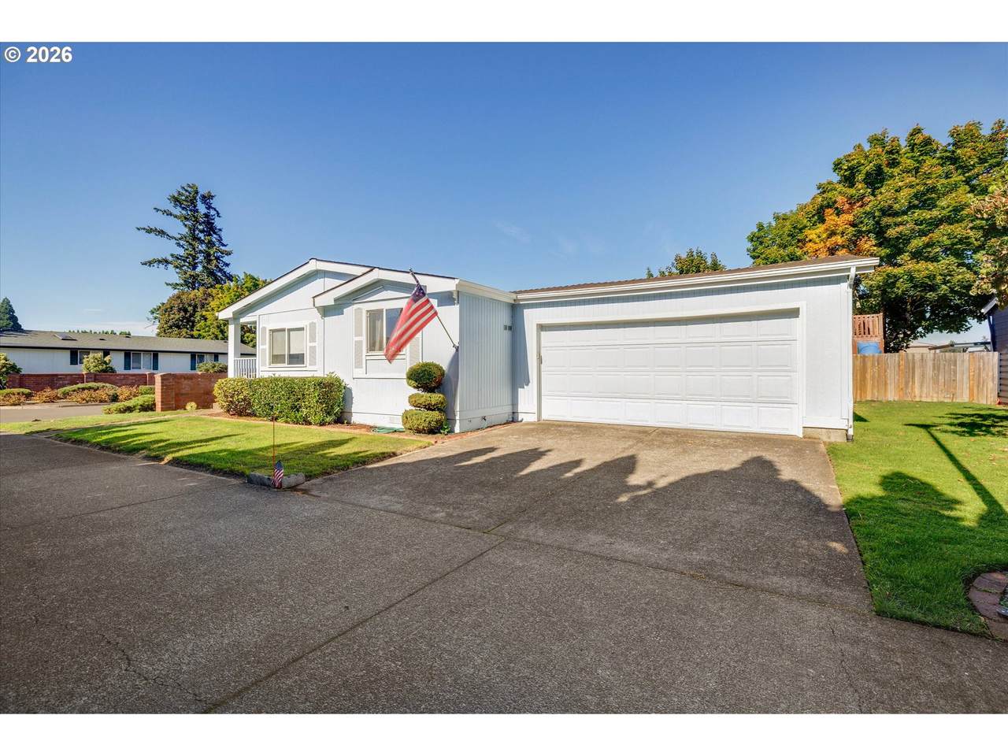
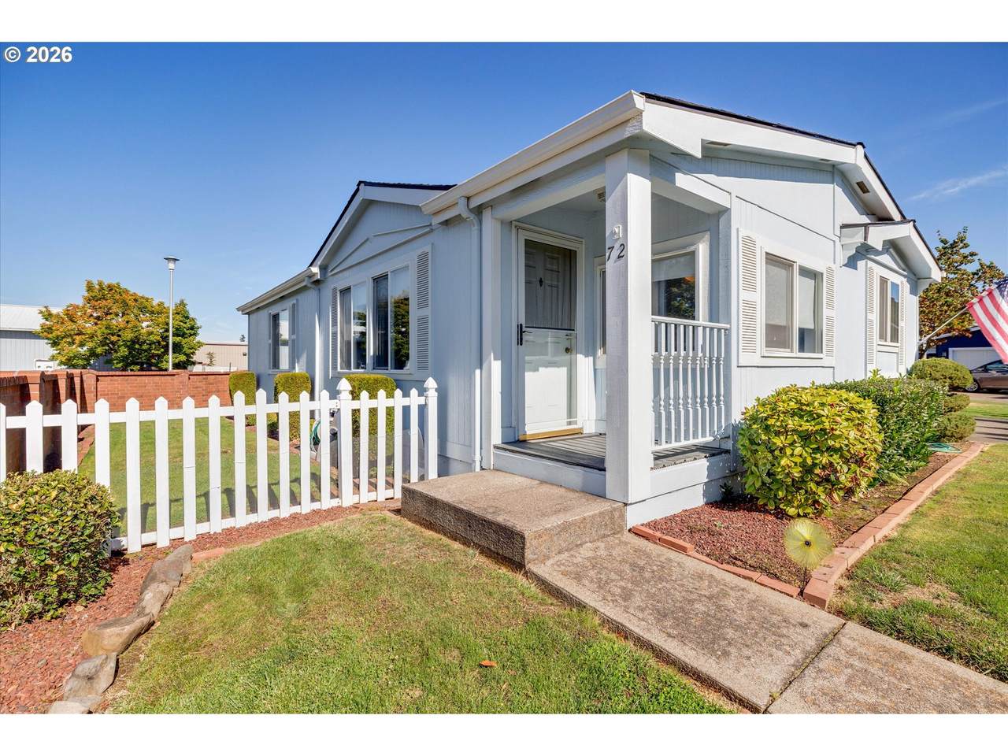
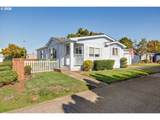
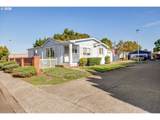
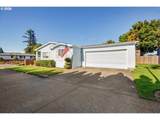
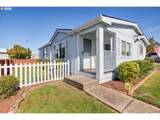
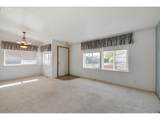
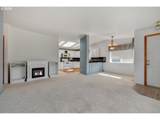
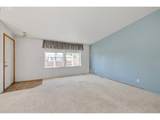
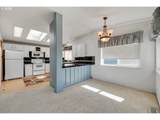
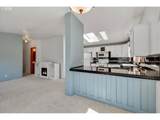
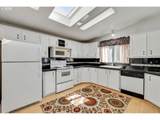
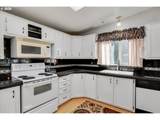
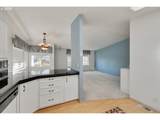
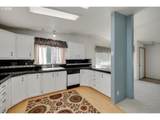
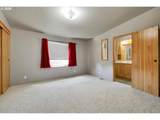
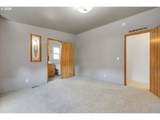
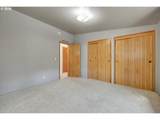
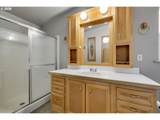
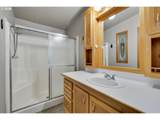
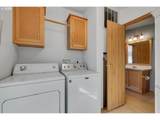
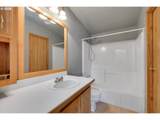
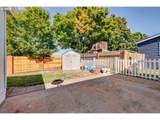
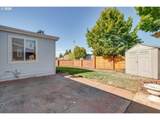
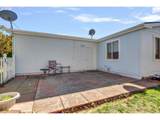
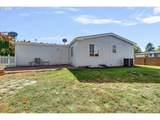
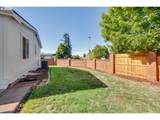
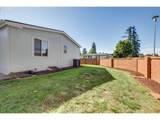
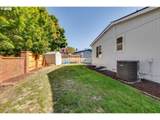
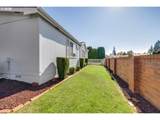
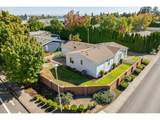
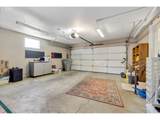
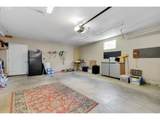
There’s a lot to appreciate about this welcoming corner-lot home in Pine Crossing. From the covered front porch to the fully fenced yard and backyard patio, this home offers comfortable spaces to enjoy both inside and out. The corner location provides additional yard space and a little more separation, while mature landscaping and a nicely maintained exterior give the home an inviting feel from the moment you arrive. Inside, you’ll find an easy, comfortable floor plan with two bedrooms and two full baths. Whether you’re looking for a home that’s simpler to maintain, ready to leave apartment living behind, or just don’t need a large house, this one offers a practical way to have your own space without giving up the things that make a house feel like home. One of the real bonuses is the attached two-car garage, providing secure parking plus room for storage, hobbies, bikes, tools or all those things you simply don’t want taking up space inside. A newer heat pump and water heater, along with newer exterior paint, are valuable improvements already in place.All appliances are included. Step outside to a fully fenced yard with room for pets, gardening or simply relaxing on the patio. And with convenient access in and out of Pine Crossing, coming and going is easy. You’ll also enjoy being close to everything Canby has to offer, local restaurants and coffee shops, grocery stores, parks, walking paths, community events and everyday conveniences are just minutes away. A welcoming home, your own fenced outdoor space, an attached garage and a location that keeps you connected to Canby, it’s a combination worth seeing in person.
-
2BEDS
-
N/AACRES
-
2BATHS
-
01/2 BATHS
-
1,200SQFT
-
$113$/SQFT
School Information
Description
There’s a lot to appreciate about this welcoming corner-lot home in Pine Crossing. From the covered front porch to the fully fenced yard and backyard patio, this home offers comfortable spaces to enjoy both inside and out. The corner location provides additional yard space and a little more separation, while mature landscaping and a nicely maintained exterior give the home an inviting feel from the moment you arrive. Inside, you’ll find an easy, comfortable floor plan with two bedrooms and two full baths. Whether you’re looking for a home that’s simpler to maintain, ready to leave apartment living behind, or just don’t need a large house, this one offers a practical way to have your own space without giving up the things that make a house feel like home. One of the real bonuses is the attached two-car garage, providing secure parking plus room for storage, hobbies, bikes, tools or all those things you simply don’t want taking up space inside. A newer heat pump and water heater, along with newer exterior paint, are valuable improvements already in place.All appliances are included. Step outside to a fully fenced yard with room for pets, gardening or simply relaxing on the patio. And with convenient access in and out of Pine Crossing, coming and going is easy. You’ll also enjoy being close to everything Canby has to offer, local restaurants and coffee shops, grocery stores, parks, walking paths, community events and everyday conveniences are just minutes away. A welcoming home, your own fenced outdoor space, an attached garage and a location that keeps you connected to Canby, it’s a combination worth seeing in person.
Listing content is copyright © 2026 RMLS™, Portland, Oregon. The content relating to real estate for sale on this web site comes in part from the IDX program of the RMLS™ of Portland, Oregon. Real estate listings held by brokerage firms other than Ladd Group, Cascade Sotheby's International Realty are marked with the RMLS™ logo, and detailed information about these properties includes the names of the listing brokers. Data last updated 2026-10-11T04:54:34.22.Data deemed reliable but not guaranteed. Some properties which appear for sale on this web site may subsequently have sold or may no longer be available. IDX information is provided exclusively for consumers’ personal, non-commercial use, and may not be used for any purpose other than to identify prospective properties consumers may be interested in purchasing. All information provided is deemed reliable but is not guaranteed accurate by RMLS™ or Ladd Group, Cascade Sotheby's International Realty and should be independently verified.
 Listing provided courtesy of Real Broker: 503-260-4026.