


















Skip To Content

1115 NE Canyon Drive

Toledo, OR 97391
  • $380,000
  • STATUS: Active Under Contract
  • ON SITE: 68 Days
  • MLS #: 26-2143
Under Contract
UPDATED: 40 min ago
$380,000
  • 3
    BEDS
  • 0.47
    ACRES
  • 2
    BATHS
  • 0
    1/2 BATHS
  • 1,620
    SQFT
  • $235
    $/SQFT
Neighborhood:
Type:
Manufactured Home
Built:
1990
County:
Area:

School Ratings & Info

Description

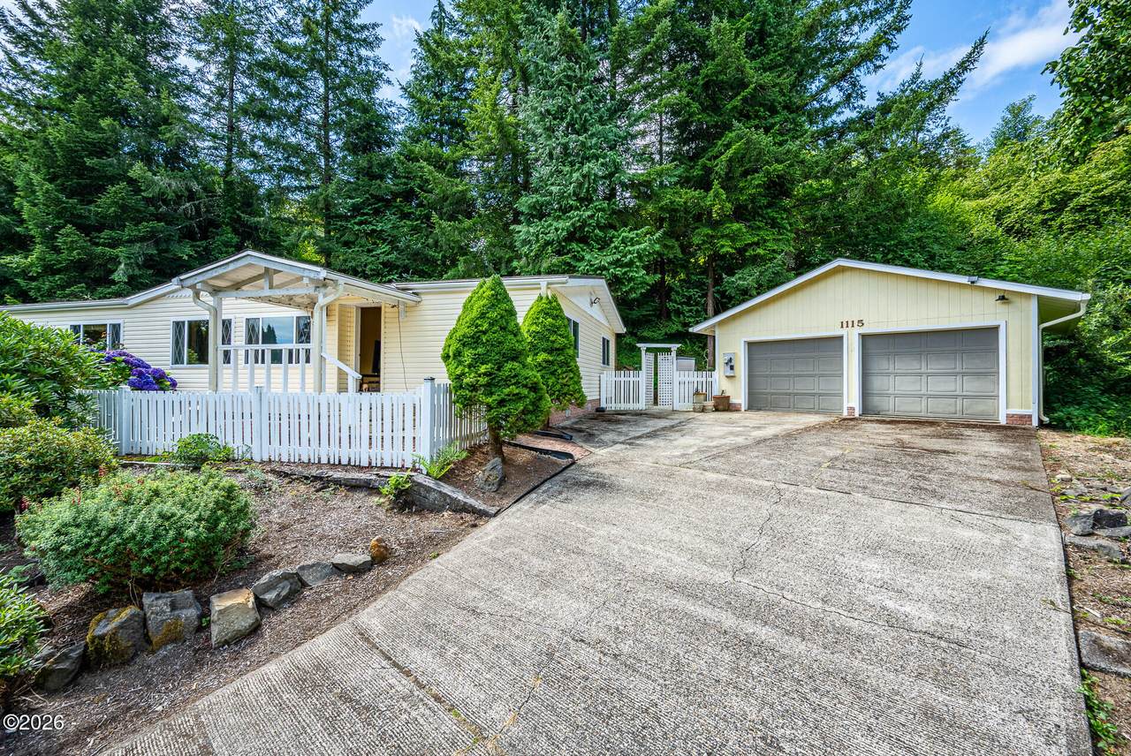
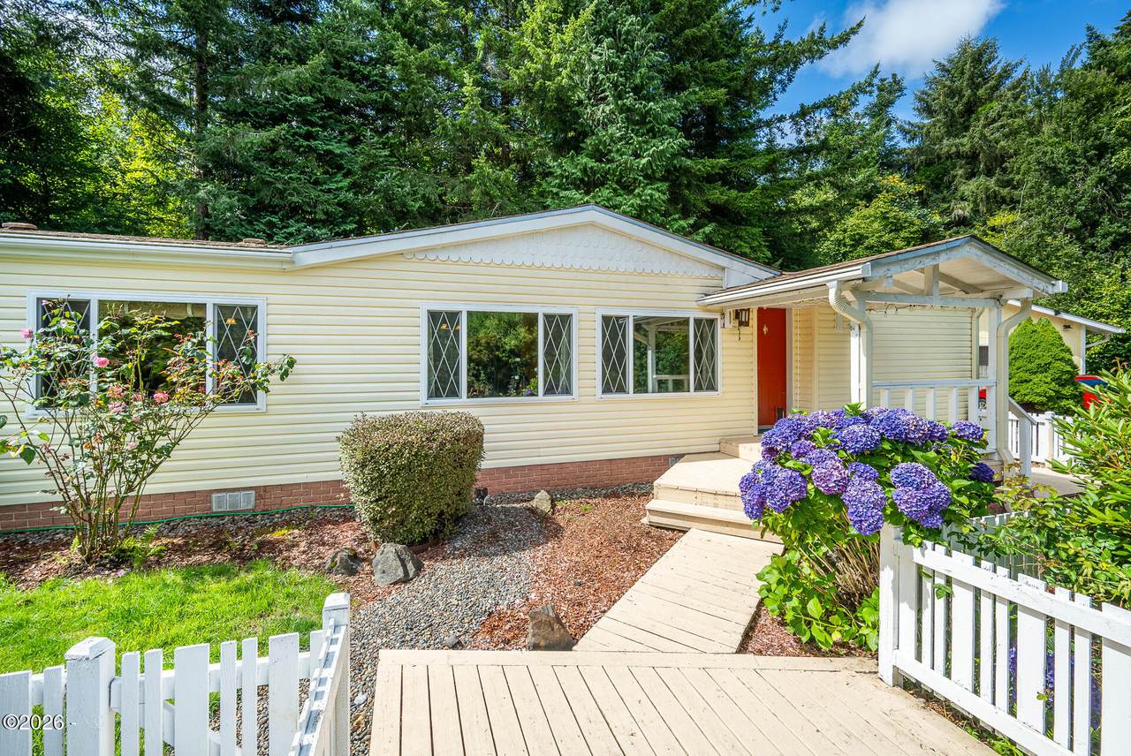
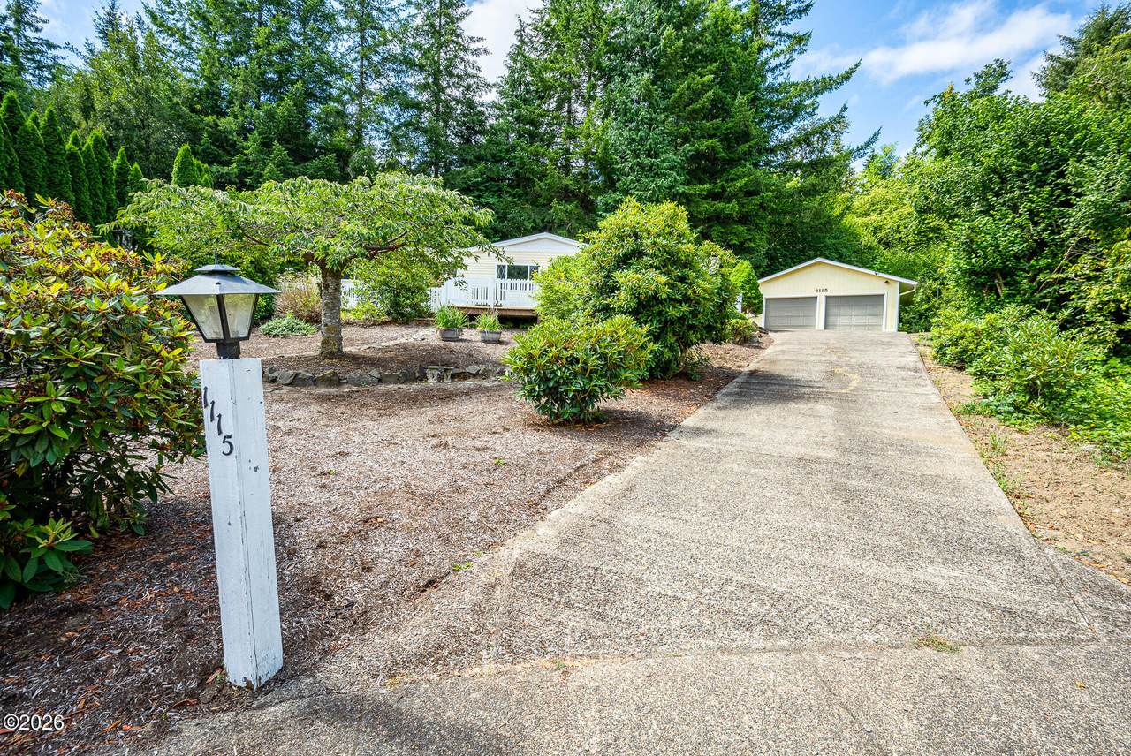
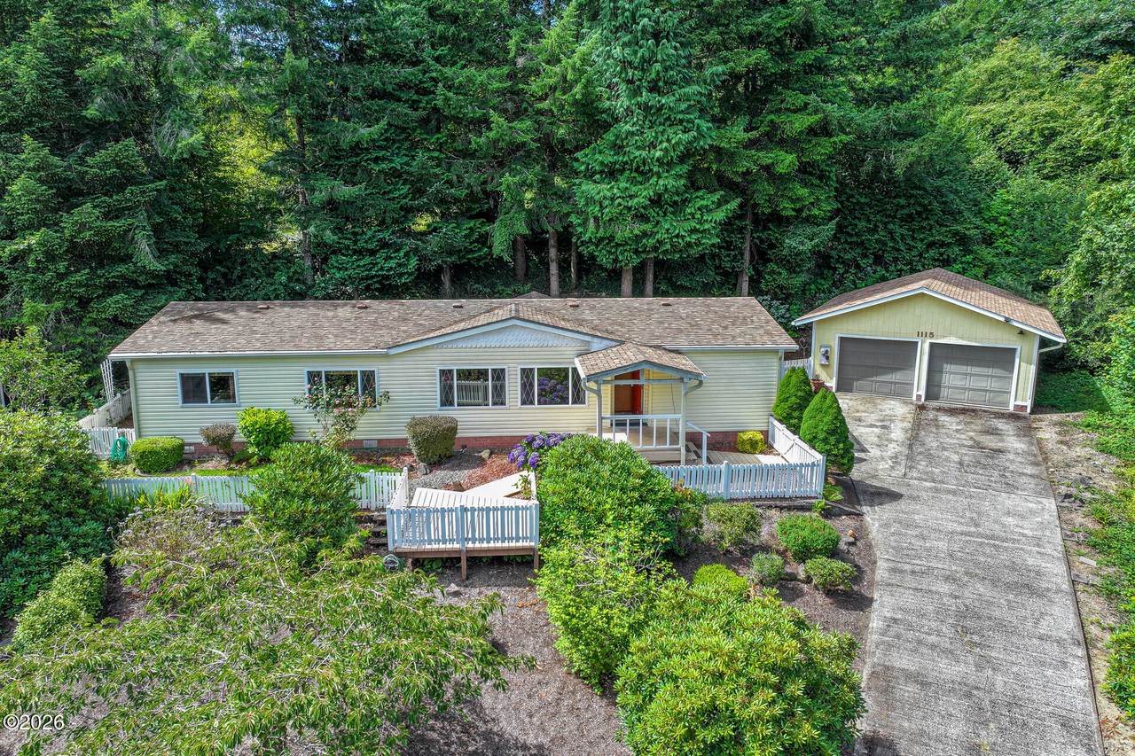
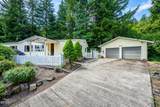
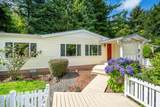
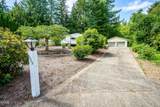
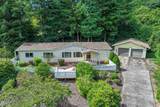
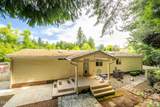
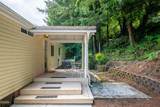
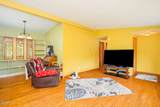
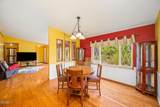
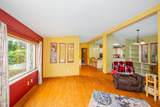
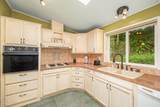
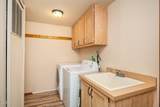
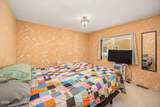
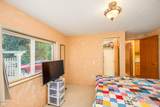
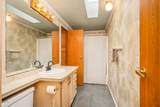
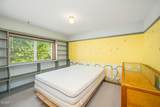
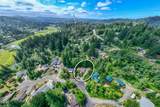
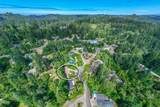
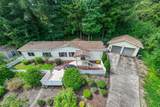
Located within the Toledo city limits, this well-maintained manufactured home offers comfortable living in a quiet neighborhood just minutes from downtown amenities. The open-concept floor plan provides a spacious flow between the living room, dining area, and kitchen—ideal for everyday living and entertaining. The thoughtfully designed split-bedroom layout features three bedrooms and two full bathrooms, offering privacy for the primary suite. Enjoy outdoor living from the welcoming front porch or relax on the back deck overlooking the backyard. A detached garage provides additional storage and parking. Conveniently located just a short drive from Newport, you'll have easy access to medical services, shopping, dining, and the Oregon Coast's beautiful beaches. Outdoor enthusiasts will appreciate Toledo's two public boat launches with access to the Yaquina River, while nearby Olalla Reservoir—just five minutes away—offers excellent opportunities for kayaking, paddleboarding, and fishing. This home combines small-town charm with easy access to coastal recreation and everyday conveniences.

Monthly Payment Calculator


© 2026 Lincoln County Multiple Listing Service, Inc. All rights reserved. IDX information is provided exclusively for consumers' personal, non-commercial use and may not be used for any purpose other than to identify prospective properties consumers may be interested in purchasing. Information is deemed reliable but is not guaranteed accurate by the MLS or Ladd Group, Cascade Sotheby's International Realty. Data last updated: 2026-10-11T10:33:24.89.
www.bendpropertysource.com/homes/179720774
Print Image

1115 NE Canyon Drive Toledo, OR 97391

  • Price: $380,000
  • Status: Active Under Contract
  • On Site: 68 Days
  • Updated: 40 min ago
  • MLS #: 26-2143
3
Beds
2
Baths
0
½ Baths
0.47
Acres
1,620
SQFT
$235
$/SQFT
1990
Built
Neighborhood:
Eastside Terrace
County:
Lincoln
Area:
Toledo
Property Description
Located within the Toledo city limits, this well-maintained manufactured home offers comfortable living in a quiet neighborhood just minutes from downtown amenities. The open-concept floor plan provides a spacious flow between the living room, dining area, and kitchen—ideal for everyday living and entertaining. The thoughtfully designed split-bedroom layout features three bedrooms and two full bathrooms, offering privacy for the primary suite. Enjoy outdoor living from the welcoming front porch or relax on the back deck overlooking the backyard. A detached garage provides additional storage and parking. Conveniently located just a short drive from Newport, you'll have easy access to medical services, shopping, dining, and the Oregon Coast's beautiful beaches. Outdoor enthusiasts will appreciate Toledo's two public boat launches with access to the Yaquina River, while nearby Olalla Reservoir—just five minutes away—offers excellent opportunities for kayaking, paddleboarding, and fishing. This home combines small-town charm with easy access to coastal recreation and everyday conveniences.
Exterior Features

Architectural Style Other Attached Garage YN No Carport YN No Exterior Features Private Yard Fencing Partial Foundation Details Concrete Perimeter Garage YN Yes Parking Features Detached GarageDrivewayGarage Door OpenerOff StreetOn Street Patio And Porch Features DeckFront Porch Pool Private YN No Road Frontage Type City Street Road Surface Type Paved Roof Composition View [] Window Features BlindsDouble Pane WindowsWindow Treatments

Interior Features

Above Grade Finished Area 1620 Appliances DishwasherWater HeaterElectric CooktopExhaust FanRefrigerator Basement [] Basement YN No Bathrooms Total Integer 2 Below Grade Finished Area 0 Cooling Ductless Cooling YN Yes Electric 110 Volts Fireplace Features [] Fireplace YN No Flooring CarpetHardwoodTile Heating DuctlessElectricForced Air Heating YN Yes Interior Features Breakfast BarEat-in KitchenEntrance FoyerKitchen IslandNo Interior StepsOpen FloorplanPantryTrack LightingVaulted Ceilings Laundry Features Electric Dryer HookupWasher HookupMain Level Levels One Rooms Total 9

Property Features

Accessibility Features [] Accessory Dwelling Unit YN No Additional Parcels Description R193934 Association Amenities [] Association Fee Includes [] Association YN No Body Type Double Wide Community Features Sidewalks Construction Materials HardiPlank Type Furnished Unfurnished Green Energy Generation [] Home Warranty YN No Land Lease YN No Lease Considered YN No Listing Terms 1031 ExchangeCashConventionalFHAVA Loan Lot Features Gentle SlopingCity LotInterior LotIrregular LotPrivateWooded Lot Size Dimensions 55.46 x 269.42 x 97 x 114.17 Make Golden West Mobile Length 60 Mobile Width 40 New Construction YN No Other Equipment None Other Structures Shed(s) Pets Allowed YN Yes Possession Close Of Escrow Property Sub Type Manufactured On Land Security Features Smoke Detector(s) Senior Community YN No Sewer Public Sewer Special Listing Conditions Standard Tax Annual Amount 2497.81 Tax Block 1 Tax Book Number 111008CA0390000 Tax Lot 3900 Tax Map Number 3900 Tax Year 2025 Utilities Electricity ConnectedPhone ConnectedSewer ConnectedWater Connected Water Source Public Waterfront YN No Zoning R-S Residential Single Family

© 2026 Lincoln County Multiple Listing Service, Inc. All rights reserved. Listing provided courtesy of Windermere West Coast Properties: 541-265-5455.


© 2026 Lincoln County Multiple Listing Service, Inc. All rights reserved. IDX information is provided exclusively for consumers' personal, non-commercial use and may not be used for any purpose other than to identify prospective properties consumers may be interested in purchasing. Information is deemed reliable but is not guaranteed accurate by the MLS or Ladd Group, Cascade Sotheby's International Realty. Data last updated: 2026-10-11T10:33:24.89.
 
https://bt-photos.global.ssl.fastly.net/lincolnco/1280_boomver_1_26-2143-2.jpg https://bt-photos.global.ssl.fastly.net/lincolnco/1280_boomver_1_26-2143-2.jpg https://bt-photos.global.ssl.fastly.net/lincolnco/1280_boomver_1_26-2143-2.jpg
Logo
Ladd Group, Cascade Sotheby's International Realty
650 SW Bond St, Suite 100
Bend OR, 97702