

Skip To Content

1133 SW 12th Street , D

Newport, OR 97365
  • $685,000
  • STATUS: Active Under Contract
  • ON SITE: 231 Days
  • MLS #: 26-356
Under Contract
UPDATED: 68 min ago
$685,000
  • 3
    BEDS
  • 0.13
    ACRES
  • 2
    BATHS
  • 1
    1/2 BATHS
  • 2,219
    SQFT
  • $309
    $/SQFT
Neighborhood:
Type:
Townhouse
Built:
2012
County:
Area:

School Ratings & Info

Description

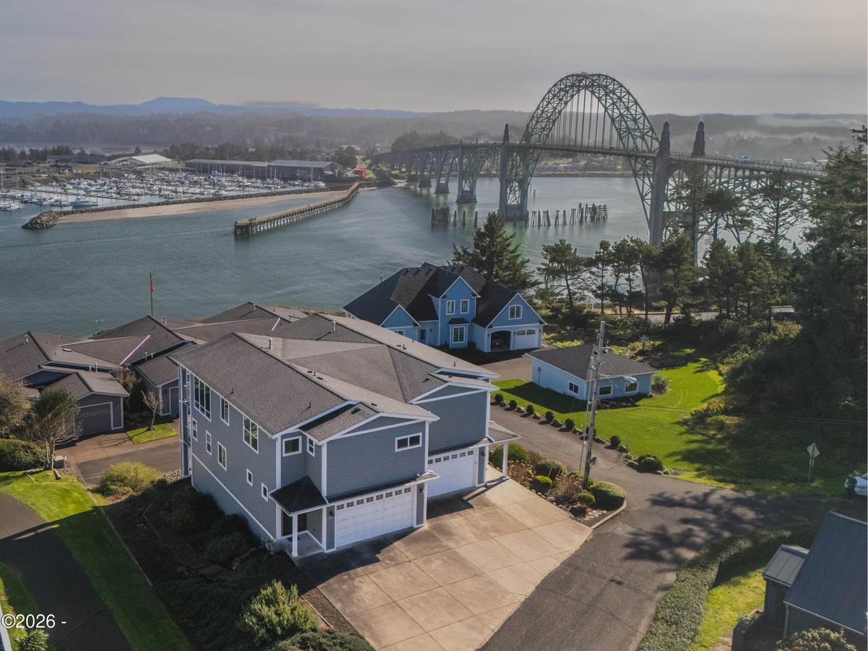
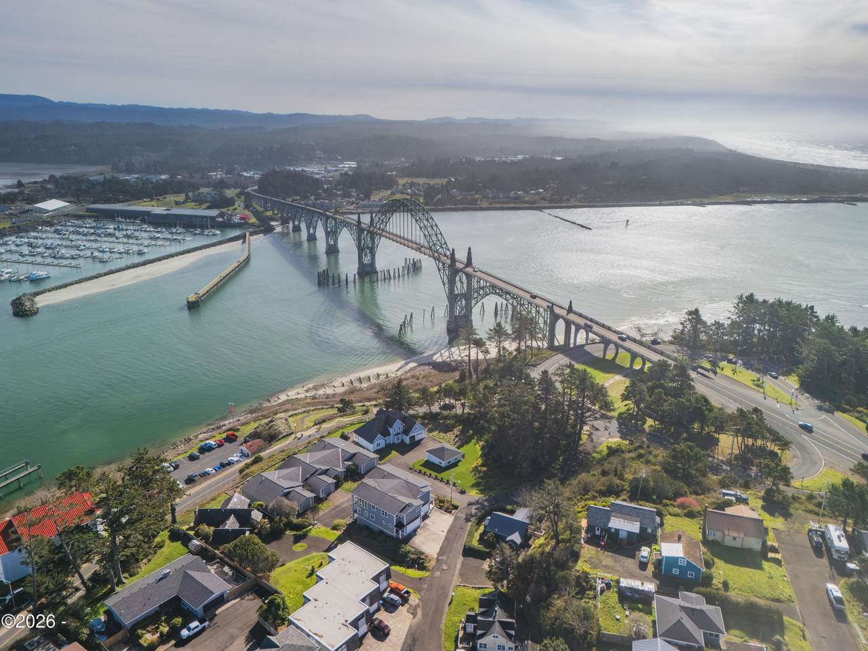
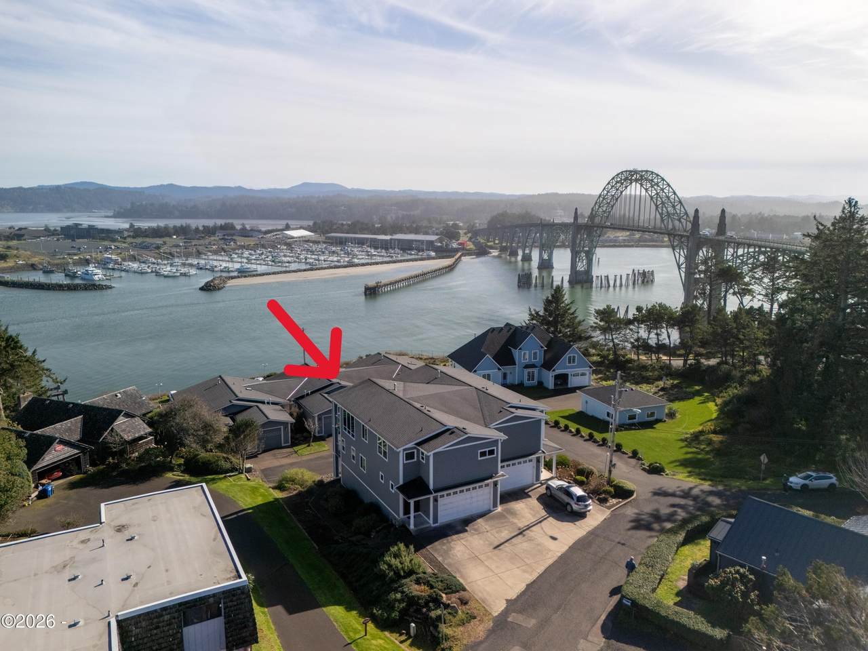
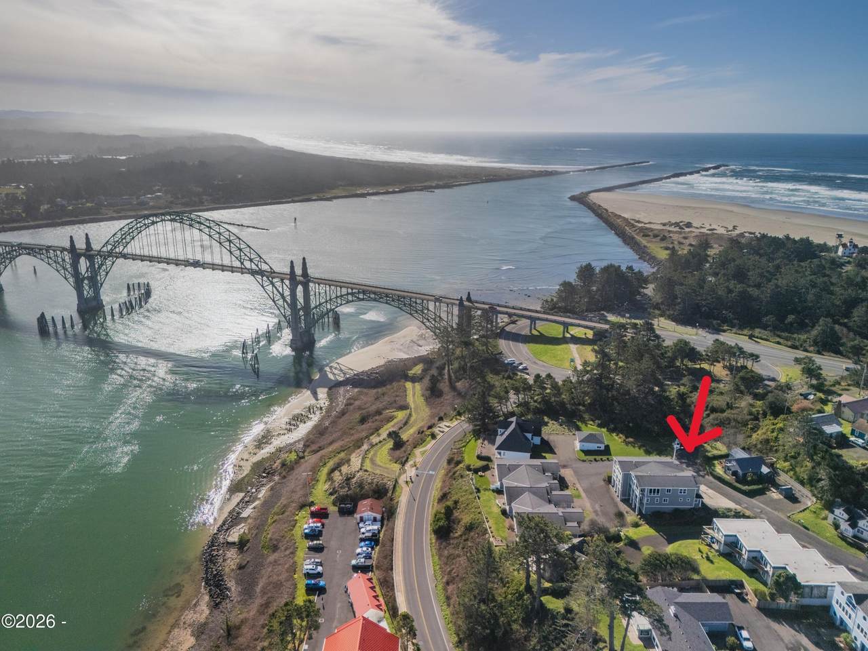
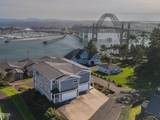
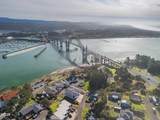
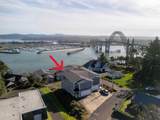
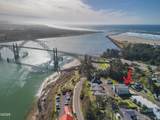
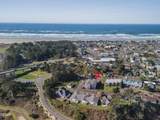
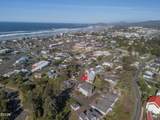
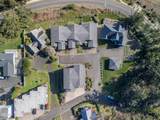
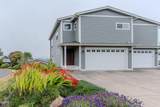
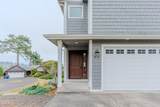
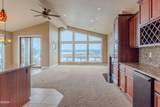
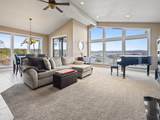
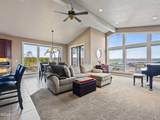
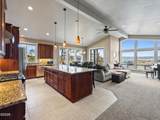
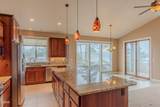
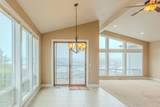
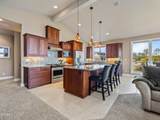
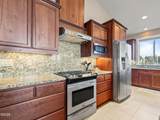
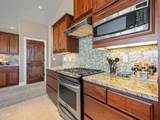
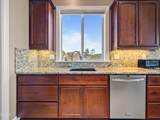
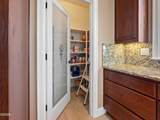
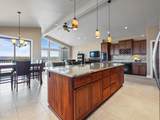
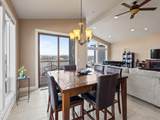
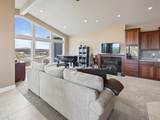
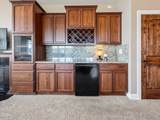
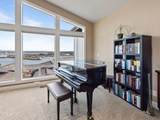
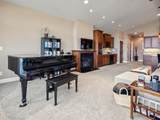
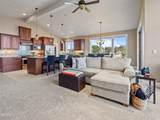
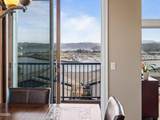
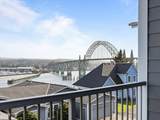
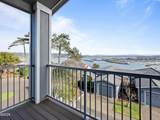
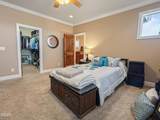
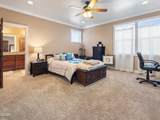
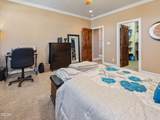
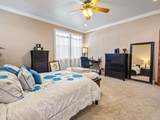
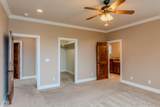
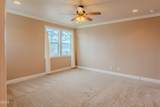
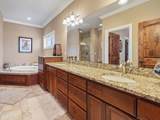
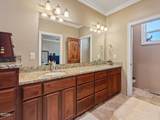
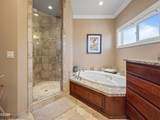
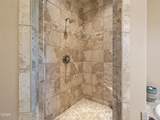
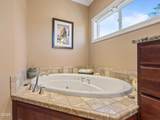
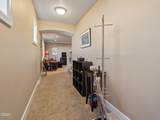
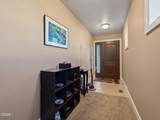
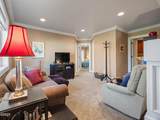
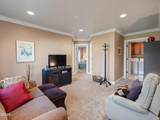
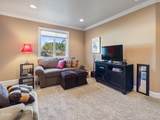
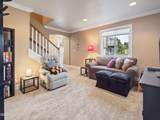
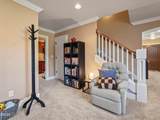
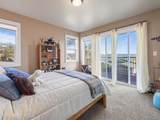
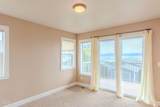
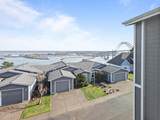
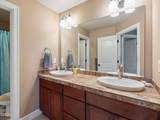
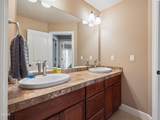
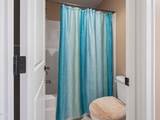
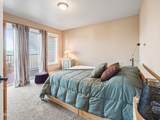
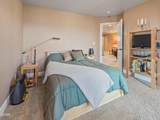
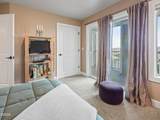
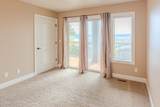
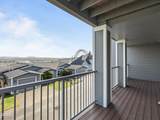
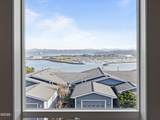
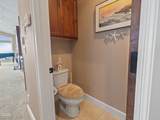
**HUGE price drop!!** This gorgeous townhome overlooking Newport's Historic Bayfront is turnkey and ready for you! Unmatchable views, tons of great living space, top of the line oversized kitchen, this one has everything! Views of the bay and the Yaquina bridge, balconies on both levels, a garden tub and walk in shower in the primary bathroom. Close to everything Newport has to offer. Come see this one today!

Monthly Payment Calculator


© 2026 Lincoln County Multiple Listing Service, Inc. All rights reserved. IDX information is provided exclusively for consumers' personal, non-commercial use and may not be used for any purpose other than to identify prospective properties consumers may be interested in purchasing. Information is deemed reliable but is not guaranteed accurate by the MLS or Ladd Group, Cascade Sotheby's International Realty. Data last updated: 2026-10-10T06:33:22.943.
www.bendpropertysource.com/homes/173243245
Print Image

1133 SW 12th Street , D Newport, OR 97365

  • Price: $685,000
  • Status: Active Under Contract
  • On Site: 231 Days
  • Updated: 68 min ago
  • MLS #: 26-356
3
Beds
2
Baths
1
½ Baths
0.13
Acres
2,219
SQFT
$309
$/SQFT
2012
Built
Neighborhood:
Bay View
County:
Lincoln
Area:
Newport
Property Description
**HUGE price drop!!** This gorgeous townhome overlooking Newport's Historic Bayfront is turnkey and ready for you! Unmatchable views, tons of great living space, top of the line oversized kitchen, this one has everything! Views of the bay and the Yaquina bridge, balconies on both levels, a garden tub and walk in shower in the primary bathroom. Close to everything Newport has to offer. Come see this one today!
Exterior Features

Architectural Style Contemporary Attached Garage YN No Balcony YN Yes Carport YN No Exterior Features Balcony Fencing None Foundation Details Concrete Perimeter Garage YN Yes Parking Features Attached GarageDrivewayGarage Door Opener Patio And Porch Features Deck Pool Private YN No Road Frontage Type Other Road Surface Type Asphalt Roof Composition View [] Window Features Blinds

Interior Features

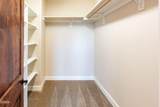
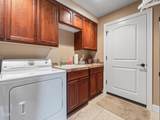
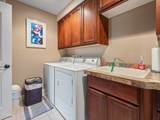
Above Grade Finished Area 2219 Appliances DishwasherDryerGas RangeMicrowaveWasherWater HeaterDisposalExhaust FanRange HoodRefrigeratorWine Refrigerator Basement Unfinished Basement YN Yes Bathrooms Total Integer 3 Below Grade Finished Area 0 Cooling Central Air Cooling YN Yes Electric [] Fireplace Features Gas Fireplace YN Yes Fireplaces Total 1 Flooring CarpetTile Heating Central Heating YN Yes Interior Features Ceiling Fan(s)Jetted TubKitchen IslandOpen FloorplanPantryStorageVaulted CeilingsWalk-In Closet(s) Laundry Features Main LevelSink Levels Two Rooms Total 11

Property Features

Accessibility Features [] Accessory Dwelling Unit YN No Association Amenities [] Association Fee Includes [] Association YN No Body Type [] Community Features Street Lights Construction Materials Wood Siding Green Energy Generation [] Home Warranty YN No Lease Considered YN No Listing Terms CashConventionalFHAVA Loan Lot Features Gentle Sloping New Construction YN No Other Equipment [] Other Structures None Possession Negotiable Property Sub Type Townhouse Security Features Carbon Monoxide Detector(s)Smoke Detector(s) Senior Community YN No Sewer Public Sewer Special Listing Conditions Standard Tax Annual Amount 7620.51 Tax Lot 5300 Tax Map Number 111108CD Tax Year 2025 Utilities Electricity ConnectedNatural Gas ConnectedSewer ConnectedWater Connected Water Source Public Waterfront YN No Zoning R-3 Residential

© 2026 Lincoln County Multiple Listing Service, Inc. All rights reserved. Listing provided courtesy of Emerald Coast Realty - Seal Rock: 541-283-3589.


© 2026 Lincoln County Multiple Listing Service, Inc. All rights reserved. IDX information is provided exclusively for consumers' personal, non-commercial use and may not be used for any purpose other than to identify prospective properties consumers may be interested in purchasing. Information is deemed reliable but is not guaranteed accurate by the MLS or Ladd Group, Cascade Sotheby's International Realty. Data last updated: 2026-10-10T06:33:22.943.
 
https://bt-photos.global.ssl.fastly.net/lincolnco/1280_boomver_4_26-356-2.jpg https://bt-photos.global.ssl.fastly.net/lincolnco/1280_boomver_4_26-356-2.jpg https://bt-photos.global.ssl.fastly.net/lincolnco/1280_boomver_4_26-356-2.jpg
Logo
Ladd Group, Cascade Sotheby's International Realty
650 SW Bond St, Suite 100
Bend OR, 97702