Skip To Content

11435 SE Falco St

Happy Valley, OR 97086
  • $415,000
  • STATUS: Active
  • ON SITE: 49 Days
  • MLS #: 560715794
UPDATED: 28 min ago
$415,000
  • 3
    BEDS
  • 0.04
    ACRES
  • 2
    BATHS
  • 1
    1/2 BATHS
  • 1,530
    SQFT
  • $271
    $/SQFT
Neighborhood:
Type:
Townhouse
Built:
2013
County:

School Information

Elementary School:
Middle School:
High School:

Description

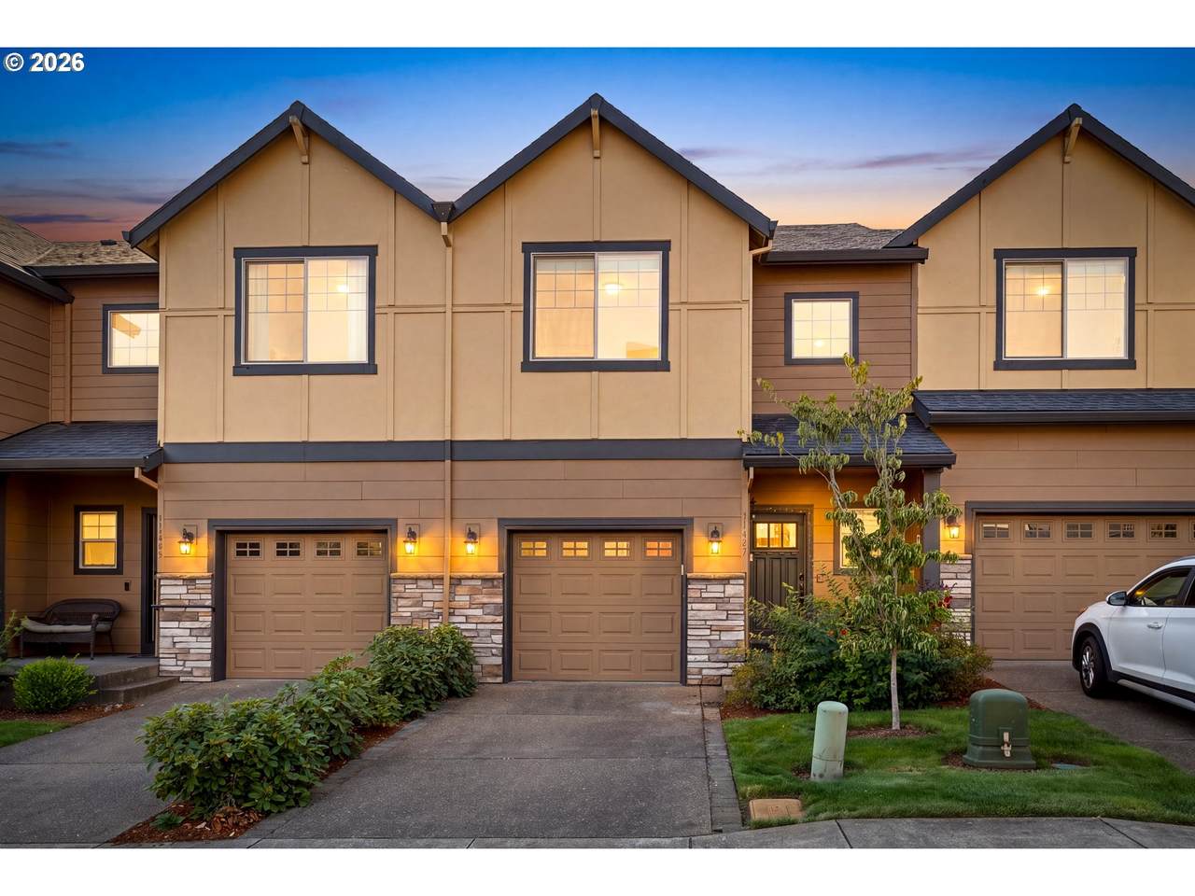
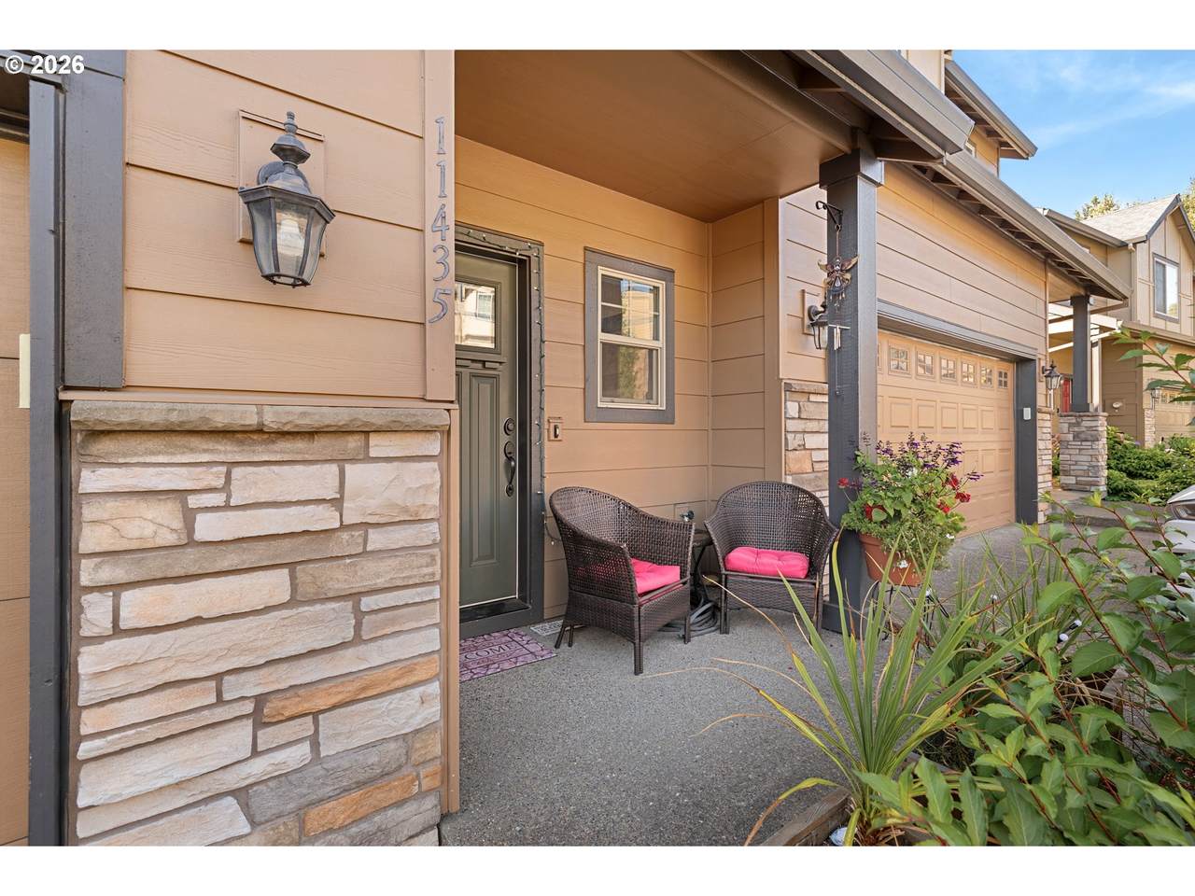
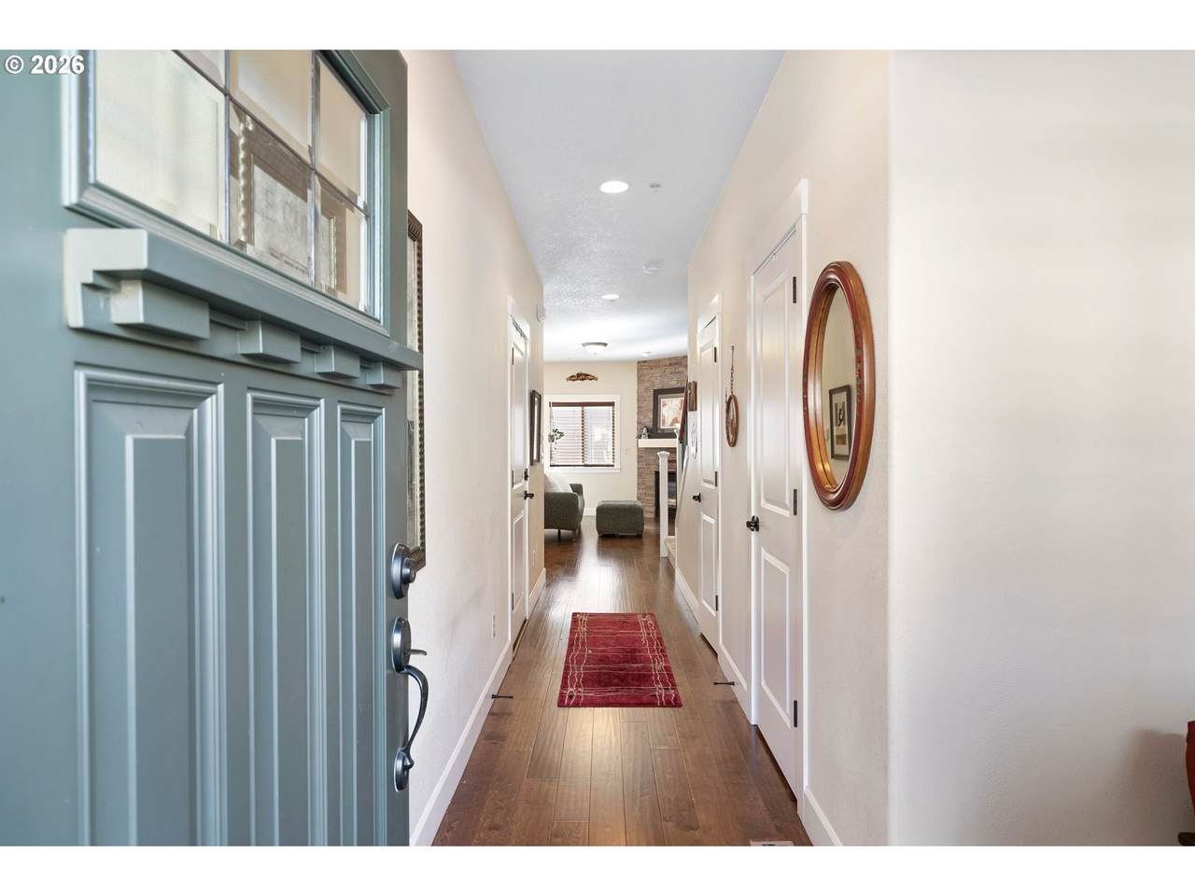
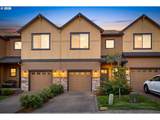
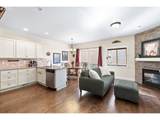
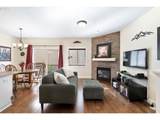
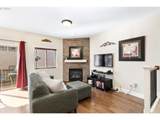
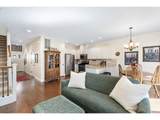
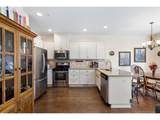
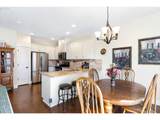
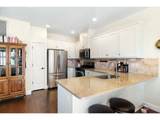
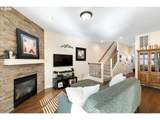
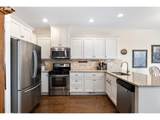
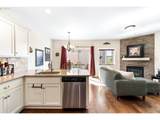
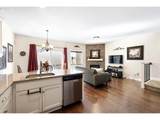
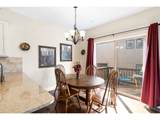
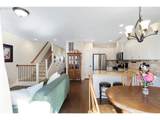
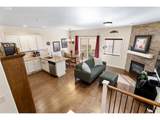
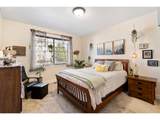
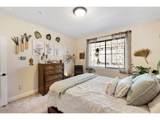
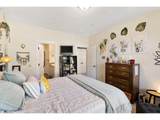
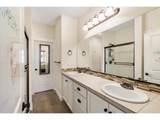
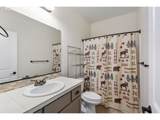
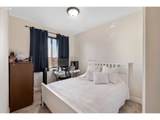
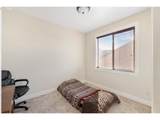
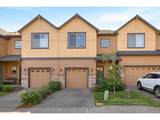
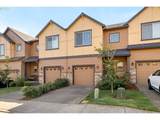
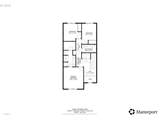
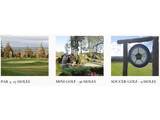
A house that understands you have other things to do.There are homes that require a weekend relationship with a lawn mower. And then there’s Falco Street.This easy-living Happy Valley home keeps things refreshingly simple: three bedrooms, 2.5 baths, an open main level, a kitchen with plenty of workspace and storage, a cozy gas fireplace, and an attached garage — all wrapped into a home that doesn’t demand your Saturdays.But the real story here may be what happens outside the front door.Living at Eagles Landing means your neighborhood comes with some unusually fun extras. There’s a fitness center when you’d rather skip the drive to the gym, miniature golf when someone gets competitive, a 27 hole par-3 golf course, and a 9 hole soccer golf course when sneakers sound better than irons.Then there’s the location.Groceries. Restaurants. Coffee. Shopping. Medical. Parks. I-205. Clackamas Town Center. The everyday stuff is wonderfully close, which means fewer expeditions across town.It’s a particularly good combination for someone who likes the idea of having things nearby without having to maintain all the things themselves.Come home. Park the car. Make dinner. Walk the neighborhood. Sneak in a quick round of golf.Or do absolutely nothing.That’s an amenity too.

Monthly Payment Calculator


Listing content is copyright © 2026 RMLS™, Portland, Oregon. The content relating to real estate for sale on this web site comes in part from the IDX program of the RMLS™ of Portland, Oregon. Real estate listings held by brokerage firms other than Ladd Group, Cascade Sotheby's International Realty are marked with the RMLS™ logo, and detailed information about these properties includes the names of the listing brokers. Data last updated 2026-10-15T10:04:44.05.Data deemed reliable but not guaranteed. Some properties which appear for sale on this web site may subsequently have sold or may no longer be available. IDX information is provided exclusively for consumers’ personal, non-commercial use, and may not be used for any purpose other than to identify prospective properties consumers may be interested in purchasing. All information provided is deemed reliable but is not guaranteed accurate by RMLS™ or Ladd Group, Cascade Sotheby's International Realty and should be independently verified.
www.bendpropertysource.com/homes/180595414
Print Image

11435 SE Falco St Happy Valley, OR 97086

  • Price: $415,000
  • Status: Active
  • On Site: 49 Days
  • Updated: 28 min ago
  • MLS #: 560715794
3
Beds
2
Baths
1
½ Baths
0.04
Acres
1,530
SQFT
$271
$/SQFT
2013
Built
Neighborhood:
Volare
County:
Clackamas
Area:
145-Milwaukie, Gladstone, Happy Valley, Clckmas, Dmscus, Estacada
Elementary School:
Mt Scott
Middle School:
Rock Creek
High School:
Clackamas
Property Description
A house that understands you have other things to do.There are homes that require a weekend relationship with a lawn mower. And then there’s Falco Street.This easy-living Happy Valley home keeps things refreshingly simple: three bedrooms, 2.5 baths, an open main level, a kitchen with plenty of workspace and storage, a cozy gas fireplace, and an attached garage — all wrapped into a home that doesn’t demand your Saturdays.But the real story here may be what happens outside the front door.Living at Eagles Landing means your neighborhood comes with some unusually fun extras. There’s a fitness center when you’d rather skip the drive to the gym, miniature golf when someone gets competitive, a 27 hole par-3 golf course, and a 9 hole soccer golf course when sneakers sound better than irons.Then there’s the location.Groceries. Restaurants. Coffee. Shopping. Medical. Parks. I-205. Clackamas Town Center. The everyday stuff is wonderfully close, which means fewer expeditions across town.It’s a particularly good combination for someone who likes the idea of having things nearby without having to maintain all the things themselves.Come home. Park the car. Make dinner. Walk the neighborhood. Sneak in a quick round of golf.Or do absolutely nothing.That’s an amenity too.
Exterior Features

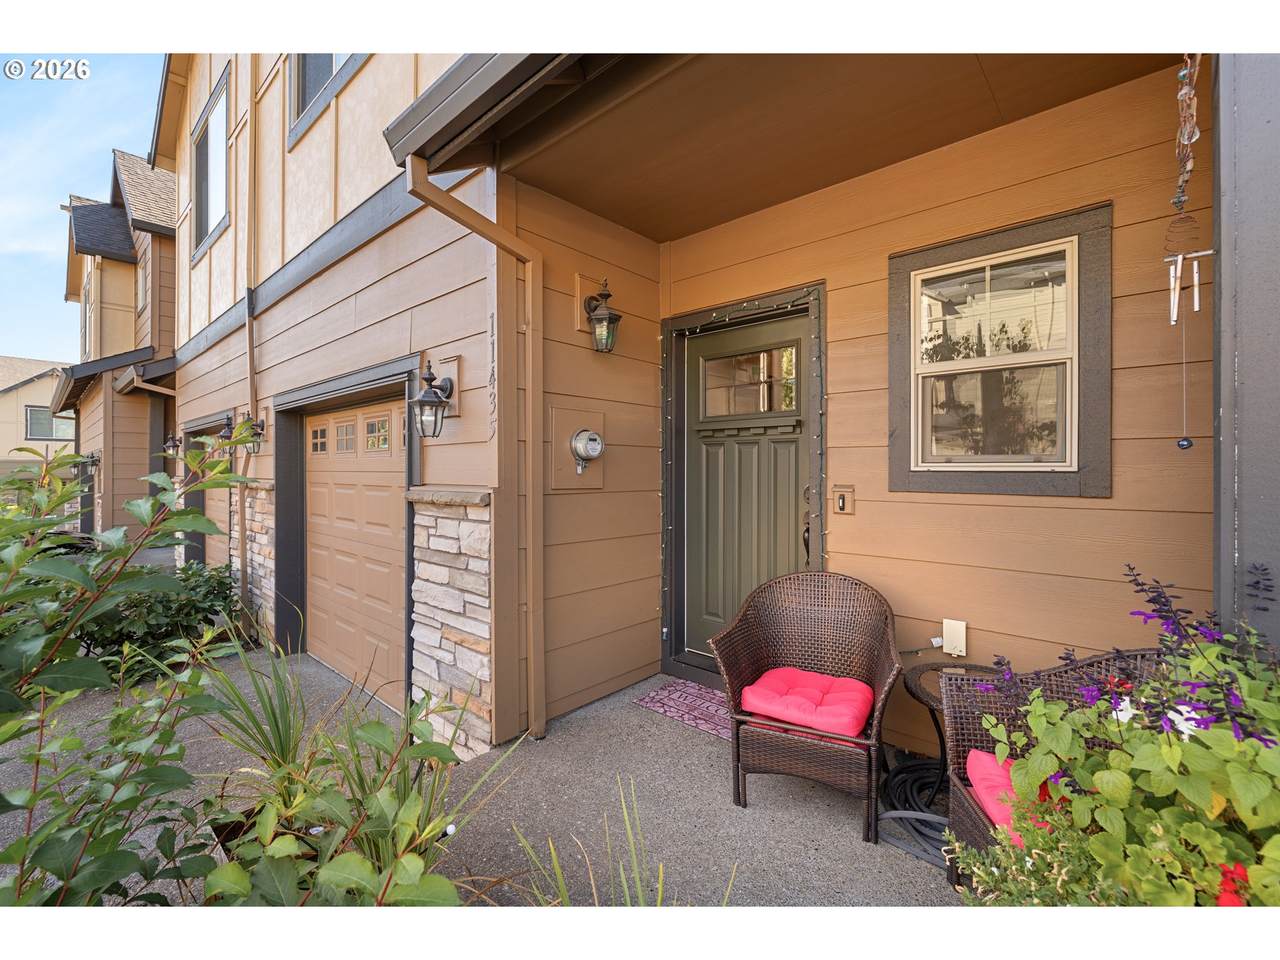
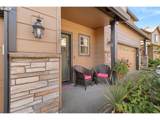
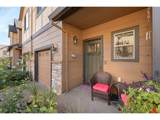
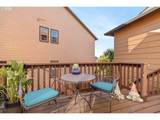
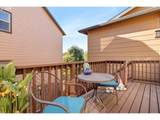
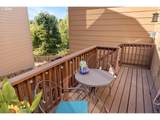
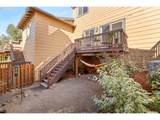
Architectural Style Craftsman Townhouse Attached Garage YN Yes Exterior Description Cement Siding Cultured Stone Exterior Features Deck Porch Foundation Details Concrete Perimeter Garage Type Attached Lot Features Level Lot Size Dimensions 1812 SF Parking Features Driveway On Street Parking Total 1 Road Surface Type Concrete Paved Roof Composition View Description Territorial View YN Yes

Interior Features

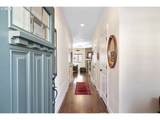
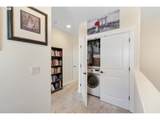
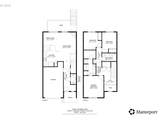
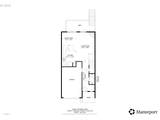
Additional Room Description Laundry Additional Room Level Upper Appliances Dishwasher Free Standing Gas Range Free Standing Refrigerator Granite Microwave Pantry Basement Crawl Space Bathrooms Full Lower Level 0 Bathrooms Full Main Level 0 Bathrooms Full Upper Level 2 Bathrooms Partial Lower Level 0 Bathrooms Partial Main Level 1 Bathrooms Partial Upper Level 0 Cooling Central Air Cooling YN Yes Dining Room Features Sliding Doors Dining Room Features Cont Engineered Hardwood Dining Room Level Main Family Room Features Family Room Kitchen Combo Family Room Features Cont Engineered Hardwood Family Room Level Main Fireplace Features Gas Fireplace YN Yes Fireplaces Total 1 Heating Forced Air90 Heating YN Yes Interior Features Engineered Hardwood Garage Door Opener Granite High Ceilings Laminate Flooring Laundry Tile Floor Wallto Wall Carpet Washer Dryer Kitchen Features Family Room Kitchen Combo Pantry Kitchen Features Cont Engineered Hardwood Granite Kitchen11 Level Main Lower Level Area Total 0 Main Level Area Total 652 Primary Bedroom Features Cont Double Sinks High Ceilings Walkin Closet Walkin Shower Wallto Wall Carpet Primary Bedroom Level Upper Second Bedroom Features Cont High Ceilings Wallto Wall Carpet Second Bedroom Level Upper Third Bedroom Features Cont High Ceilings Wallto Wall Carpet Third Bedroom Level Upper Upper Level Area Total 878 Window Features Double Pane Windows Vinyl Frames

Property Features

Association Amenities Commons Exterior Maintenance Front Yard Landscaping Association Fee 266 Association Fee Frequency Monthly Association YN Yes Bank Owned YN No Farm YN No Fuel Description Gas Green Certification YN No Home Warranty YN No Hot Water Description Gas Tankless IDXAddress Display YN Yes Internet Service Type Cable Listing Terms Cash Conventional FHA VALoan New Construction YN No Property Attached YN Yes Property Condition Resale Property Sub Type Attached Rent Amount 2240 Senior Community YN No Sewer Public Sewer Short Sale YN No Tax Annual Amount 5377.17 Tax Year 2025 Water Source Public Water Zoning MURM2

Listing provided courtesy of Wings NW Real Estate LLC: Welcome@WingsNWre.com.


Listing content is copyright © 2026 RMLS™, Portland, Oregon. The content relating to real estate for sale on this web site comes in part from the IDX program of the RMLS™ of Portland, Oregon. Real estate listings held by brokerage firms other than Ladd Group, Cascade Sotheby's International Realty are marked with the RMLS™ logo, and detailed information about these properties includes the names of the listing brokers. Data last updated 2026-10-15T10:04:44.05.Data deemed reliable but not guaranteed. Some properties which appear for sale on this web site may subsequently have sold or may no longer be available. IDX information is provided exclusively for consumers’ personal, non-commercial use, and may not be used for any purpose other than to identify prospective properties consumers may be interested in purchasing. All information provided is deemed reliable but is not guaranteed accurate by RMLS™ or Ladd Group, Cascade Sotheby's International Realty and should be independently verified.
 
https://bt-photos.global.ssl.fastly.net/portland/1280_boomver_1_560715794-2.jpg https://bt-photos.global.ssl.fastly.net/portland/1280_boomver_1_560715794-2.jpg https://bt-photos.global.ssl.fastly.net/portland/1280_boomver_1_560715794-2.jpg
Logo
Ladd Group, Cascade Sotheby's International Realty
650 SW Bond St, Suite 100
Bend OR, 97702