


Description
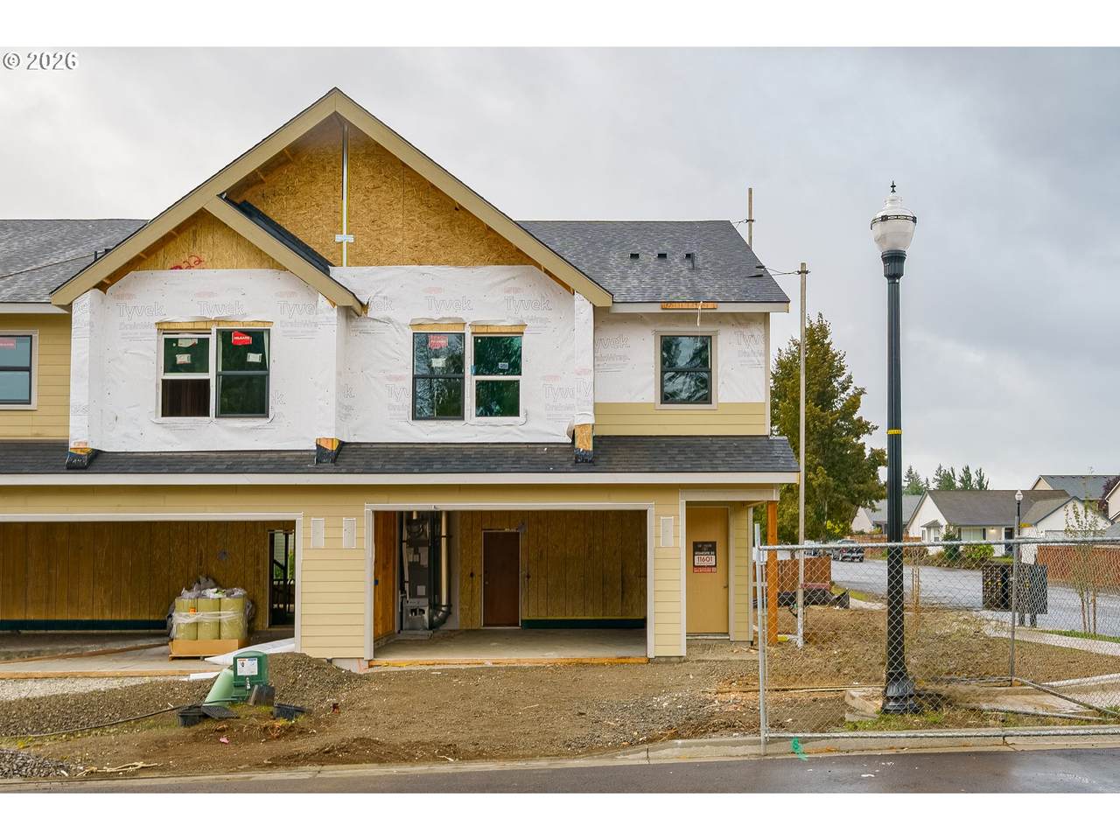
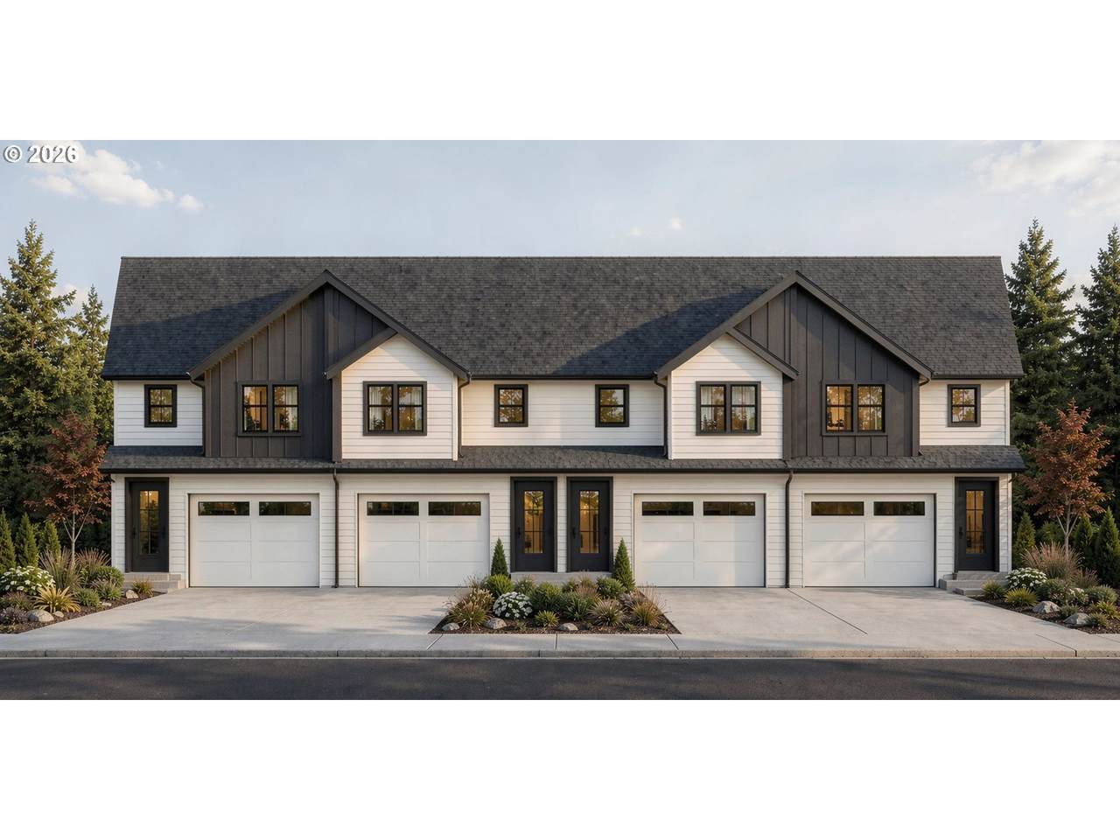
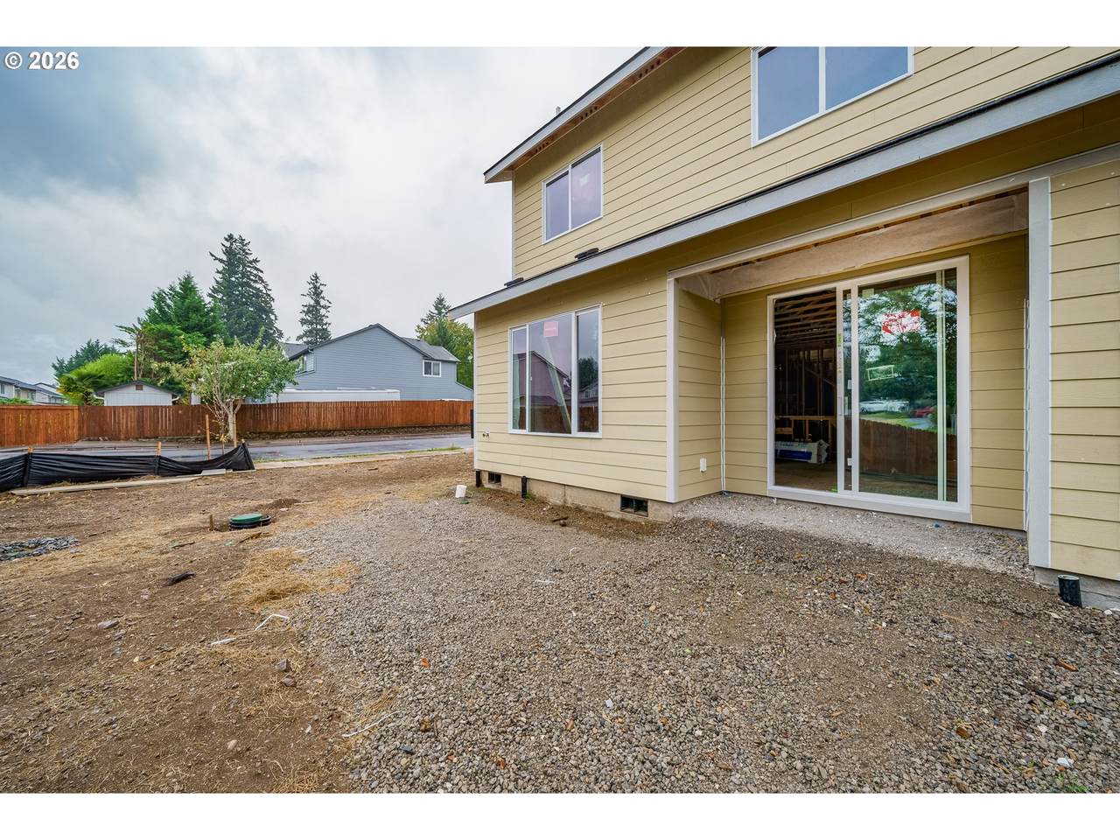
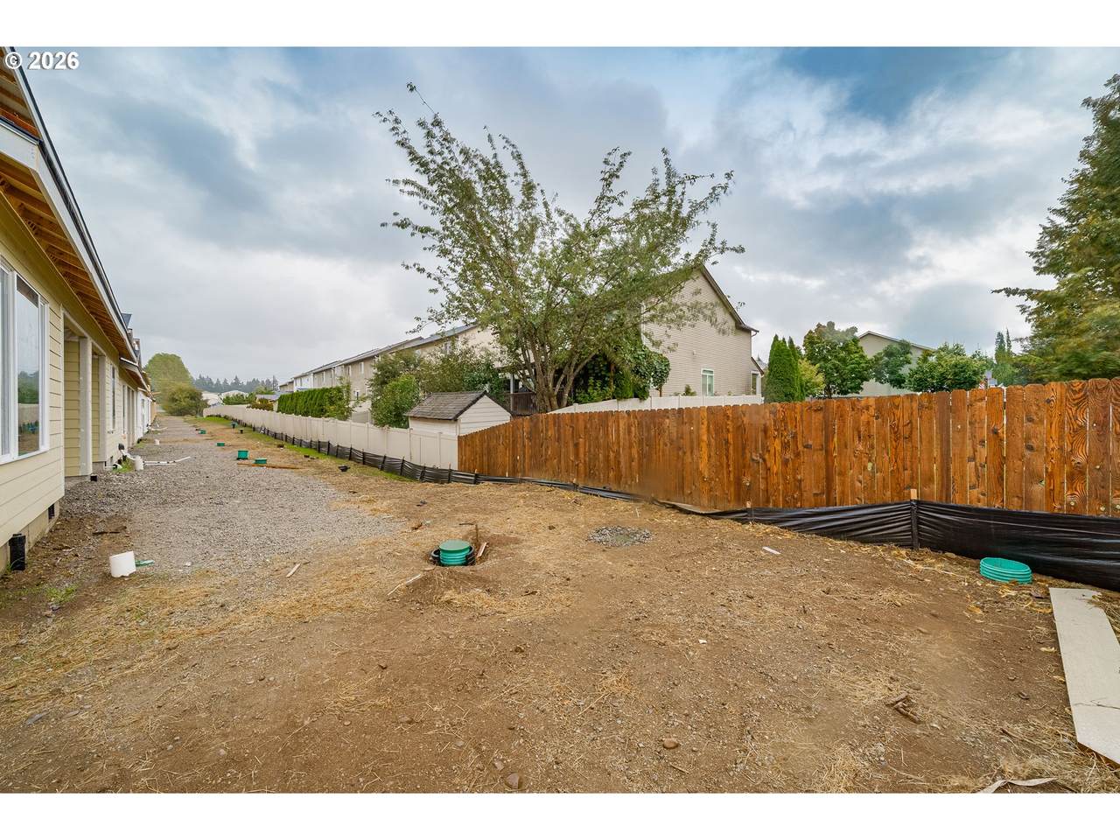
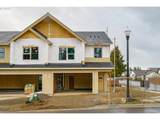
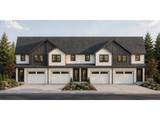
INCREDIBLE BUILDER RATES & INCENTIVE OPPORTUNITIES AVAILABLE! Welcome to Prairie Glen, an exciting new community by Manor Homes in Vancouver, WA, offering modern design, spacious floor plans, low-maintenance living, and the elevated finishes that define the Manor Standard. These thoughtfully designed townhomes offer approximately 2,098 SF with 3 bedrooms, 2.5 baths, an open loft, and a 2-car garage. Select plans offer the flexibility to convert the loft into a 4th bedroom, creating additional space for guests, a home office, media room, or growing household. Step inside and experience the Manor Homes difference. Open-concept main levels create bright, inviting spaces designed for everyday living and entertaining. Beautiful kitchens feature slab quartz countertops, custom cabinetry, large islands, full-height slab backsplashes, and upper cabinets extending to the ceiling. Spacious great rooms feature linear fireplaces and flow seamlessly into the kitchen and dining areas for a modern, functional layout. Elevated finishes continue throughout with engineered laminate flooring, custom millwork, designer lighting and fixtures, MDF shelving, and modern one-panel interior doors. The spacious primary suite provides a relaxing retreat with a generous walk-in closet and beautifully finished bath featuring a full-height tiled shower. Quality extends beyond the finishes, with thoughtful construction details throughout every Manor home. Prairie Glen delivers the space, and comfort buyers want with the convenience of low-maintenance townhome living. Convenient Vancouver location near shopping, dining, parks, recreation, and major transportation routes. New homes are now selling! Builder and preferred lender incentives may be available on select homes. Contact for current pricing, availability, and private tours. Prairie Glen by Manor Homes—Attainable Luxury.
-
3BEDS
-
N/AACRES
-
2BATHS
-
11/2 BATHS
-
2,098SQFT
-
$253$/SQFT
School Information
Description
INCREDIBLE BUILDER RATES & INCENTIVE OPPORTUNITIES AVAILABLE! Welcome to Prairie Glen, an exciting new community by Manor Homes in Vancouver, WA, offering modern design, spacious floor plans, low-maintenance living, and the elevated finishes that define the Manor Standard. These thoughtfully designed townhomes offer approximately 2,098 SF with 3 bedrooms, 2.5 baths, an open loft, and a 2-car garage. Select plans offer the flexibility to convert the loft into a 4th bedroom, creating additional space for guests, a home office, media room, or growing household. Step inside and experience the Manor Homes difference. Open-concept main levels create bright, inviting spaces designed for everyday living and entertaining. Beautiful kitchens feature slab quartz countertops, custom cabinetry, large islands, full-height slab backsplashes, and upper cabinets extending to the ceiling. Spacious great rooms feature linear fireplaces and flow seamlessly into the kitchen and dining areas for a modern, functional layout. Elevated finishes continue throughout with engineered laminate flooring, custom millwork, designer lighting and fixtures, MDF shelving, and modern one-panel interior doors. The spacious primary suite provides a relaxing retreat with a generous walk-in closet and beautifully finished bath featuring a full-height tiled shower. Quality extends beyond the finishes, with thoughtful construction details throughout every Manor home. Prairie Glen delivers the space, and comfort buyers want with the convenience of low-maintenance townhome living. Convenient Vancouver location near shopping, dining, parks, recreation, and major transportation routes. New homes are now selling! Builder and preferred lender incentives may be available on select homes. Contact for current pricing, availability, and private tours. Prairie Glen by Manor Homes—Attainable Luxury.
Listing content is copyright © 2026 RMLS™, Portland, Oregon. The content relating to real estate for sale on this web site comes in part from the IDX program of the RMLS™ of Portland, Oregon. Real estate listings held by brokerage firms other than Ladd Group, Cascade Sotheby's International Realty are marked with the RMLS™ logo, and detailed information about these properties includes the names of the listing brokers. Data last updated 2026-10-15T10:04:44.05.Data deemed reliable but not guaranteed. Some properties which appear for sale on this web site may subsequently have sold or may no longer be available. IDX information is provided exclusively for consumers’ personal, non-commercial use, and may not be used for any purpose other than to identify prospective properties consumers may be interested in purchasing. All information provided is deemed reliable but is not guaranteed accurate by RMLS™ or Ladd Group, Cascade Sotheby's International Realty and should be independently verified.
 Listing provided courtesy of Manor Realty Group, LLC: .