


Description
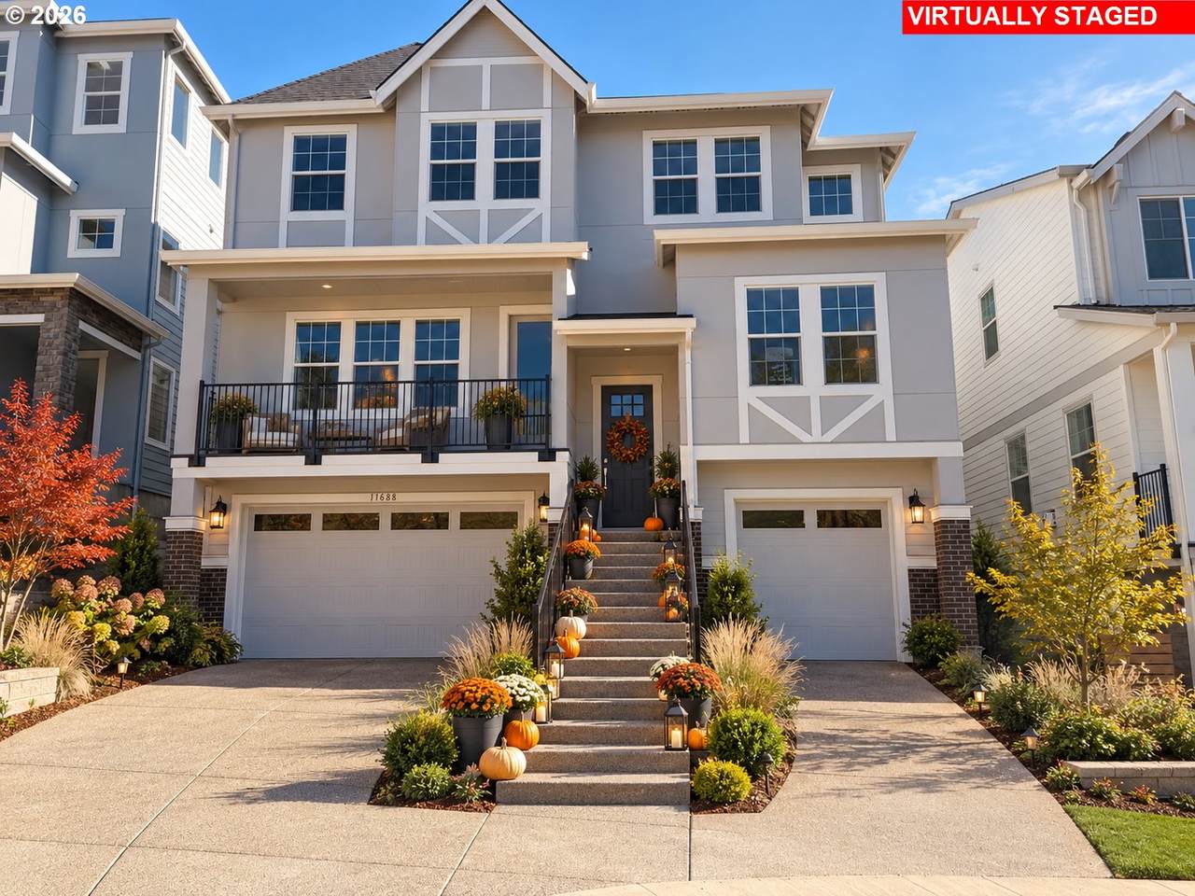
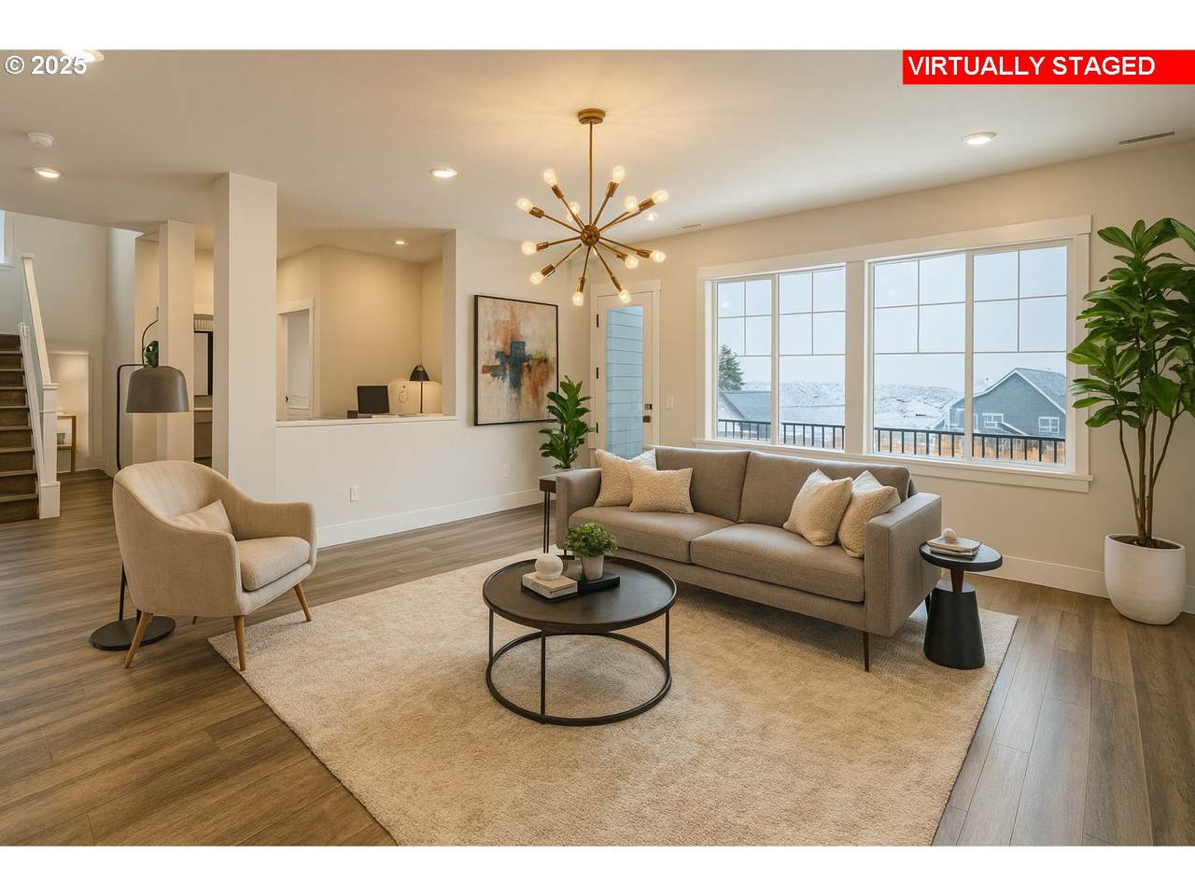
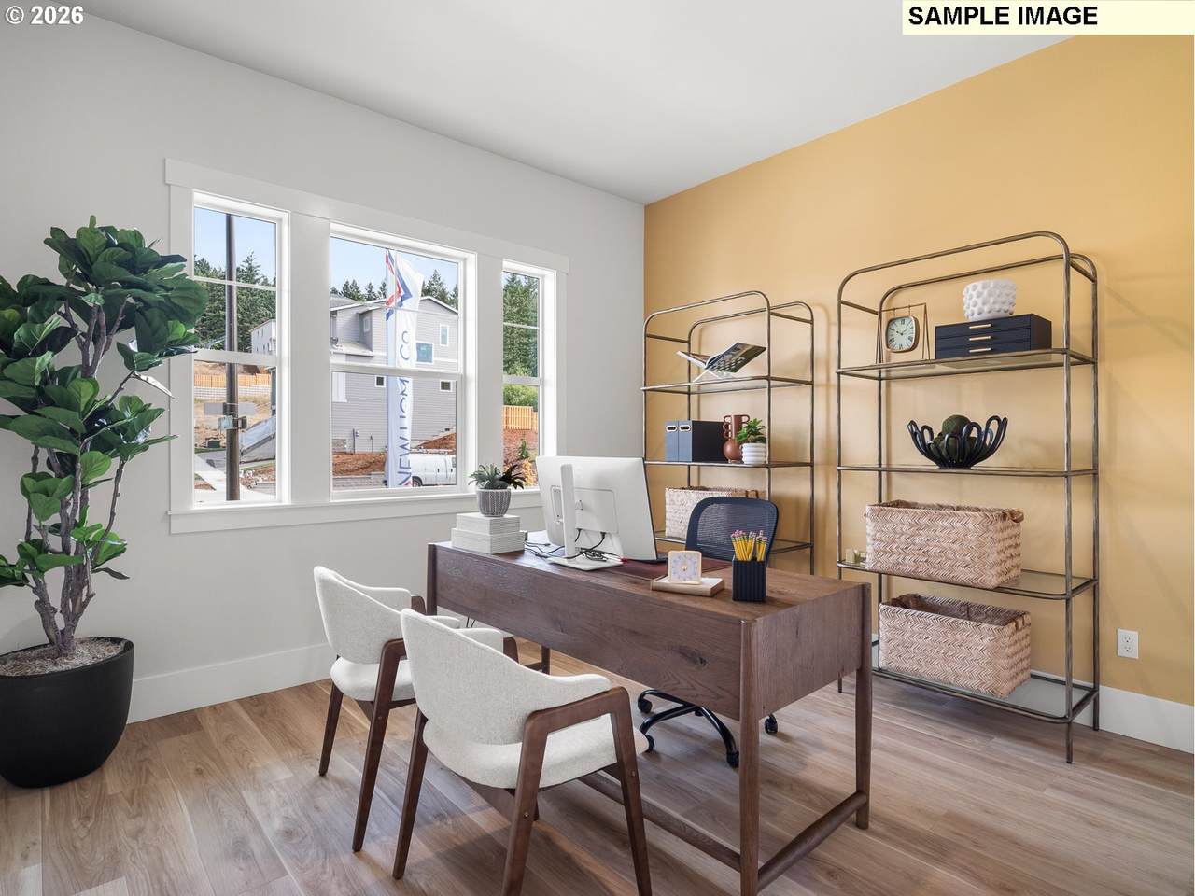
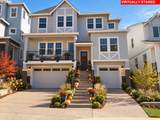
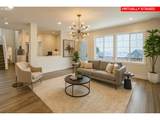
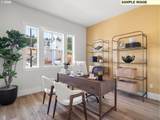
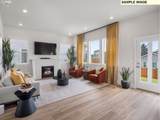
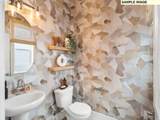
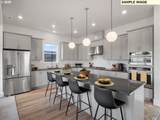
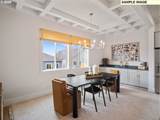
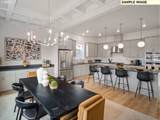
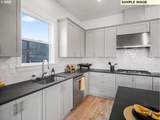
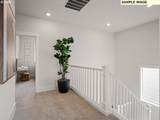
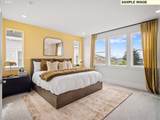
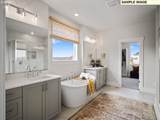
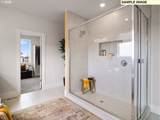
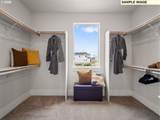
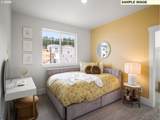
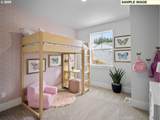
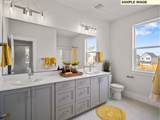
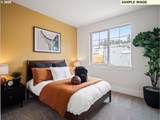
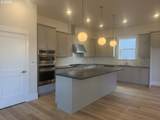
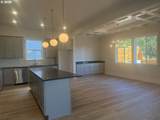
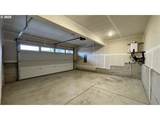
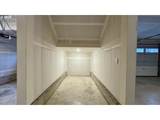
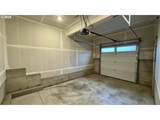
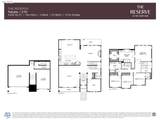
Step into the Tuscany Tuck Under, where thoughtful design, elevated finishes, and generous living spaces come together in a home that truly stands apart. A rare three-car side-by-side garage offers exceptional flexibility for vehicles, storage, hobbies, or weekend adventure gear. Inside, the expansive great room seamlessly connects the kitchen, living, and dining areas, creating the perfect setting for both everyday living and entertaining.The designer kitchen is rich with detail, featuring a large island, walk-in pantry, soft-close cabinetry, and a convenient slide-out garbage cabinet. The elegant dining room is highlighted by a beautiful coffered ceiling, adding warmth and architectural charm. The main level also offers a dedicated home office and a second living room, providing flexible spaces for work, relaxation, or gathering with family and friends.Upstairs, spacious bedrooms, abundant storage, and a tranquil primary suite create the perfect retreat. Throughout the home, carefully curated finishes and timeless design elements elevate every room.Opportunities to own a home with this combination of space, functionality, and luxury are limited. Schedule your private tour today and experience firsthand why the Tuscany Tuck Under is one of the most sought-after homes in the community. Don't wait! Homes like this rarely stay available for long.
-
4BEDS
-
N/AACRES
-
2BATHS
-
11/2 BATHS
-
3,057SQFT
-
$286$/SQFT
School Information
Description
Step into the Tuscany Tuck Under, where thoughtful design, elevated finishes, and generous living spaces come together in a home that truly stands apart. A rare three-car side-by-side garage offers exceptional flexibility for vehicles, storage, hobbies, or weekend adventure gear. Inside, the expansive great room seamlessly connects the kitchen, living, and dining areas, creating the perfect setting for both everyday living and entertaining.The designer kitchen is rich with detail, featuring a large island, walk-in pantry, soft-close cabinetry, and a convenient slide-out garbage cabinet. The elegant dining room is highlighted by a beautiful coffered ceiling, adding warmth and architectural charm. The main level also offers a dedicated home office and a second living room, providing flexible spaces for work, relaxation, or gathering with family and friends.Upstairs, spacious bedrooms, abundant storage, and a tranquil primary suite create the perfect retreat. Throughout the home, carefully curated finishes and timeless design elements elevate every room.Opportunities to own a home with this combination of space, functionality, and luxury are limited. Schedule your private tour today and experience firsthand why the Tuscany Tuck Under is one of the most sought-after homes in the community. Don't wait! Homes like this rarely stay available for long.
Listing content is copyright © 2026 RMLS™, Portland, Oregon. The content relating to real estate for sale on this web site comes in part from the IDX program of the RMLS™ of Portland, Oregon. Real estate listings held by brokerage firms other than Ladd Group, Cascade Sotheby's International Realty are marked with the RMLS™ logo, and detailed information about these properties includes the names of the listing brokers. Data last updated 2026-10-15T10:04:44.05.Data deemed reliable but not guaranteed. Some properties which appear for sale on this web site may subsequently have sold or may no longer be available. IDX information is provided exclusively for consumers’ personal, non-commercial use, and may not be used for any purpose other than to identify prospective properties consumers may be interested in purchasing. All information provided is deemed reliable but is not guaranteed accurate by RMLS™ or Ladd Group, Cascade Sotheby's International Realty and should be independently verified.
 Listing provided courtesy of TNHC Oregon Realty LLC: .