


Description
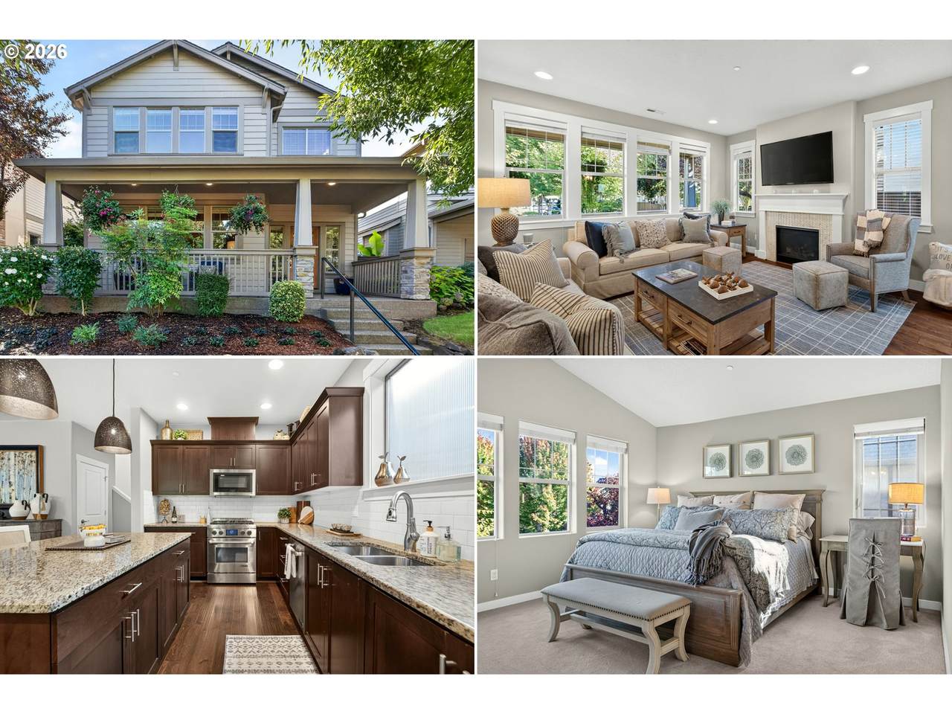
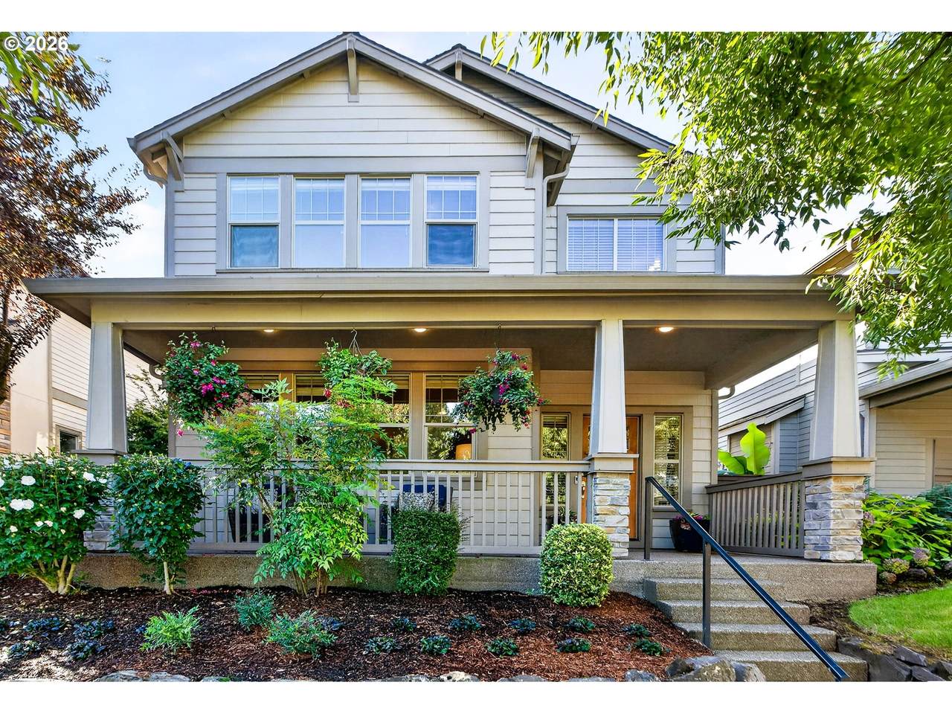
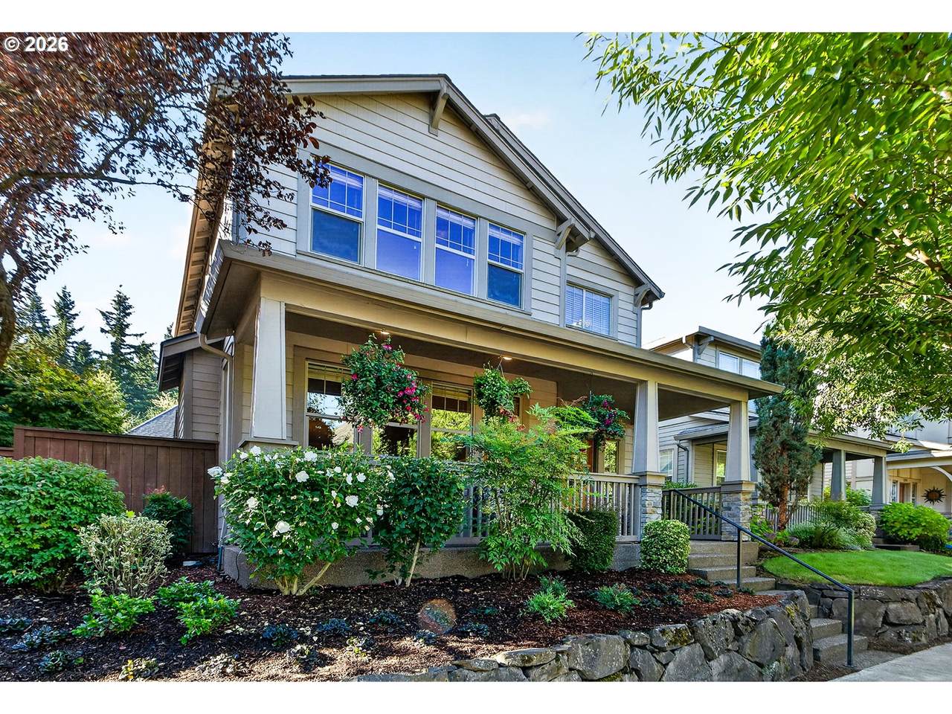
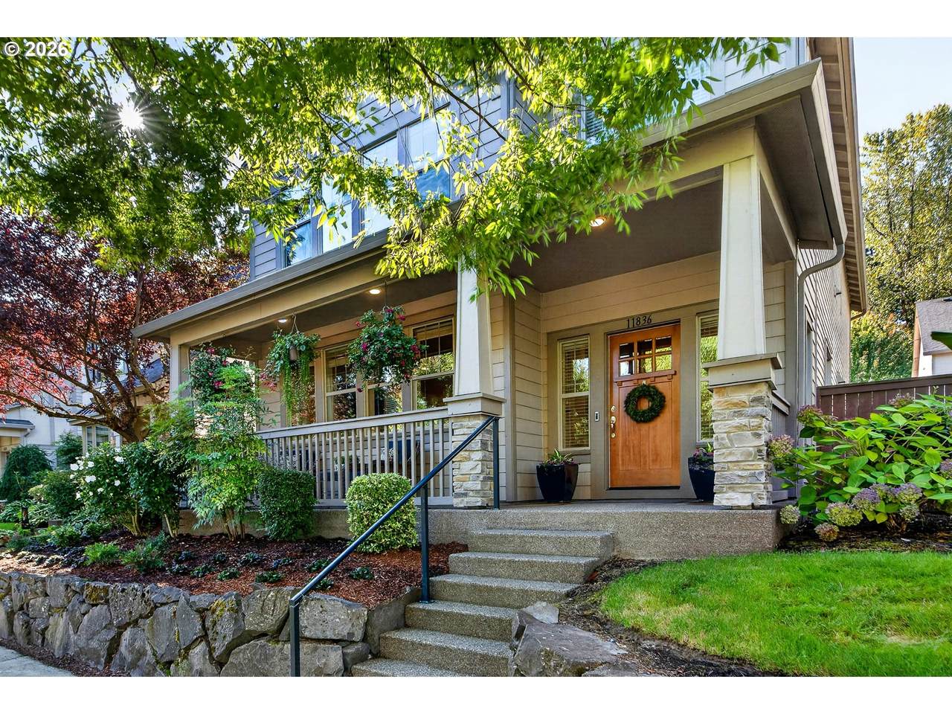
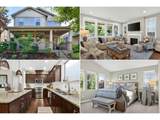
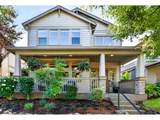
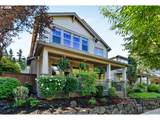
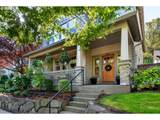
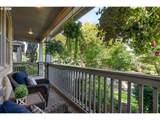
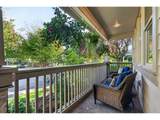
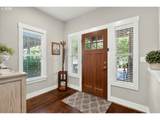
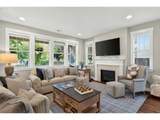
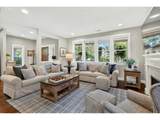
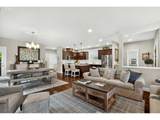
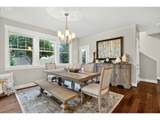
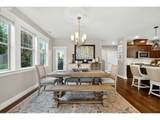
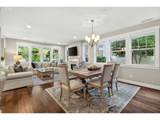
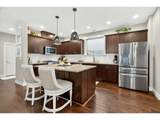
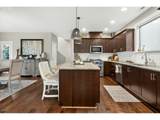
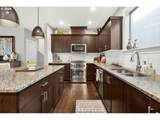
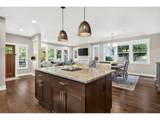
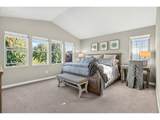
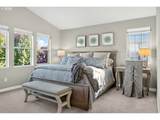
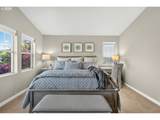
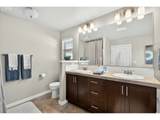
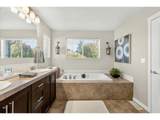
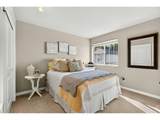
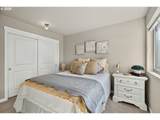
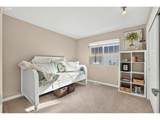
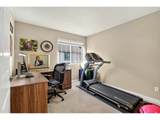
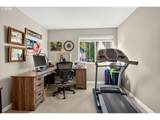
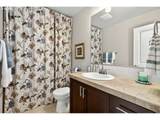
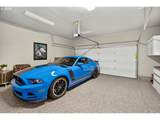
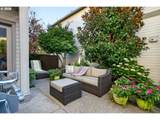
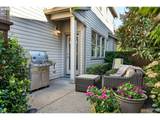
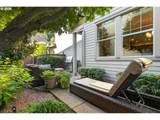
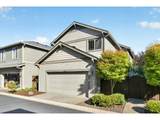
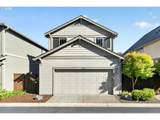
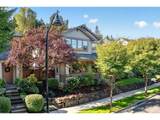
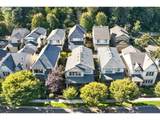
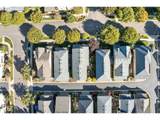
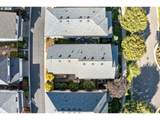
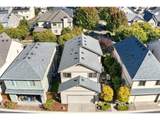
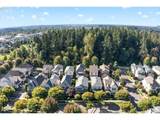
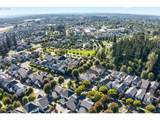
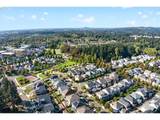
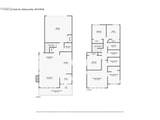
Welcome home to this beautifully designed 4-bedroom, 2.5-bath home in the highly sought-after Calais East neighborhood of Villebois! With 2,018 sq ft of thoughtfully laid-out living space, this home blends comfort, style, and everyday function with designer touches throughout. All four bedrooms are located on the upper level, plus a convenient 1/2 bath on the main. Rich hardwood floors flow through the main level, while upgraded carpet adds warmth upstairs. Cozy up by the gas fireplace, framed by a stunning new tile facade and mantle. The gourmet kitchen impresses with a large granite island, stainless steel appliances, and tile backsplash, The primary suite offers vaulted ceilings, with spa-like bathroom and a luxurious soaking tub. Step outside to your large covered porch and luxurious side yard, perfect for entertaining or calm, meditative mornings, with extensive low-maintenance landscaping and a Rainbird sprinkler system. The garage features epoxy flooring, high-end cabinetry, and under-stairwell storage. Beyond the home, Villebois offers a true resort-style lifestyle: a community pool, pool house, fitness studio, and lighted tennis, pickleball, basketball and volleyball courts, plus a nearby skatepark and dog park. This 160-acre, European village-inspired community features a walkable village center with shops and cafes, and a central park hosting farmers markets and events. Miles of walking and biking trails connect residents to Graham Oaks Nature Park and multiple neighborhood parks, all just minutes from I-5 and downtown Wilsonville. Don't miss this rare opportunity in one of Wilsonville's most desirable neighborhoods!
-
4BEDS
-
N/AACRES
-
2BATHS
-
11/2 BATHS
-
2,018SQFT
-
$322$/SQFT
School Information
Description
Welcome home to this beautifully designed 4-bedroom, 2.5-bath home in the highly sought-after Calais East neighborhood of Villebois! With 2,018 sq ft of thoughtfully laid-out living space, this home blends comfort, style, and everyday function with designer touches throughout. All four bedrooms are located on the upper level, plus a convenient 1/2 bath on the main. Rich hardwood floors flow through the main level, while upgraded carpet adds warmth upstairs. Cozy up by the gas fireplace, framed by a stunning new tile facade and mantle. The gourmet kitchen impresses with a large granite island, stainless steel appliances, and tile backsplash, The primary suite offers vaulted ceilings, with spa-like bathroom and a luxurious soaking tub. Step outside to your large covered porch and luxurious side yard, perfect for entertaining or calm, meditative mornings, with extensive low-maintenance landscaping and a Rainbird sprinkler system. The garage features epoxy flooring, high-end cabinetry, and under-stairwell storage. Beyond the home, Villebois offers a true resort-style lifestyle: a community pool, pool house, fitness studio, and lighted tennis, pickleball, basketball and volleyball courts, plus a nearby skatepark and dog park. This 160-acre, European village-inspired community features a walkable village center with shops and cafes, and a central park hosting farmers markets and events. Miles of walking and biking trails connect residents to Graham Oaks Nature Park and multiple neighborhood parks, all just minutes from I-5 and downtown Wilsonville. Don't miss this rare opportunity in one of Wilsonville's most desirable neighborhoods!
Listing content is copyright © 2026 RMLS™, Portland, Oregon. The content relating to real estate for sale on this web site comes in part from the IDX program of the RMLS™ of Portland, Oregon. Real estate listings held by brokerage firms other than Ladd Group, Cascade Sotheby's International Realty are marked with the RMLS™ logo, and detailed information about these properties includes the names of the listing brokers. Data last updated 2026-10-17T19:49:20.813.Data deemed reliable but not guaranteed. Some properties which appear for sale on this web site may subsequently have sold or may no longer be available. IDX information is provided exclusively for consumers’ personal, non-commercial use, and may not be used for any purpose other than to identify prospective properties consumers may be interested in purchasing. All information provided is deemed reliable but is not guaranteed accurate by RMLS™ or Ladd Group, Cascade Sotheby's International Realty and should be independently verified.
 Listing provided courtesy of Opt: 503-572-7491.