Skip To Content

12 Touchstone

Lake Oswego, OR 97035
  • $799,900
  • STATUS: Active
  • ON SITE: 28 Days
  • MLS #: 124489168
UPDATED: 46 min ago
$799,900
  • 4
    BEDS
  • 0.26
    ACRES
  • 3
    BATHS
  • 0
    1/2 BATHS
  • 2,338
    SQFT
  • $342
    $/SQFT
Neighborhood:
Type:
Single-Family Home
Built:
1973
County:

School Information

Elementary School:
Middle School:
High School:

Description

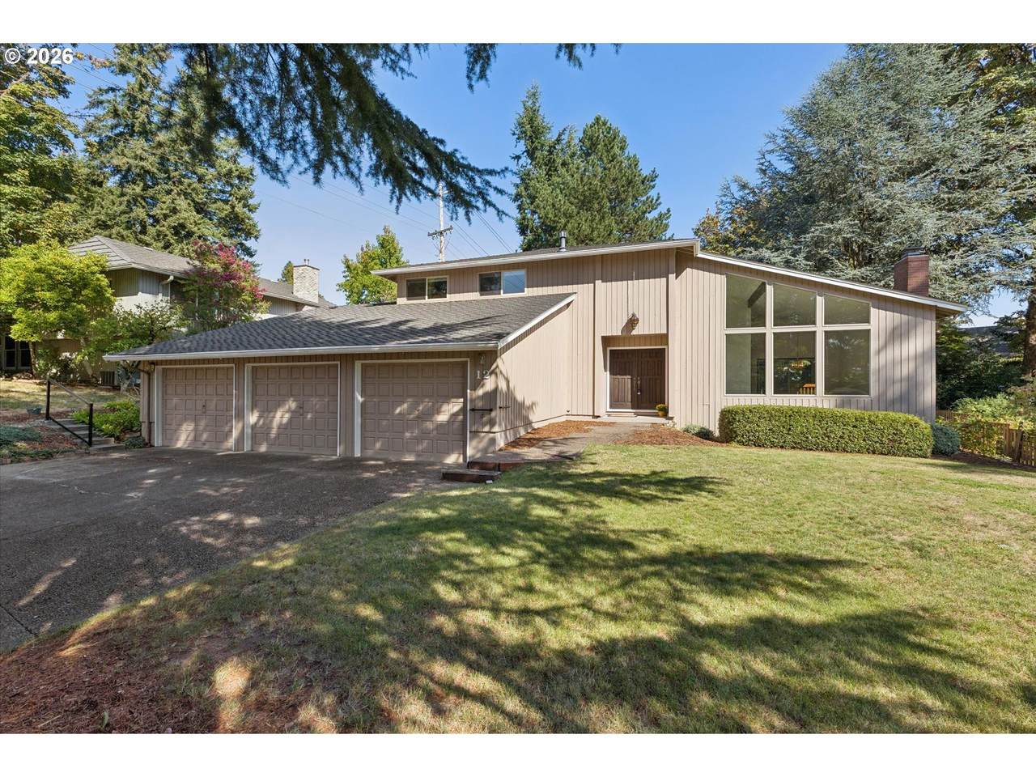
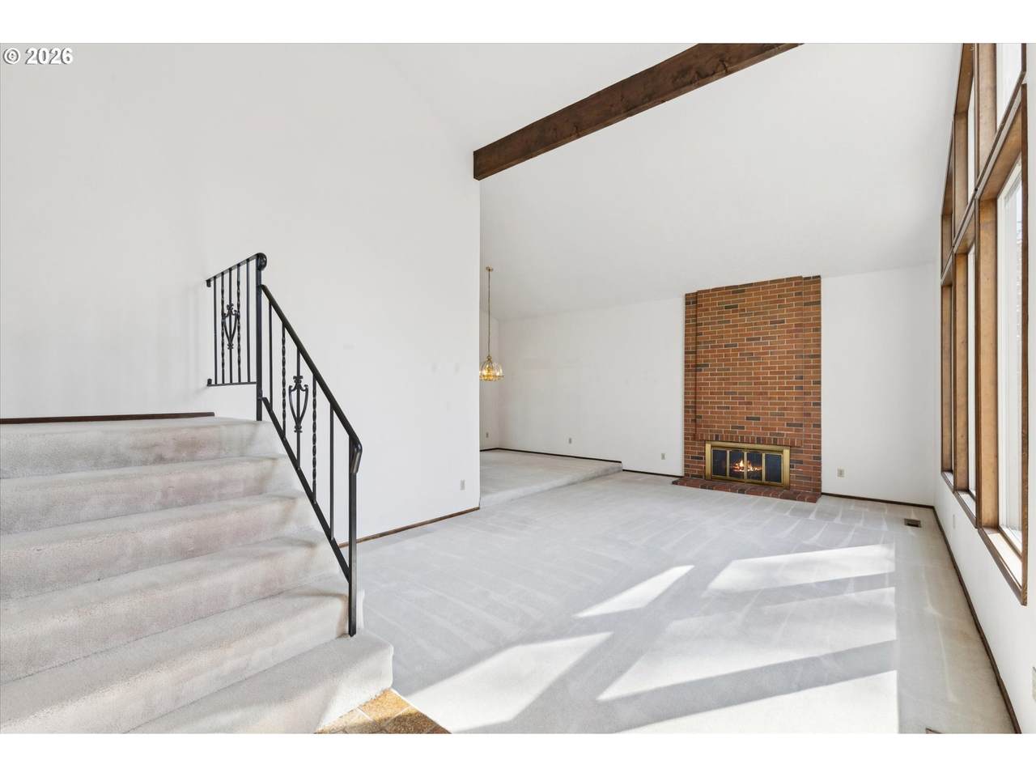
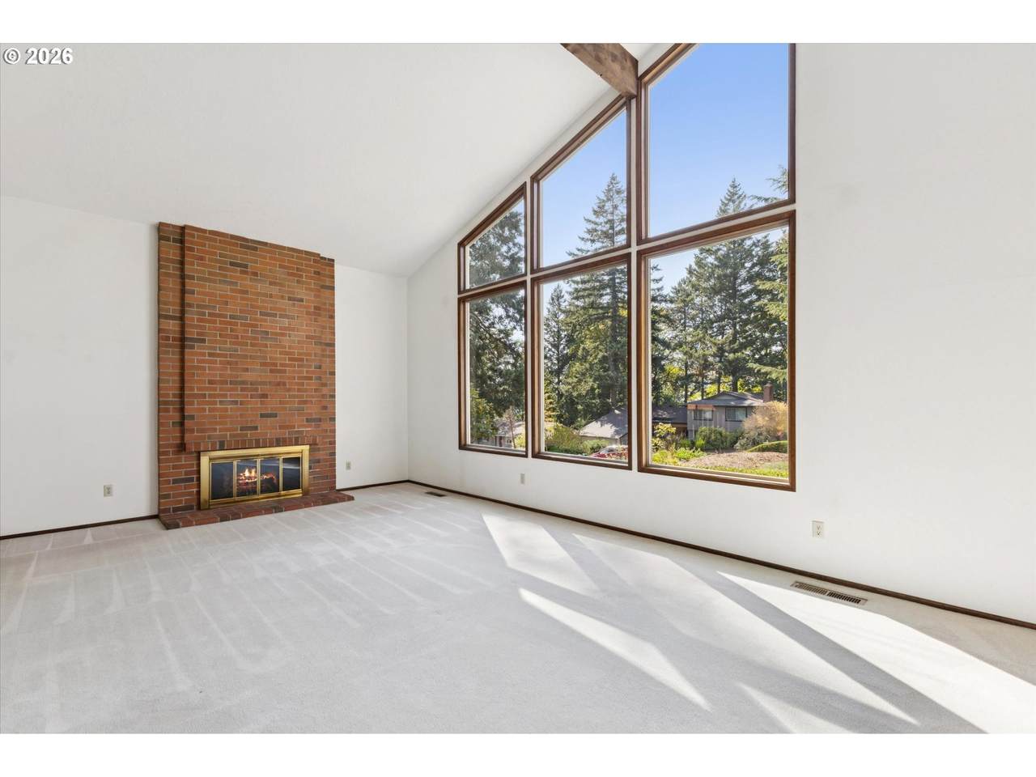
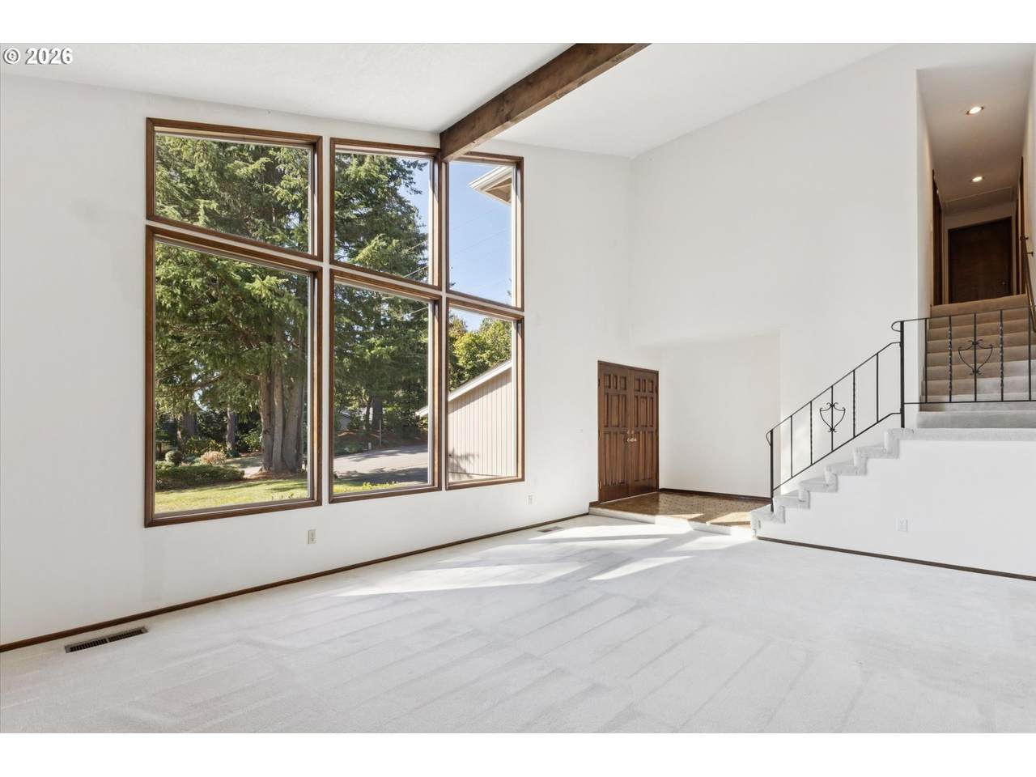
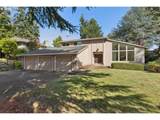
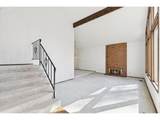
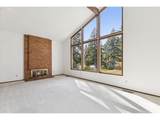
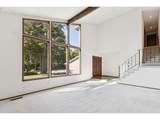
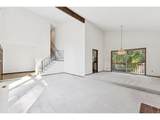
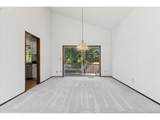
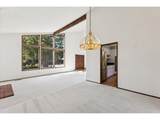
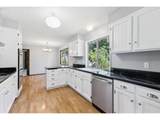
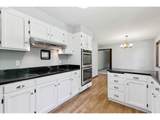
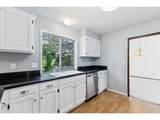
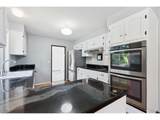
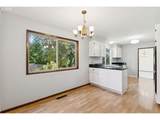
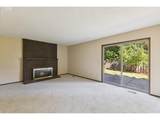
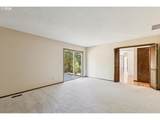
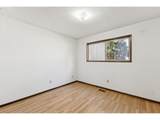
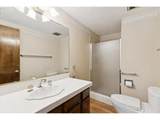
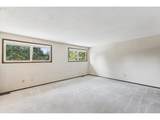
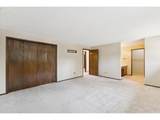
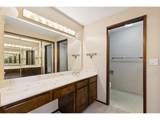
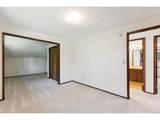
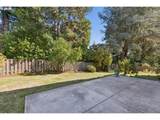
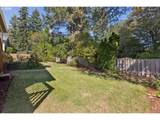
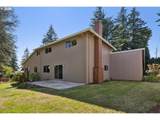
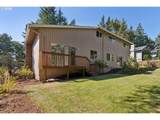
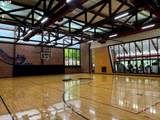
Bring your paint swatches and your imagination—this Mountain Park home is ready for its next era. The vaulted living room brings the drama with soaring ceilings and a classic brick fireplace, while the cozy family room sits just off the kitchen. The kitchen features stainless steel appliances and opens naturally to a sunny nook and the backyard, creating an easy connection between everyday living and outdoor space. A main-level bedroom and full bath offer flexibility for guests, multigenerational living or the home office you keep saying you need. And then there’s the backyard: flat, spacious and ready for a little imagination. Whether you envision a play area, garden, entertaining space or simply room to run around, there’s plenty of usable space to make it your own. And the neighborhood can not be beat---Mountain Park spans 700 acres on dormant Mount Sylvania, with 185 acres of trails and parks to explore. And yes, you can casually tell people you live on a volcano. The fitness club is just blocks away, with top-tier schools and easy access to Lake Oswego’s favorite spots, and this is a home with plenty of potential in a neighborhood that’s anything but ordinary. This one is ready for you to make it your own!

Monthly Payment Calculator


Listing content is copyright © 2026 RMLS™, Portland, Oregon. The content relating to real estate for sale on this web site comes in part from the IDX program of the RMLS™ of Portland, Oregon. Real estate listings held by brokerage firms other than Ladd Group, Cascade Sotheby's International Realty are marked with the RMLS™ logo, and detailed information about these properties includes the names of the listing brokers. Data last updated 2026-10-17T19:49:20.813.Data deemed reliable but not guaranteed. Some properties which appear for sale on this web site may subsequently have sold or may no longer be available. IDX information is provided exclusively for consumers’ personal, non-commercial use, and may not be used for any purpose other than to identify prospective properties consumers may be interested in purchasing. All information provided is deemed reliable but is not guaranteed accurate by RMLS™ or Ladd Group, Cascade Sotheby's International Realty and should be independently verified.
www.bendpropertysource.com/homes/181353034
Print Image

12 Touchstone Lake Oswego, OR 97035

  • Price: $799,900
  • Status: Active
  • On Site: 28 Days
  • Updated: 46 min ago
  • MLS #: 124489168
4
Beds
3
Baths
0
½ Baths
0.26
Acres
2,338
SQFT
$342
$/SQFT
1973
Built
Neighborhood:
Mountain Park
County:
Clackamas
Area:
147-Lake Oswego/West Linn
Elementary School:
Lake Grove
Middle School:
Lake Oswego
High School:
Lake Oswego
Property Description
Bring your paint swatches and your imagination—this Mountain Park home is ready for its next era. The vaulted living room brings the drama with soaring ceilings and a classic brick fireplace, while the cozy family room sits just off the kitchen. The kitchen features stainless steel appliances and opens naturally to a sunny nook and the backyard, creating an easy connection between everyday living and outdoor space. A main-level bedroom and full bath offer flexibility for guests, multigenerational living or the home office you keep saying you need. And then there’s the backyard: flat, spacious and ready for a little imagination. Whether you envision a play area, garden, entertaining space or simply room to run around, there’s plenty of usable space to make it your own. And the neighborhood can not be beat---Mountain Park spans 700 acres on dormant Mount Sylvania, with 185 acres of trails and parks to explore. And yes, you can casually tell people you live on a volcano. The fitness club is just blocks away, with top-tier schools and easy access to Lake Oswego’s favorite spots, and this is a home with plenty of potential in a neighborhood that’s anything but ordinary. This one is ready for you to make it your own!
Exterior Features

Architectural Style Stories2 Attached Garage YN Yes Exterior Description Wood Siding Exterior Features Fenced Patio Yard Foundation Details Concrete Perimeter Garage Type Attached Lot Features Level Parking Features Driveway Parking Total 3 Roof Composition View YN No

Interior Features

Additional Room Description _4th Bedroom Additional Room Level Main Additional Room2 Description Nook Additional Room2 Level Main Additional Room3 Description Laundry Additional Room3 Level Main Appliances Dishwasher Double Oven Free Standing Refrigerator Range Hood Solid Surface Countertop Stainless Steel Appliance Basement Crawl Space Bathrooms Full Lower Level 0 Bathrooms Full Main Level 1 Bathrooms Full Upper Level 2 Bathrooms Partial Lower Level 0 Bathrooms Partial Main Level 0 Bathrooms Partial Upper Level 0 Cooling Central Air Cooling YN Yes Dining Room Features Cont Vaulted Ceiling Dining Room Level Main Family Room Features Fireplace Sliding Doors Family Room Level Main Fireplace Features Wood Burning Fireplace YN Yes Fireplaces Total 2 Heating Forced Air Heating YN Yes Interior Features Garage Door Opener Vaulted Ceiling Kitchen Features Dishwasher Kitchen Features Cont Double Oven Free Standing Refrigerator Kitchen11 Level Main Living Room Features Fireplace Living Room Dining Room Combo Living Room Features Cont Vaulted Ceiling Living Room Level Main Lower Level Area Total 0 Main Level Area Total 1377 Primary Bedroom Features Cont Suite Wallto Wall Carpet Primary Bedroom Level Upper Second Bedroom Features Cont Wallto Wall Carpet Second Bedroom Level Upper Third Bedroom Features Cont Wallto Wall Carpet Third Bedroom Level Upper Upper Level Area Total 961 Window Features Vinyl Frames

Property Features

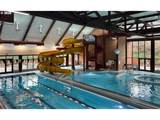
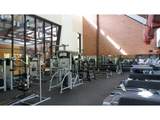
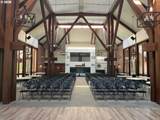
Accessibility Features Main Floor Bedroom Bath Minimal Steps Walkin Shower Accessibility YN Yes Association Amenities Athletic Court Basketball Court Commons Gym Meeting Room Party Room Pool Recreation Facilities Spa Hot Tub Weight Room Association YN Yes Bank Owned YN No Fuel Description Gas Green Certification YN No Home Warranty YN No Hot Water Description Electricity IDXAddress Display YN Yes Listing Terms Cash Conventional FHA VALoan New Construction YN No Property Attached YN No Property Condition Resale Property Sub Type Single Family Residence Senior Community YN No Sewer Public Sewer Short Sale YN No Tax Annual Amount 8591.07 Tax Year 2025 Water Source Public Water

Listing provided courtesy of ELEETE Real Estate: .


Listing content is copyright © 2026 RMLS™, Portland, Oregon. The content relating to real estate for sale on this web site comes in part from the IDX program of the RMLS™ of Portland, Oregon. Real estate listings held by brokerage firms other than Ladd Group, Cascade Sotheby's International Realty are marked with the RMLS™ logo, and detailed information about these properties includes the names of the listing brokers. Data last updated 2026-10-17T19:49:20.813.Data deemed reliable but not guaranteed. Some properties which appear for sale on this web site may subsequently have sold or may no longer be available. IDX information is provided exclusively for consumers’ personal, non-commercial use, and may not be used for any purpose other than to identify prospective properties consumers may be interested in purchasing. All information provided is deemed reliable but is not guaranteed accurate by RMLS™ or Ladd Group, Cascade Sotheby's International Realty and should be independently verified.
 
https://bt-photos.global.ssl.fastly.net/portland/1280_boomver_1_124489168-2.jpg https://bt-photos.global.ssl.fastly.net/portland/1280_boomver_1_124489168-2.jpg https://bt-photos.global.ssl.fastly.net/portland/1280_boomver_1_124489168-2.jpg
Logo
Ladd Group, Cascade Sotheby's International Realty
650 SW Bond St, Suite 100
Bend OR, 97702