


Description
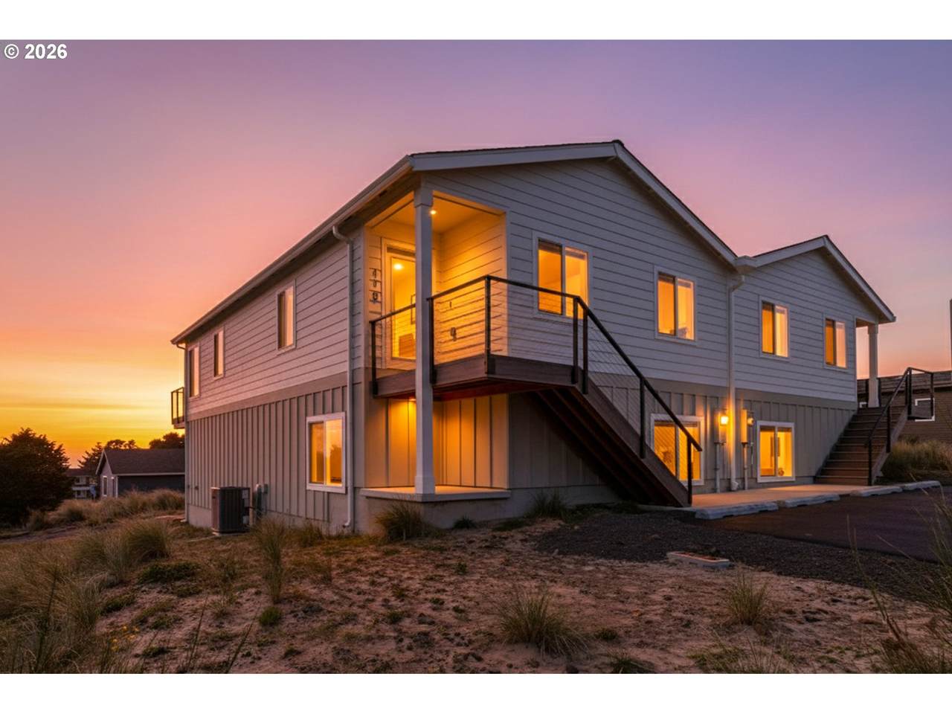
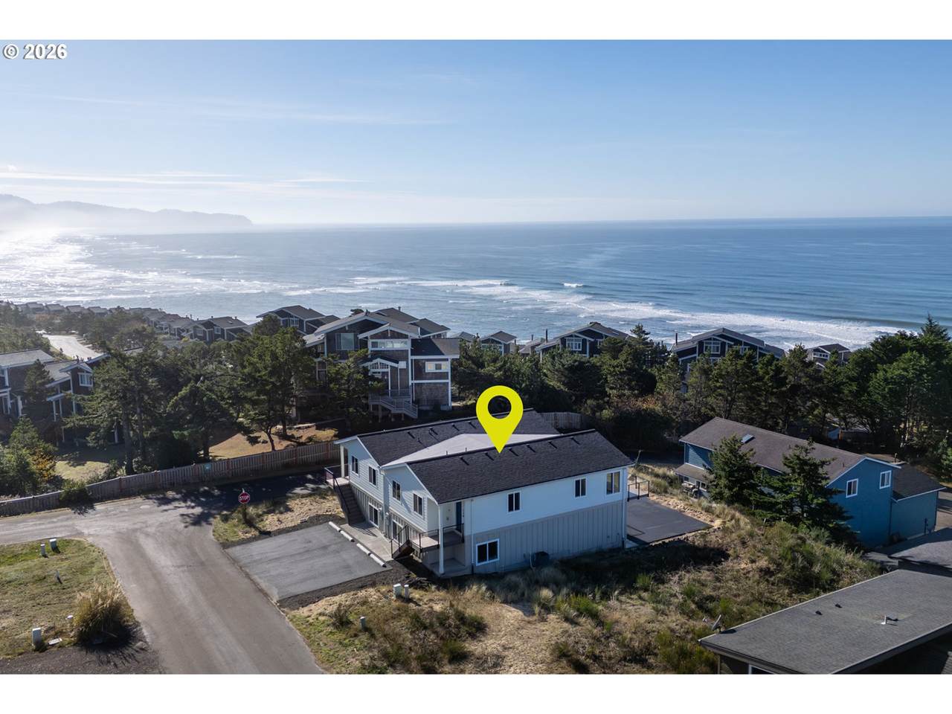
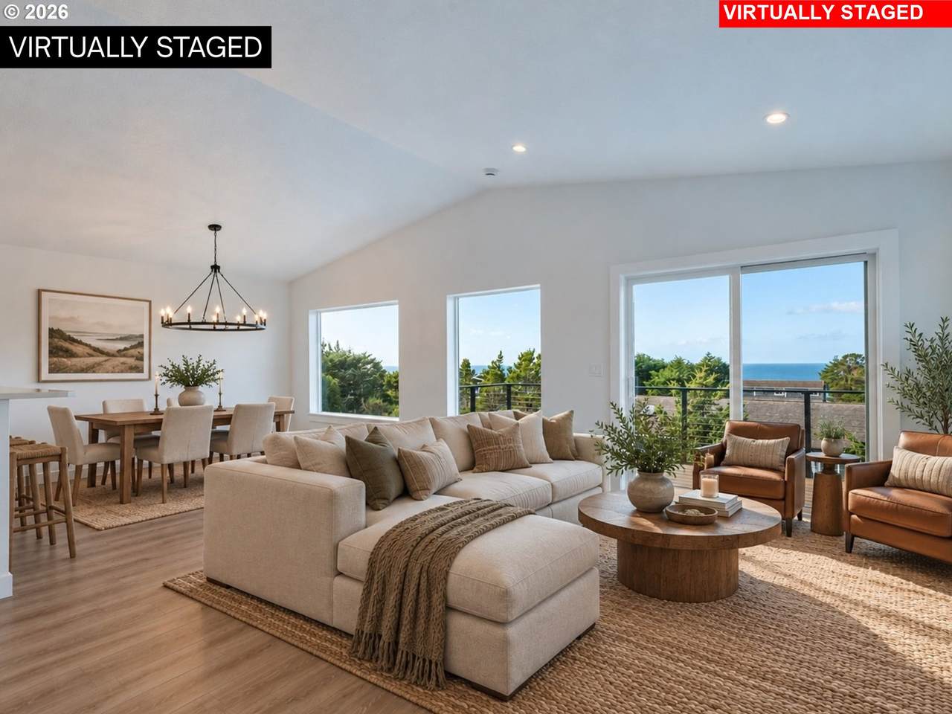
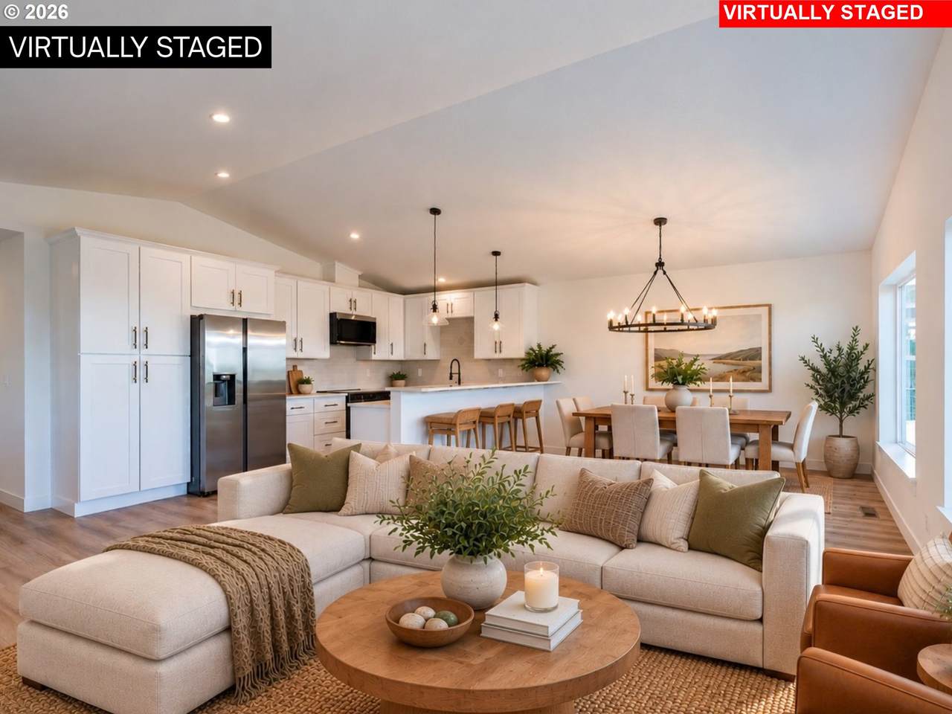
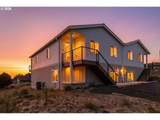
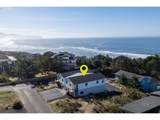
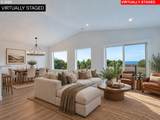
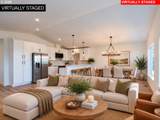
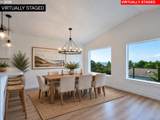
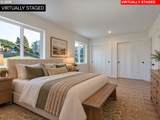
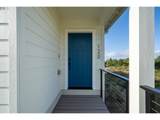
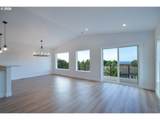
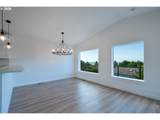
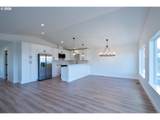
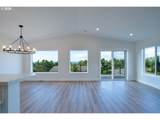
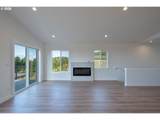
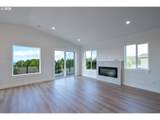
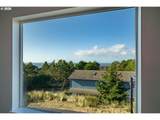
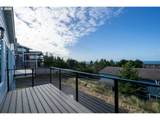
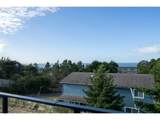
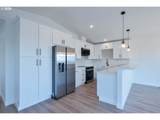
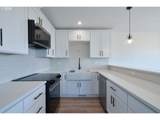
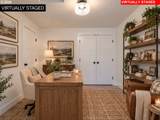
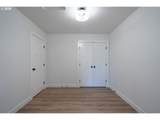
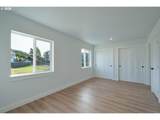
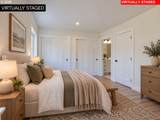
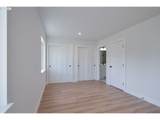
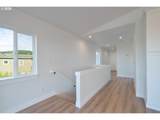
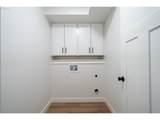
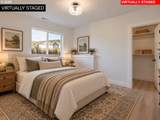
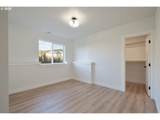
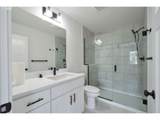
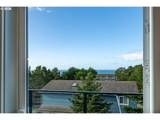
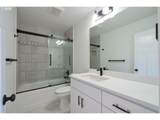
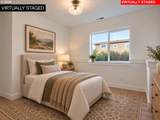
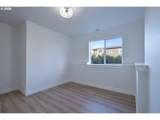
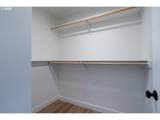
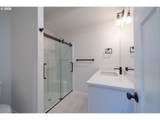
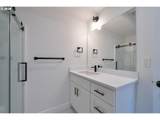
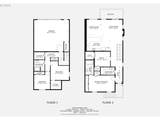
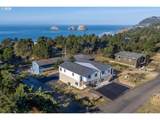
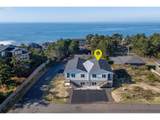
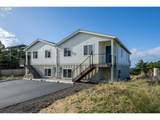
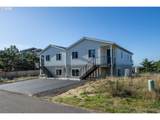
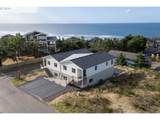
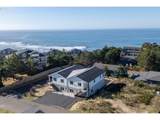
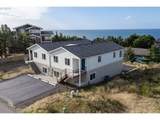
Experience the best of coastal living in this brand-new ocean view condo. Thoughtfully designed with 3 bedrooms, 3 full bathrooms, a dedicated den/office, and an attached two-car garage, this quality built home blends modern finishes with a functional floor plan that's perfect as a full-time residence, vacation getaway, or investment opportunity. The light-filled upper level features an open-concept living space with an electric fireplace and a beautifully appointed kitchen complete with quartz countertops, an eating bar, and plenty of room to gather. Step outside onto the ocean view deck, the perfect place to enjoy your morning coffee or unwind after a day at the beach. The spacious primary suite, dedicated den/office, and an additional full bath are also conveniently located on the main level. Downstairs offers two generous guest bedrooms, a full bathroom, and a dedicated laundry room, providing privacy and flexibility for family and guests alike. The attached two-car garage offers plenty of room for vehicles, beach gear, and all your coastal adventures. Quality finishes throughout include luxury vinyl plank flooring, tile flooring, quartz countertops, and beautifully tiled showers. Enjoy low HOA dues of just $350 per year, additional parking, and the peace of mind that comes with new construction. Whether you're looking for a full-time home, a weekend escape, or an investment opportunity, this is your chance to enjoy everything one of the Oregon Coast's most beloved beach communities has to offer. Short-term rental is allowed, subject to buyer obtaining STR permit, offering excellent flexibility for personal use or income potential. Located just moments from Oceanside's beaches, local dining, and endless coastal recreation, this home is ready for you to start making memories.
-
3BEDS
-
0.17ACRES
-
3BATHS
-
01/2 BATHS
-
1,727SQFT
-
$289$/SQFT
School Information
Description
Experience the best of coastal living in this brand-new ocean view condo. Thoughtfully designed with 3 bedrooms, 3 full bathrooms, a dedicated den/office, and an attached two-car garage, this quality built home blends modern finishes with a functional floor plan that's perfect as a full-time residence, vacation getaway, or investment opportunity. The light-filled upper level features an open-concept living space with an electric fireplace and a beautifully appointed kitchen complete with quartz countertops, an eating bar, and plenty of room to gather. Step outside onto the ocean view deck, the perfect place to enjoy your morning coffee or unwind after a day at the beach. The spacious primary suite, dedicated den/office, and an additional full bath are also conveniently located on the main level. Downstairs offers two generous guest bedrooms, a full bathroom, and a dedicated laundry room, providing privacy and flexibility for family and guests alike. The attached two-car garage offers plenty of room for vehicles, beach gear, and all your coastal adventures. Quality finishes throughout include luxury vinyl plank flooring, tile flooring, quartz countertops, and beautifully tiled showers. Enjoy low HOA dues of just $350 per year, additional parking, and the peace of mind that comes with new construction. Whether you're looking for a full-time home, a weekend escape, or an investment opportunity, this is your chance to enjoy everything one of the Oregon Coast's most beloved beach communities has to offer. Short-term rental is allowed, subject to buyer obtaining STR permit, offering excellent flexibility for personal use or income potential. Located just moments from Oceanside's beaches, local dining, and endless coastal recreation, this home is ready for you to start making memories.
Listing content is copyright © 2026 RMLS™, Portland, Oregon. The content relating to real estate for sale on this web site comes in part from the IDX program of the RMLS™ of Portland, Oregon. Real estate listings held by brokerage firms other than Ladd Group, Cascade Sotheby's International Realty are marked with the RMLS™ logo, and detailed information about these properties includes the names of the listing brokers. Data last updated 2026-10-17T19:49:20.813.Data deemed reliable but not guaranteed. Some properties which appear for sale on this web site may subsequently have sold or may no longer be available. IDX information is provided exclusively for consumers’ personal, non-commercial use, and may not be used for any purpose other than to identify prospective properties consumers may be interested in purchasing. All information provided is deemed reliable but is not guaranteed accurate by RMLS™ or Ladd Group, Cascade Sotheby's International Realty and should be independently verified.
 Listing provided courtesy of Rob Trost Real Estate LLC: .