Skip To Content

123 Monterey Drive

Medford, OR 97504
  • $1,385,000
  • STATUS: Active
  • ON SITE: 27 Days
  • MLS #: 220228683
UPDATED: 39 min ago
$1,385,000
  • 6
    BEDS
  • 0.32
    ACRES
  • 7
    BATHS
  • 1
    1/2 BATHS
  • 6,456
    SQFT
  • $215
    $/SQFT
Type:
Single-Family Home
Built:
2008
County:
Area:

School Information

Elementary School:
Middle School:
High School:
Listing provided courtesy of Windermere Van Vleet Jacksonville :.

Description

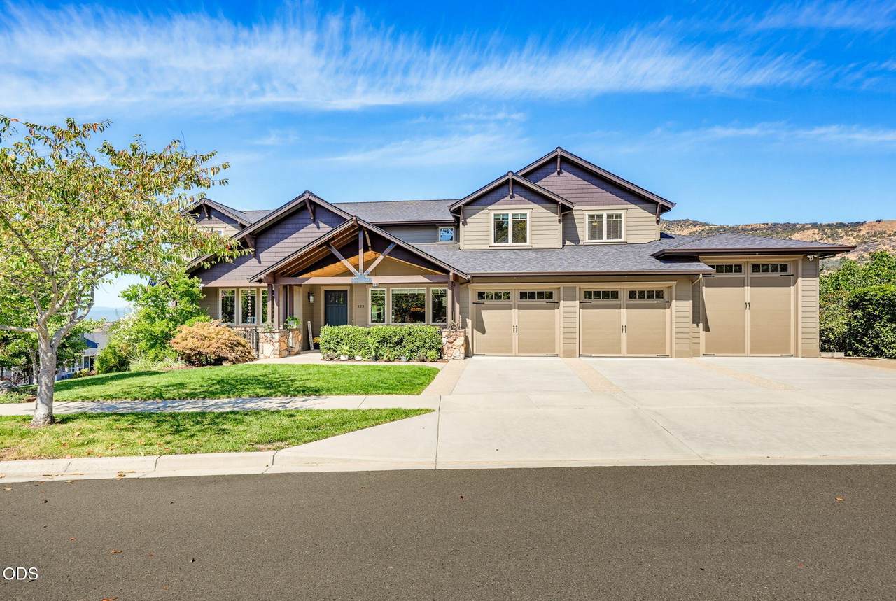
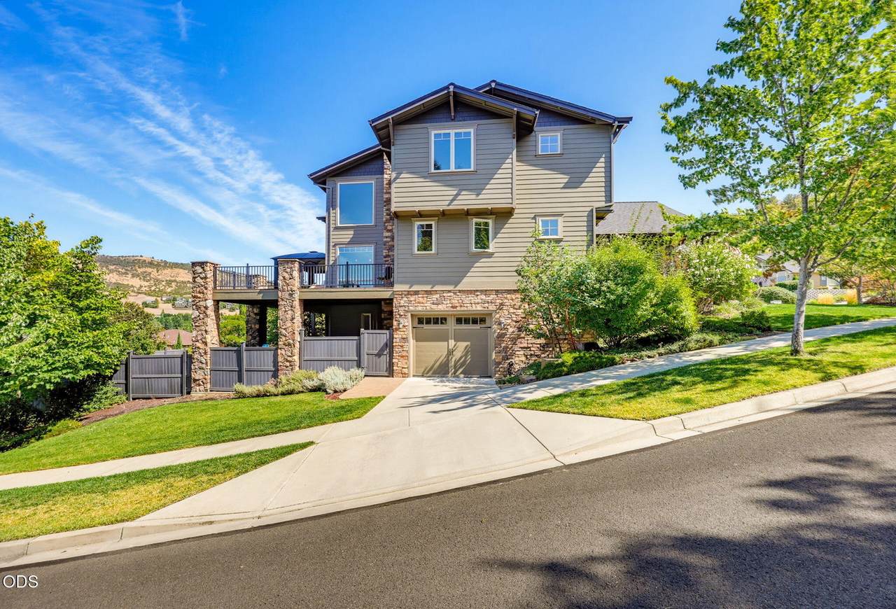
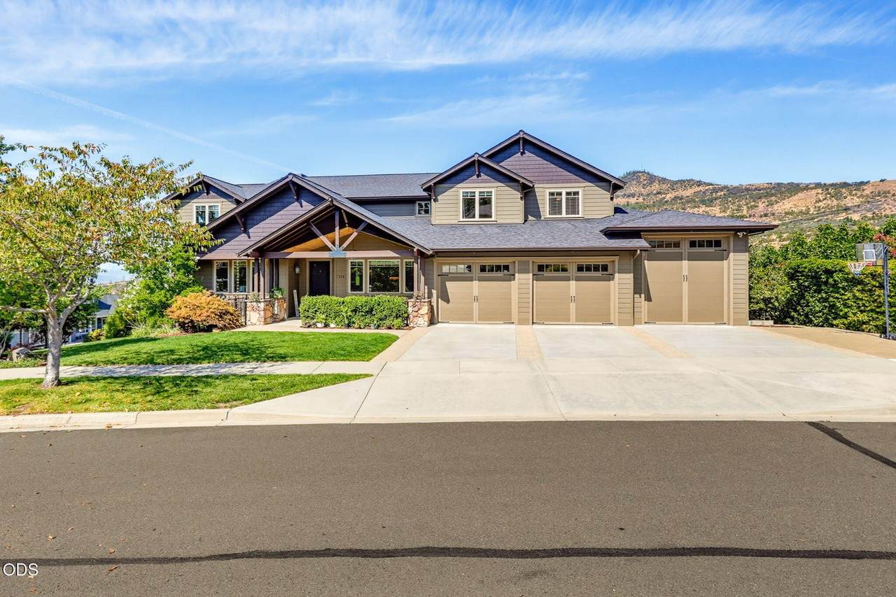
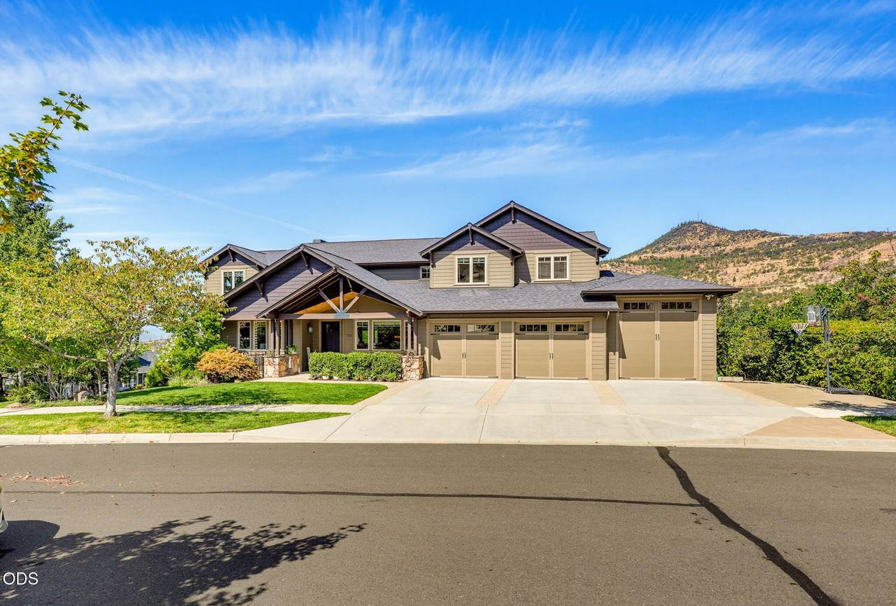
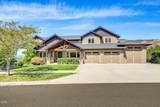
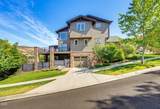
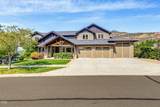
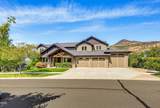
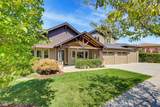
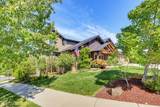
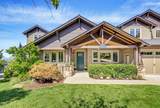
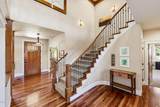
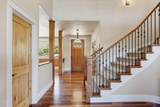
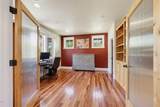
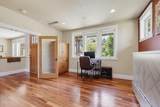
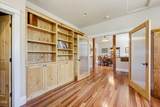
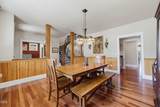
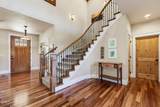
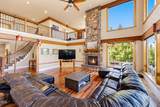
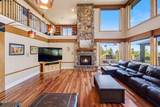
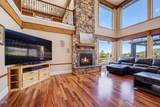
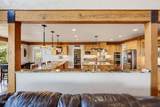
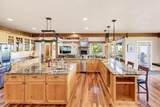
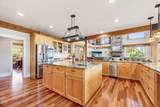
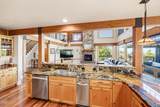
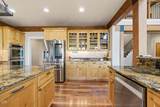
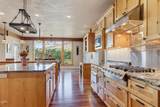
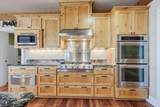
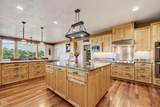
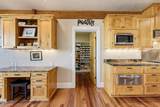
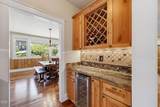
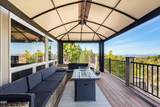
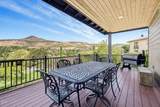
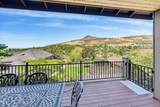
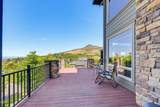
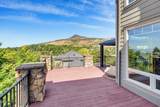
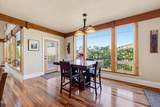
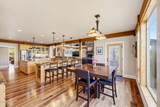
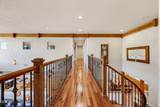
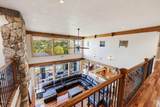
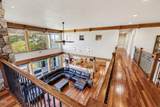
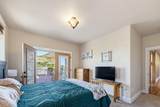
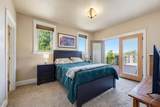
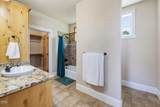
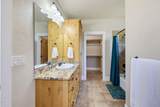
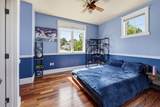
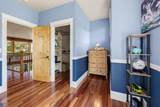
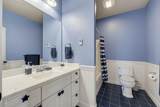
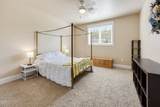
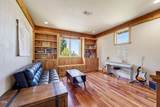
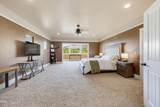
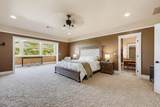
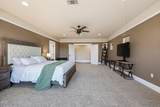
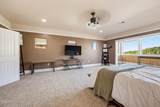
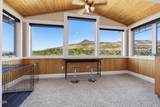
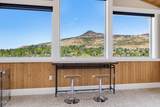
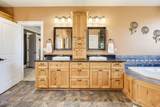
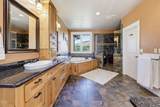
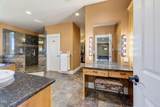
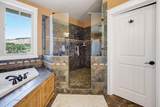
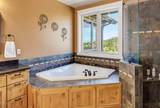
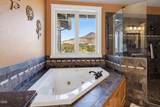
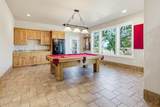
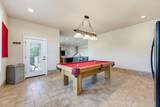
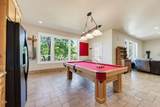
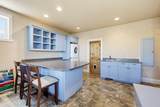
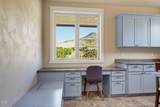
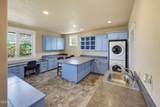
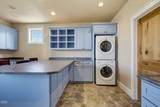
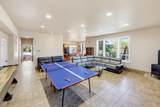
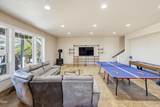
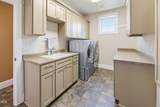
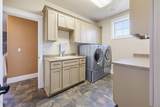
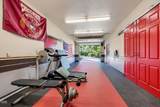
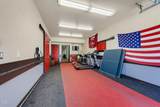
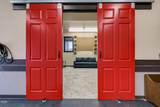
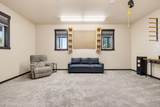
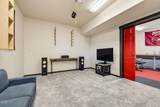
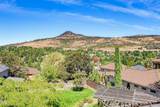
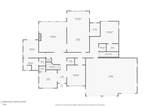
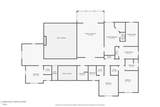
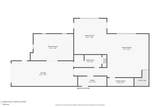
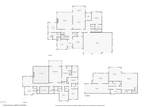
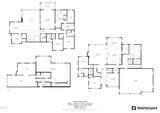
Experience elevated living in this remarkable 6,456 sq ft custom East Medford estate, where panoramic views, exceptional craftsmanship, and thoughtful design come together beautifully. Created for luxurious everyday living and unforgettable entertaining, the home features an expansive gourmet chef's kitchen, large butler's pantry, pass-through wine bar, and elegant formal dining room. The stunning primary suite offers a private sitting area positioned to enjoy the views. Three additional ensuite bedrooms, a 5th bedroom, office or 6th bedroom, and spacious lower-level game room with kitchenette provide exceptional flexibility. Perfect for in-laws. A sweeping staircase, upper loft, and dramatic catwalk overlook the grand great room. Additional features include a custom craft room, two laundry areas, oversized 3-car garage with 11' RV door, plus a lower-level 2-car tandem garage and large workshop. A rare luxury home offering space, privacy, views, and versatility.

Monthly Payment Calculator

Central Oregon Association of Realtors logo © 2026 Oregon Datashare (KCAR | MLSCO | SOMLS). All rights reserved. The data relating to real estate for sale on this web site comes in part from the Internet Data Exchange Program of the Oregon Datashare. Real estate listings held by IDX Brokerage firms other than Ladd Group, Cascade Sotheby's International Realty are marked with the Internet Data Exchange logo or the Internet Data Exchange thumbnail logo and detailed information about them includes the name of the listing Brokers. Information provided is for consumers' personal, non-commercial use and may not be used for any purpose other than to identify prospective properties the viewer may be interested in purchasing. The consumer will not copy, retransmit nor redistribute any of the content from this website. Information provided is deemed reliable, but not guaranteed. Listing courtesy of Ladd Group, Cascade Sotheby's International Realty. Data last updated: .2026-10-12T17:43:48.403
www.bendpropertysource.com/homes/181194621
Print Image

123 Monterey Drive Medford, OR 97504

  • Price: $1,385,000
  • Status: Active
  • On Site: 27 Days
  • Updated: 39 min ago
  • MLS #: 220228683
6
Beds
7
Baths
1
½ Baths
0.32
Acres
6,456
SQFT
$215
$/SQFT
2008
Built
Neighborhood:
Crystal Heights Phases I &Ii
County:
Jackson
Area:
Medford
Elementary School:
Check With District
Middle School:
Oakdale Middle
High School:
South Medford High
Property Description
Experience elevated living in this remarkable 6,456 sq ft custom East Medford estate, where panoramic views, exceptional craftsmanship, and thoughtful design come together beautifully. Created for luxurious everyday living and unforgettable entertaining, the home features an expansive gourmet chef's kitchen, large butler's pantry, pass-through wine bar, and elegant formal dining room. The stunning primary suite offers a private sitting area positioned to enjoy the views. Three additional ensuite bedrooms, a 5th bedroom, office or 6th bedroom, and spacious lower-level game room with kitchenette provide exceptional flexibility. Perfect for in-laws. A sweeping staircase, upper loft, and dramatic catwalk overlook the grand great room. Additional features include a custom craft room, two laundry areas, oversized 3-car garage with 11' RV door, plus a lower-level 2-car tandem garage and large workshop. A rare luxury home offering space, privacy, views, and versatility.
Exterior Features

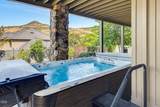
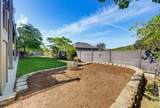
Architectural Style ContemporaryCraftsman Attached Garage YN No Body Type [] Construction Materials Frame Exterior Features Spa/Hot Tub Foundation Details Concrete Perimeter Garage YN Yes Lot Features Corner LotDrip SystemFencedLandscapedLevelSprinkler Timer(s)Sprinklers In FrontSprinklers In Rear Parking Features DrivewayGarage Door OpenerOn StreetRV GarageTandemWorkshop in GarageOther Roof Composition Window Features Double Pane WindowsVinyl Frames

Interior Features

Appliances CooktopDishwasherDisposalDouble OvenMicrowaveRangeRange HoodTrash CompactorWater HeaterWine Refrigerator Basement Daylight Bonus Room Yes Breakfast Nook Yes Cooling Central AirHeat PumpOther Cooling YN Yes Dining Room Yes Eating Area Yes Family Room Yes Fireplace Features GasGreat Room Fireplace YN Yes Flooring CarpetHardwoodTile Great Room Yes Heating Forced AirHeat PumpNatural Gas Heating YN Yes Interior Features Breakfast BarBuilt-in FeaturesCeiling Fan(s)Central VacuumDouble VanityEnclosed Toilet(s)Granite CountersIn-Law FloorplanOpen FloorplanPrimary DownstairsShower/Tub ComboSolid Surface CountersSpa/Hot TubTile ShowerWalk-In Closet(s)Wet BarWired for Sound Kitchen Yes Laundry Yes Levels Multi/Split Living Room Yes Loft Yes Office Yes Other Room Yes Primary Bedroom Yes Second Primary Yes

Property Features

Accessibility Features [] Accessory Dwelling Unit YN No Additional Parcels YN No Association Amenities [] Association YN No Building Area Total 6456 CCRs YN Yes Common Walls No Common Walls Community Features [] Flood Unknown Yes Horse YN No Irrigation Source None Listing Terms ContractConventional New Construction YN No Other Structures [] Property Sub Type Single Family Residence Rented YN No Road Frontage Type Shared Access Road Surface Type Paved Security Features Carbon Monoxide Detector(s)Smoke Detector(s) Senior Community YN No Sewer Public Sewer Short Term Rental Permit YN No Special Listing Conditions Standard Tax Annual Amount 13025.08 Tax Year 2025 View CityMountain(s)NeighborhoodTerritorial Water Source Public Waterfront Features [] Zoning Description SFR-4

Listing information © 2026 MLS of Central Oregon
Listing provided courtesy of Windermere Van Vleet Jacksonville :.

Central Oregon Association of Realtors logo © 2026 Oregon Datashare (KCAR | MLSCO | SOMLS). All rights reserved. The data relating to real estate for sale on this web site comes in part from the Internet Data Exchange Program of the Oregon Datashare. Real estate listings held by IDX Brokerage firms other than Ladd Group, Cascade Sotheby's International Realty are marked with the Internet Data Exchange logo or the Internet Data Exchange thumbnail logo and detailed information about them includes the name of the listing Brokers. Information provided is for consumers' personal, non-commercial use and may not be used for any purpose other than to identify prospective properties the viewer may be interested in purchasing. The consumer will not copy, retransmit nor redistribute any of the content from this website. Information provided is deemed reliable, but not guaranteed. Listing courtesy of Ladd Group, Cascade Sotheby's International Realty. Data last updated: .2026-10-12T17:43:48.403
 
https://bt-photos.global.ssl.fastly.net/coar/1280_boomver_1_220228683-2.jpg https://bt-photos.global.ssl.fastly.net/coar/1280_boomver_1_220228683-2.jpg https://bt-photos.global.ssl.fastly.net/coar/1280_boomver_1_220228683-2.jpg
Logo
Ladd Group, Cascade Sotheby's International Realty
650 SW Bond St, Suite 100
Bend OR, 97702
Listing provided courtesy of Windermere Van Vleet Jacksonville :.