


Description
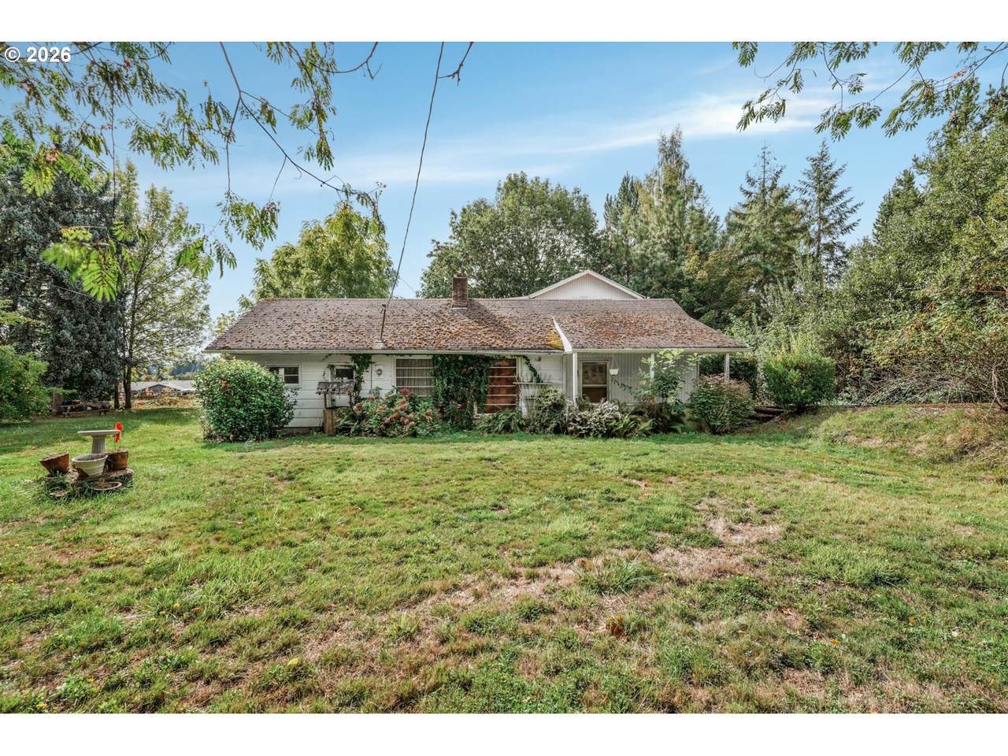
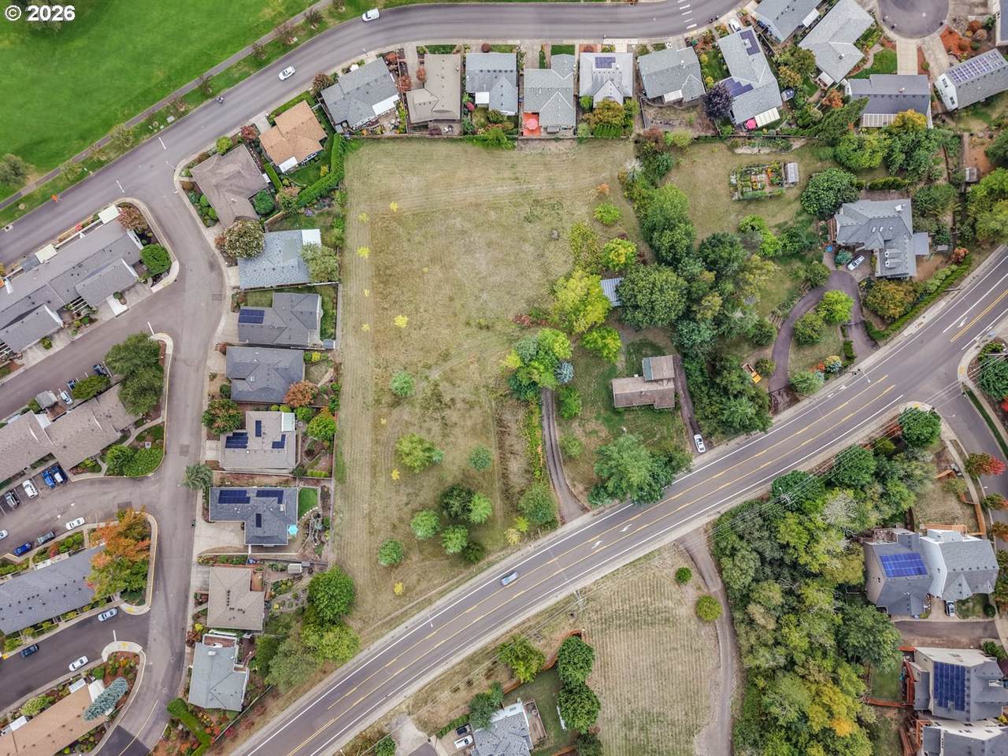
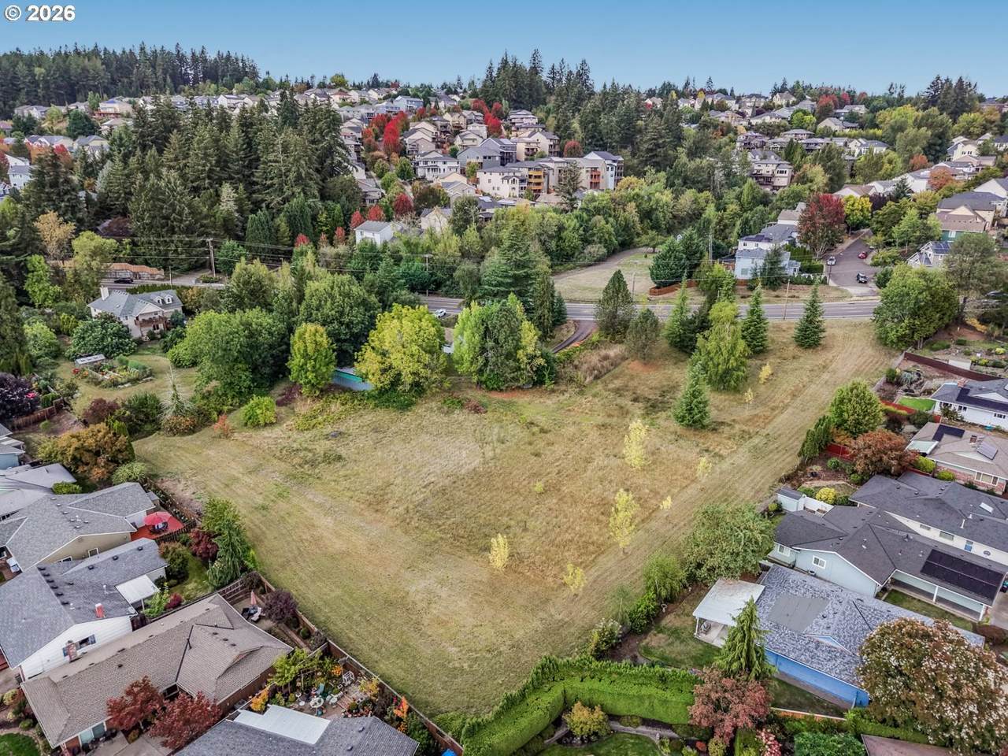
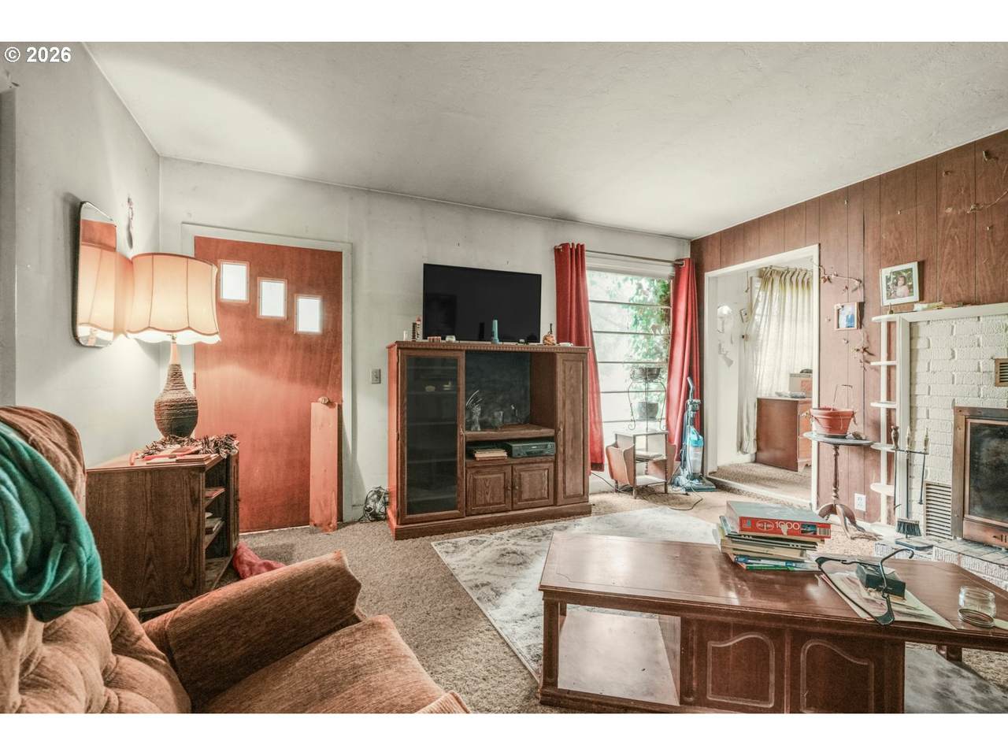
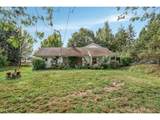
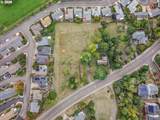
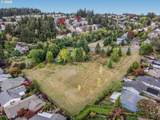
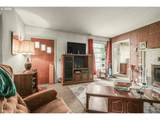
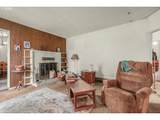
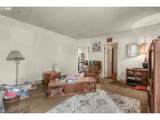
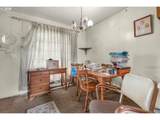
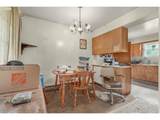
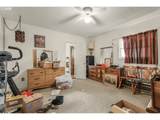
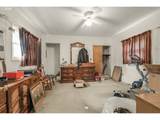
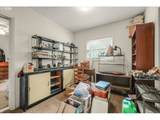
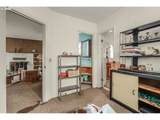
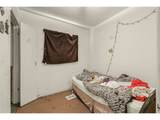
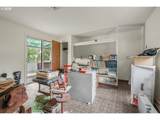
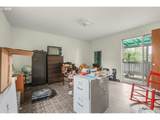
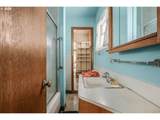
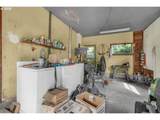
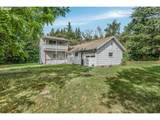
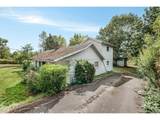
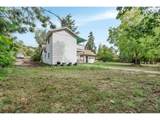
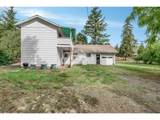
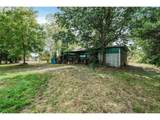
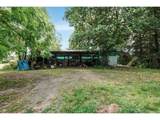
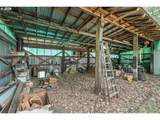
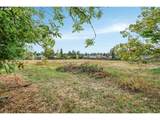
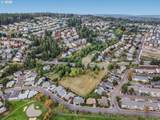
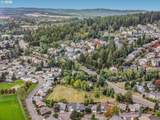
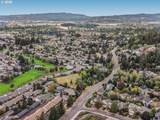
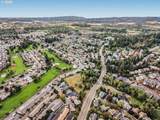
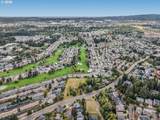
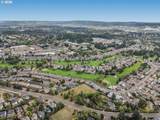
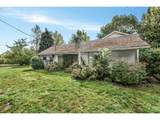
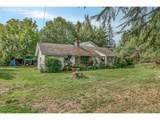
A rare stretch of breathing room unfolds at this Tigard address, where 2.48 acres bring established character, flexible space and future possibilities together within the Portland metro area. Zoned R-9, the property presents an intriguing opportunity for buyers seeking land, a residence, and room to shape what comes next. The home’s intriguing layout places three bedrooms on the main floor, including the primary bedroom. From the primary, stairs lead to a fourth bedroom upstairs, an adaptable retreat with built-in shelving and direct access to a private covered balcony. The arrangement could serve as a studio, reading room, creative workspace or bedroom, depending on your needs. In the living room, wall-to-wall carpet, a fireplace and a wood-paneled accent wall create a warm, distinctive setting for everyday life. Laundry is located in the attached one-car garage, keeping household tasks close at hand without occupying interior living space. Beyond the home, the acreage allows room for gardening, recreation, projects and outdoor pursuits. A substantial 46-by-20-foot detached, open-sided covered structure, with a roof, two enclosed walls and one open side, provides versatile shelter for equipment, materials, vehicles or hobbies. Its generous footprint adds meaningful utility while preserving convenient access. The location balances elbow room with everyday convenience. Nearby Cook Family Park offers riverfront trails, sports fields, picnic areas, playgrounds and access to the Tualatin River. Shopping, dining and essential services throughout Tigard, King City and the greater Tualatin area are also within easy reach, along with convenient connections to the rest of the Portland metro. Bring your vision to a property offering land, flexibility and a setting that is increasingly difficult to find. Buyers should complete their own due diligence regarding zoning, development potential and permitted uses.
-
3BEDS
-
2.48ACRES
-
1BATHS
-
01/2 BATHS
-
1,148SQFT
-
$1,307$/SQFT
School Information
Description
A rare stretch of breathing room unfolds at this Tigard address, where 2.48 acres bring established character, flexible space and future possibilities together within the Portland metro area. Zoned R-9, the property presents an intriguing opportunity for buyers seeking land, a residence, and room to shape what comes next. The home’s intriguing layout places three bedrooms on the main floor, including the primary bedroom. From the primary, stairs lead to a fourth bedroom upstairs, an adaptable retreat with built-in shelving and direct access to a private covered balcony. The arrangement could serve as a studio, reading room, creative workspace or bedroom, depending on your needs. In the living room, wall-to-wall carpet, a fireplace and a wood-paneled accent wall create a warm, distinctive setting for everyday life. Laundry is located in the attached one-car garage, keeping household tasks close at hand without occupying interior living space. Beyond the home, the acreage allows room for gardening, recreation, projects and outdoor pursuits. A substantial 46-by-20-foot detached, open-sided covered structure, with a roof, two enclosed walls and one open side, provides versatile shelter for equipment, materials, vehicles or hobbies. Its generous footprint adds meaningful utility while preserving convenient access. The location balances elbow room with everyday convenience. Nearby Cook Family Park offers riverfront trails, sports fields, picnic areas, playgrounds and access to the Tualatin River. Shopping, dining and essential services throughout Tigard, King City and the greater Tualatin area are also within easy reach, along with convenient connections to the rest of the Portland metro. Bring your vision to a property offering land, flexibility and a setting that is increasingly difficult to find. Buyers should complete their own due diligence regarding zoning, development potential and permitted uses.
Listing content is copyright © 2026 RMLS™, Portland, Oregon. The content relating to real estate for sale on this web site comes in part from the IDX program of the RMLS™ of Portland, Oregon. Real estate listings held by brokerage firms other than Ladd Group, Cascade Sotheby's International Realty are marked with the RMLS™ logo, and detailed information about these properties includes the names of the listing brokers. Data last updated 2026-10-11T10:49:15.567.Data deemed reliable but not guaranteed. Some properties which appear for sale on this web site may subsequently have sold or may no longer be available. IDX information is provided exclusively for consumers’ personal, non-commercial use, and may not be used for any purpose other than to identify prospective properties consumers may be interested in purchasing. All information provided is deemed reliable but is not guaranteed accurate by RMLS™ or Ladd Group, Cascade Sotheby's International Realty and should be independently verified.
 Listing provided courtesy of eXp Realty, LLC: 503-389-0821.