


Description
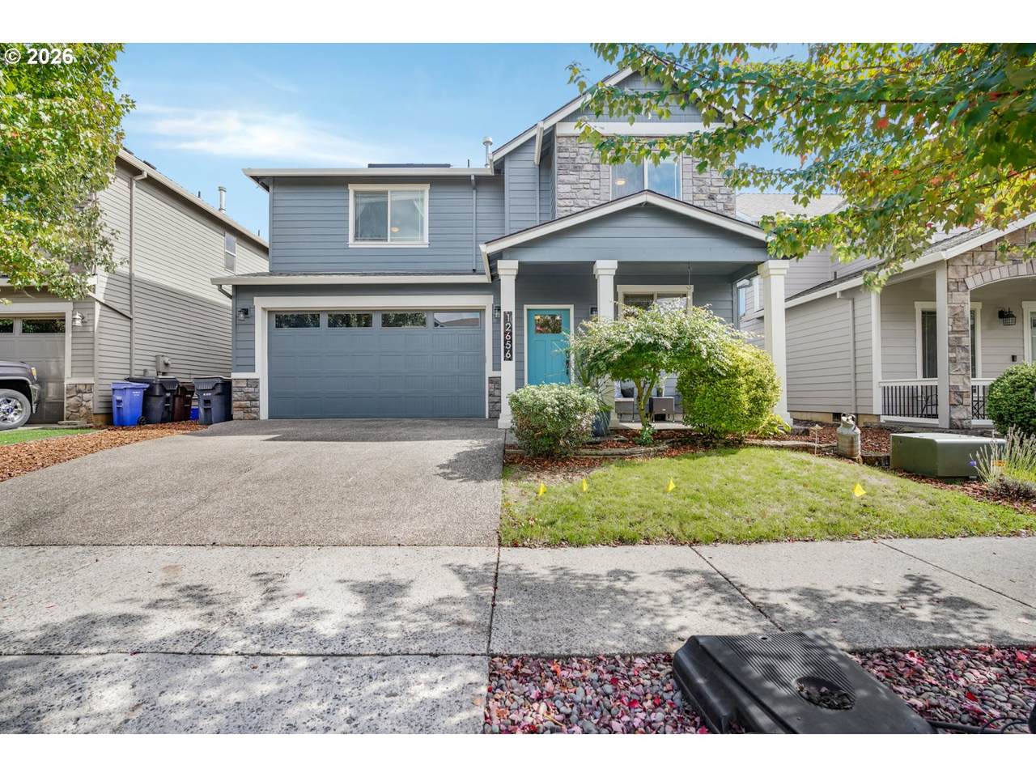
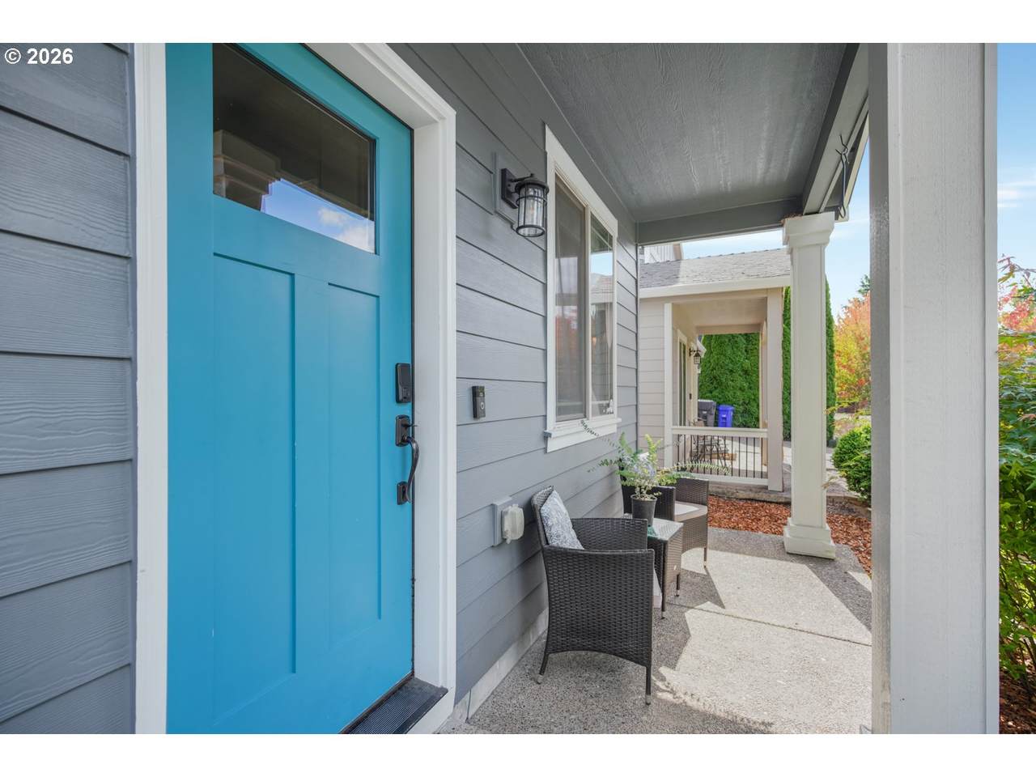
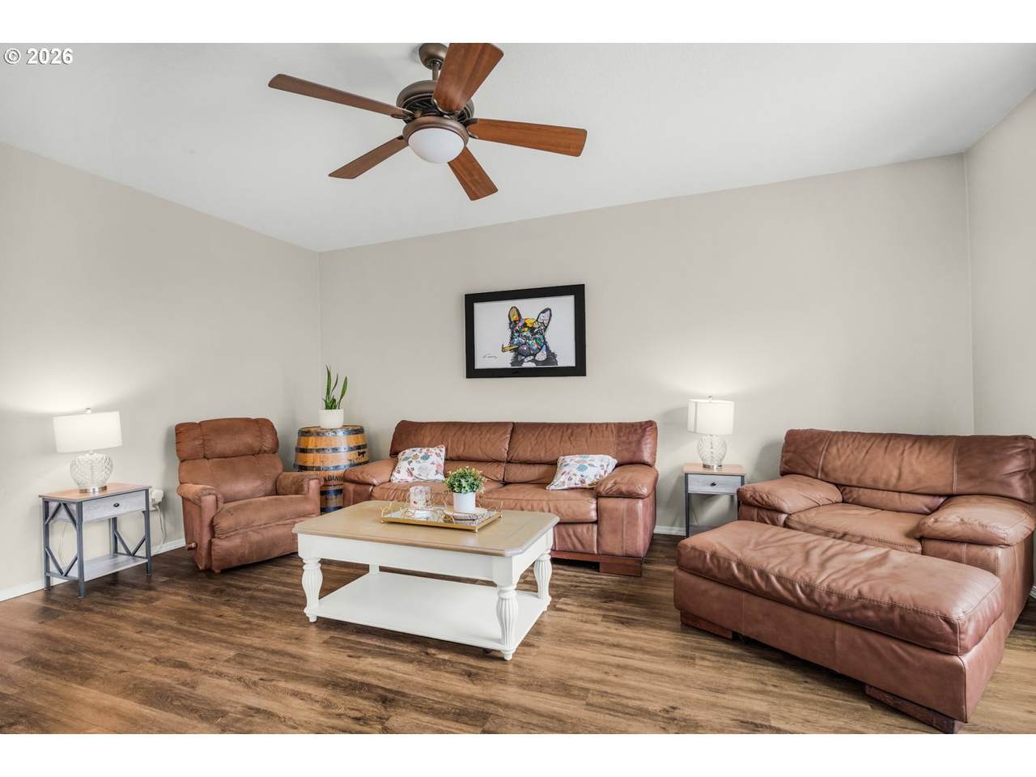
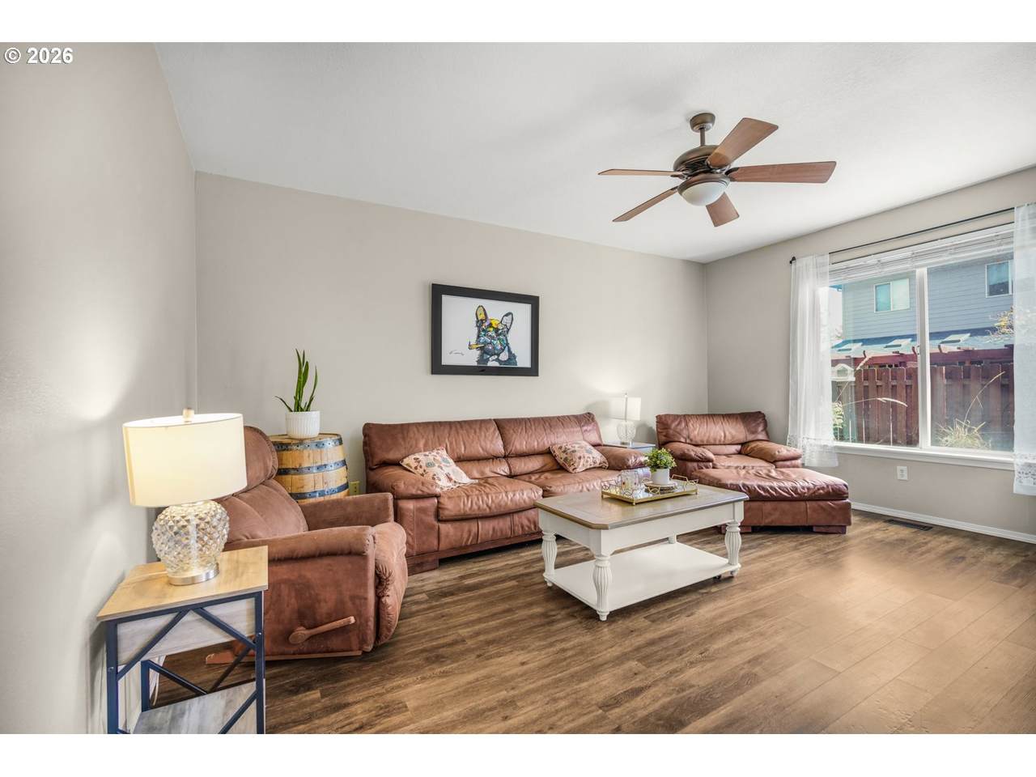
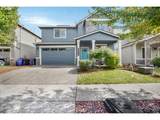
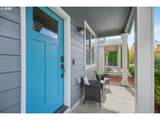
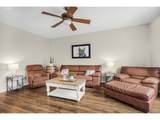
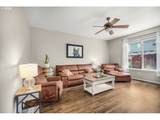
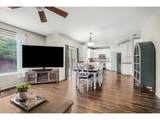
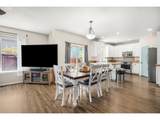
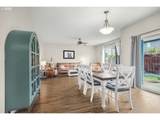
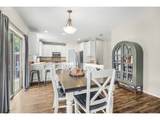
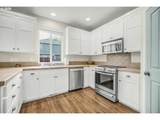
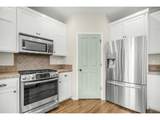
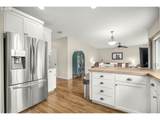
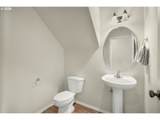
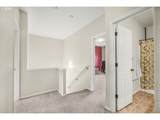
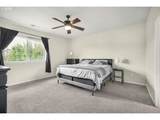
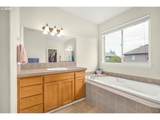
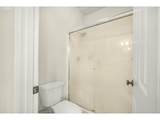
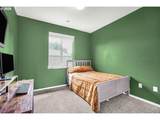
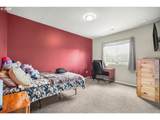
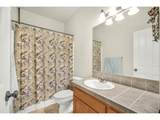
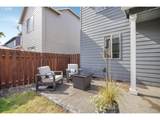
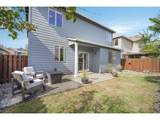
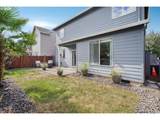
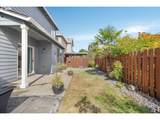
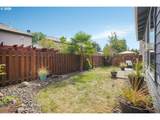
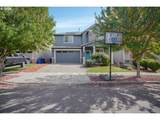
Step into a home that makes everyday living easy, with an open-concept design, flexible spaces, modern updates and fantastic outdoor living! Offering 2,008 sq. ft. with 4 bedrooms and 2.5 baths, the inviting two-story layout combines open living spaces with great flexibility. Beautiful flooring flows throughout the main living area, where the spacious living room is already plumbed for a future gas fireplace. The open dining area features sliders to the backyard, making indoor/outdoor entertaining easy. The bright kitchen offers crisp white cabinetry, stainless steel appliances, pantry, eat bar and plenty of workspace. A main-level bedroom and half bath provide excellent options for guests, an office or hobby space. Upstairs, unwind in the generous primary suite with a walk-in closet and private bath featuring a soaking tub, dual vanities and separate walk-in shower. Two additional bedrooms and a full bath complete the upper level. A new roof, solar panels and air conditioning add even more appeal. Outside, attractive curb appeal, mature landscaping and a welcoming covered front porch create a great first impression. The fenced backyard offers multiple places to relax or entertain, including a covered patio plus an additional paver patio perfect for a fire table or outdoor seating and the yard has a 2 zone front/back sprinkler system. Enjoy Oregon City’s extensive network of parks and trails, including nearby Wesley Lynn Park, while Newell Creek Canyon, river access, historic downtown and other recreation are all part of the broader Oregon City lifestyle.
-
4BEDS
-
0.07ACRES
-
2BATHS
-
11/2 BATHS
-
2,008SQFT
-
$274$/SQFT
School Information
Description
Step into a home that makes everyday living easy, with an open-concept design, flexible spaces, modern updates and fantastic outdoor living! Offering 2,008 sq. ft. with 4 bedrooms and 2.5 baths, the inviting two-story layout combines open living spaces with great flexibility. Beautiful flooring flows throughout the main living area, where the spacious living room is already plumbed for a future gas fireplace. The open dining area features sliders to the backyard, making indoor/outdoor entertaining easy. The bright kitchen offers crisp white cabinetry, stainless steel appliances, pantry, eat bar and plenty of workspace. A main-level bedroom and half bath provide excellent options for guests, an office or hobby space. Upstairs, unwind in the generous primary suite with a walk-in closet and private bath featuring a soaking tub, dual vanities and separate walk-in shower. Two additional bedrooms and a full bath complete the upper level. A new roof, solar panels and air conditioning add even more appeal. Outside, attractive curb appeal, mature landscaping and a welcoming covered front porch create a great first impression. The fenced backyard offers multiple places to relax or entertain, including a covered patio plus an additional paver patio perfect for a fire table or outdoor seating and the yard has a 2 zone front/back sprinkler system. Enjoy Oregon City’s extensive network of parks and trails, including nearby Wesley Lynn Park, while Newell Creek Canyon, river access, historic downtown and other recreation are all part of the broader Oregon City lifestyle.
Listing content is copyright © 2026 RMLS™, Portland, Oregon. The content relating to real estate for sale on this web site comes in part from the IDX program of the RMLS™ of Portland, Oregon. Real estate listings held by brokerage firms other than Ladd Group, Cascade Sotheby's International Realty are marked with the RMLS™ logo, and detailed information about these properties includes the names of the listing brokers. Data last updated 2026-10-13T07:01:50.34.Data deemed reliable but not guaranteed. Some properties which appear for sale on this web site may subsequently have sold or may no longer be available. IDX information is provided exclusively for consumers’ personal, non-commercial use, and may not be used for any purpose other than to identify prospective properties consumers may be interested in purchasing. All information provided is deemed reliable but is not guaranteed accurate by RMLS™ or Ladd Group, Cascade Sotheby's International Realty and should be independently verified.
 Listing provided courtesy of eXp Realty, LLC: 503-389-0821.