


Description
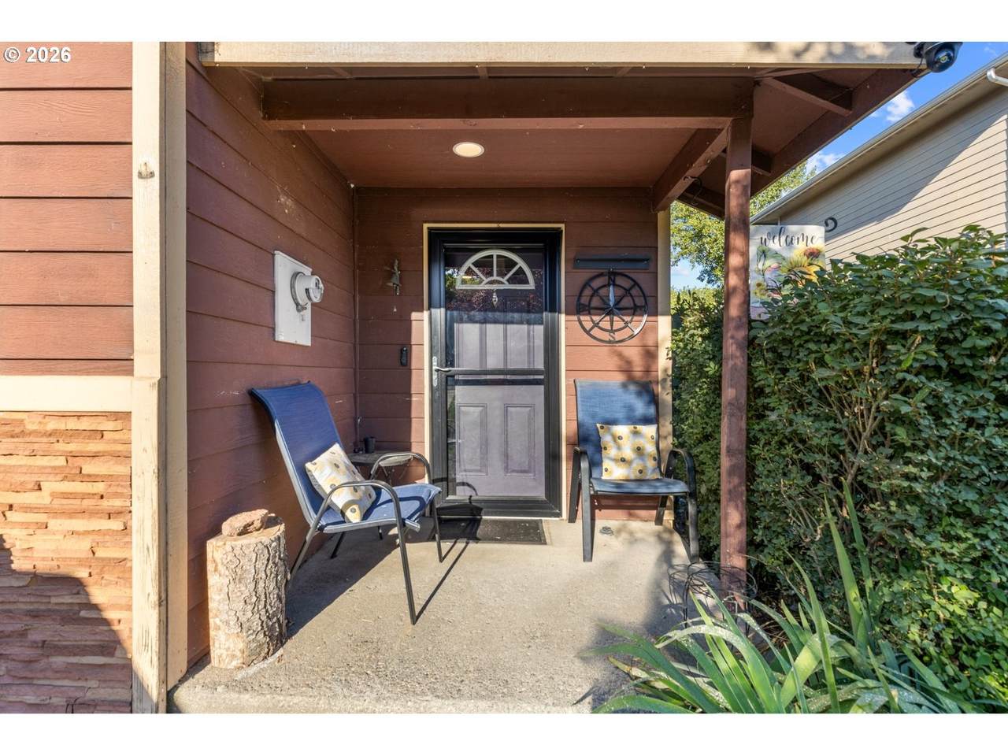
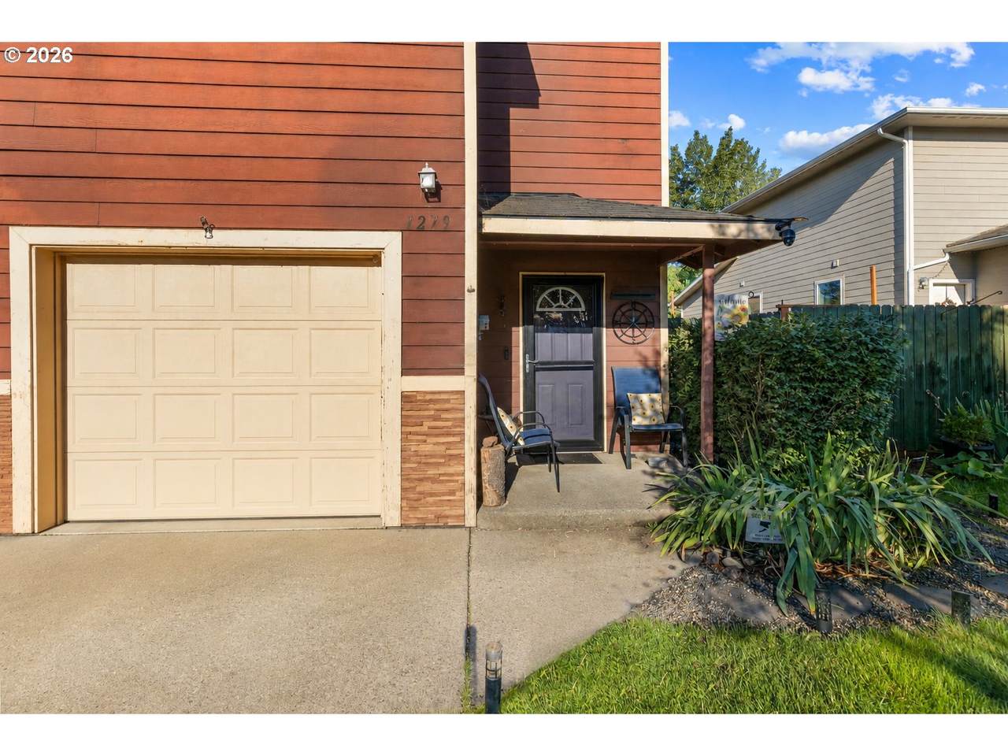
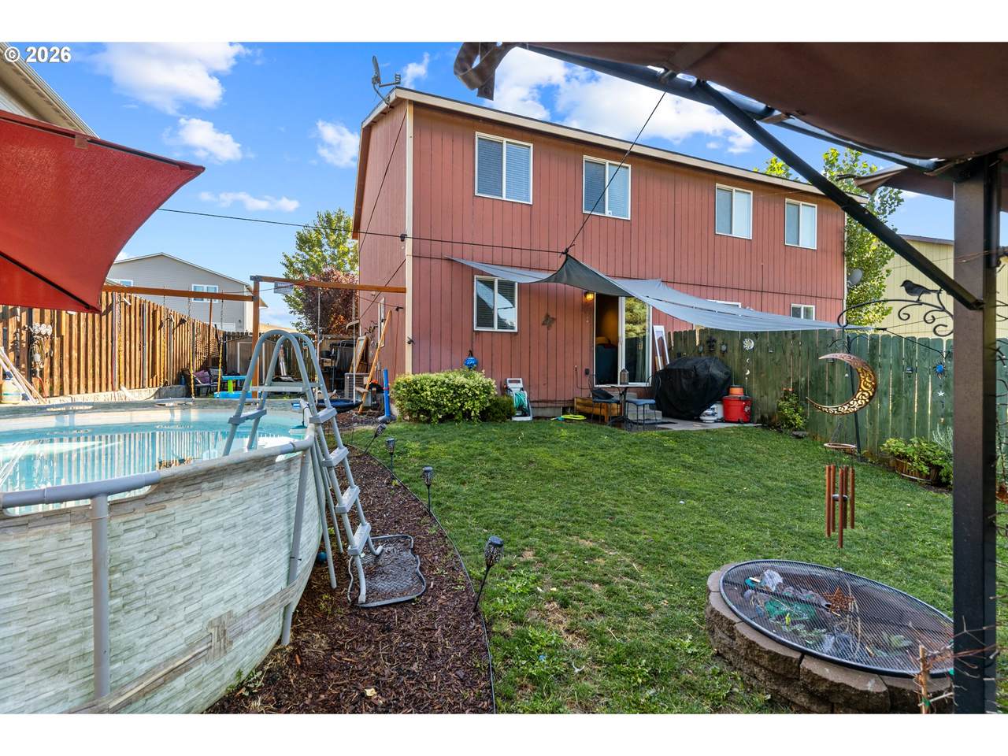
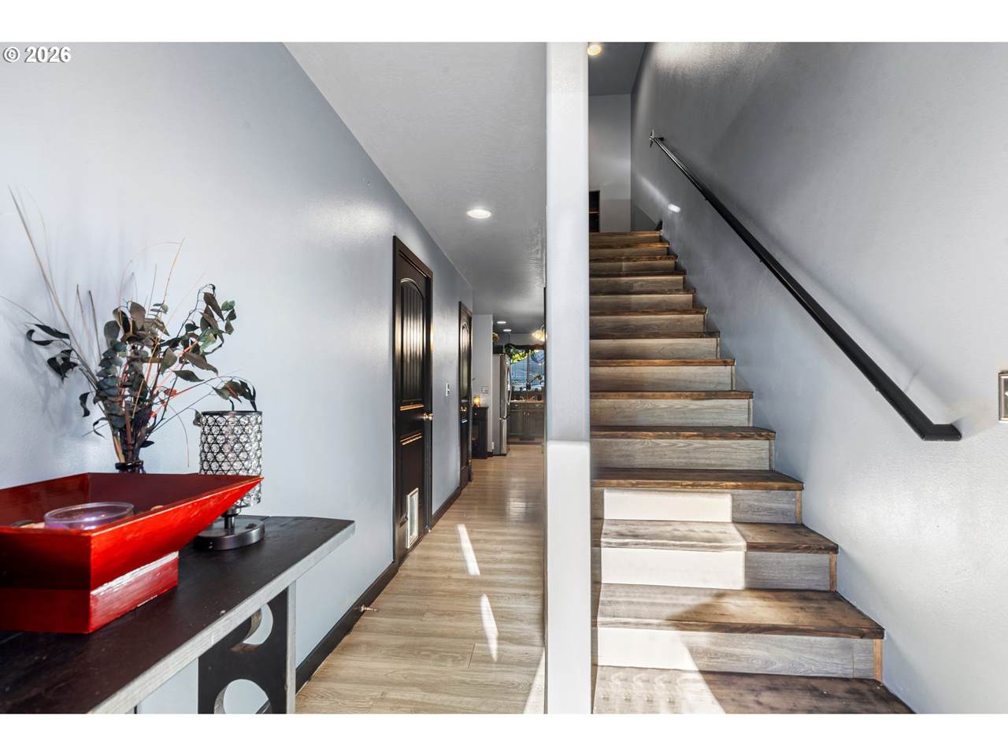
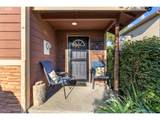
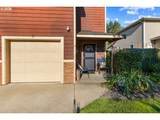
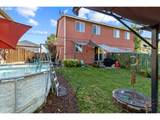
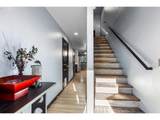
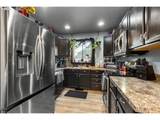
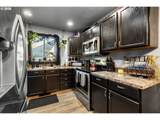
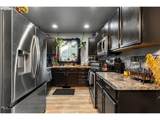
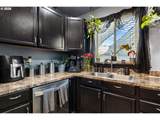
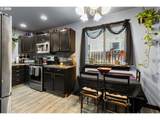
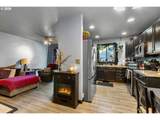
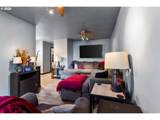
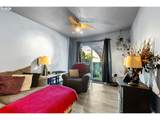
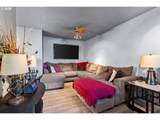
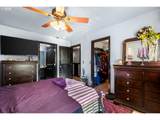
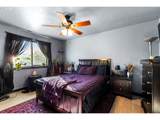
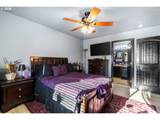
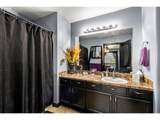
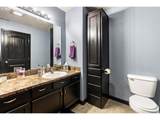
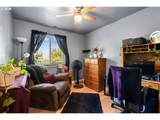
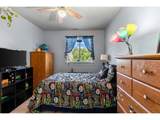
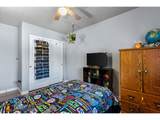
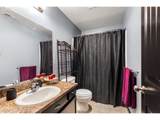
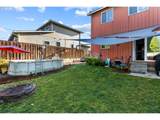
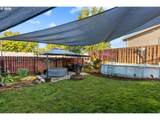
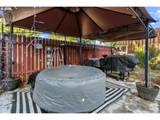
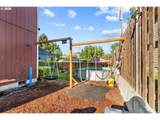
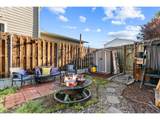
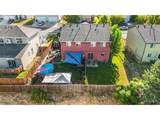
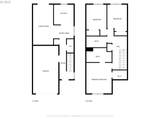
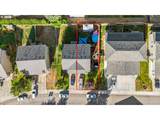
MOTIVATED TO MOVE! This 3-bedroom, 2.5-bath townhouse delivers the space, updates, and features you've been looking for at a price point that's hard to beat. With updated laminate flooring throughout and tasteful cosmetic updates, this home offers affordable living without sacrificing style. The main level is designed for everyday living, featuring comfortable living spaces, a functional kitchen, a convenient half bath, and direct access to the backyard. Upstairs, you'll find all three bedrooms along with two full bathrooms. It's not often you find a true primary suite at this price point, but this home delivers with a spacious bedroom complete with its own private en-suite bathroom. Two additional bedrooms and a large full bathroom down the hall provide plenty of room for family, guests, or a home office. Back downstairs, freshly painted kitchen cabinets give the space a clean, updated look, while fresh paint in the living room makes the home feel truly move-in ready. Think the inside is impressive? Step outside and you may find your favorite feature. The fully fenced backyard is a peaceful retreat featuring a covered patio, fire pit, playset, and even a pool—creating a space that's ready for entertaining, relaxing, or making memories with family and friends. Homes that combine this much value with this many amenities don't come around often. Come see it for yourself!
-
3BEDS
-
0.08ACRES
-
2BATHS
-
11/2 BATHS
-
1,315SQFT
-
$186$/SQFT
School Information
Description
MOTIVATED TO MOVE! This 3-bedroom, 2.5-bath townhouse delivers the space, updates, and features you've been looking for at a price point that's hard to beat. With updated laminate flooring throughout and tasteful cosmetic updates, this home offers affordable living without sacrificing style. The main level is designed for everyday living, featuring comfortable living spaces, a functional kitchen, a convenient half bath, and direct access to the backyard. Upstairs, you'll find all three bedrooms along with two full bathrooms. It's not often you find a true primary suite at this price point, but this home delivers with a spacious bedroom complete with its own private en-suite bathroom. Two additional bedrooms and a large full bathroom down the hall provide plenty of room for family, guests, or a home office. Back downstairs, freshly painted kitchen cabinets give the space a clean, updated look, while fresh paint in the living room makes the home feel truly move-in ready. Think the inside is impressive? Step outside and you may find your favorite feature. The fully fenced backyard is a peaceful retreat featuring a covered patio, fire pit, playset, and even a pool—creating a space that's ready for entertaining, relaxing, or making memories with family and friends. Homes that combine this much value with this many amenities don't come around often. Come see it for yourself!
Listing content is copyright © 2026 RMLS™, Portland, Oregon. The content relating to real estate for sale on this web site comes in part from the IDX program of the RMLS™ of Portland, Oregon. Real estate listings held by brokerage firms other than Ladd Group, Cascade Sotheby's International Realty are marked with the RMLS™ logo, and detailed information about these properties includes the names of the listing brokers. Data last updated 2026-10-11T10:49:15.567.Data deemed reliable but not guaranteed. Some properties which appear for sale on this web site may subsequently have sold or may no longer be available. IDX information is provided exclusively for consumers’ personal, non-commercial use, and may not be used for any purpose other than to identify prospective properties consumers may be interested in purchasing. All information provided is deemed reliable but is not guaranteed accurate by RMLS™ or Ladd Group, Cascade Sotheby's International Realty and should be independently verified.
 Listing provided courtesy of Hearthstone Real Estate: .