


Description
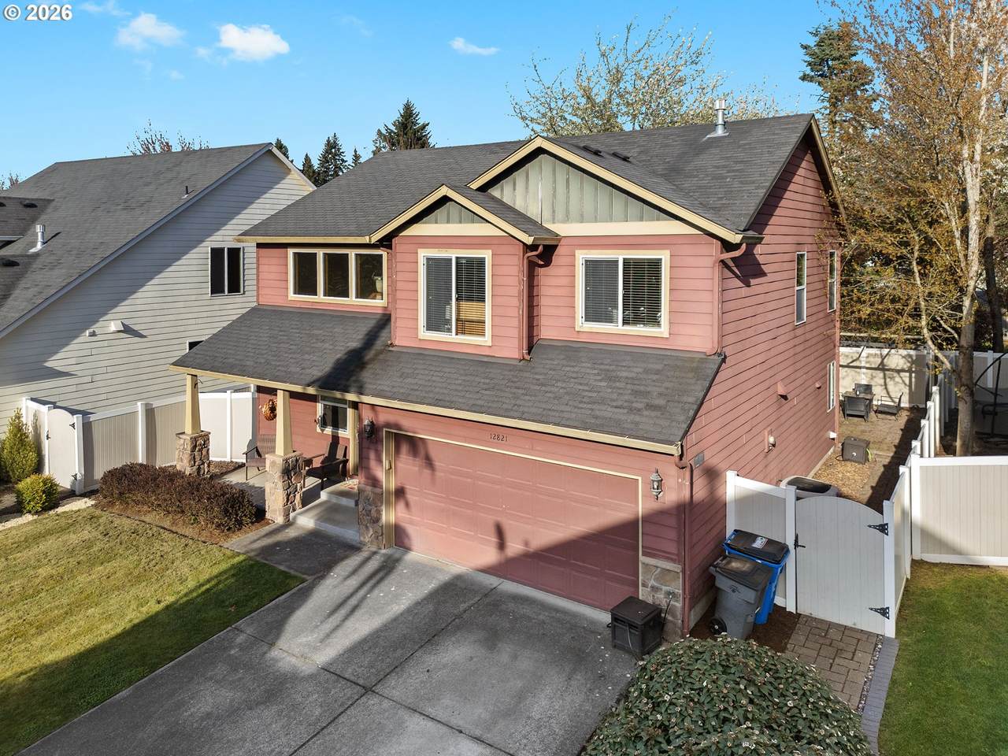
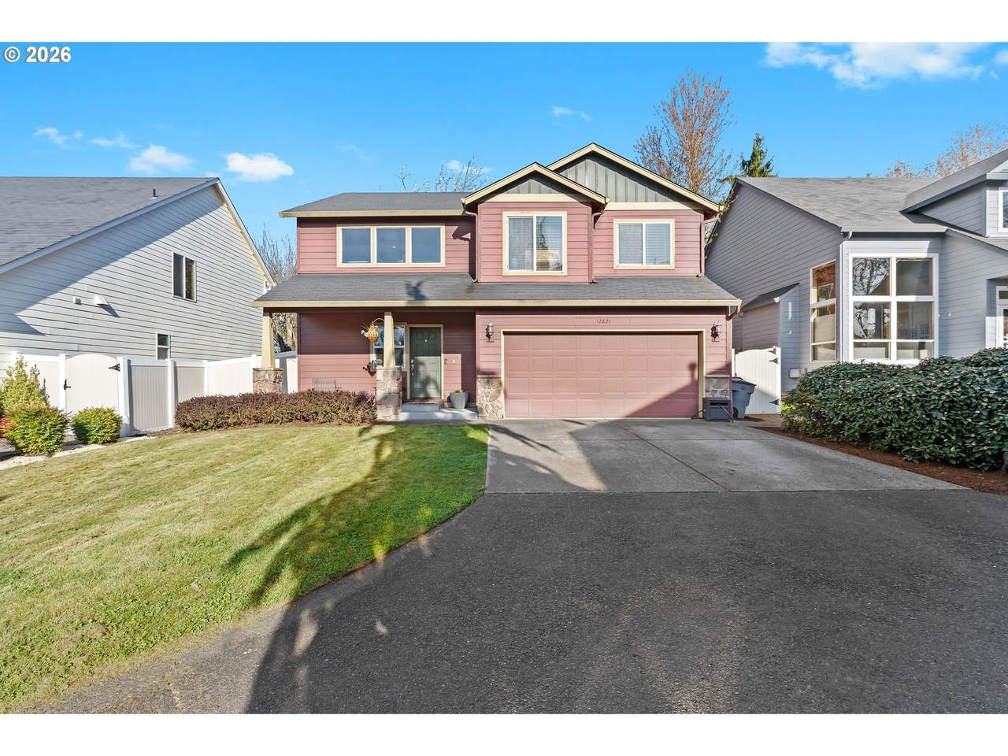
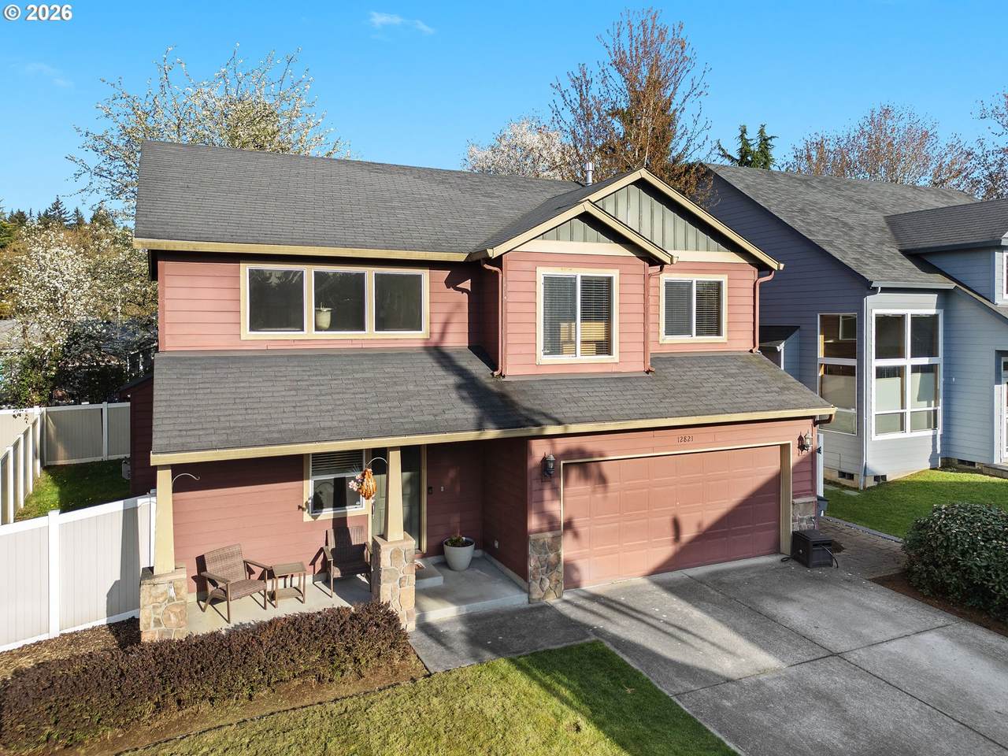
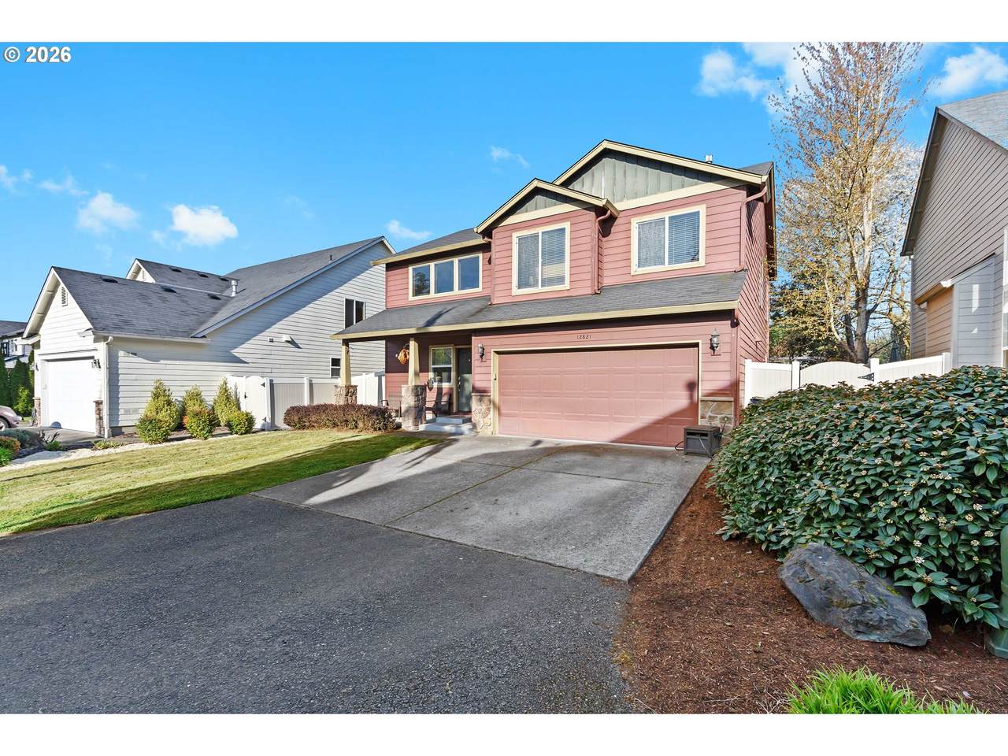
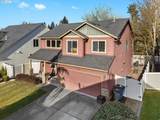
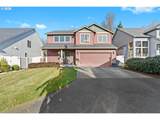
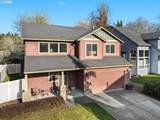
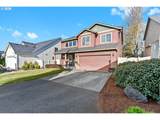
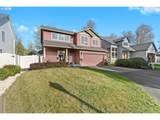
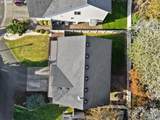
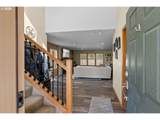
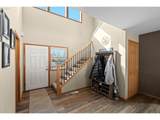
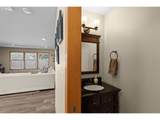
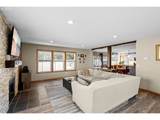
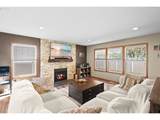
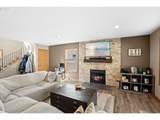
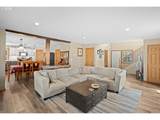
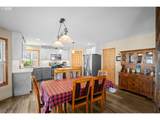
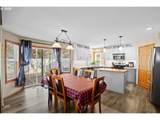
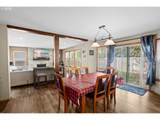
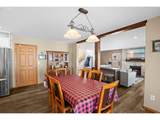
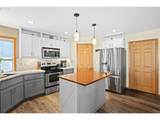
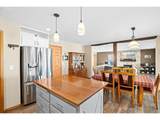
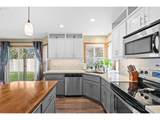
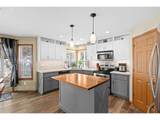
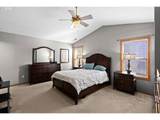
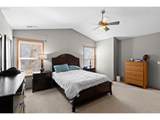
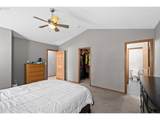
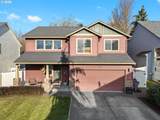
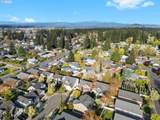
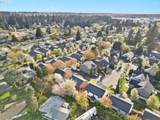
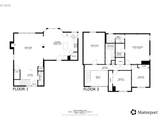
Discover a home that perfectly balances character and functionality in the heart of the sought-after Meadow East community. This property stands out with a floor plan that is truly unique for the area, designed for those who appreciate an expansive, open-concept layout that feels both airy and intentional. The heart of the home is defined by a warm farmhouse vibe, featuring thoughtful finishes and architectural details that create a timeless, cozy atmosphere from the moment you walk through the door. The living spaces flow effortlessly into one another, making the home feel incredibly spacious and ideal for both daily life and hosting. Large windows and high ceilings enhance the sense of volume, while the distinct lines of the interior design set it apart from more traditional layouts. The kitchen and dining areas are seamlessly integrated into the main living room, ensuring you never feel disconnected from the action. Don't miss the spacious BONUS room! Situated on a quiet circle with minimal through-traffic, this residence offers a peaceful retreat while maintaining close proximity to the best of Vancouver. Residents of Meadow East enjoy easy access to local amenities, including Image Elementary and the convenient shopping and dining corridors along Fourth Plain and NE 162nd Ave. Whether you are drawn to the stylish farmhouse aesthetic or the rare versatility of the interior space, this home provides a sophisticated and move-in-ready experience in a fantastic neighborhood. It is a rare opportunity to own a property that combines such a specific, curated style with a layout that maximizes every square inch of natural light and livability.
-
3BEDS
-
0.13ACRES
-
2BATHS
-
11/2 BATHS
-
1,927SQFT
-
$252$/SQFT
School Information
Description
Discover a home that perfectly balances character and functionality in the heart of the sought-after Meadow East community. This property stands out with a floor plan that is truly unique for the area, designed for those who appreciate an expansive, open-concept layout that feels both airy and intentional. The heart of the home is defined by a warm farmhouse vibe, featuring thoughtful finishes and architectural details that create a timeless, cozy atmosphere from the moment you walk through the door. The living spaces flow effortlessly into one another, making the home feel incredibly spacious and ideal for both daily life and hosting. Large windows and high ceilings enhance the sense of volume, while the distinct lines of the interior design set it apart from more traditional layouts. The kitchen and dining areas are seamlessly integrated into the main living room, ensuring you never feel disconnected from the action. Don't miss the spacious BONUS room! Situated on a quiet circle with minimal through-traffic, this residence offers a peaceful retreat while maintaining close proximity to the best of Vancouver. Residents of Meadow East enjoy easy access to local amenities, including Image Elementary and the convenient shopping and dining corridors along Fourth Plain and NE 162nd Ave. Whether you are drawn to the stylish farmhouse aesthetic or the rare versatility of the interior space, this home provides a sophisticated and move-in-ready experience in a fantastic neighborhood. It is a rare opportunity to own a property that combines such a specific, curated style with a layout that maximizes every square inch of natural light and livability.
Listing content is copyright © 2026 RMLS™, Portland, Oregon. The content relating to real estate for sale on this web site comes in part from the IDX program of the RMLS™ of Portland, Oregon. Real estate listings held by brokerage firms other than Ladd Group, Cascade Sotheby's International Realty are marked with the RMLS™ logo, and detailed information about these properties includes the names of the listing brokers. Data last updated 2026-10-13T07:01:50.34.Data deemed reliable but not guaranteed. Some properties which appear for sale on this web site may subsequently have sold or may no longer be available. IDX information is provided exclusively for consumers’ personal, non-commercial use, and may not be used for any purpose other than to identify prospective properties consumers may be interested in purchasing. All information provided is deemed reliable but is not guaranteed accurate by RMLS™ or Ladd Group, Cascade Sotheby's International Realty and should be independently verified.
 Listing provided courtesy of Coldwell Banker Bain: 360-892-7325.