


Description
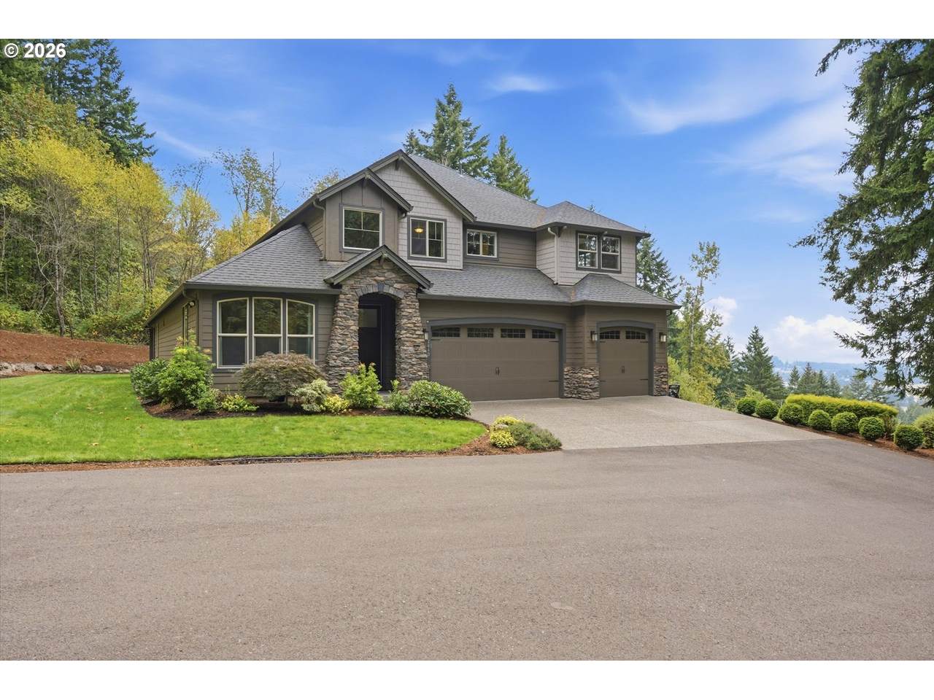
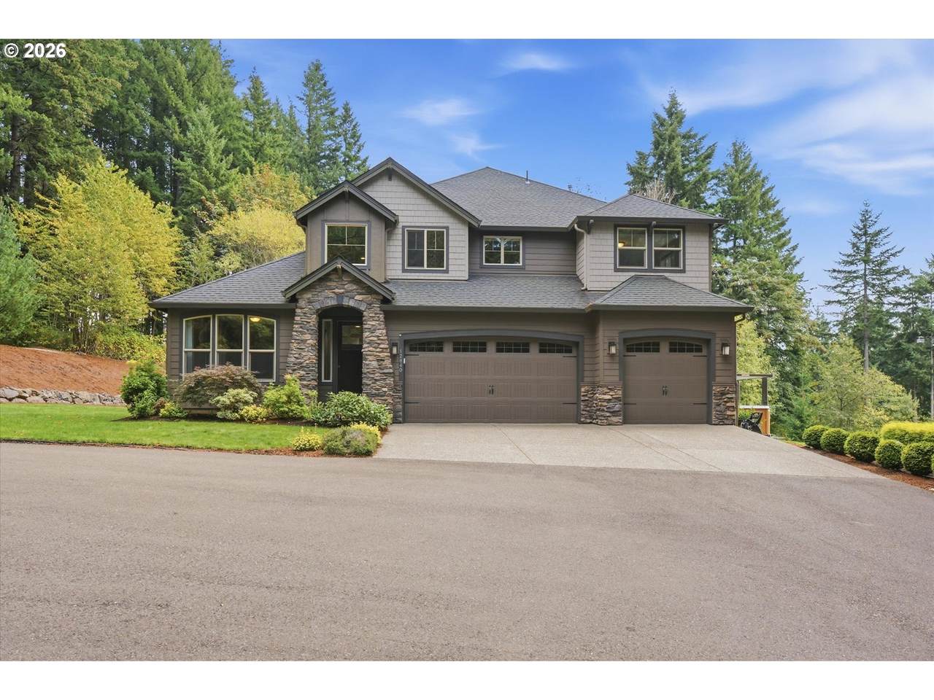
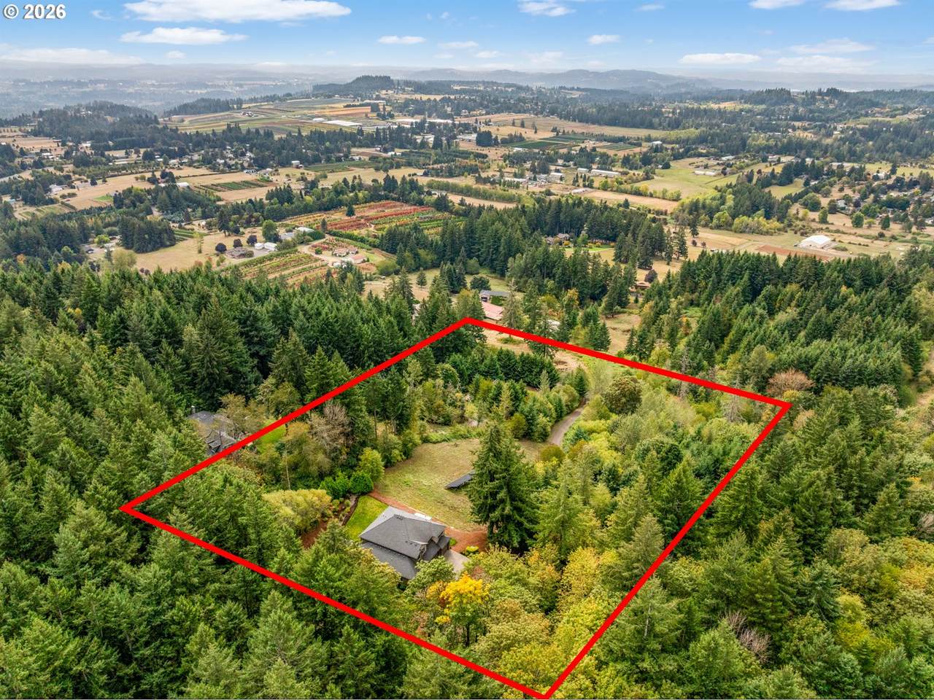
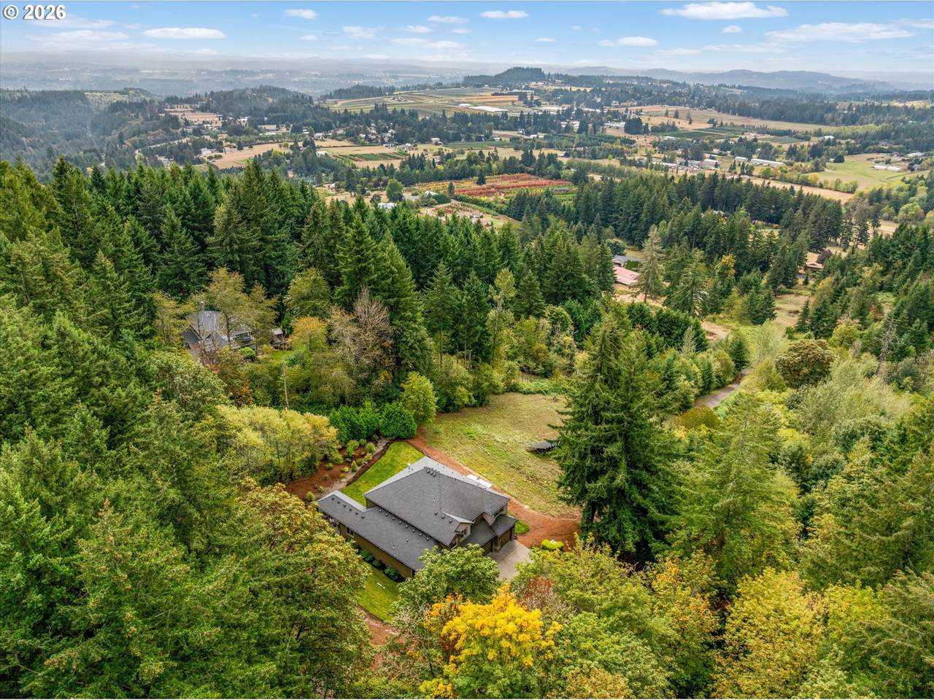
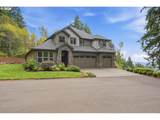
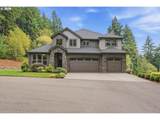
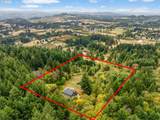
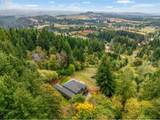
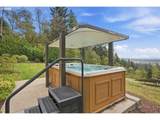
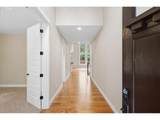
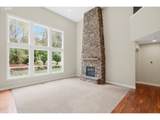
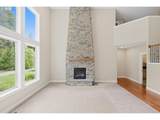
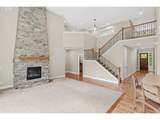
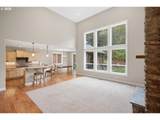
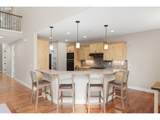
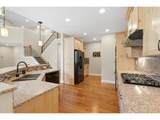
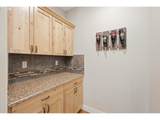
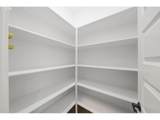
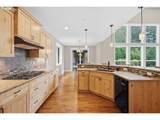
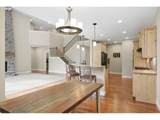
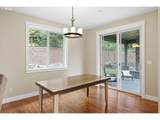
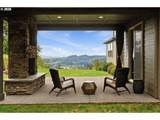
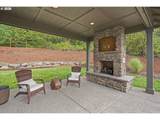
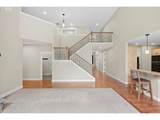
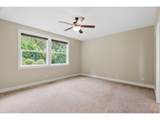
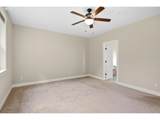
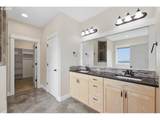
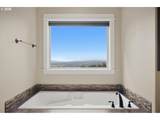
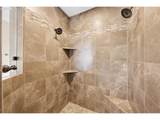
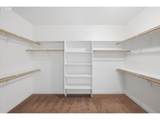
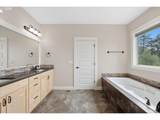
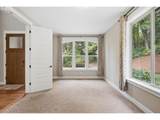
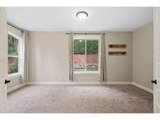
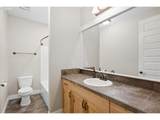
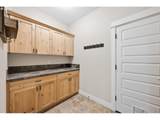
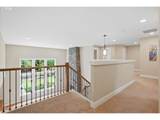
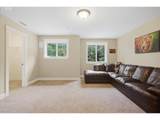
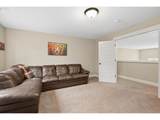
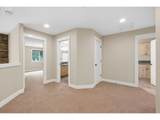
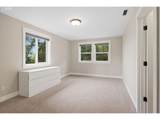
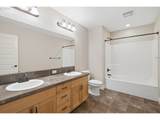
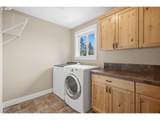
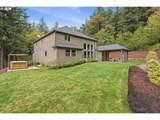
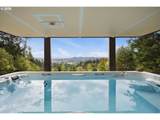
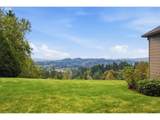
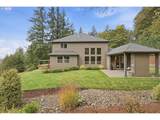
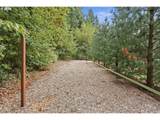
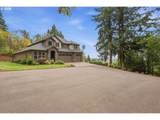
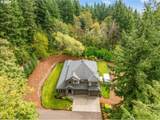
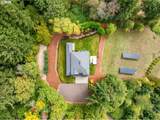
Tucked away on 5 private acres, this 2017 custom built Craftsman mountaintop retreat offers sweeping southwest facing views, unforgettable sunsets, and trees that create a natural sense of privacy. Thoughtfully landscaped grounds, a paved driveway, a wraparound lawn, and a generous wood hot tub with an automatic Covana cover make it easy to soak in the views rain or shine. Inside, hardwood floors run through most of the main level, and two story ceilings in the family room are framed by a wall of windows that flood the space with natural light, anchored by a gas fireplace that flows openly into the kitchen and dining area. The kitchen features a two tier island, walk in pantry, coffee bar, and double ovens, with the dining area opening to a covered patio with a stone wood burning fireplace and TV wiring. The primary suite on the main level offers a spa inspired bath with a soaking tub positioned to take in the views, a walk in shower with dual shower heads, dual sinks, and a generous walk in closet with built ins. An additional main level bedroom or den with French door entry provides ideal separation for guests, alongside a full bath and a dedicated laundry room next to the primary suite. Upstairs, a separate wing offers three spacious bedrooms, two of the three with walk in closets and one with potential as a bonus room, sharing a bath with dual sinks and a second laundry room. An attached three car garage with high ceilings, a whole house fire sprinkler system, and solar power paired with natural gas complete this exceptional private retreat. Minutes from Sandy, Boring, and Gresham, under an hour to Mt Hood for skiing, hiking, and outdoor recreation, and close to the renowned Sandy Ridge mountain bike trail system, the location delivers year round Pacific Northwest living at its finest.
-
5BEDS
-
5.17ACRES
-
3BATHS
-
01/2 BATHS
-
3,378SQFT
-
$349$/SQFT
School Information
Description
Tucked away on 5 private acres, this 2017 custom built Craftsman mountaintop retreat offers sweeping southwest facing views, unforgettable sunsets, and trees that create a natural sense of privacy. Thoughtfully landscaped grounds, a paved driveway, a wraparound lawn, and a generous wood hot tub with an automatic Covana cover make it easy to soak in the views rain or shine. Inside, hardwood floors run through most of the main level, and two story ceilings in the family room are framed by a wall of windows that flood the space with natural light, anchored by a gas fireplace that flows openly into the kitchen and dining area. The kitchen features a two tier island, walk in pantry, coffee bar, and double ovens, with the dining area opening to a covered patio with a stone wood burning fireplace and TV wiring. The primary suite on the main level offers a spa inspired bath with a soaking tub positioned to take in the views, a walk in shower with dual shower heads, dual sinks, and a generous walk in closet with built ins. An additional main level bedroom or den with French door entry provides ideal separation for guests, alongside a full bath and a dedicated laundry room next to the primary suite. Upstairs, a separate wing offers three spacious bedrooms, two of the three with walk in closets and one with potential as a bonus room, sharing a bath with dual sinks and a second laundry room. An attached three car garage with high ceilings, a whole house fire sprinkler system, and solar power paired with natural gas complete this exceptional private retreat. Minutes from Sandy, Boring, and Gresham, under an hour to Mt Hood for skiing, hiking, and outdoor recreation, and close to the renowned Sandy Ridge mountain bike trail system, the location delivers year round Pacific Northwest living at its finest.
Listing content is copyright © 2026 RMLS™, Portland, Oregon. The content relating to real estate for sale on this web site comes in part from the IDX program of the RMLS™ of Portland, Oregon. Real estate listings held by brokerage firms other than Ladd Group, Cascade Sotheby's International Realty are marked with the RMLS™ logo, and detailed information about these properties includes the names of the listing brokers. Data last updated 2026-10-10T05:00:52.003.Data deemed reliable but not guaranteed. Some properties which appear for sale on this web site may subsequently have sold or may no longer be available. IDX information is provided exclusively for consumers’ personal, non-commercial use, and may not be used for any purpose other than to identify prospective properties consumers may be interested in purchasing. All information provided is deemed reliable but is not guaranteed accurate by RMLS™ or Ladd Group, Cascade Sotheby's International Realty and should be independently verified.
 Listing provided courtesy of Cascade Hasson Sotheby's International Realty: .