









Skip To Content

1287 Kimberly Ct

Keizer, OR 97303
  • $525,000
  • STATUS: Active
  • ON SITE: 28 Days
  • MLS #: 375301991
UPDATED: 77 min ago
$525,000
  • 3
    BEDS
  • 0.22
    ACRES
  • 2
    BATHS
  • 0
    1/2 BATHS
  • 1,864
    SQFT
  • $282
    $/SQFT
Type:
Single-Family Home
Built:
1975
County:

School Information

Elementary School:
Middle School:
High School:

Description

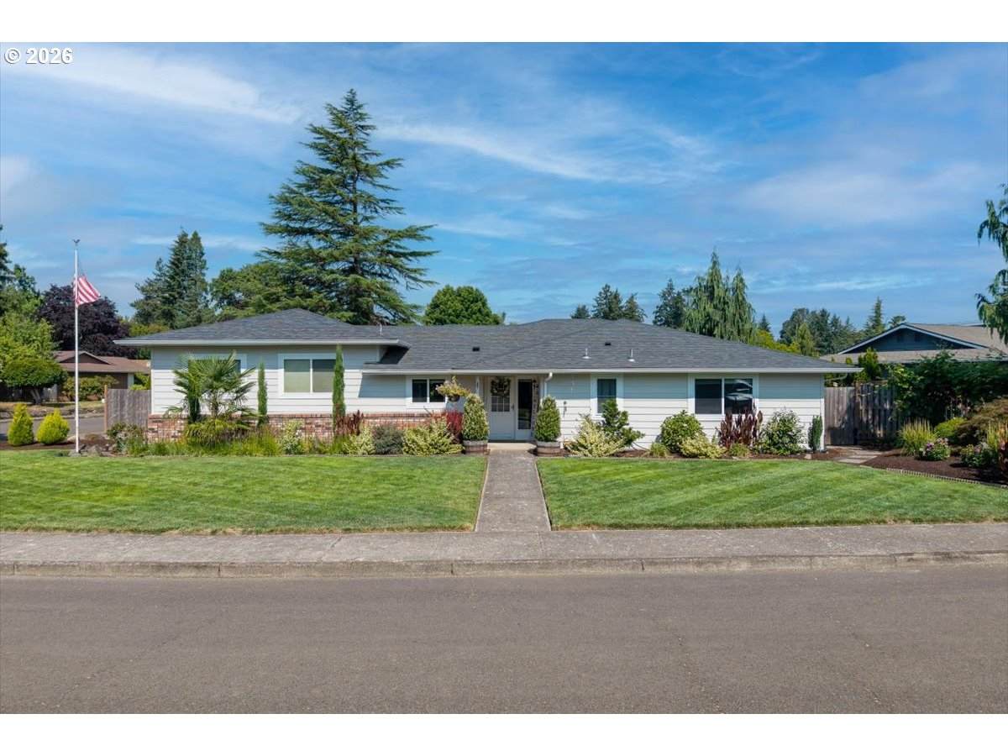
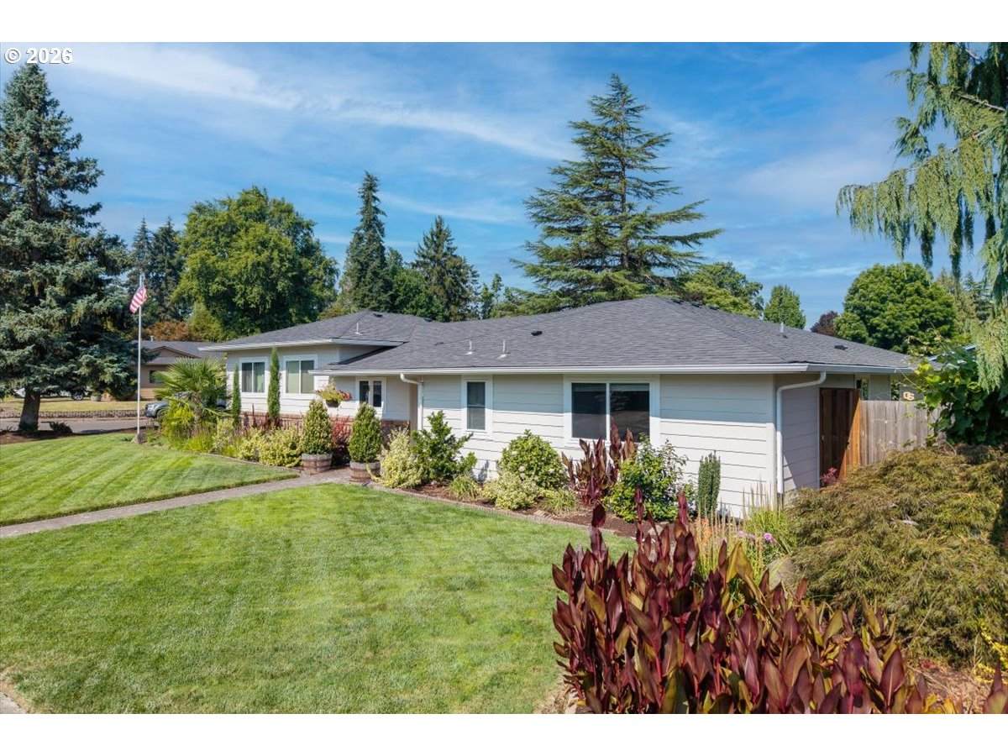
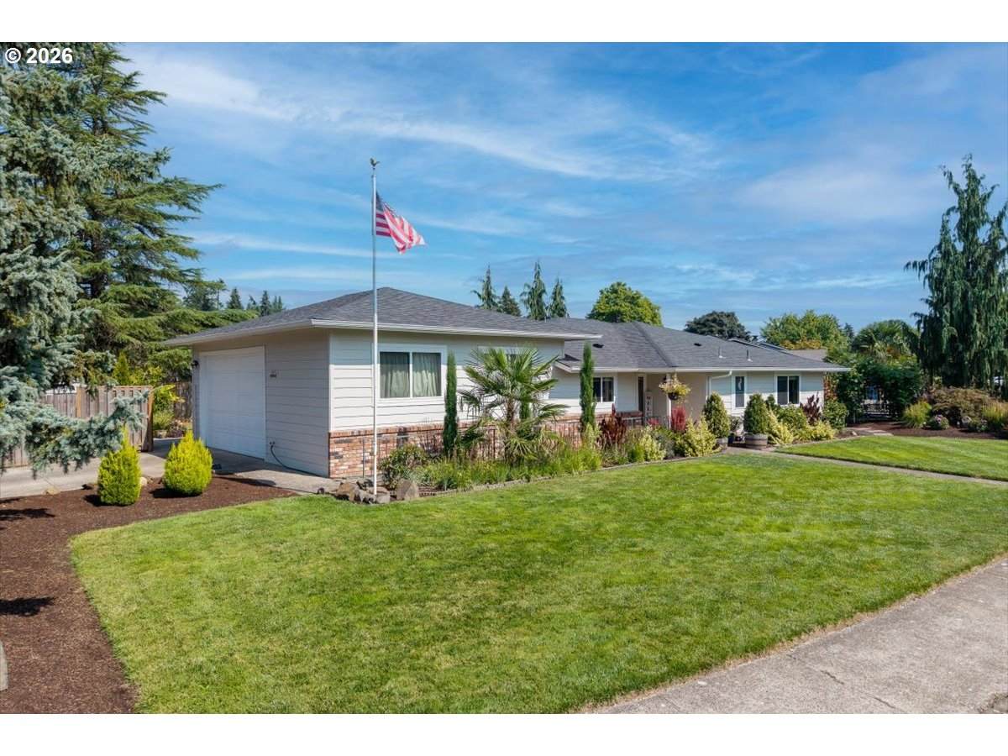
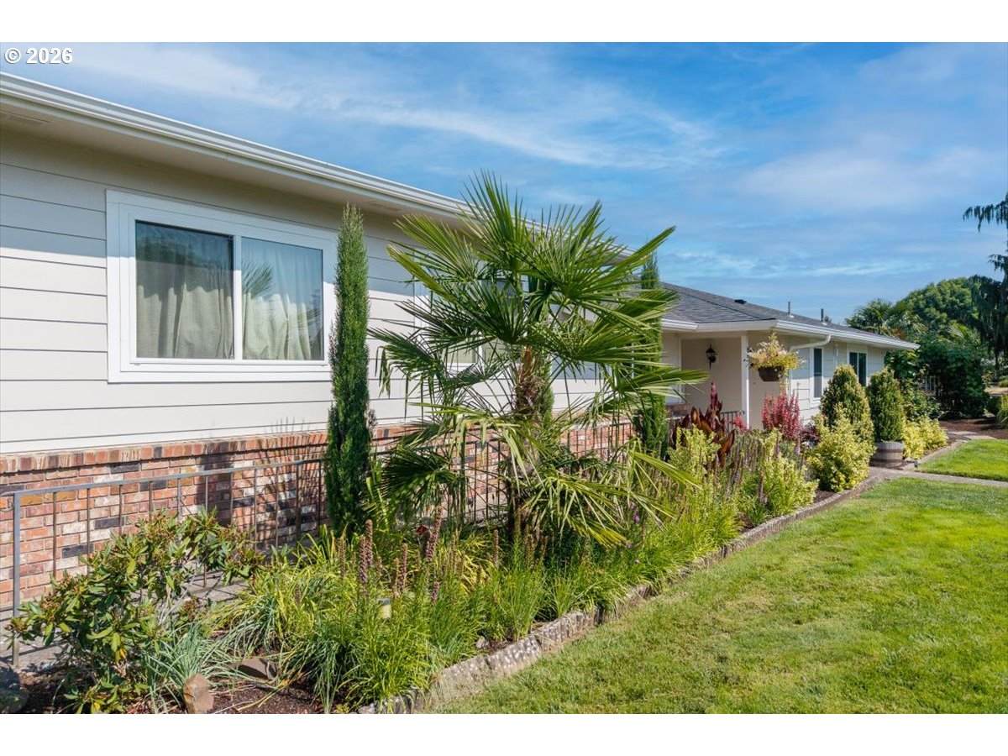
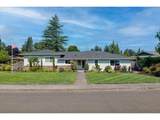
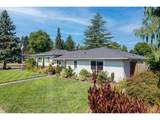
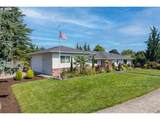
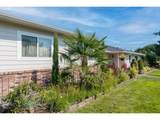
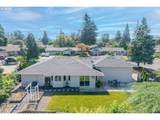
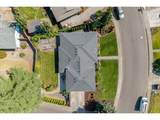
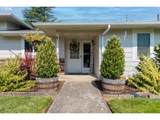
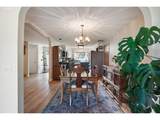
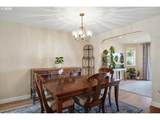
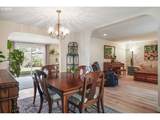
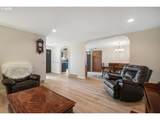
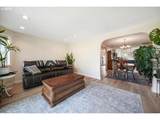
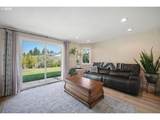
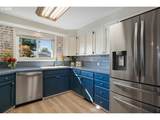
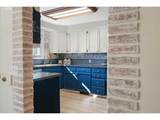
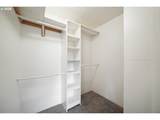
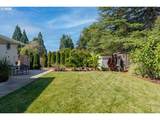
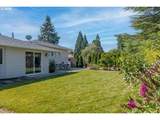
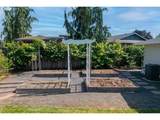
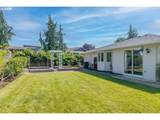
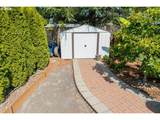
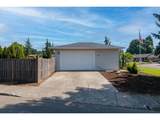
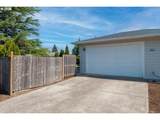
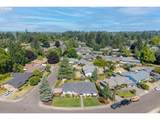
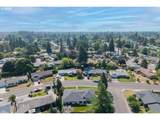
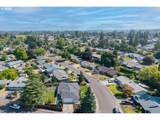
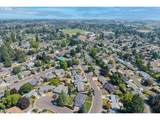
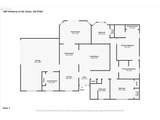
Spacious 1,864 Sq Ft single-story home on a .21-acre corner lot in a quiet Keizer neighborhood. Extensive improvements of approx. $70k+ in recent years including: New roof, HardiePlank siding, exterior paint, heat pump, furnace, flooring & carpet, new kitchen appliances, and completely re-piped plumbing, taking care of many of the home's major systems. Designed with accessibility in mind, the home features extra-wide hallways and doorways along with an oversized tiled zero-step roll-in shower and more! The primary bedroom includes a large walk-in closet and connects to a remodeled bathroom and a prior addition creates both family and living rooms spaces.Step outside and you'll quickly see what makes this property special. Years of meticulous care have created beautiful gardens and landscaping on every side of the home, with an impressive variety of flowers, blueberry shrubs, seedless grapevines, and trees such as fig, persimmon and more. Raised garden beds and underground sprinklers front and back not to mention a very nice storage shed! The family room addition opens to a large backyard patio surrounded by the gardens, creating a fantastic space to relax, entertain, and enjoy the outdoors. The yard is fully fenced with multiple gates, including a vehicle-access gate.The 30’ wide, 590 Sq Ft Garage is set up for the perfect workshop space with very high ceilings plus a 10x10 utility/pantry/laundry room with both heating and cooling. A unique combination of single-level living, substantial improvements, exceptional outdoor spaces, and versatility, all conveniently located near schools, parks, and McNary Golf Course.

Monthly Payment Calculator


Listing content is copyright © 2026 RMLS™, Portland, Oregon. The content relating to real estate for sale on this web site comes in part from the IDX program of the RMLS™ of Portland, Oregon. Real estate listings held by brokerage firms other than Ladd Group, Cascade Sotheby's International Realty are marked with the RMLS™ logo, and detailed information about these properties includes the names of the listing brokers. Data last updated 2026-10-13T07:01:50.34.Data deemed reliable but not guaranteed. Some properties which appear for sale on this web site may subsequently have sold or may no longer be available. IDX information is provided exclusively for consumers’ personal, non-commercial use, and may not be used for any purpose other than to identify prospective properties consumers may be interested in purchasing. All information provided is deemed reliable but is not guaranteed accurate by RMLS™ or Ladd Group, Cascade Sotheby's International Realty and should be independently verified.
www.bendpropertysource.com/homes/181175251
Print Image

1287 Kimberly Ct Keizer, OR 97303

  • Price: $525,000
  • Status: Active
  • On Site: 28 Days
  • Updated: 77 min ago
  • MLS #: 375301991
3
Beds
2
Baths
0
½ Baths
0.22
Acres
1,864
SQFT
$282
$/SQFT
1975
Built
Neighborhood:
178-Marion Co: North Keizer
County:
Marion
Area:
178-Marion Co: North Keizer
Elementary School:
Gubser
Middle School:
Whiteaker
High School:
Mcnary
Property Description
Spacious 1,864 Sq Ft single-story home on a .21-acre corner lot in a quiet Keizer neighborhood. Extensive improvements of approx. $70k+ in recent years including: New roof, HardiePlank siding, exterior paint, heat pump, furnace, flooring & carpet, new kitchen appliances, and completely re-piped plumbing, taking care of many of the home's major systems. Designed with accessibility in mind, the home features extra-wide hallways and doorways along with an oversized tiled zero-step roll-in shower and more! The primary bedroom includes a large walk-in closet and connects to a remodeled bathroom and a prior addition creates both family and living rooms spaces.Step outside and you'll quickly see what makes this property special. Years of meticulous care have created beautiful gardens and landscaping on every side of the home, with an impressive variety of flowers, blueberry shrubs, seedless grapevines, and trees such as fig, persimmon and more. Raised garden beds and underground sprinklers front and back not to mention a very nice storage shed! The family room addition opens to a large backyard patio surrounded by the gardens, creating a fantastic space to relax, entertain, and enjoy the outdoors. The yard is fully fenced with multiple gates, including a vehicle-access gate.The 30’ wide, 590 Sq Ft Garage is set up for the perfect workshop space with very high ceilings plus a 10x10 utility/pantry/laundry room with both heating and cooling. A unique combination of single-level living, substantial improvements, exceptional outdoor spaces, and versatility, all conveniently located near schools, parks, and McNary Golf Course.
Exterior Features

Architectural Style Stories1 Ranch Attached Garage YN Yes Exterior Description Cement Siding Lap Siding Exterior Features Covered Patio Fenced Garden Patio Porch Raised Beds RVBoat Storage Satellite Dish Security Lights Sprinkler Storm Door Tool Shed Workshop Yard Foundation Details Concrete Perimeter Garage Type Attached Oversized Lot Features Corner Lot Cul_de_sac Level Lot Size Dimensions 100 x 102 Parking Features Driveway On Street Parking Total 2 Road Surface Type Paved Roof Composition View Description Territorial View YN Yes

Interior Features

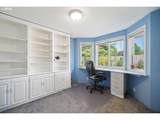
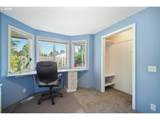
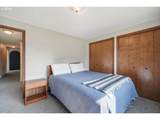
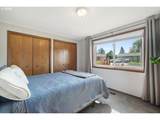
Additional Room Description Bathroom Additional Room Level Main Additional Room2 Description Laundry Additional Room2 Level Main Additional Room3 Description _2nd Bathroom Additional Room3 Level Main Appliances Convection Oven Dishwasher Disposal Double Oven ENERGYSTARQualified Appliances Free Standing Range Free Standing Refrigerator Microwave Plumbed For Ice Maker Solid Surface Countertop Stainless Steel Appliance Basement Crawl Space Bathrooms Full Lower Level 0 Bathrooms Full Main Level 2 Bathrooms Full Upper Level 0 Bathrooms Partial Lower Level 0 Bathrooms Partial Main Level 0 Bathrooms Partial Upper Level 0 Cooling Heat Pump Cooling YN Yes Dining Room Features Cont Vinyl Floor Dining Room Level Main Family Room Features Exterior Entry Patio Family Room Level Main Heating ENERGYSTARQualified Equipment Forced Air Heat Pump Heating YN Yes Interior Features Garage Door Opener Laundry Luxury Vinyl Plank Tile Floor Wallto Wall Carpet Washer Dryer Kitchen Features Dishwasher Disposal Kitchen Dining Room Combo Microwave Kitchen Features Cont Double Sinks Free Standing Range Free Standing Refrigerator Vinyl Floor Kitchen11 Level Main Living Room Features Cont Vinyl Floor Living Room Level Main Lower Level Area Total 0 Main Level Area Total 1864 Primary Bedroom Features Cont Double Closet Walkin Closet Wallto Wall Carpet Primary Bedroom Level Main Second Bedroom Features Cont Double Closet Wallto Wall Carpet Second Bedroom Level Main Third Bedroom Features Bay Window Bookcases Builtin Features Third Bedroom Features Cont Wallto Wall Carpet Third Bedroom Level Main Upper Level Area Total 0 Window Features Double Pane Windows Storm Window Vinyl Frames

Property Features

Accessibility Features Accessible Doors Accessible Entrance Accessible Full Bath Accessible Hallway Garageon Main Main Floor Bedroom Bath Minimal Steps One Level Rollin Shower Utility Room On Main Accessibility YN Yes Association YN No Bank Owned YN No Fuel Description Electricity Green Certification YN No Home Warranty YN No Hot Water Description Electricity IDXAddress Display YN Yes Internet Service Type Cable Fiber Optics Listing Terms Cash Conventional FHA State GILoan VALoan New Construction YN No Property Attached YN No Property Condition Resale Property Sub Type Single Family Residence RVDescription RVBoat Storage Security Features Security Lights Sidewalk Senior Community YN No Sewer Public Sewer Short Sale YN No Tax Annual Amount 4261.74 Tax Year 2025 Water Source Public Water

Listing provided courtesy of Premiere Property Group LLC: .


Listing content is copyright © 2026 RMLS™, Portland, Oregon. The content relating to real estate for sale on this web site comes in part from the IDX program of the RMLS™ of Portland, Oregon. Real estate listings held by brokerage firms other than Ladd Group, Cascade Sotheby's International Realty are marked with the RMLS™ logo, and detailed information about these properties includes the names of the listing brokers. Data last updated 2026-10-13T07:01:50.34.Data deemed reliable but not guaranteed. Some properties which appear for sale on this web site may subsequently have sold or may no longer be available. IDX information is provided exclusively for consumers’ personal, non-commercial use, and may not be used for any purpose other than to identify prospective properties consumers may be interested in purchasing. All information provided is deemed reliable but is not guaranteed accurate by RMLS™ or Ladd Group, Cascade Sotheby's International Realty and should be independently verified.
 
https://bt-photos.global.ssl.fastly.net/portland/orig_boomver_1_375301991-2.jpg https://bt-photos.global.ssl.fastly.net/portland/orig_boomver_1_375301991-2.jpg https://bt-photos.global.ssl.fastly.net/portland/orig_boomver_1_375301991-2.jpg
Logo
Ladd Group, Cascade Sotheby's International Realty
650 SW Bond St, Suite 100
Bend OR, 97702