Skip To Content

13050 SW Aubergine Ter

Sherwood, OR 97140
  • $450,000
  • STATUS: Active
  • ON SITE: 60 Days
  • MLS #: 459845546
Price Reduced
UPDATED: 79 min ago
$450,000
  • 4
    BEDS
  • 0.03
    ACRES
  • 3
    BATHS
  • 1
    1/2 BATHS
  • 2,142
    SQFT
  • $210
    $/SQFT
Neighborhood:
Type:
Townhouse
Built:
2021
County:

School Information

Elementary School:
Middle School:
High School:

Description

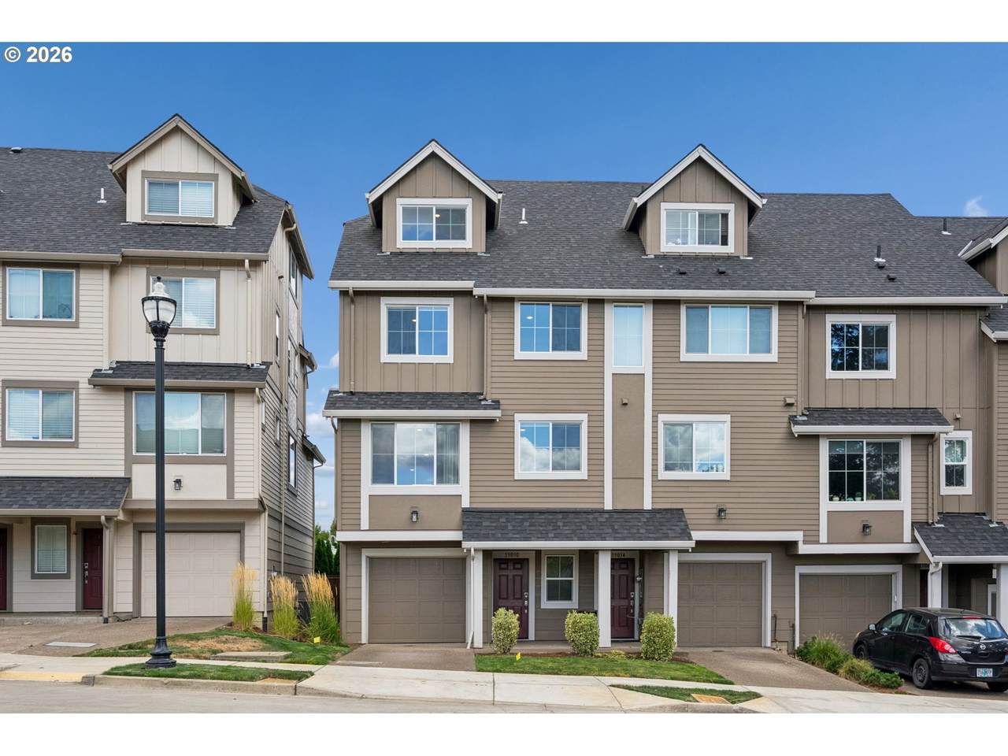
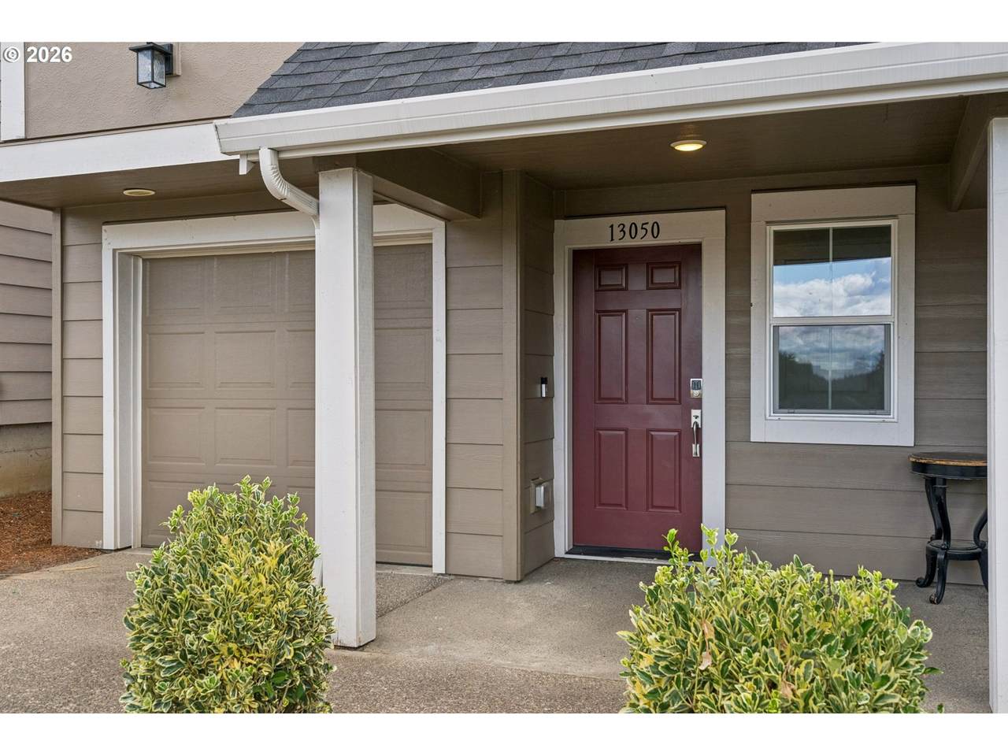
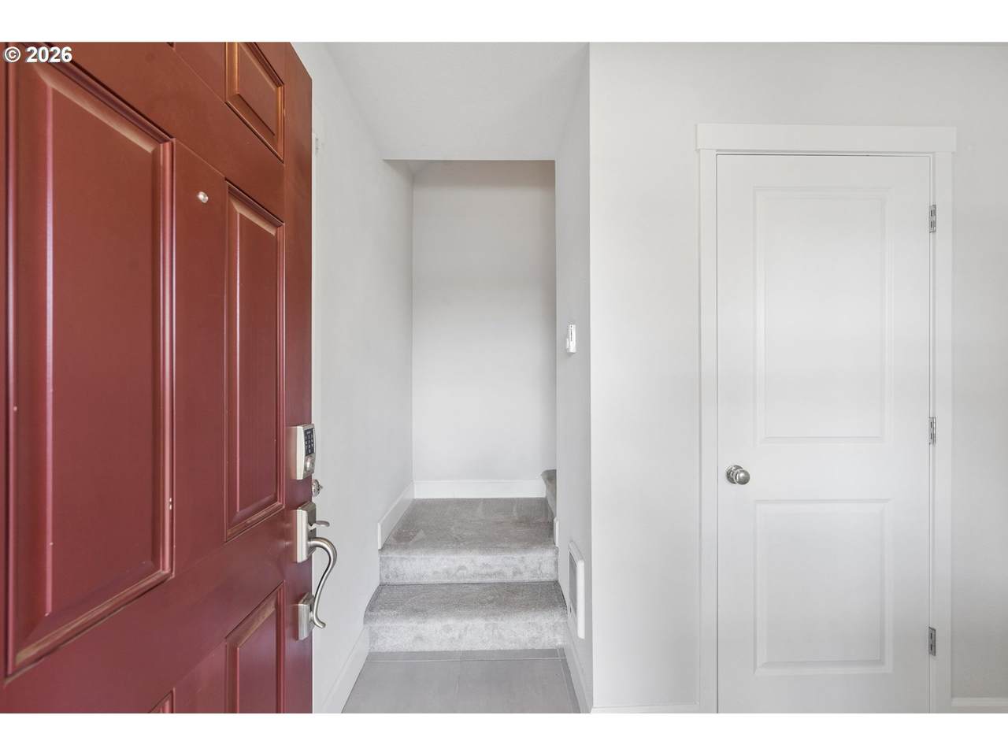
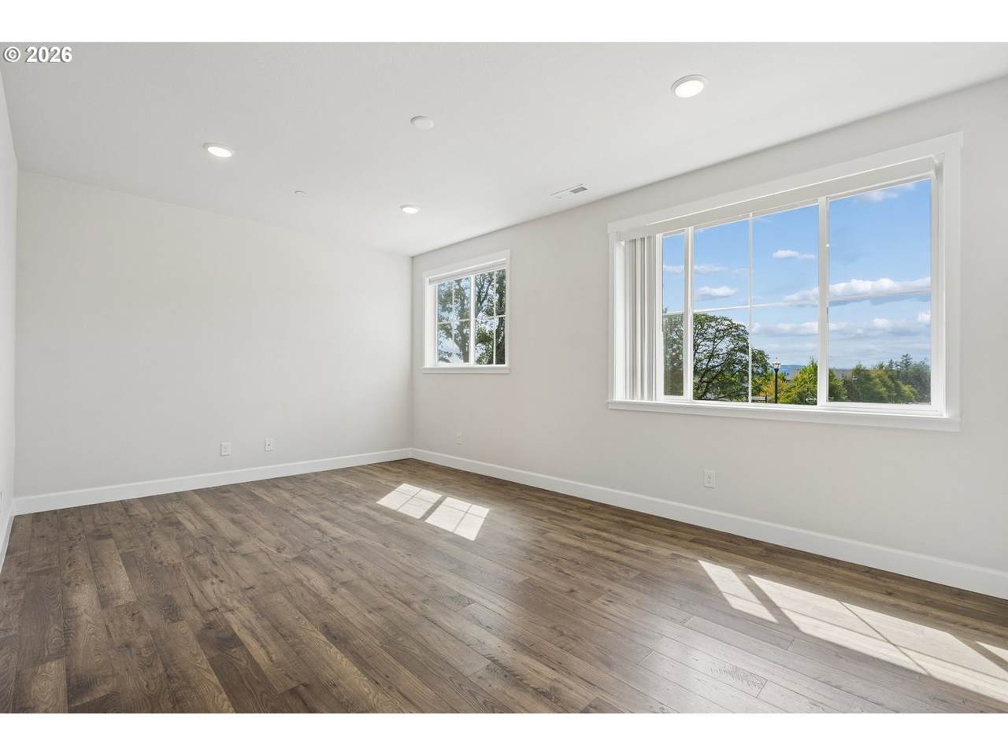
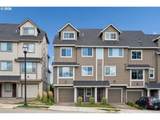
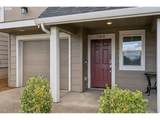
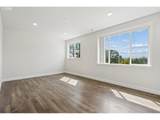
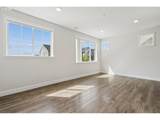
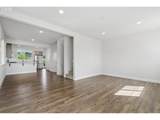
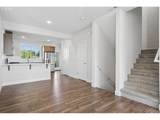
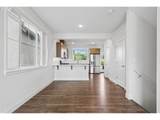
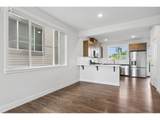
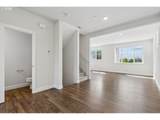
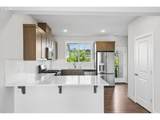
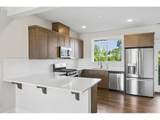
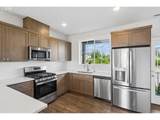
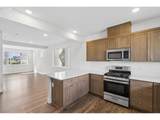
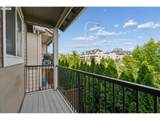
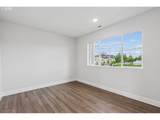
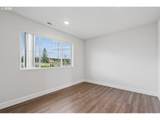
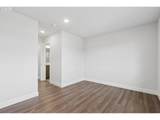
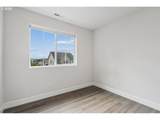
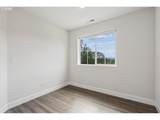
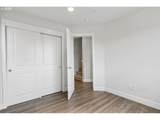
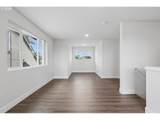
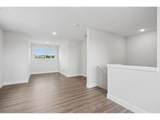
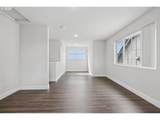
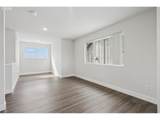
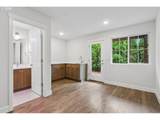
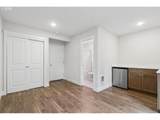
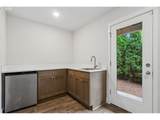
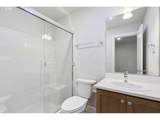
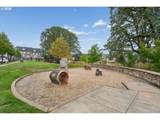
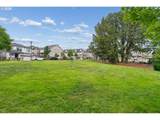
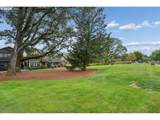
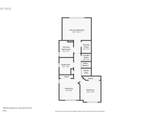
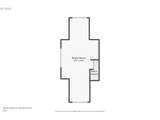
Welcome to this beautifully maintained four-year-old END UNIT home designed for modern, flexible living. The open concept main floor creates an inviting setting for everyday life and entertaining, with quartz countertops, stainless steel appliances, a convenient pantry, and a deck just off the kitchen for easy indoor-outdoor living. Enjoy a fantastic location directly across from the park and just moments from Progress Ridge, with convenient access to shopping, dining, the movie theater, and New Seasons Market. The studio ADU adds exceptional versatility, complete with a kitchenette featuring a sink and small refrigerator, plus a full bathroom. It is an ideal space for guests, a private office, creative pursuits, or flexible living arrangements. Upstairs, the spacious bonus room offers even more possibilities for a media room, playroom, home office, or multigenerational living. Residents also enjoy HOA access to the community gym and pool, while front landscaping is professionally maintained for easy living. With its thoughtful layout, great condition, convenient amenities, and sought after location, this home offers space and functionality for the way you live today and the flexibility to adapt over time.

Monthly Payment Calculator


Listing content is copyright © 2026 RMLS™, Portland, Oregon. The content relating to real estate for sale on this web site comes in part from the IDX program of the RMLS™ of Portland, Oregon. Real estate listings held by brokerage firms other than Ladd Group, Cascade Sotheby's International Realty are marked with the RMLS™ logo, and detailed information about these properties includes the names of the listing brokers. Data last updated 2026-10-13T07:01:50.34.Data deemed reliable but not guaranteed. Some properties which appear for sale on this web site may subsequently have sold or may no longer be available. IDX information is provided exclusively for consumers’ personal, non-commercial use, and may not be used for any purpose other than to identify prospective properties consumers may be interested in purchasing. All information provided is deemed reliable but is not guaranteed accurate by RMLS™ or Ladd Group, Cascade Sotheby's International Realty and should be independently verified.
www.bendpropertysource.com/homes/180118282
Print Image

13050 SW Aubergine Ter Sherwood, OR 97140

  • Price: $450,000
  • Status: Active
  • On Site: 60 Days
  • Updated: 79 min ago
  • MLS #: 459845546
4
Beds
3
Baths
1
½ Baths
0.03
Acres
2,142
SQFT
$210
$/SQFT
2021
Built
Neighborhood:
River Terrace
County:
Washington
Area:
151-Tigard/Tualatin/Sherwood/Wilsonville
Elementary School:
Scholls Hts
Middle School:
Conestoga
High School:
Mountainside
Property Description
Welcome to this beautifully maintained four-year-old END UNIT home designed for modern, flexible living. The open concept main floor creates an inviting setting for everyday life and entertaining, with quartz countertops, stainless steel appliances, a convenient pantry, and a deck just off the kitchen for easy indoor-outdoor living. Enjoy a fantastic location directly across from the park and just moments from Progress Ridge, with convenient access to shopping, dining, the movie theater, and New Seasons Market. The studio ADU adds exceptional versatility, complete with a kitchenette featuring a sink and small refrigerator, plus a full bathroom. It is an ideal space for guests, a private office, creative pursuits, or flexible living arrangements. Upstairs, the spacious bonus room offers even more possibilities for a media room, playroom, home office, or multigenerational living. Residents also enjoy HOA access to the community gym and pool, while front landscaping is professionally maintained for easy living. With its thoughtful layout, great condition, convenient amenities, and sought after location, this home offers space and functionality for the way you live today and the flexibility to adapt over time.
Exterior Features

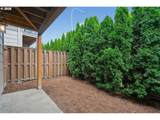
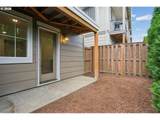
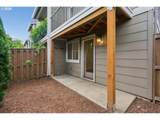
Architectural Style Traditional Attached Garage YN Yes Exterior Description Cement Siding Exterior Features Deck Fenced Yard Garage Type Attached Extra Deep Lot Features Level Parking Features Driveway On Street Parking Total 1 Road Surface Type Paved Roof Composition View Description Territorial View YN Yes

Interior Features

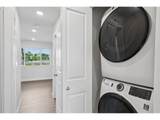
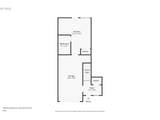
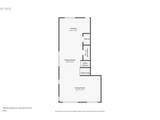
Additional Room Description Bonus Room Additional Room Level Upper Additional Room2 Description _4th Bedroom Additional Room2 Level Lower Appliances Dishwasher Disposal Free Standing Gas Range Free Standing Refrigerator Gas Appliances Microwave Pantry Quartz Basement None Bathrooms Full Lower Level 1 Bathrooms Full Main Level 0 Bathrooms Full Upper Level 2 Bathrooms Partial Lower Level 0 Bathrooms Partial Main Level 1 Bathrooms Partial Upper Level 0 Cooling Central Air Cooling YN Yes Dining Room Features Cont Laminate Flooring Dining Room Level Main Heating Forced Air Wall Heater Heating YN Yes Interior Features Floor4th Laminate Flooring Laundry Quartz Washer Dryer Kitchen Features Builtin Refrigerator Dishwasher Pantry Kitchen Features Cont Builtin Oven Laminate Flooring Kitchen11 Level Main Living Room Level Main Lower Level Area Total 280 Main Level Area Total 782 Primary Bedroom Features Bathroom Primary Bedroom Features Cont Ensuite Laminate Flooring Primary Bedroom Level Upper Second Bedroom Level Upper Third Bedroom Level Upper Upper Level Area Total 782 Window Features Double Pane Windows

Property Features

Accessibility Features Garageon Main Main Floor Bedroom Bath Accessibility YN Yes Association Amenities Exterior Maintenance Front Yard Landscaping Gym Insurance Maintenance Grounds Management Pool Association Fee 358 Association Fee Frequency Monthly Association YN Yes Bank Owned YN No Farm YN No Fuel Description Electricity Gas Green Certification YN No Home Warranty YN No Hot Water Description Gas Tank IDXAddress Display YN Yes Listing Terms Cash Conventional FHA VALoan New Construction YN No Property Attached YN Yes Property Condition Resale Property Sub Type Attached Security Features Entry Senior Community YN No Sewer Public Sewer Short Sale YN No Tax Annual Amount 5564.1 Tax Year 2025 Water Source Public Water

Listing provided courtesy of John L. Scott: .


Listing content is copyright © 2026 RMLS™, Portland, Oregon. The content relating to real estate for sale on this web site comes in part from the IDX program of the RMLS™ of Portland, Oregon. Real estate listings held by brokerage firms other than Ladd Group, Cascade Sotheby's International Realty are marked with the RMLS™ logo, and detailed information about these properties includes the names of the listing brokers. Data last updated 2026-10-13T07:01:50.34.Data deemed reliable but not guaranteed. Some properties which appear for sale on this web site may subsequently have sold or may no longer be available. IDX information is provided exclusively for consumers’ personal, non-commercial use, and may not be used for any purpose other than to identify prospective properties consumers may be interested in purchasing. All information provided is deemed reliable but is not guaranteed accurate by RMLS™ or Ladd Group, Cascade Sotheby's International Realty and should be independently verified.
 
https://bt-photos.global.ssl.fastly.net/portland/1280_boomver_1_459845546-2.jpg https://bt-photos.global.ssl.fastly.net/portland/1280_boomver_1_459845546-2.jpg https://bt-photos.global.ssl.fastly.net/portland/1280_boomver_1_459845546-2.jpg
Logo
Ladd Group, Cascade Sotheby's International Realty
650 SW Bond St, Suite 100
Bend OR, 97702