
Skip To Content

13150 D Street , #17

Nehalem, OR 97131
  • $399,000
  • STATUS: Active
  • ON SITE: 9 Days
  • MLS #: 26-2665
UPDATED: 54 min ago
$399,000
  • 3
    BEDS
  • 0.04
    ACRES
  • 2
    BATHS
  • 1
    1/2 BATHS
  • 1,754
    SQFT
  • $227
    $/SQFT
Neighborhood:
Type:
Townhouse
Built:
2006
County:
Area:

School Ratings & Info

Description

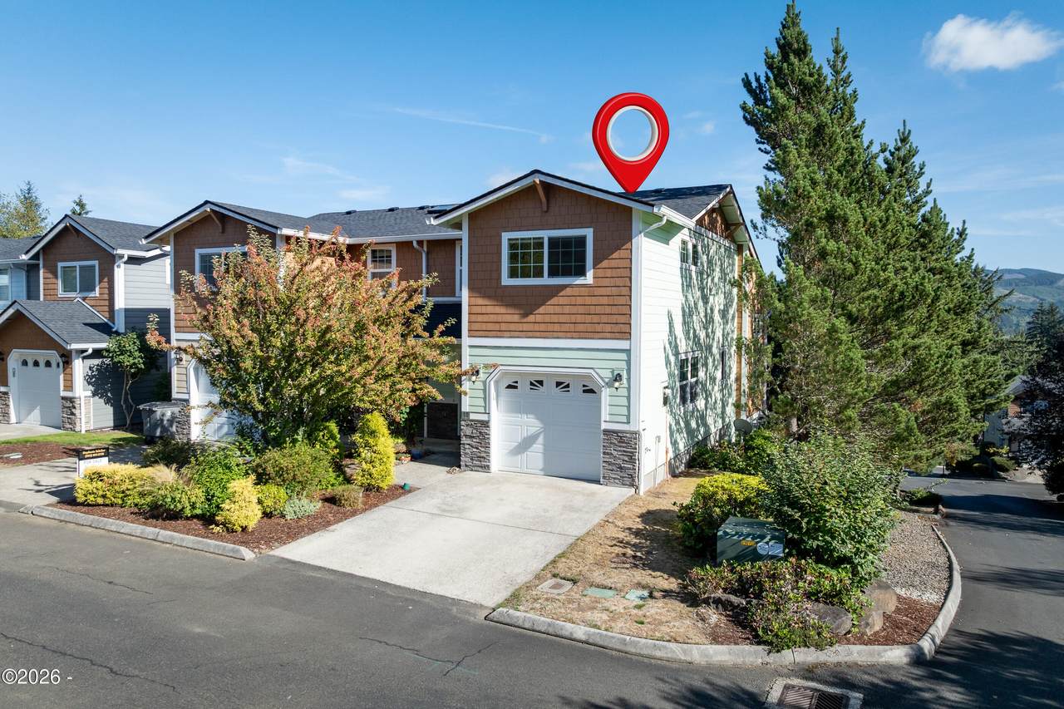
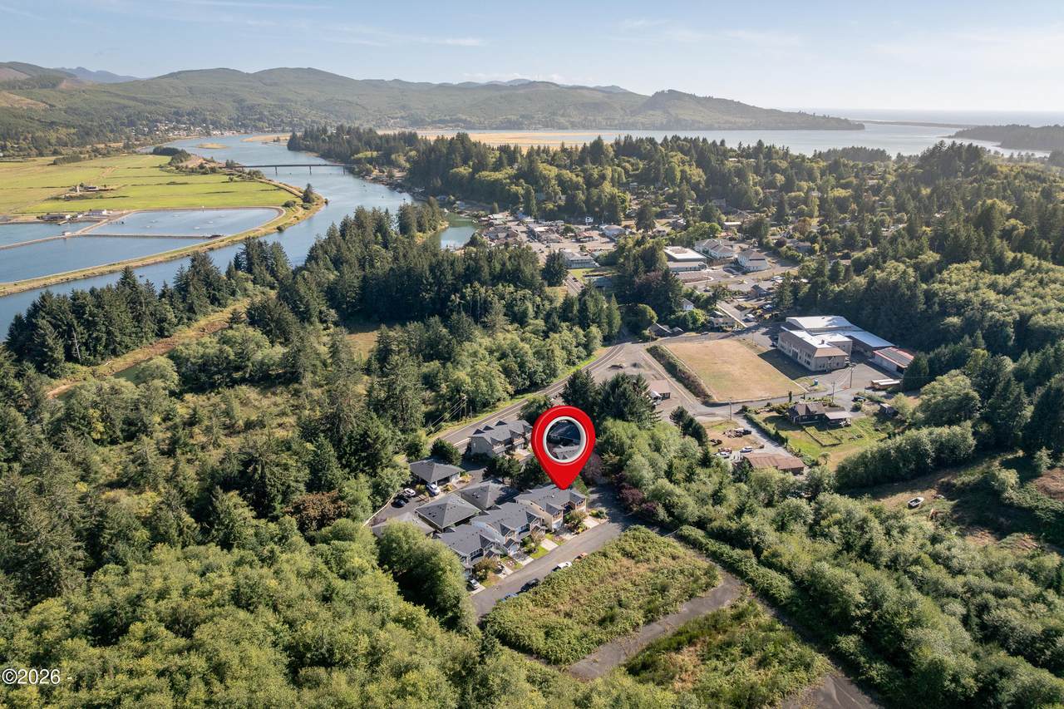
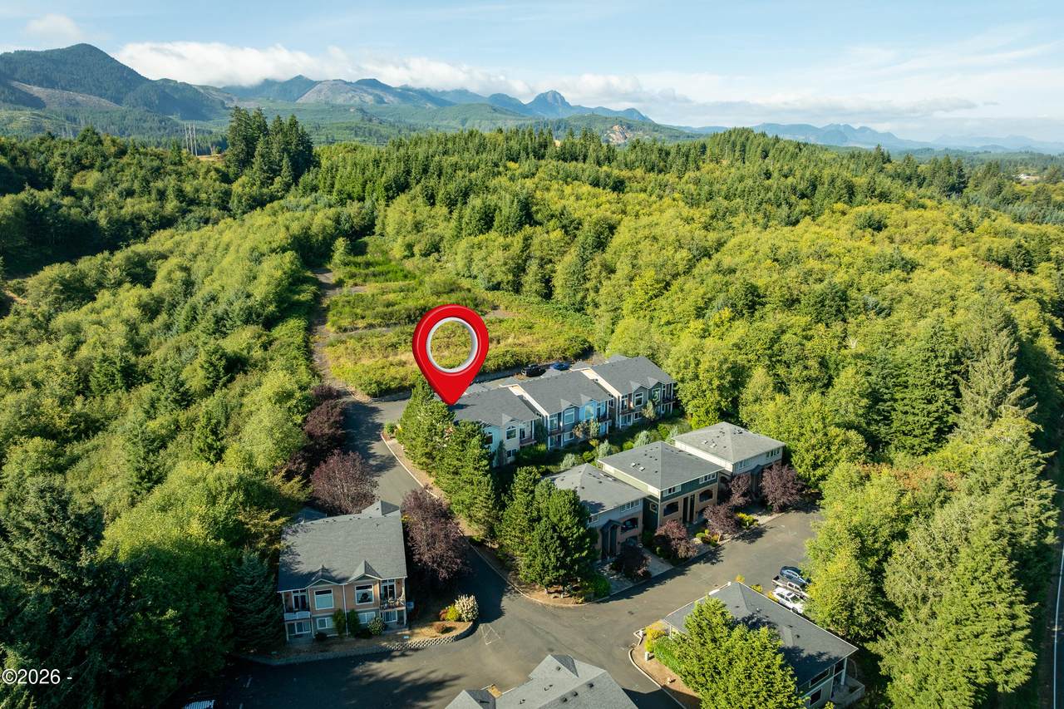
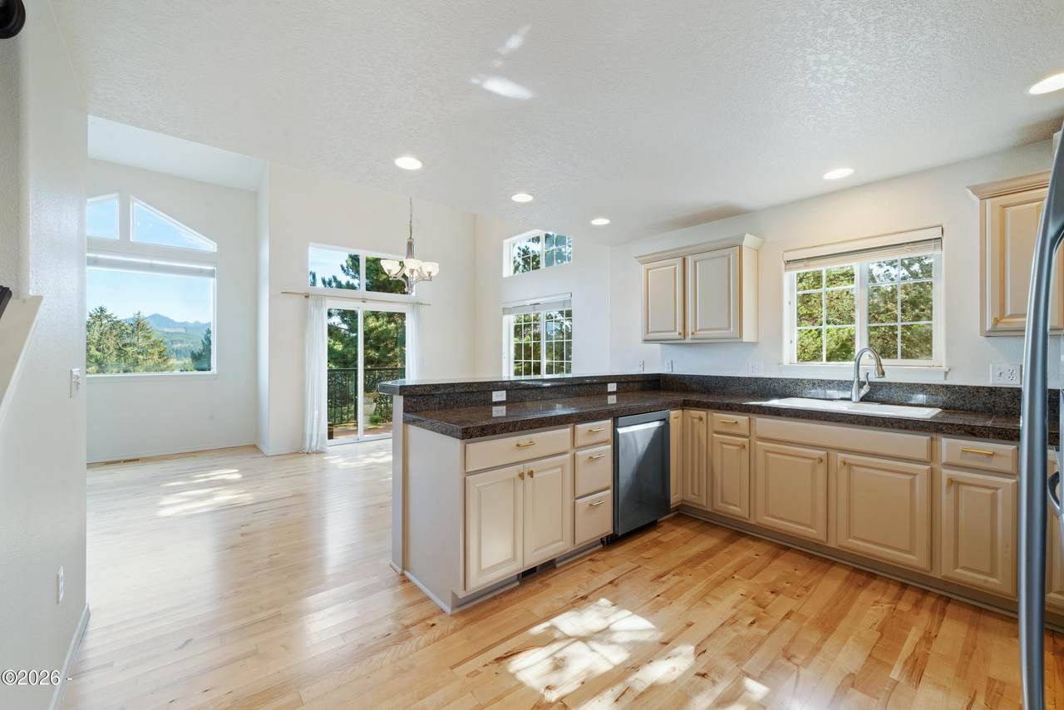
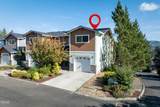
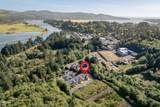
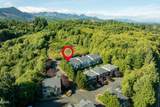
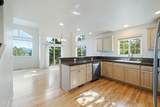
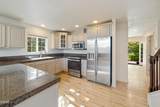
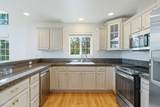
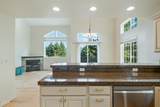
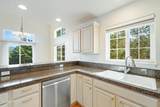
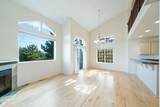
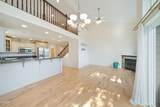
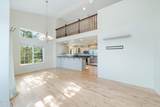
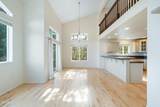
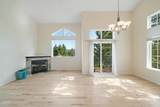
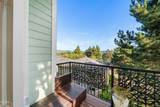
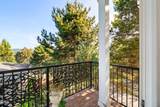
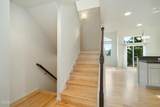
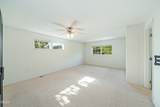
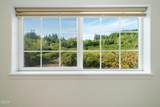
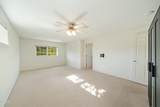
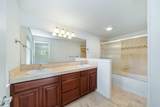
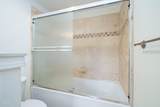
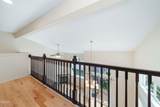
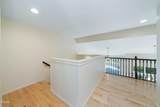
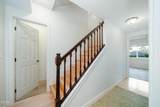
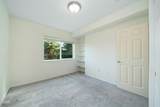
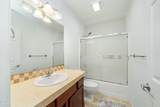
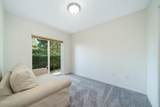
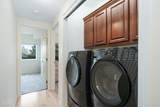
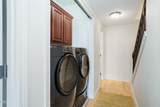
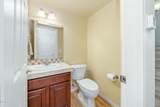
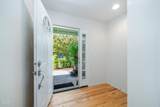
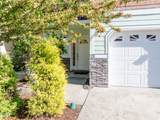
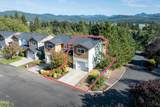
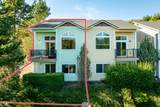
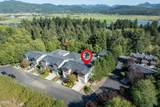
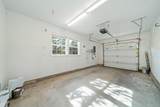
Not all units in this neighborhood are created equal... This corner unit is tucked at the top of the row with green space out back and sun pouring in from the south side, making it the quiet, bright standout of the group. Inside you'll find vaulted ceilings, granite countertops, and sweet peeks of the Nehalem River from your windows. The updates here are hard to beat: brand new roof, gutters, heat pump/AC in 2026, plus a 2025 dishwasher and 2023 range, microwave, wood floors, and hot water heater. Fresh carpet in every bedroom, new interior paint, and upgraded wooden blinds and window treatments throughout make this one truly move-in ready. For EV owners or anyone needing extra power, there's a fast-charge EV charger in the garage with an upgraded electrical panel... plenty of capacity for extra freezers too. And here's a rare perk: this is the only unit in the complex with gravity-fed water, meaning you'll still have running water even during a power outage! Whether you're looking for an affordable full-time home or a low-maintenance escape at the coast, this checks every box.

Monthly Payment Calculator


© 2026 Lincoln County Multiple Listing Service, Inc. All rights reserved. IDX information is provided exclusively for consumers' personal, non-commercial use and may not be used for any purpose other than to identify prospective properties consumers may be interested in purchasing. Information is deemed reliable but is not guaranteed accurate by the MLS or Ladd Group, Cascade Sotheby's International Realty. Data last updated: 2026-10-13T14:33:24.723.
www.bendpropertysource.com/homes/181794868
Print Image

13150 D Street , #17 Nehalem, OR 97131

  • Price: $399,000
  • Status: Active
  • On Site: 9 Days
  • Updated: 54 min ago
  • MLS #: 26-2665
3
Beds
2
Baths
1
½ Baths
0.04
Acres
1,754
SQFT
$227
$/SQFT
2006
Built
Neighborhood:
Hilltop Estates
County:
Tillamook
Area:
Nehalem
Property Description
Not all units in this neighborhood are created equal... This corner unit is tucked at the top of the row with green space out back and sun pouring in from the south side, making it the quiet, bright standout of the group. Inside you'll find vaulted ceilings, granite countertops, and sweet peeks of the Nehalem River from your windows. The updates here are hard to beat: brand new roof, gutters, heat pump/AC in 2026, plus a 2025 dishwasher and 2023 range, microwave, wood floors, and hot water heater. Fresh carpet in every bedroom, new interior paint, and upgraded wooden blinds and window treatments throughout make this one truly move-in ready. For EV owners or anyone needing extra power, there's a fast-charge EV charger in the garage with an upgraded electrical panel... plenty of capacity for extra freezers too. And here's a rare perk: this is the only unit in the complex with gravity-fed water, meaning you'll still have running water even during a power outage! Whether you're looking for an affordable full-time home or a low-maintenance escape at the coast, this checks every box.
Exterior Features

Architectural Style Other Attached Garage YN No Carport YN No Exterior Features [] Fencing None Foundation Details Concrete Perimeter Garage YN Yes Parking Features DrivewayElectric Vehicle Charging Station(s)On Street Patio And Porch Features Covered PorchDeckRear Patio Road Frontage Type Private Road Road Surface Type Paved Roof Composition View RiverMountain(s)Valley Window Features Double Pane WindowsVinyl Frames

Interior Features

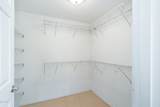
Above Grade Finished Area 1201 Appliances DishwasherDryerElectric OvenElectric RangeIce MakerMicrowaveWasherWater HeaterDisposalElectric CooktopRange HoodRefrigerator Basement Finished Basement YN Yes Bathrooms Total Integer 3 Below Grade Finished Area 553 Cooling ElectricCeiling Fan(s)Heat Pump Cooling YN Yes Electric 200+ Amp Service Fireplace Features Electric Fireplace YN Yes Fireplaces Total 1 Flooring CarpetHardwoodTile Heating ElectricHeat Pump Heating YN Yes Interior Features Breakfast BarCeiling Fan(s)Double VanityJetted TubStorageVaulted CeilingsWalk-In Closet(s) Laundry Features Laundry Closet Levels Tri-Level Rooms Total 1

Property Features

Accessibility Features [] Association Amenities [] Association Fee 380 Association Fee Frequency Monthly Association Fee Includes InsuranceMaintenance GroundsOther Association Name Hilltop EstatesCommonwealth Association Management Association Phone 503-244-2300 Association YN Yes Body Type [] Community Features [] Construction Materials CedarHardiPlank TypeLap SidingShingle Siding Green Energy Generation [] Lease Considered YN No Listing Terms CashConventional Lot Features [] New Construction YN No Other Equipment [] Other Structures [] Pets Allowed YN Yes Possession Close Of Escrow Property Sub Type Townhouse Security Features Carbon Monoxide Detector(s)Security GateSmoke Detector(s) Senior Community YN No Sewer Public Sewer Special Listing Conditions Standard Tax Annual Amount 3212.39 Tax Lot 817 Tax Map Number 3N1027AB Tax Year 2025 Utilities Cable AvailableElectricity ConnectedSewer Connected Water Body Type River Yes Water Source Public Waterfront YN No Zoning R-3 Residential

© 2026 Lincoln County Multiple Listing Service, Inc. All rights reserved. Listing provided courtesy of Pete Anderson Realty, Inc-Manzanita: 503-368-5141.


© 2026 Lincoln County Multiple Listing Service, Inc. All rights reserved. IDX information is provided exclusively for consumers' personal, non-commercial use and may not be used for any purpose other than to identify prospective properties consumers may be interested in purchasing. Information is deemed reliable but is not guaranteed accurate by the MLS or Ladd Group, Cascade Sotheby's International Realty. Data last updated: 2026-10-13T14:33:24.723.
 
https://bt-photos.global.ssl.fastly.net/lincolnco/1280_boomver_1_26-2665-2.jpg https://bt-photos.global.ssl.fastly.net/lincolnco/1280_boomver_1_26-2665-2.jpg https://bt-photos.global.ssl.fastly.net/lincolnco/1280_boomver_1_26-2665-2.jpg
Logo
Ladd Group, Cascade Sotheby's International Realty
650 SW Bond St, Suite 100
Bend OR, 97702