Skip To Content

13442 Galium

Black Butte Ranch, OR 97759
  • $2,050,000
  • STATUS: Active
  • ON SITE: 23 Days
  • MLS #: 490041422
UPDATED: 49 min ago
$2,050,000
  • 4
    BEDS
  • N/A
    ACRES
  • 4
    BATHS
  • 0
    1/2 BATHS
  • 3,318
    SQFT
  • $618
    $/SQFT
Neighborhood:
Type:
Single-Family Home
Built:
1993
County:

School Information

Elementary School:
Middle School:
High School:

Description

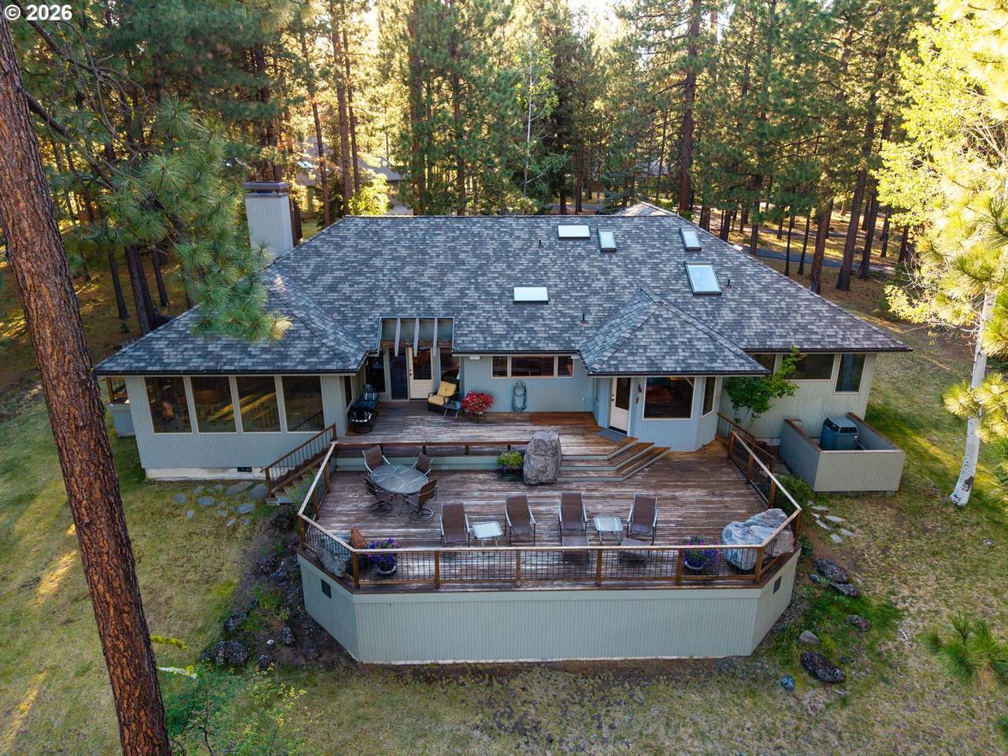
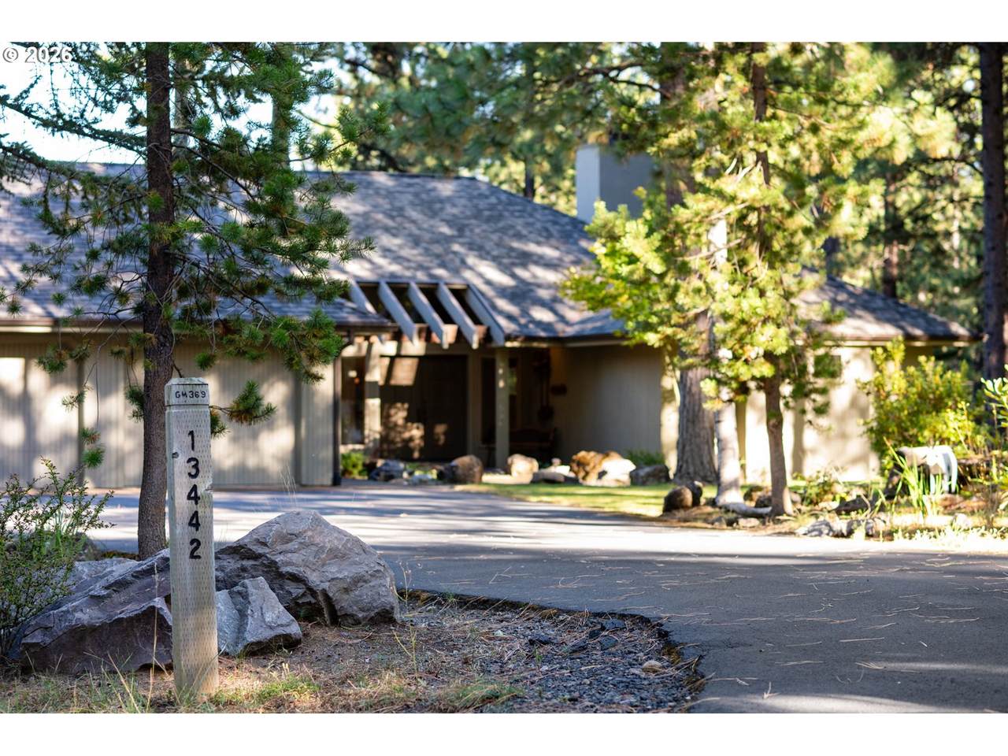
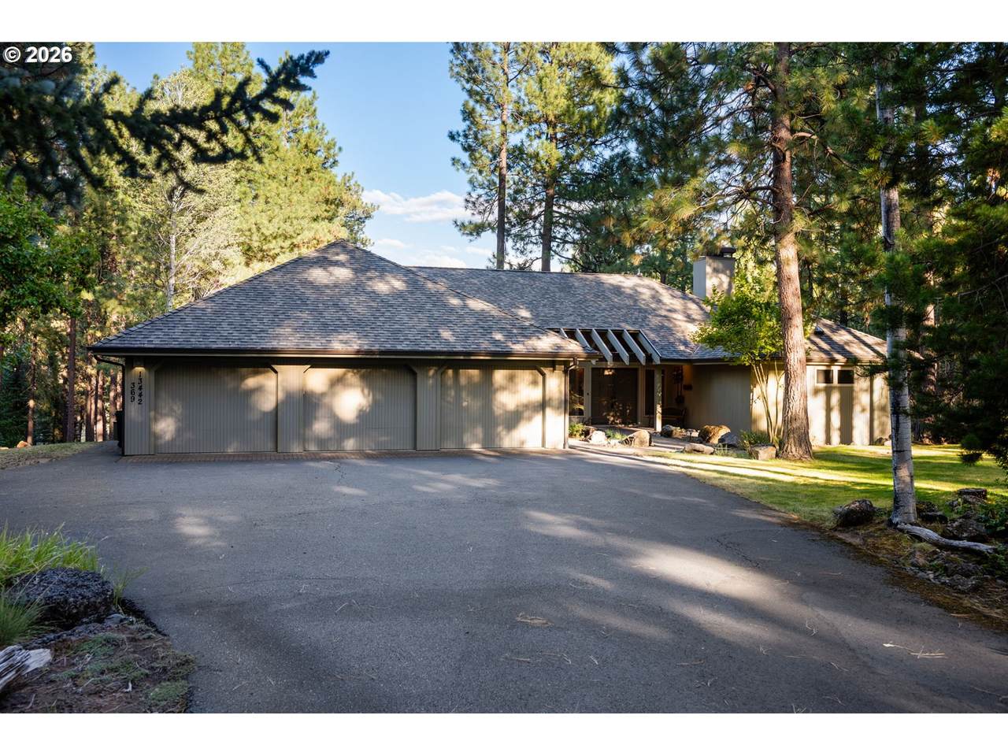
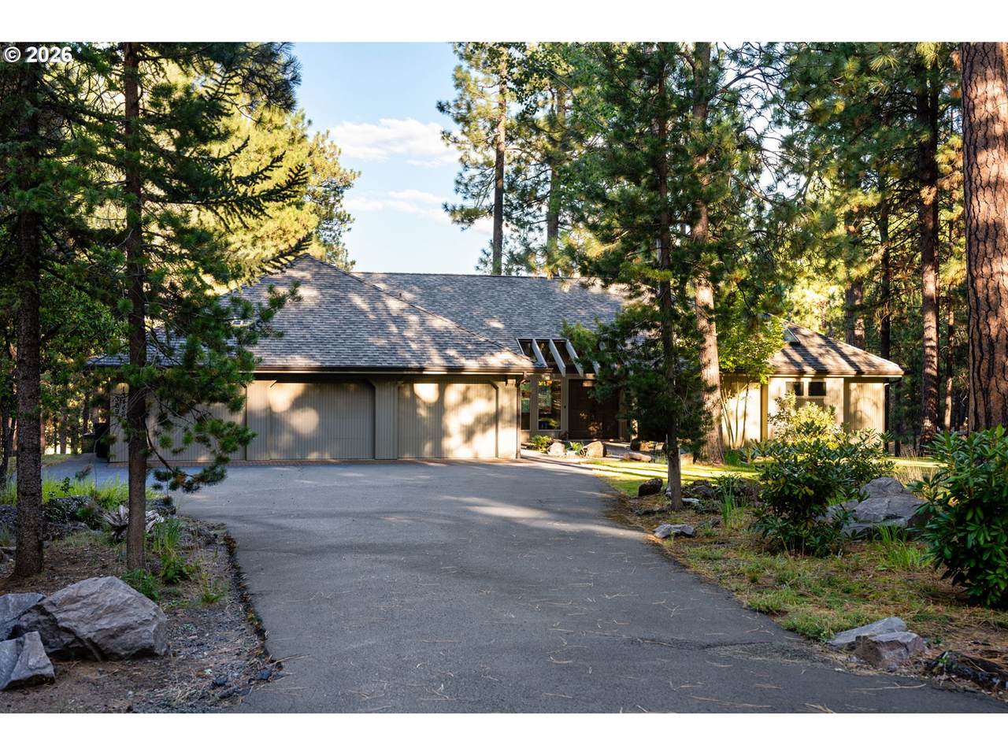
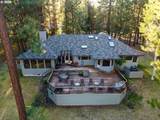
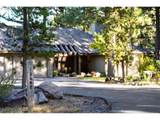
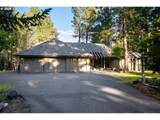
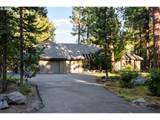
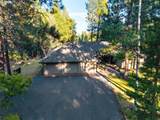
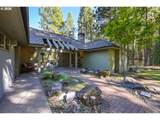
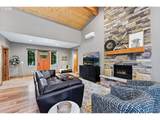
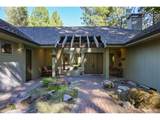
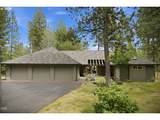
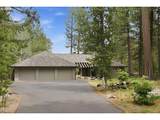
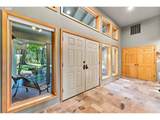
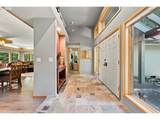
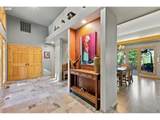
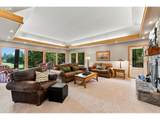
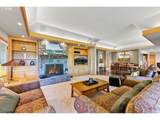
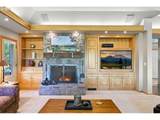
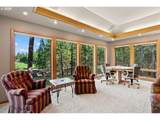
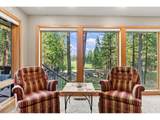
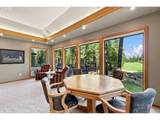
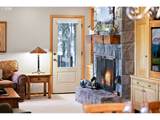
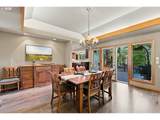
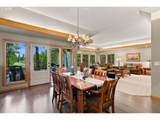
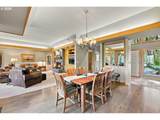
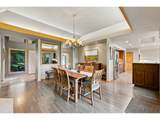
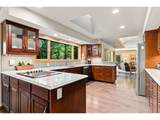
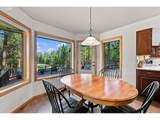
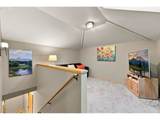
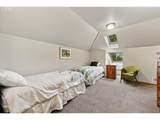
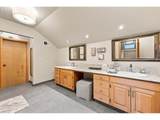
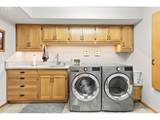
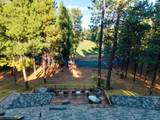
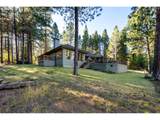
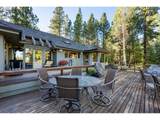
What makes this home special. Some homes impress with their size. Others with their location. This home offers something much rarer. A setting that combines expansive open views, exceptional privacy, and easy access to the best of Black Butte Ranch. Updated details throughout and meticulously maintained, this 3,318 sq. ft. custom home sits on a beautifully landscaped .67 acre homesite overlooking the open greens of the Glaze Meadow practice area. The result is an unusually spacious outlook with spectacular sunrise views, sweeping golf vistas, and a picturesque view of Black Butte from the deck, living room, and breakfast nook. You will enjoy the beauty of the golf landscape without living directly on a fairway-providing peaceful surroundings without golfers or golf cart traffic immediately outside your home. Designed for both entertaining and comfortable everyday living, the home offers warm gathering spaces, exceptional guest accommodations, and seamless indoor-outdoor living

Monthly Payment Calculator


Listing content is copyright © 2026 RMLS™, Portland, Oregon. The content relating to real estate for sale on this web site comes in part from the IDX program of the RMLS™ of Portland, Oregon. Real estate listings held by brokerage firms other than Ladd Group, Cascade Sotheby's International Realty are marked with the RMLS™ logo, and detailed information about these properties includes the names of the listing brokers. Data last updated 2026-10-11T04:54:34.22.Data deemed reliable but not guaranteed. Some properties which appear for sale on this web site may subsequently have sold or may no longer be available. IDX information is provided exclusively for consumers’ personal, non-commercial use, and may not be used for any purpose other than to identify prospective properties consumers may be interested in purchasing. All information provided is deemed reliable but is not guaranteed accurate by RMLS™ or Ladd Group, Cascade Sotheby's International Realty and should be independently verified.
www.bendpropertysource.com/homes/181311109
Print Image

13442 Galium Black Butte Ranch, OR 97759

  • Price: $2,050,000
  • Status: Active
  • On Site: 23 Days
  • Updated: 49 min ago
  • MLS #: 490041422
4
Beds
4
Baths
0
½ Baths
N/A
Acres
3,318
SQFT
$618
$/SQFT
1993
Built
Neighborhood:
320-Deschutes County
County:
Deschutes
Area:
320-Deschutes County
Elementary School:
Sisters
Middle School:
Sisters
High School:
Sisters
Property Description
What makes this home special. Some homes impress with their size. Others with their location. This home offers something much rarer. A setting that combines expansive open views, exceptional privacy, and easy access to the best of Black Butte Ranch. Updated details throughout and meticulously maintained, this 3,318 sq. ft. custom home sits on a beautifully landscaped .67 acre homesite overlooking the open greens of the Glaze Meadow practice area. The result is an unusually spacious outlook with spectacular sunrise views, sweeping golf vistas, and a picturesque view of Black Butte from the deck, living room, and breakfast nook. You will enjoy the beauty of the golf landscape without living directly on a fairway-providing peaceful surroundings without golfers or golf cart traffic immediately outside your home. Designed for both entertaining and comfortable everyday living, the home offers warm gathering spaces, exceptional guest accommodations, and seamless indoor-outdoor living
Exterior Features

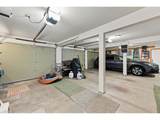
Architectural Style Stories2 NWContemporary Attached Garage YN Yes Exterior Description Wood Composite Exterior Features Deck Porch Sprinkler Xeriscape Landscaping Yard Foundation Details Stem Wall Garage Type Attached Lot Features Commons Gentle Sloping Golf Course Level Trees Wooded Parking Features Driveway Parking Total 3 Road Surface Type Paved Roof Tile View Description Golf Course Territorial Trees Woods View YN Yes

Interior Features

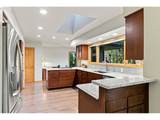
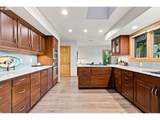
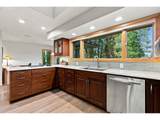
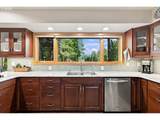
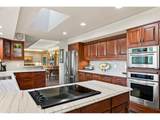
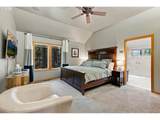
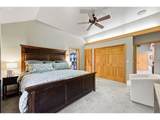
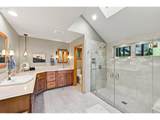
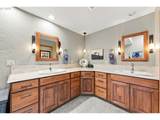
Additional Room Description Bonus Room Additional Room Level Upper Appliances Builtin Oven Builtin Refrigerator Cook Island Cooktop Dishwasher Disposal Granite Instant Hot Water Microwave Pantry Stainless Steel Appliance Tile Bathrooms Full Lower Level 0 Bathrooms Full Main Level 3 Bathrooms Full Upper Level 1 Bathrooms Partial Lower Level 0 Bathrooms Partial Main Level 0 Bathrooms Partial Upper Level 0 Cooling Central Air Cooling YN Yes Dining Room Features Deck Exterior Entry Dining Room Features Cont Wood Floors Dining Room Level Main Family Room Features Bookcases Builtin Features Exterior Entry Fireplace Family Room Features Cont Wallto Wall Carpet Family Room Level Main Fireplace Features Wood Burning Fireplace YN Yes Fireplaces Total 1 Heating Forced Air Heat Pump Wood Stove Heating YN Yes Interior Features Ceiling Fan Central Vacuum Garage Door Opener Granite Hardwood Floors High Ceilings High Speed Internet Laundry Skylight Tile Floor Vaulted Ceiling Wallto Wall Carpet Washer Dryer Kitchen Features Bay Window Builtin Range Builtin Refrigerator Dishwasher Eating Area Gourmet Kitchen Microwave Pantry Skylight Kitchen Features Cont Builtin Oven Granite Wood Floors Kitchen11 Level Main Lower Level Area Total 0 Main Level Area Total 2754 Primary Bedroom Features Ceiling Fan Closet Organizer Primary Bedroom Features Cont Closet Ensuite Vaulted Ceiling Walkin Closet Wallto Wall Carpet Primary Bedroom Level Main Second Bedroom Features Cont Closet Wallto Wall Carpet Second Bedroom Level Main Third Bedroom Features Bookcases Ceiling Fan Third Bedroom Features Cont Ensuite Wallto Wall Carpet Third Bedroom Level Main Upper Level Area Total 564 Window Features Vinyl Frames Wood Frames

Property Features

Association Amenities Athletic Court Basketball Court Lap Pool Maintenance Grounds Pool Recreation Facilities Road Maintenance Snow Removal Spa Hot Tub Tennis Court Association Fee 721 Association Fee Frequency Monthly Association YN Yes Bank Owned YN No Fuel Description Electricity Wood Burning Green Certification YN No Home Warranty YN No Hot Water Description Electricity IDXAddress Display YN Yes Internet Service Type Cable Satellite Listing Terms Cash Conventional New Construction YN No Property Attached YN No Property Condition Resale Property Sub Type Single Family Residence Senior Community YN No Sewer Other Septic Tank Short Sale YN No Tax Annual Amount 13374.7 Tax Year 2025 Water Source Other Private

Listing provided courtesy of Cascade Hasson Sotheby's International Realty: .


Listing content is copyright © 2026 RMLS™, Portland, Oregon. The content relating to real estate for sale on this web site comes in part from the IDX program of the RMLS™ of Portland, Oregon. Real estate listings held by brokerage firms other than Ladd Group, Cascade Sotheby's International Realty are marked with the RMLS™ logo, and detailed information about these properties includes the names of the listing brokers. Data last updated 2026-10-11T04:54:34.22.Data deemed reliable but not guaranteed. Some properties which appear for sale on this web site may subsequently have sold or may no longer be available. IDX information is provided exclusively for consumers’ personal, non-commercial use, and may not be used for any purpose other than to identify prospective properties consumers may be interested in purchasing. All information provided is deemed reliable but is not guaranteed accurate by RMLS™ or Ladd Group, Cascade Sotheby's International Realty and should be independently verified.
 
https://bt-photos.global.ssl.fastly.net/portland/1280_boomver_1_490041422-2.jpg https://bt-photos.global.ssl.fastly.net/portland/1280_boomver_1_490041422-2.jpg https://bt-photos.global.ssl.fastly.net/portland/1280_boomver_1_490041422-2.jpg
Logo
Ladd Group, Cascade Sotheby's International Realty
650 SW Bond St, Suite 100
Bend OR, 97702