




Description
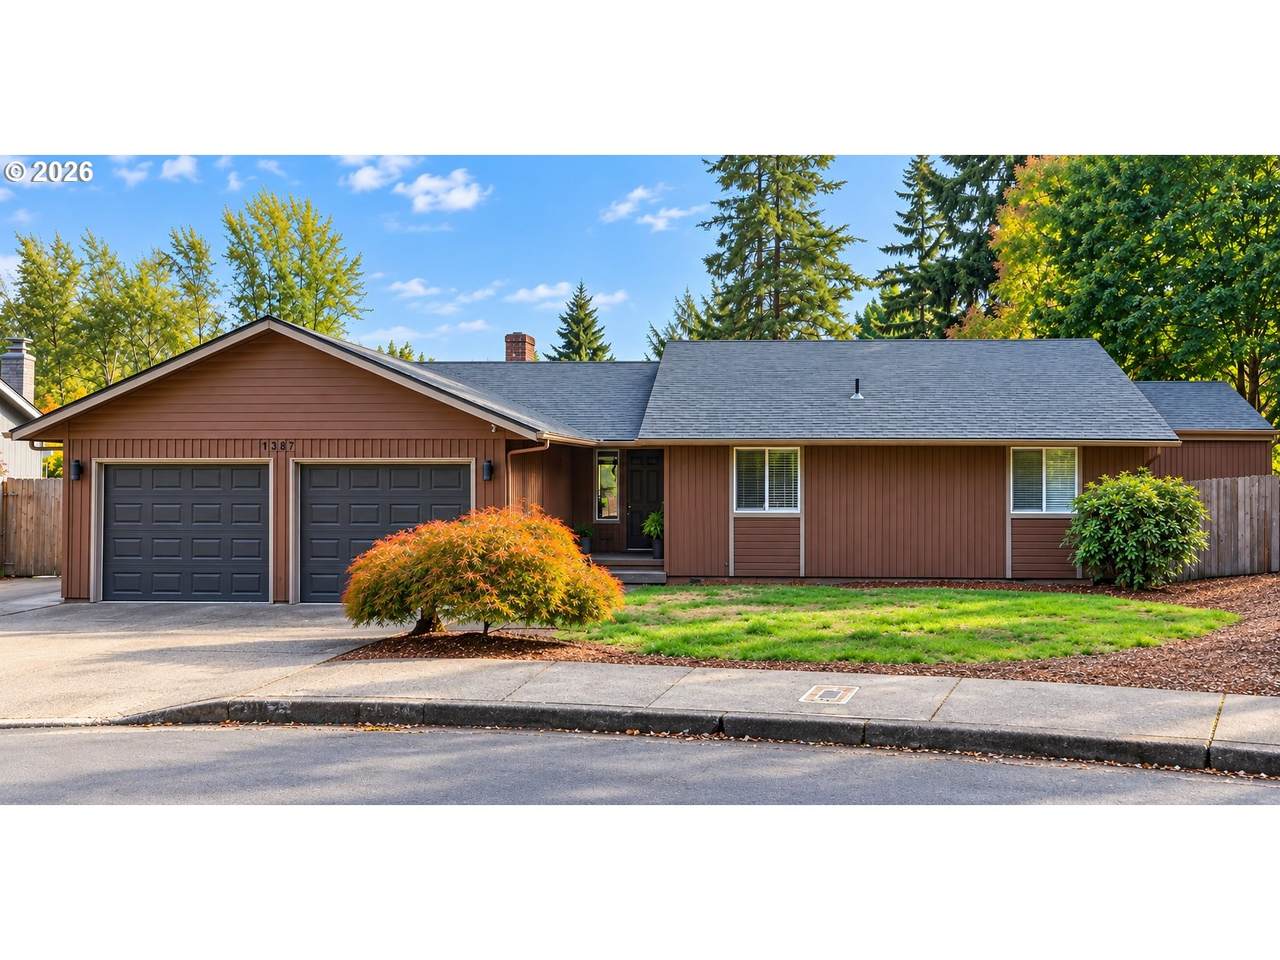
Brand new roof, gutters and radon mitigation system! Tucked away in a peaceful, beautifully landscaped setting, this warm & inviting 4 bed, 3 bath home offers comfort & character. Mature trees, manicured yard & welcoming curb appeal make this home feel special. Inside, the vaulted living room has a dramatic wood accent wall, stunning rock fireplace & oversized windows that fill the space with natural light. The gourmet kitchen features granite countertops, SS appliances, a pantry & eat bar perfect for morning coffee or casual meals. Just off the kitchen, the dining space opens through French doors to the covered deck, for seamless indoor-outdoor living & the perfect setup for entertaining in every season. The primary suite on the main level has sliding doors leading directly to the deck, a spacious walk-in closet, second closet for extra storage, dual vanities, & an additional nook space ideal for a home office, reading area, or workout corner. Two additional bedrooms & another full bath complete the main level. Downstairs offers incredible flexibility with a large family room featuring a second fireplace & direct access to the backyard. With an additional bedroom, full bathroom, laundry area, & private exterior entrance, the lower level makes an ideal guest suite, multi-generational setup, or separate living quarters. A standout feature of this home is the incredible outdoor living space. The covered 53x9 deck stretches nearly the full length of the home & overlooks the private backyard below. Enjoy year-round entertaining under the covered patio, relax in the hot tub, or spend afternoons gardening in the raised beds. The fenced yard, mature landscaping, terraced greenery, & peaceful surroundings create a peaceful space that's designed for gathering, relaxing, & enjoying every season both inside and out.
-
4BEDS
-
0.25ACRES
-
3BATHS
-
01/2 BATHS
-
3,055SQFT
-
$185$/SQFT
School Information
Description
Brand new roof, gutters and radon mitigation system! Tucked away in a peaceful, beautifully landscaped setting, this warm & inviting 4 bed, 3 bath home offers comfort & character. Mature trees, manicured yard & welcoming curb appeal make this home feel special. Inside, the vaulted living room has a dramatic wood accent wall, stunning rock fireplace & oversized windows that fill the space with natural light. The gourmet kitchen features granite countertops, SS appliances, a pantry & eat bar perfect for morning coffee or casual meals. Just off the kitchen, the dining space opens through French doors to the covered deck, for seamless indoor-outdoor living & the perfect setup for entertaining in every season. The primary suite on the main level has sliding doors leading directly to the deck, a spacious walk-in closet, second closet for extra storage, dual vanities, & an additional nook space ideal for a home office, reading area, or workout corner. Two additional bedrooms & another full bath complete the main level. Downstairs offers incredible flexibility with a large family room featuring a second fireplace & direct access to the backyard. With an additional bedroom, full bathroom, laundry area, & private exterior entrance, the lower level makes an ideal guest suite, multi-generational setup, or separate living quarters. A standout feature of this home is the incredible outdoor living space. The covered 53x9 deck stretches nearly the full length of the home & overlooks the private backyard below. Enjoy year-round entertaining under the covered patio, relax in the hot tub, or spend afternoons gardening in the raised beds. The fenced yard, mature landscaping, terraced greenery, & peaceful surroundings create a peaceful space that's designed for gathering, relaxing, & enjoying every season both inside and out.
Listing content is copyright © 2026 RMLS™, Portland, Oregon. The content relating to real estate for sale on this web site comes in part from the IDX program of the RMLS™ of Portland, Oregon. Real estate listings held by brokerage firms other than Ladd Group, Cascade Sotheby's International Realty are marked with the RMLS™ logo, and detailed information about these properties includes the names of the listing brokers. Data last updated 2026-10-11T10:49:15.567.Data deemed reliable but not guaranteed. Some properties which appear for sale on this web site may subsequently have sold or may no longer be available. IDX information is provided exclusively for consumers’ personal, non-commercial use, and may not be used for any purpose other than to identify prospective properties consumers may be interested in purchasing. All information provided is deemed reliable but is not guaranteed accurate by RMLS™ or Ladd Group, Cascade Sotheby's International Realty and should be independently verified.
 Listing provided courtesy of eXp Realty, LLC: 503-389-0821.