Skip To Content

1414 C St

Hood River, OR 97031
  • $845,000
  • STATUS: Active
  • ON SITE: 23 Days
  • MLS #: 535384553
UPDATED: 66 min ago
$845,000
  • 3
    BEDS
  • 0.2
    ACRES
  • 2
    BATHS
  • 0
    1/2 BATHS
  • 2,044
    SQFT
  • $413
    $/SQFT
Type:
Single-Family Home
Built:
1948
County:

School Information

Elementary School:
Middle School:
High School:

Description

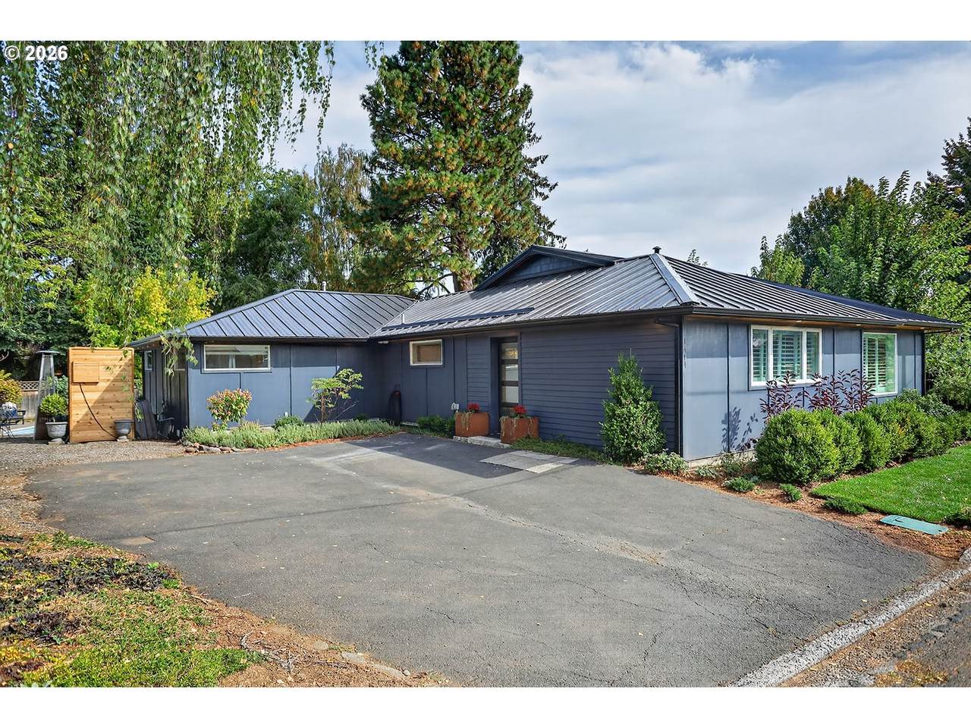
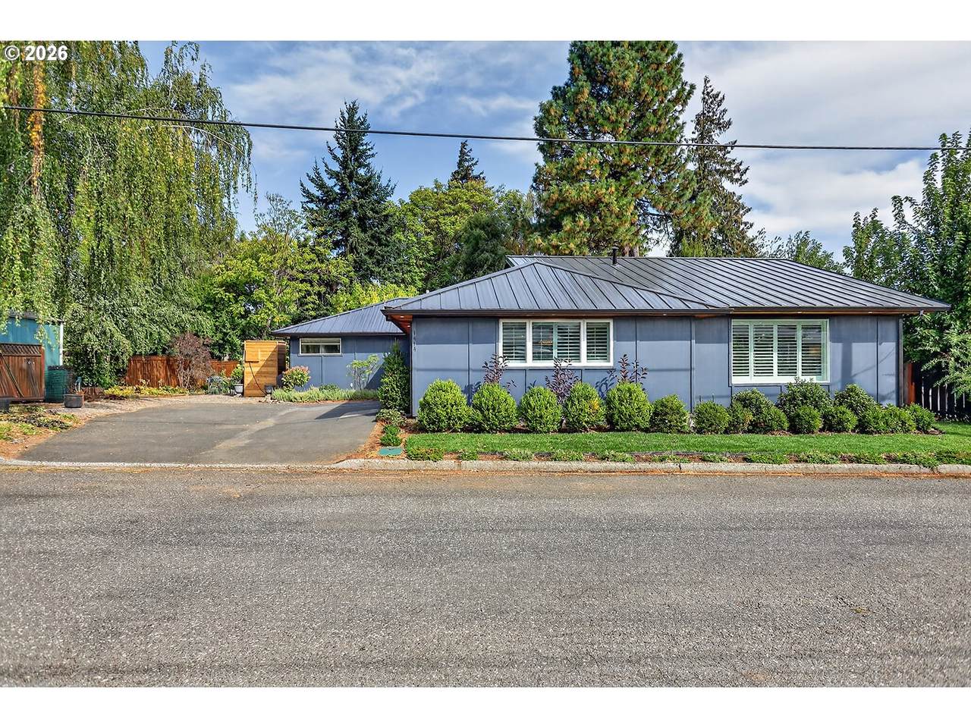
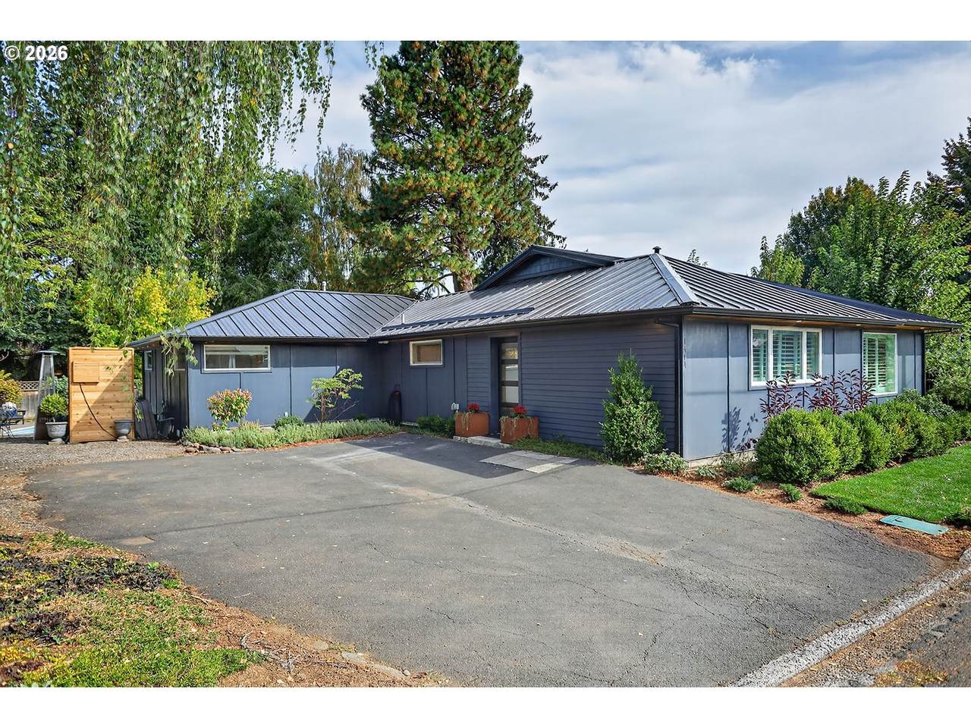
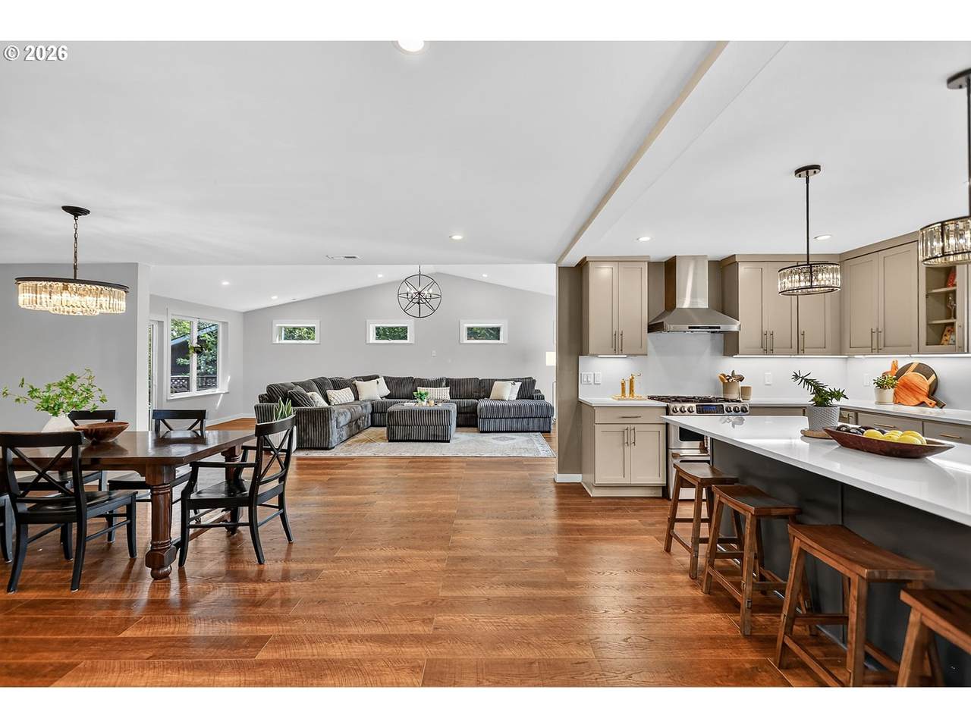
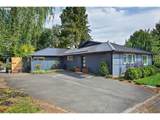
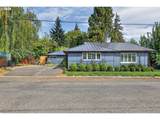
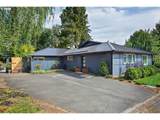
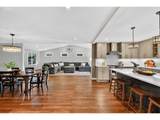
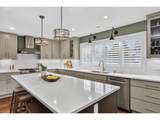
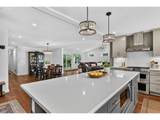
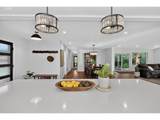
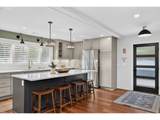
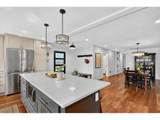
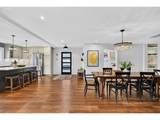
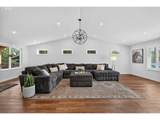
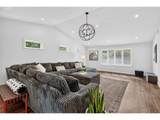
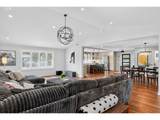
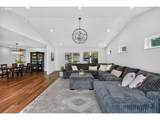
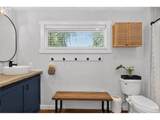
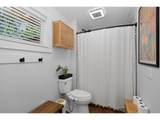
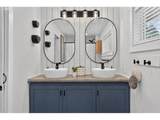
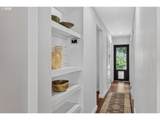
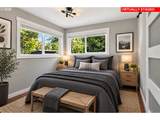
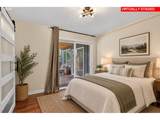
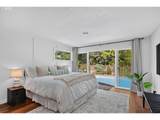
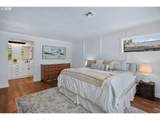
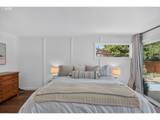
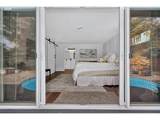
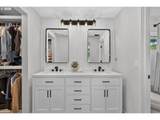
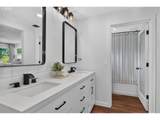
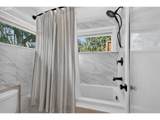
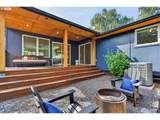
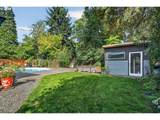
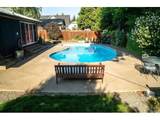
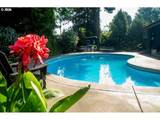
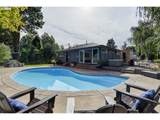
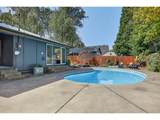
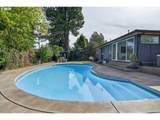
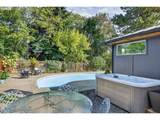
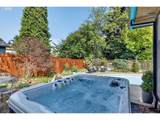
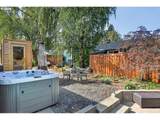
STUNNER in The Heights! From the moment you step inside, this home just feels right. Completely remodeled in 2024–2025, the spacious open-concept design features a stunning new living room addition with vaulted ceilings, a beautifully appointed custom kitchen, stylish lighting and high-end Bosch and Café appliances. Both the main and en-suite baths have been thoughtfully remodeled with fresh, modern finishes. The upgrades continue throughout with new HVAC, Milgard windows, wood shutters, a new metal roof with snow guards, Hardie cedar-style siding, new front door, recessed soffit lighting, fresh sod, pool improvements and so much more. Private primary bedroom with en-suite and walk in closet with French doors out to the backyard and all its luxury Outside, your own private retreat awaits! The heated pool and hot tub create the perfect setting for sunny afternoons, summer gatherings and evenings under the stars—all on nearly ¼ acre. And the location is hard to beat. Just blocks from coffee, wine bars, restaurants, parks and schools, this home puts the best of The Heights right outside your door. Beautifully remodeled, incredibly inviting and ready to enjoy! Text agent for full features sheet

Monthly Payment Calculator


Listing content is copyright © 2026 RMLS™, Portland, Oregon. The content relating to real estate for sale on this web site comes in part from the IDX program of the RMLS™ of Portland, Oregon. Real estate listings held by brokerage firms other than Ladd Group, Cascade Sotheby's International Realty are marked with the RMLS™ logo, and detailed information about these properties includes the names of the listing brokers. Data last updated 2026-10-10T07:14:37.12.Data deemed reliable but not guaranteed. Some properties which appear for sale on this web site may subsequently have sold or may no longer be available. IDX information is provided exclusively for consumers’ personal, non-commercial use, and may not be used for any purpose other than to identify prospective properties consumers may be interested in purchasing. All information provided is deemed reliable but is not guaranteed accurate by RMLS™ or Ladd Group, Cascade Sotheby's International Realty and should be independently verified.
www.bendpropertysource.com/homes/181270263
Print Image

1414 C St Hood River, OR 97031

  • Price: $845,000
  • Status: Active
  • On Site: 23 Days
  • Updated: 66 min ago
  • MLS #: 535384553
3
Beds
2
Baths
0
½ Baths
0.2
Acres
2,044
SQFT
$413
$/SQFT
1948
Built
Neighborhood:
362-Hood River Co:Hood River City
County:
Hood River
Area:
362-Hood River Co:Hood River City
Elementary School:
May Street
Middle School:
Hood River
High School:
Hood River Vall
Property Description
STUNNER in The Heights! From the moment you step inside, this home just feels right. Completely remodeled in 2024–2025, the spacious open-concept design features a stunning new living room addition with vaulted ceilings, a beautifully appointed custom kitchen, stylish lighting and high-end Bosch and Café appliances. Both the main and en-suite baths have been thoughtfully remodeled with fresh, modern finishes. The upgrades continue throughout with new HVAC, Milgard windows, wood shutters, a new metal roof with snow guards, Hardie cedar-style siding, new front door, recessed soffit lighting, fresh sod, pool improvements and so much more. Private primary bedroom with en-suite and walk in closet with French doors out to the backyard and all its luxury Outside, your own private retreat awaits! The heated pool and hot tub create the perfect setting for sunny afternoons, summer gatherings and evenings under the stars—all on nearly ¼ acre. And the location is hard to beat. Just blocks from coffee, wine bars, restaurants, parks and schools, this home puts the best of The Heights right outside your door. Beautifully remodeled, incredibly inviting and ready to enjoy! Text agent for full features sheet
Exterior Features

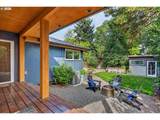
Architectural Style Stories1 Mid Century Modern Attached Garage YN No Exterior Description Cedar Exterior Features Deck Fire Pit Free Standing Hot Tub RVHookup RVParking Security Lights Tool Shed Workshop Yard Parking Features Driveway Off Street Parking Total 0 Road Surface Type Paved Roof Metal View Description Territorial View YN Yes

Interior Features

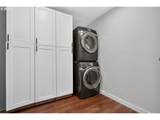
Additional Room Description Laundry Additional Room Level Main Appliances Dishwasher Disposal Double Oven Free Standing Gas Range Island Pantry Quartz Range Hood Stainless Steel Appliance Basement Crawl Space Bathrooms Full Lower Level 0 Bathrooms Full Main Level 2 Bathrooms Full Upper Level 0 Bathrooms Partial Lower Level 0 Bathrooms Partial Main Level 0 Bathrooms Partial Upper Level 0 Cooling Central Air Cooling YN Yes Dining Room Features Cont Engineered Hardwood Dining Room Level Main Heating Forced Air95 Plus Heating YN Yes Kitchen Features Disposal Island Kitchen Features Cont Double Oven Engineered Hardwood Quartz Kitchen11 Level Main Living Room Features Cont Engineered Hardwood Vaulted Ceiling Living Room Level Main Lower Level Area Total 0 Main Level Area Total 2044 Primary Bedroom Features Sliding Doors Primary Bedroom Features Cont Engineered Hardwood Ensuite Walkin Closet Primary Bedroom Level Main Second Bedroom Features Sliding Doors Second Bedroom Features Cont Engineered Hardwood Second Bedroom Level Main Third Bedroom Features Cont Engineered Hardwood Third Bedroom Level Main Upper Level Area Total 0 Window Features Vinyl Frames

Property Features

Accessibility Features Minimal Steps One Level Parking Accessibility YN Yes Association YN No Bank Owned YN No Fuel Description Electricity Gas Green Certification YN No Home Warranty YN No Hot Water Description Gas IDXAddress Display YN Yes Listing Terms Cash Conventional FHA New Construction YN No Property Attached YN No Property Condition Updated Remodeled Property Sub Type Single Family Residence Senior Community YN No Sewer Public Sewer Short Sale YN No Tax Annual Amount 4800.86 Tax Year 2025 Water Source Public Water Zoning UR2

Listing provided courtesy of Don Nunamaker: .


Listing content is copyright © 2026 RMLS™, Portland, Oregon. The content relating to real estate for sale on this web site comes in part from the IDX program of the RMLS™ of Portland, Oregon. Real estate listings held by brokerage firms other than Ladd Group, Cascade Sotheby's International Realty are marked with the RMLS™ logo, and detailed information about these properties includes the names of the listing brokers. Data last updated 2026-10-10T07:14:37.12.Data deemed reliable but not guaranteed. Some properties which appear for sale on this web site may subsequently have sold or may no longer be available. IDX information is provided exclusively for consumers’ personal, non-commercial use, and may not be used for any purpose other than to identify prospective properties consumers may be interested in purchasing. All information provided is deemed reliable but is not guaranteed accurate by RMLS™ or Ladd Group, Cascade Sotheby's International Realty and should be independently verified.
 
https://bt-photos.global.ssl.fastly.net/portland/1280_boomver_1_535384553-2.jpg https://bt-photos.global.ssl.fastly.net/portland/1280_boomver_1_535384553-2.jpg https://bt-photos.global.ssl.fastly.net/portland/1280_boomver_1_535384553-2.jpg
Logo
Ladd Group, Cascade Sotheby's International Realty
650 SW Bond St, Suite 100
Bend OR, 97702