


Description
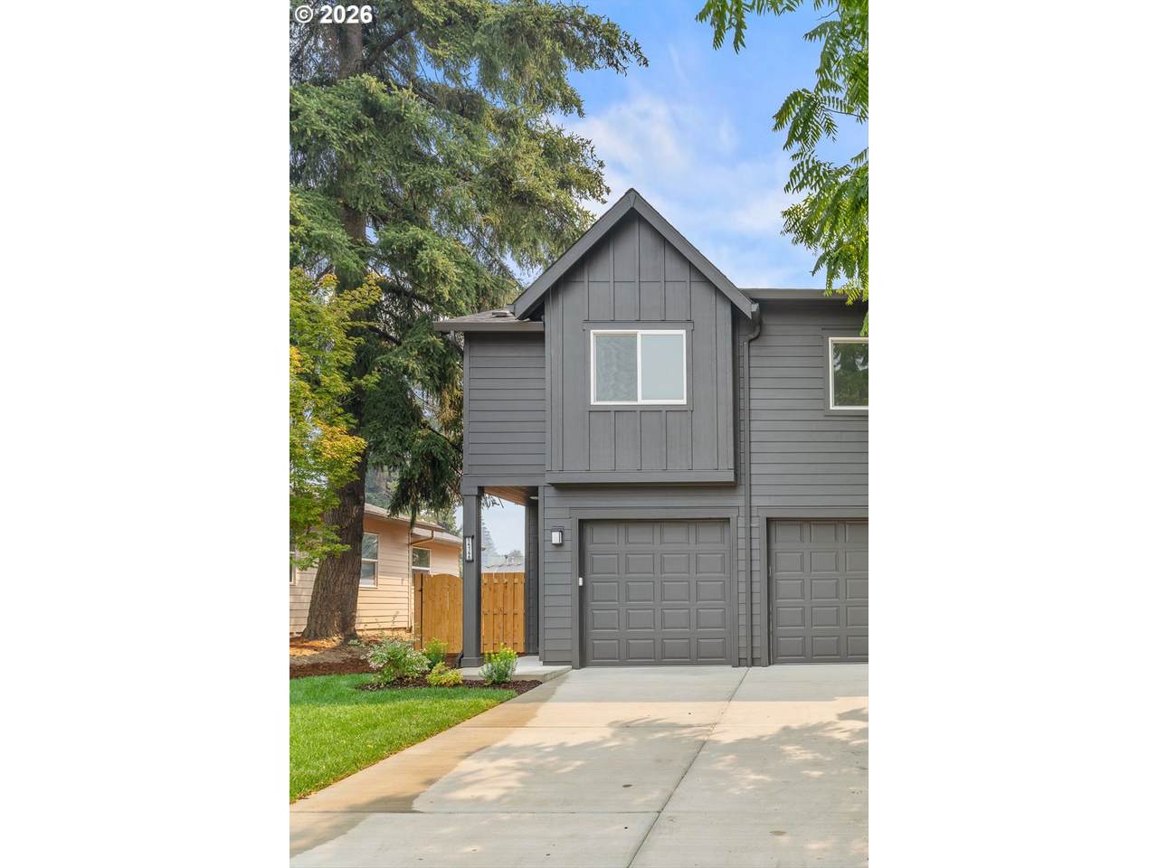
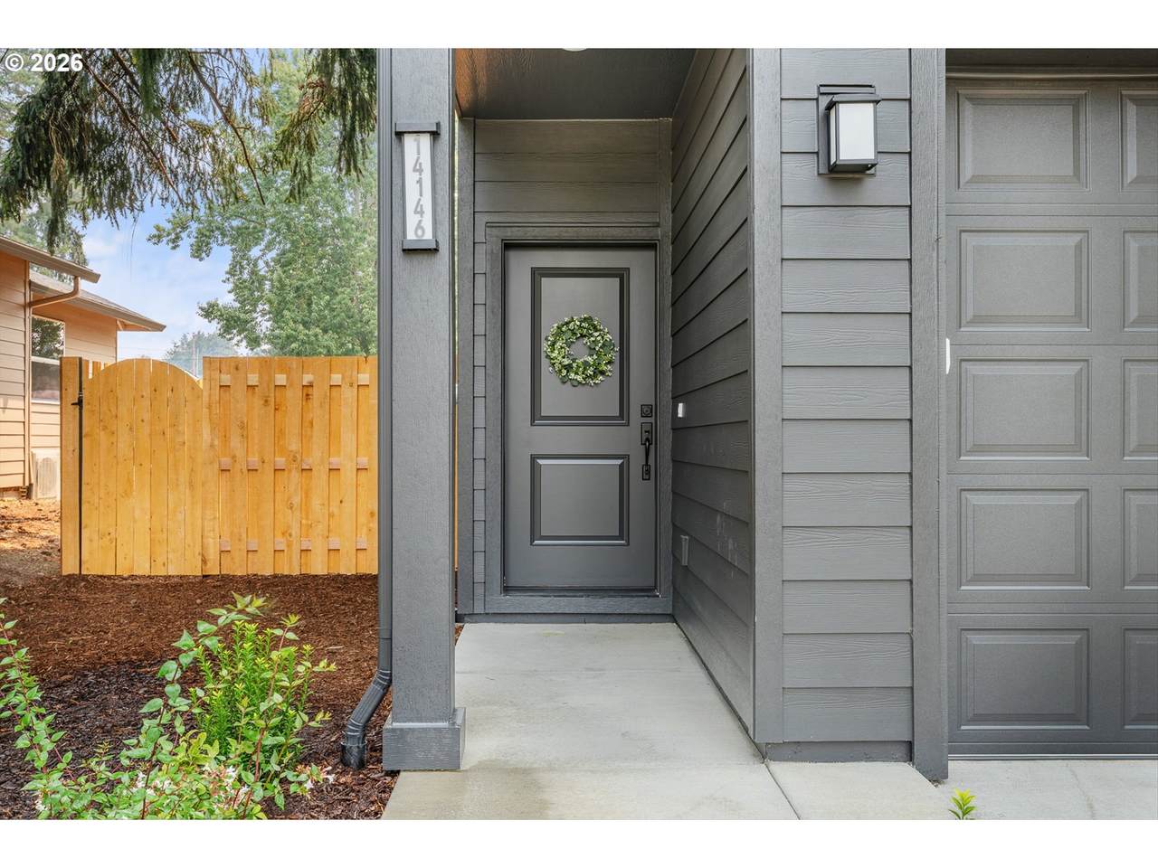
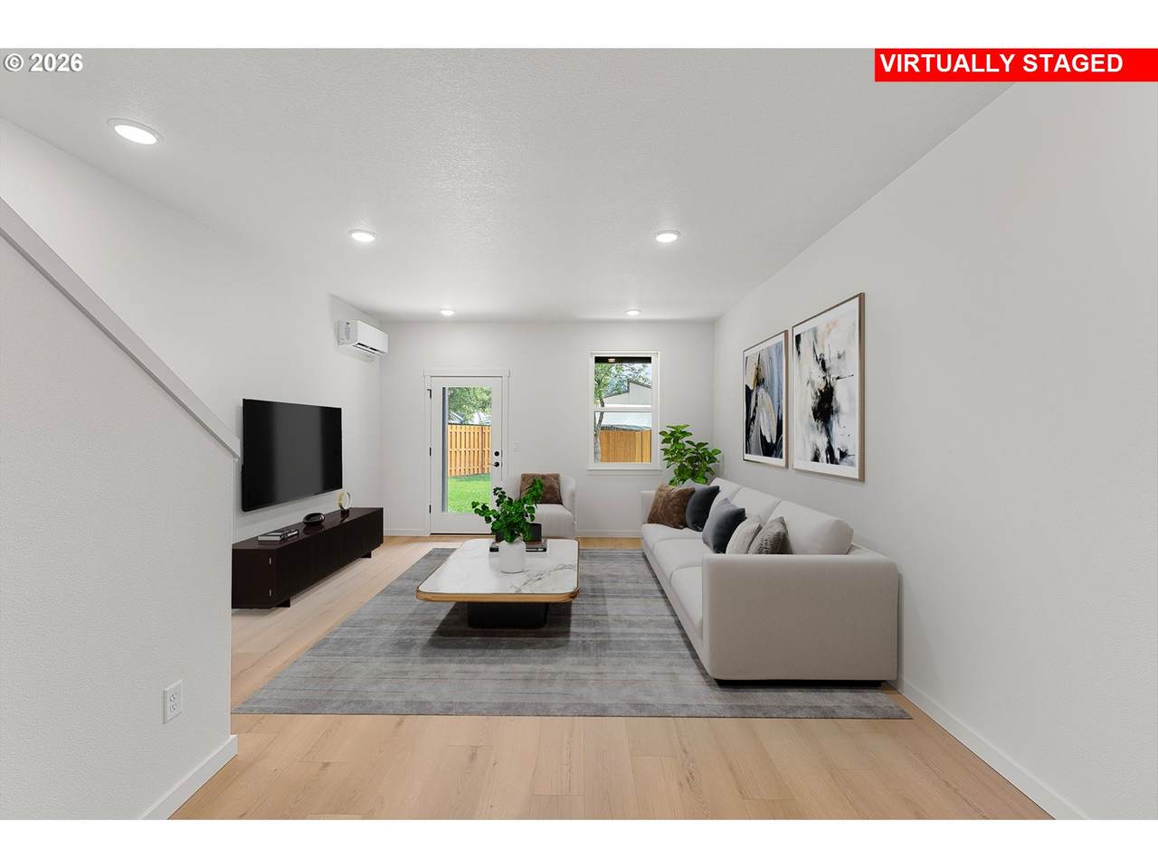
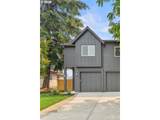
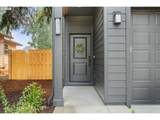
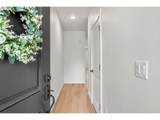
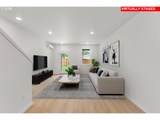
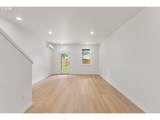
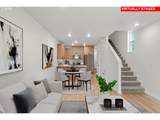
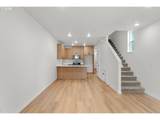
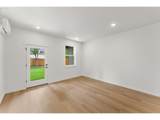
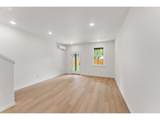
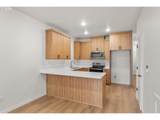
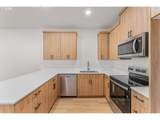
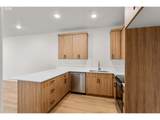
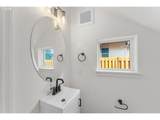
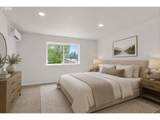
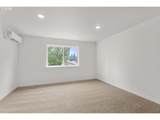
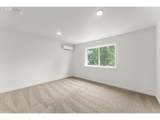
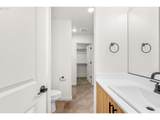
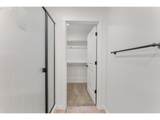
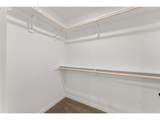
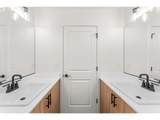
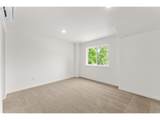
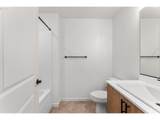
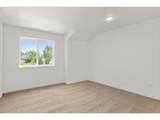
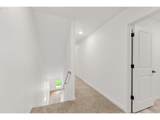
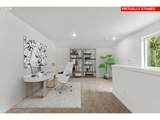
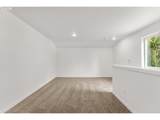
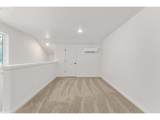
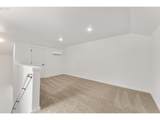
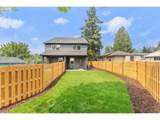
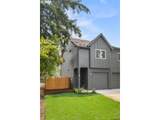
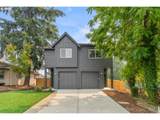
Welcome to 14146 Holcomb Blvd! This thoughtfully designed new construction by a trusted local energy-efficient builder offers the perfect blend of modern style, smart living, and quality craftsmanship in a beautifully laid-out 1,566 sqft, 2-bedroom, 2.5-bath home built for today's buyer. The main level sets the tone with a stunning modern kitchen featuring clean lines, quality finishes, and an open, airy layout that flows naturally into the living and dining areas- an ideal setup for entertaining or simply enjoying everyday life. Upstairs, the upper level is dedicated to rest and privacy, housing two spacious bedrooms including on primary suite with it's own well-appointed full bath, providing a comfortable and functional retreat for owners and guests alike. Need room to grow or work from home? The third-level flex space delivers exactly that- use it as a home office, media room, creative studio, gym, or guest space, the possibilities are yours to define. Built with energy efficiency at its core, this home is engineered to keep utility costs low and your comfort high, with modern construction standards that go beyond the basics. Whether you're a first-time buyer looking for low-maintenance living or a buyer who simply refuses to compromise on quality and design, this home checks every box. New construction, local craftsmanship, energy-smart design, and a flexible floor plan that adapts to your life — this is the one you've been waiting for. Schedule your private showing today before it's gone!
-
2BEDS
-
0.08ACRES
-
2BATHS
-
11/2 BATHS
-
1,566SQFT
-
$265$/SQFT
School Information
Description
Welcome to 14146 Holcomb Blvd! This thoughtfully designed new construction by a trusted local energy-efficient builder offers the perfect blend of modern style, smart living, and quality craftsmanship in a beautifully laid-out 1,566 sqft, 2-bedroom, 2.5-bath home built for today's buyer. The main level sets the tone with a stunning modern kitchen featuring clean lines, quality finishes, and an open, airy layout that flows naturally into the living and dining areas- an ideal setup for entertaining or simply enjoying everyday life. Upstairs, the upper level is dedicated to rest and privacy, housing two spacious bedrooms including on primary suite with it's own well-appointed full bath, providing a comfortable and functional retreat for owners and guests alike. Need room to grow or work from home? The third-level flex space delivers exactly that- use it as a home office, media room, creative studio, gym, or guest space, the possibilities are yours to define. Built with energy efficiency at its core, this home is engineered to keep utility costs low and your comfort high, with modern construction standards that go beyond the basics. Whether you're a first-time buyer looking for low-maintenance living or a buyer who simply refuses to compromise on quality and design, this home checks every box. New construction, local craftsmanship, energy-smart design, and a flexible floor plan that adapts to your life — this is the one you've been waiting for. Schedule your private showing today before it's gone!
Listing content is copyright © 2026 RMLS™, Portland, Oregon. The content relating to real estate for sale on this web site comes in part from the IDX program of the RMLS™ of Portland, Oregon. Real estate listings held by brokerage firms other than Ladd Group, Cascade Sotheby's International Realty are marked with the RMLS™ logo, and detailed information about these properties includes the names of the listing brokers. Data last updated 2026-10-11T09:49:59.28.Data deemed reliable but not guaranteed. Some properties which appear for sale on this web site may subsequently have sold or may no longer be available. IDX information is provided exclusively for consumers’ personal, non-commercial use, and may not be used for any purpose other than to identify prospective properties consumers may be interested in purchasing. All information provided is deemed reliable but is not guaranteed accurate by RMLS™ or Ladd Group, Cascade Sotheby's International Realty and should be independently verified.
 Listing provided courtesy of eXp Realty, LLC: 503-832-0180.