
Skip To Content

142016 Blue Sky Way

Crescent Lake, OR 97733
  • $569,900
  • STATUS: Active
  • ON SITE: 239 Days
  • MLS #: 220215429
UPDATED: 51 min ago
$569,900
  • 4
    BEDS
  • 1.08
    ACRES
  • 2
    BATHS
  • 1
    1/2 BATHS
  • 2,088
    SQFT
  • $273
    $/SQFT
Neighborhood:
Type:
Single-Family Home
Built:
2005
County:

School Information

Elementary School:
Middle School:
High School:
Listing provided courtesy of Works Real Estate :.

Description

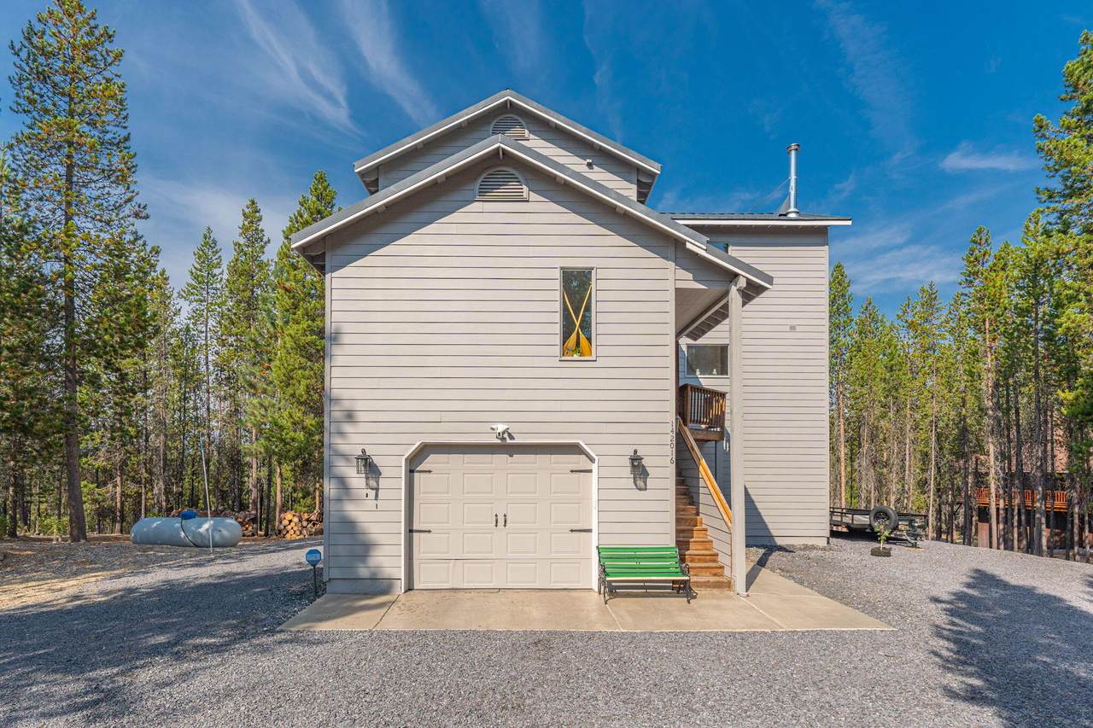
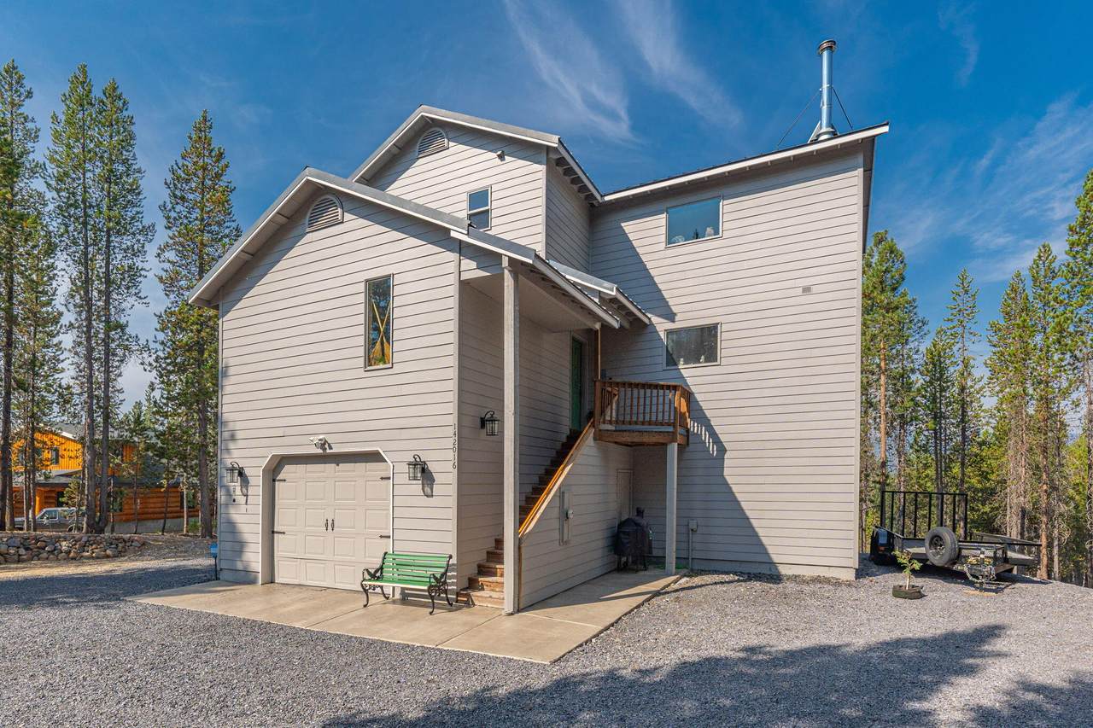
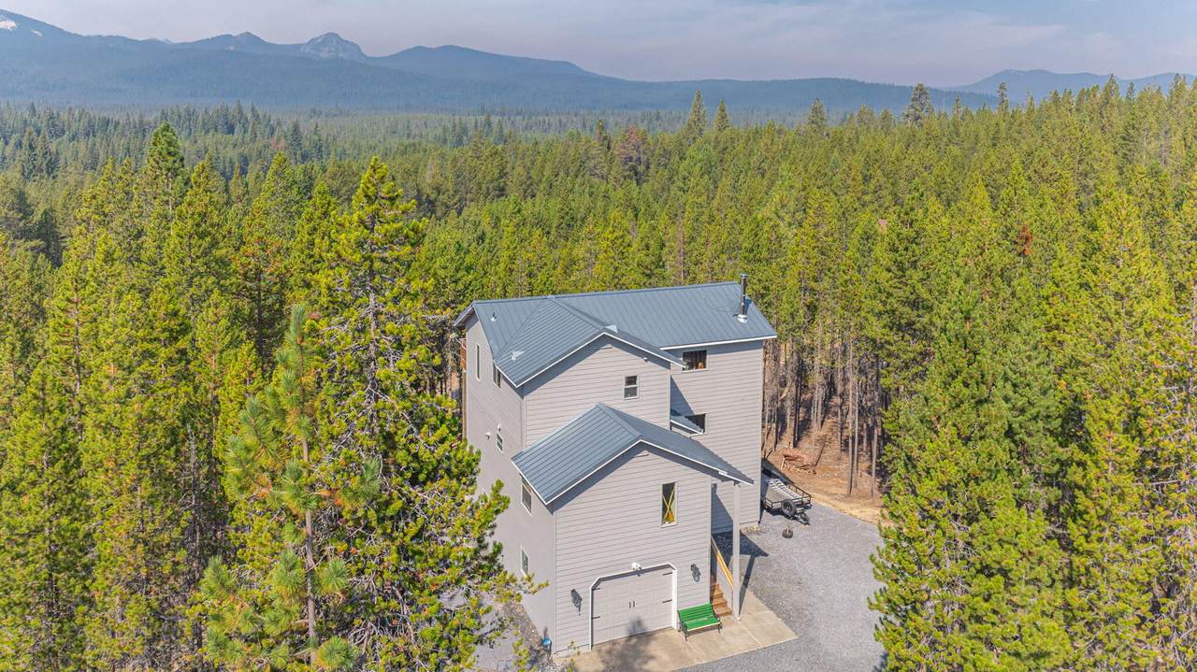
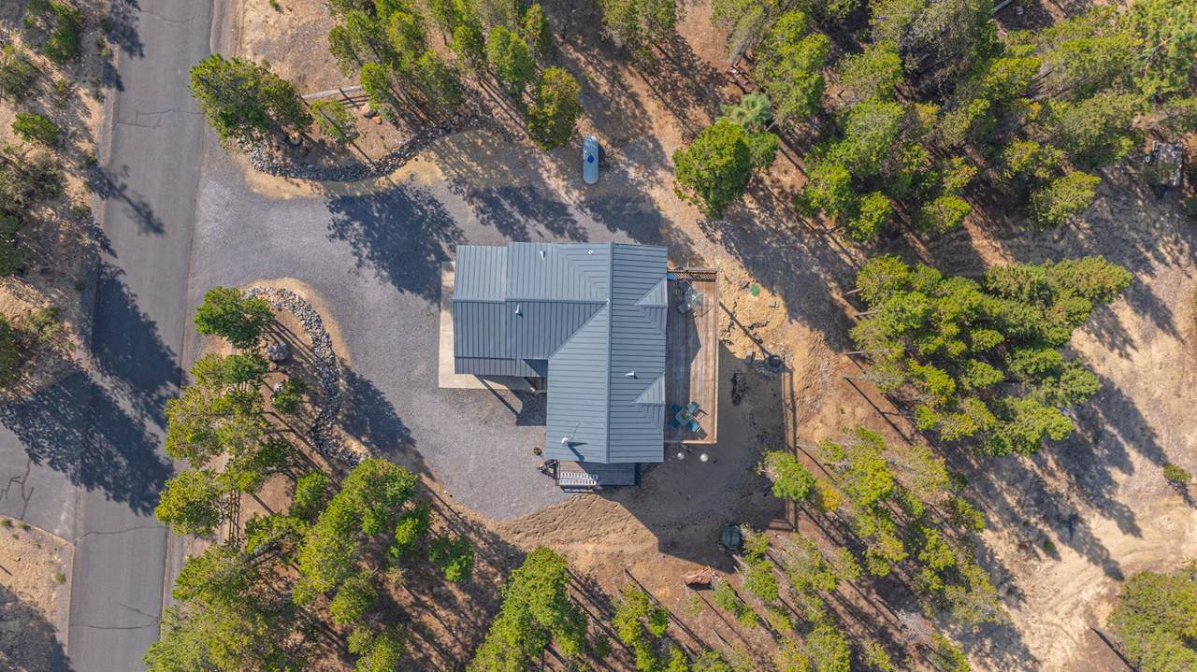
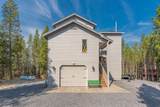
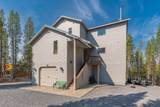
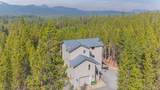
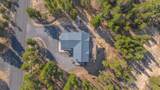
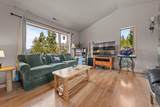
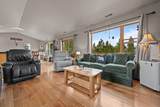
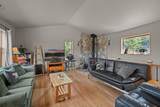
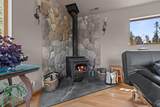
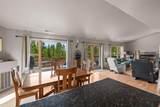
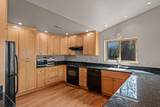
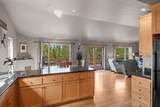
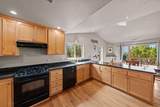
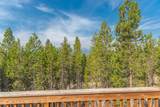
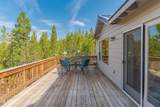
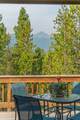
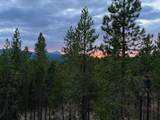
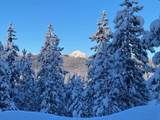
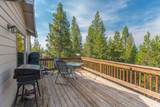
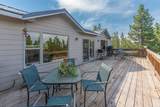
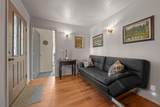
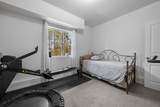
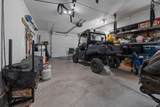
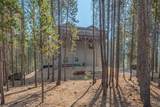
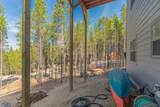
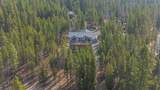
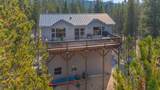
Luxury mountain living awaits in Crescent Lake's sought-after Diamond Peak Subdivision. Set on over an acre, this beautifully appointed home offers privacy, space, and refined mountain living within this desirable Cascade Range community. Quality craftsmanship and thoughtful design shine throughout, featuring hardwood floors, rich wool carpet, and a stunning wood stove that creates a warm, inviting ambiance. The chef's kitchen serves as the heart of the home, ideal for entertaining and everyday living. Large windows and an expansive deck invite the outdoors in, showcasing peaceful forest views with peek-a-boo glimpses of Diamond Peak--perfect for quiet mornings or hosting guests. An oversized tandem garage provides ample room for vehicles and outdoor gear. Just minutes from Crescent Lake and four-season recreation, this home is well suited as a primary residence, mountain retreat, or investment opportunity. Seller offering some furniture to be included.

Monthly Payment Calculator

Central Oregon Association of Realtors logo © 2026 Oregon Datashare (KCAR | MLSCO | SOMLS). All rights reserved. The data relating to real estate for sale on this web site comes in part from the Internet Data Exchange Program of the Oregon Datashare. Real estate listings held by IDX Brokerage firms other than Ladd Group, Cascade Sotheby's International Realty are marked with the Internet Data Exchange logo or the Internet Data Exchange thumbnail logo and detailed information about them includes the name of the listing Brokers. Information provided is for consumers' personal, non-commercial use and may not be used for any purpose other than to identify prospective properties the viewer may be interested in purchasing. The consumer will not copy, retransmit nor redistribute any of the content from this website. Information provided is deemed reliable, but not guaranteed. Listing courtesy of Ladd Group, Cascade Sotheby's International Realty. Data last updated: .2026-10-13T13:43:52.207
www.bendpropertysource.com/homes/173073299
Print Image

142016 Blue Sky Way Crescent Lake, OR 97733

  • Price: $569,900
  • Status: Active
  • On Site: 239 Days
  • Updated: 51 min ago
  • MLS #: 220215429
4
Beds
2
Baths
1
½ Baths
1.08
Acres
2,088
SQFT
$273
$/SQFT
2005
Built
Neighborhood:
Leisure Woods
County:
Klamath
Area:
Crescent Lake
Elementary School:
Gilchrist Elem
Middle School:
Gilchrist Jr/Sr High
High School:
Gilchrist Jr/Sr High
Property Description
Luxury mountain living awaits in Crescent Lake's sought-after Diamond Peak Subdivision. Set on over an acre, this beautifully appointed home offers privacy, space, and refined mountain living within this desirable Cascade Range community. Quality craftsmanship and thoughtful design shine throughout, featuring hardwood floors, rich wool carpet, and a stunning wood stove that creates a warm, inviting ambiance. The chef's kitchen serves as the heart of the home, ideal for entertaining and everyday living. Large windows and an expansive deck invite the outdoors in, showcasing peaceful forest views with peek-a-boo glimpses of Diamond Peak--perfect for quiet mornings or hosting guests. An oversized tandem garage provides ample room for vehicles and outdoor gear. Just minutes from Crescent Lake and four-season recreation, this home is well suited as a primary residence, mountain retreat, or investment opportunity. Seller offering some furniture to be included.
Exterior Features

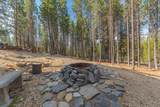
Architectural Style NorthwestTraditional Attached Garage YN Yes Body Type [] Construction Materials Frame Exterior Features Fire Pit Foundation Details Slab Garage YN Yes Lot Features SlopedWooded Parking Features AttachedConcreteDrivewayGravelRV Access/ParkingTandem Roof Metal Window Features Double Pane Windows

Interior Features

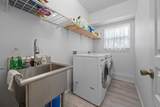
Appliances DishwasherDisposalDryerOvenRangeRange HoodRefrigeratorTankless Water HeaterWasher Basement None Cooling None Cooling YN No Eating Area Yes Fireplace Features Wood Burning Fireplace YN Yes Flooring CarpetHardwoodVinyl Great Room Yes Heating PropaneWood Heating YN Yes Interior Features Breakfast BarGranite CountersLinen ClosetShower/Tub ComboWalk-In Closet(s) Kitchen Yes Laundry Yes Levels Three Or More Primary Bedroom Yes

Property Features

Accessibility Features [] Accessory Dwelling Unit YN No Additional Parcels YN No Association Amenities Snow RemovalOther Association Fee 850 Association Fee Frequency Annually Association YN Yes Building Area Total 2088 CCRs YN Yes Common Walls No Common WallsNo One AboveNo One Below Community Features [] Flood NA Yes Horse YN No Irrigation Source None Listing Terms CashConventionalFHAUSDA LoanVA Loan New Construction YN No Other Structures [] Property Sub Type Single Family Residence Rented YN No Road Frontage Type Shared Access Road Surface Type Paved Security Features Carbon Monoxide Detector(s)Smoke Detector(s) Senior Community YN No Sewer Septic Tank Short Term Rental Permit YN No Special Listing Conditions Standard Tax Annual Amount 3546.85 Tax Year 2025 View ForestMountain(s) Water Source Well Waterfront Features [] Zoning Description R2

Listing information © 2026 MLS of Central Oregon
Listing provided courtesy of Works Real Estate :.

Central Oregon Association of Realtors logo © 2026 Oregon Datashare (KCAR | MLSCO | SOMLS). All rights reserved. The data relating to real estate for sale on this web site comes in part from the Internet Data Exchange Program of the Oregon Datashare. Real estate listings held by IDX Brokerage firms other than Ladd Group, Cascade Sotheby's International Realty are marked with the Internet Data Exchange logo or the Internet Data Exchange thumbnail logo and detailed information about them includes the name of the listing Brokers. Information provided is for consumers' personal, non-commercial use and may not be used for any purpose other than to identify prospective properties the viewer may be interested in purchasing. The consumer will not copy, retransmit nor redistribute any of the content from this website. Information provided is deemed reliable, but not guaranteed. Listing courtesy of Ladd Group, Cascade Sotheby's International Realty. Data last updated: .2026-10-13T13:43:52.207
 
https://bt-photos.global.ssl.fastly.net/coar/1280_boomver_1_220215429-2.jpg https://bt-photos.global.ssl.fastly.net/coar/1280_boomver_1_220215429-2.jpg https://bt-photos.global.ssl.fastly.net/coar/1280_boomver_1_220215429-2.jpg
Logo
Ladd Group, Cascade Sotheby's International Realty
650 SW Bond St, Suite 100
Bend OR, 97702
Listing provided courtesy of Works Real Estate :.