




Skip To Content

145 Normal Avenue

Ashland, OR 97520
  • $1,035,000
  • STATUS: Active
  • ON SITE: 69 Days
  • MLS #: 220228353
UPDATED: 218 min ago
$1,035,000
  • 3
    BEDS
  • 1
    ACRES
  • 2
    BATHS
  • 1
    1/2 BATHS
  • 2,204
    SQFT
  • $470
    $/SQFT
Neighborhood:
N/A
Type:
Single-Family Home
Built:
2007
County:
Area:

School Information

Elementary School:
Middle School:
High School:
Listing provided courtesy of Millen Property Group :541-301-3435.

Description

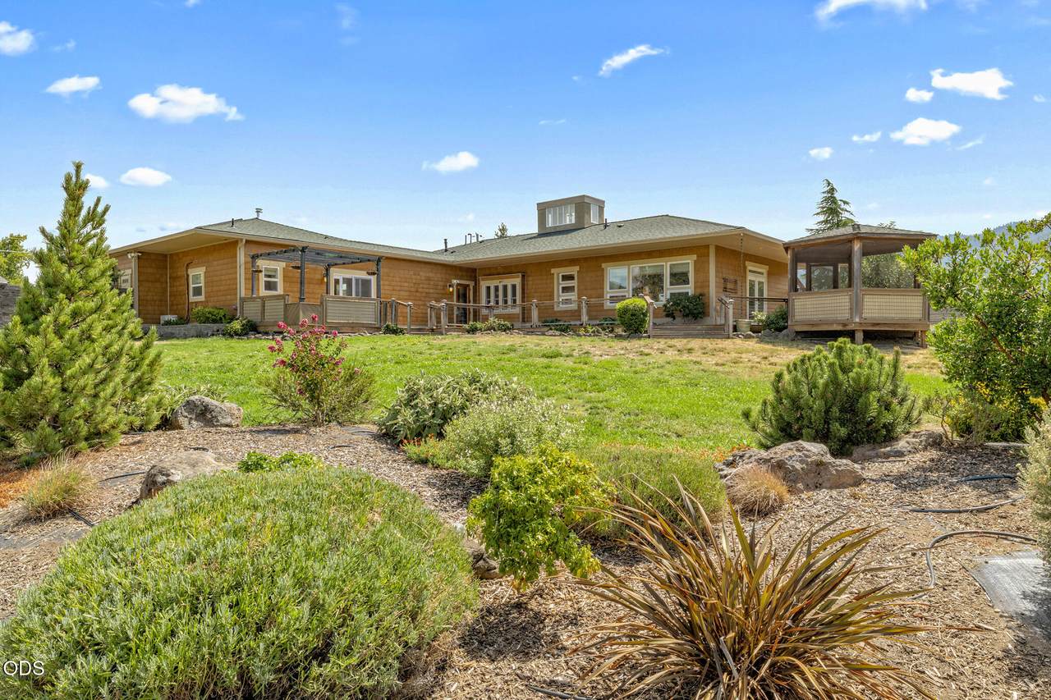
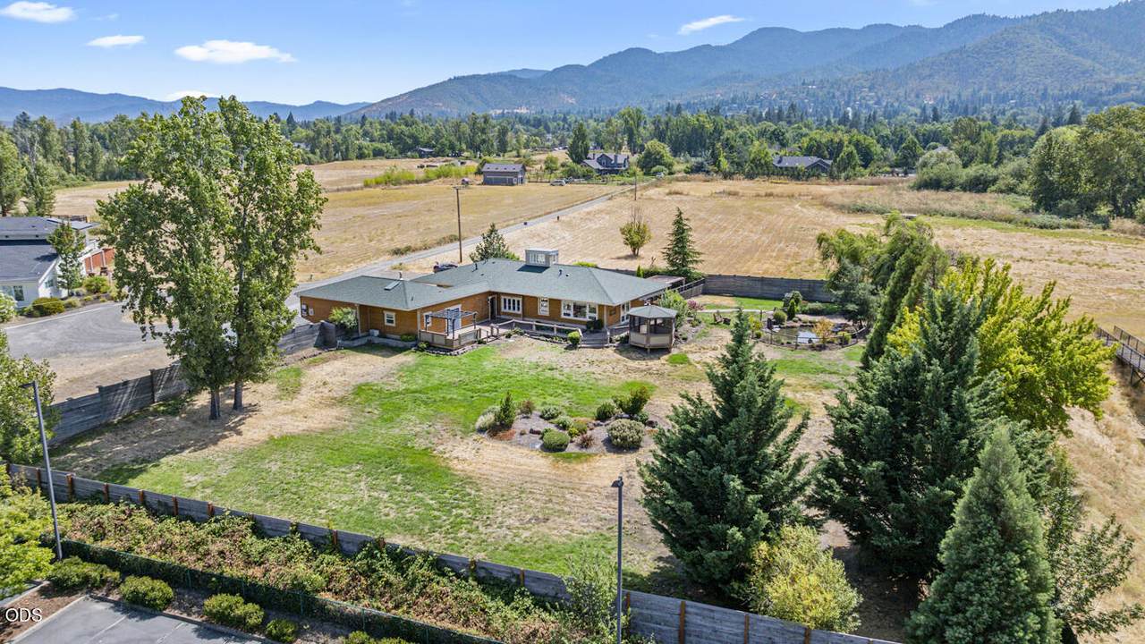
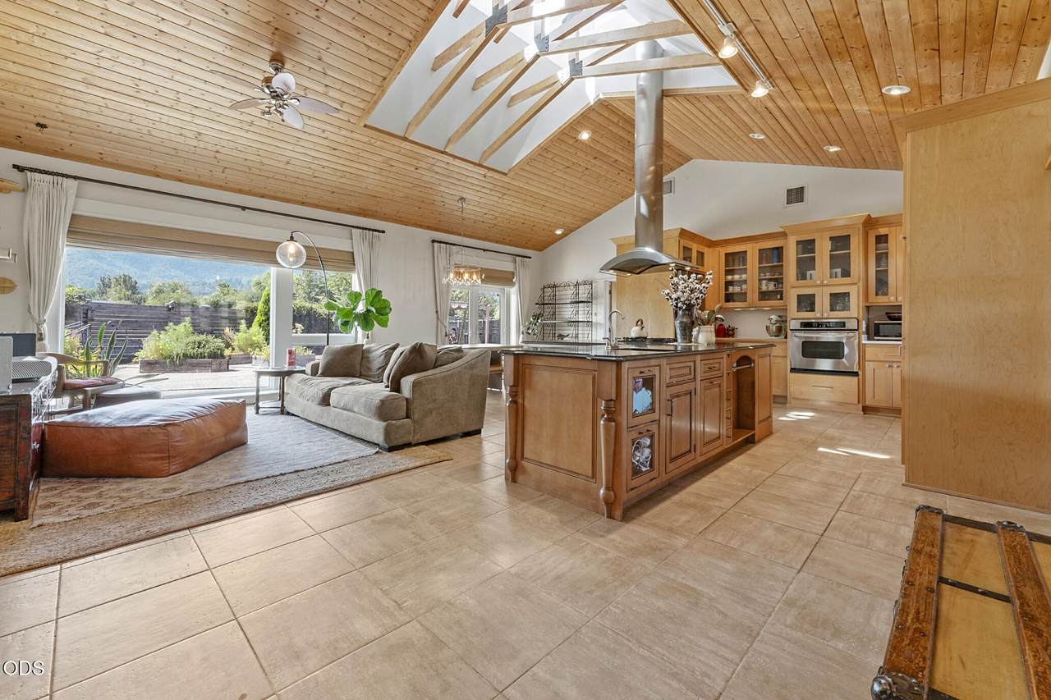
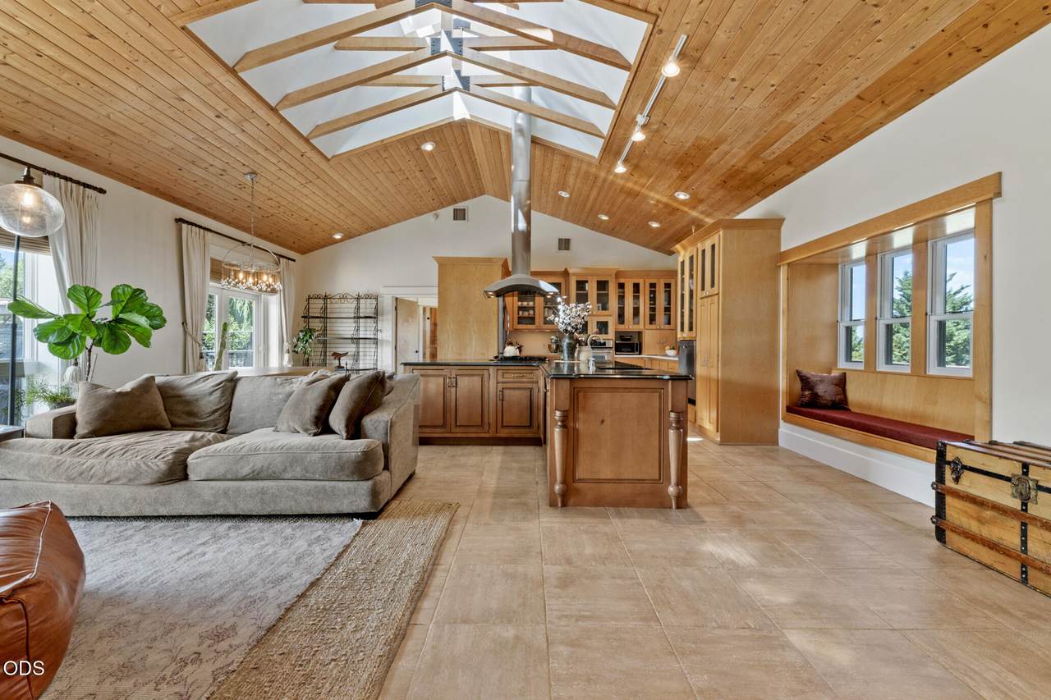
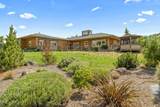
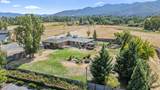
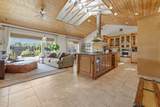
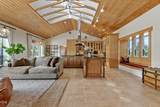
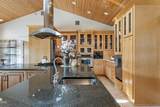
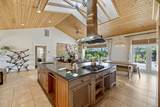
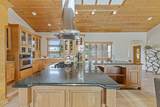
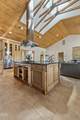
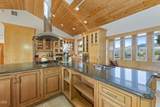
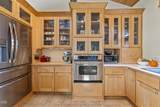
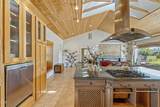
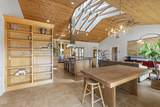
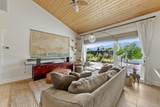
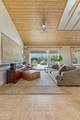
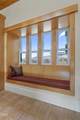
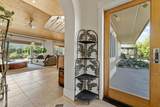
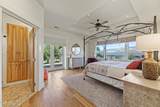
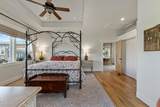
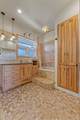
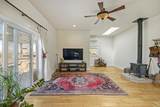
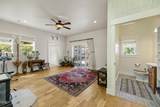
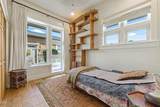
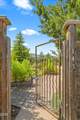
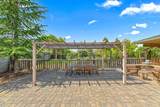
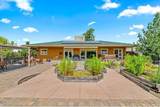
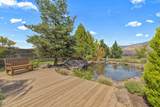
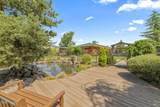
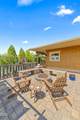
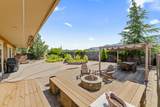
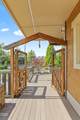
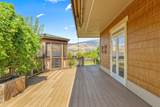
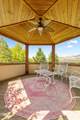
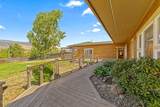
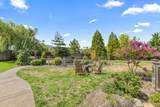
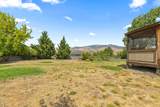
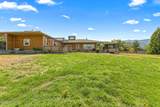
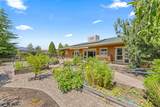
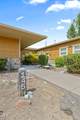
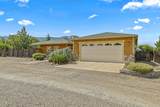
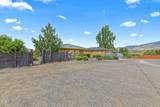
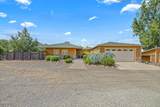
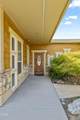
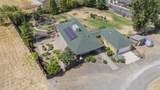
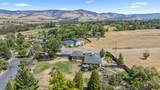
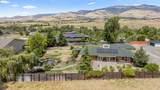
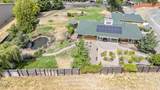
Tucked at the end of a cul-de-sac, this distinctive single-level home offers the rare feeling of country living right in Ashland. Set on a private, fenced and irrigated acre, it was thoughtfully built with Logix ICF insulated walls, owned solar, radiant-heated floors and energy-efficient windows. Inside, warm wood ceilings, a dramatic skylit cupola, walls of windows and a large fireplace give the home character, while the spacious kitchen features abundant cabinetry and a generous granite island. A large studio/game room adds wonderful flexibility. Outdoors, expansive Trex decking connects to a screened gazebo, pergola and covered patio overlooking mature landscaping, a pond and waterfall, raised garden beds and fruit trees, with mountain and valley views beyond. Oversized 2-car garage, workshop/storage and RV/boat parking. Near the bike path, schools and Hunter Park--peaceful, private and wonderfully connected to town.

Monthly Payment Calculator

Central Oregon Association of Realtors logo © 2026 Oregon Datashare (KCAR | MLSCO | SOMLS). All rights reserved. The data relating to real estate for sale on this web site comes in part from the Internet Data Exchange Program of the Oregon Datashare. Real estate listings held by IDX Brokerage firms other than Ladd Group, Cascade Sotheby's International Realty are marked with the Internet Data Exchange logo or the Internet Data Exchange thumbnail logo and detailed information about them includes the name of the listing Brokers. Information provided is for consumers' personal, non-commercial use and may not be used for any purpose other than to identify prospective properties the viewer may be interested in purchasing. The consumer will not copy, retransmit nor redistribute any of the content from this website. Information provided is deemed reliable, but not guaranteed. Listing courtesy of Ladd Group, Cascade Sotheby's International Realty. Data last updated: .2026-11-16T23:43:39.607
www.bendpropertysource.com/homes/180992507
Print Image

145 Normal Avenue Ashland, OR 97520

  • Price: $1,035,000
  • Status: Active
  • On Site: 69 Days
  • Updated: 218 min ago
  • MLS #: 220228353
3
Beds
2
Baths
1
½ Baths
1
Acres
2,204
SQFT
$470
$/SQFT
2007
Built
Neighborhood:
N/A
County:
Jackson
Area:
Ashland
Elementary School:
Check With District
Middle School:
Ashland Middle
High School:
Ashland High
Property Description
Tucked at the end of a cul-de-sac, this distinctive single-level home offers the rare feeling of country living right in Ashland. Set on a private, fenced and irrigated acre, it was thoughtfully built with Logix ICF insulated walls, owned solar, radiant-heated floors and energy-efficient windows. Inside, warm wood ceilings, a dramatic skylit cupola, walls of windows and a large fireplace give the home character, while the spacious kitchen features abundant cabinetry and a generous granite island. A large studio/game room adds wonderful flexibility. Outdoors, expansive Trex decking connects to a screened gazebo, pergola and covered patio overlooking mature landscaping, a pond and waterfall, raised garden beds and fruit trees, with mountain and valley views beyond. Oversized 2-car garage, workshop/storage and RV/boat parking. Near the bike path, schools and Hunter Park--peaceful, private and wonderfully connected to town.
Exterior Features

Architectural Style ContemporaryRanch Attached Garage YN Yes Body Type [] Construction Materials FrameICFs (Insulated Concrete Forms) Exterior Features Fire Pit Foundation Details Concrete PerimeterSlab Garage YN Yes Lot Features Corner LotDrip SystemFencedGardenLandscapedLevelNative PlantsSprinkler Timer(s)Sprinklers In FrontSprinklers In RearWater Feature Parking Features AttachedConcreteDrivewayElectric Vehicle Charging Station(s)Garage Door OpenerGravelRV Access/ParkingWorkshop in Garage Roof Composition Window Features Low-Emissivity WindowsDouble Pane WindowsSkylight(s)Vinyl Frames

Interior Features

Appliances DishwasherDisposalDryerMicrowaveOvenRangeRange HoodRefrigeratorTankless Water HeaterWasherWater PurifierWater Softener Basement None Bonus Room Yes Cooling Central AirHeat PumpWall/Window Unit(s) Cooling YN Yes Dining Room Yes Fireplace Features Great RoomWood Burning Fireplace YN Yes Flooring HardwoodTile Great Room Yes Heating Fireplace(s)DuctlessHeat PumpNatural GasRadiantWood Heating YN Yes Interior Features Built-in FeaturesCeiling Fan(s)Central VacuumGranite CountersKitchen IslandLinen ClosetOpen FloorplanPantryPrimary DownstairsShower/Tub ComboTile ShowerVaulted Ceiling(s) Kitchen Yes Laundry Yes Levels One Living Room Yes Primary Bedroom Yes

Property Features

Accessibility Features Accessible BedroomAccessible DoorsAccessible EntranceAccessible Full BathAccessible Hallway(s)Accessible KitchenGrip-Accessible Features Accessory Dwelling Unit YN No Additional Parcels YN No Association Amenities [] Association YN No Building Area Total 2204 CCRs YN No Common Walls No Common Walls Community Features PoolParkPlaygroundSport Court Flood Unknown Yes Irrigation Source DistrictOn Site WellPond Irrigation Water Rights YN Yes Listing Terms CashConventionalFHA New Construction YN No Other Structures GazeboRV/Boat StorageShed(s)StorageWorkshop Power Production Solar Owned Yes Property Sub Type Single Family Residence Rented YN No Road Frontage Type EasementPrivate Access Road Surface Type GravelPaved Security Features Carbon Monoxide Detector(s)Smoke Detector(s) Senior Community YN No Sewer Septic Tank Short Term Rental Permit YN No Special Listing Conditions Standard Tax Annual Amount 4802.1 Tax Year 2026 View Mountain(s)PanoramicPondTerritorialValley Water Source Well Waterfront Features Pond Waterfront YN Yes Zoning Description RR-5

Listing information © 2026 MLS of Central Oregon
Listing provided courtesy of Millen Property Group :541-301-3435.

Central Oregon Association of Realtors logo © 2026 Oregon Datashare (KCAR | MLSCO | SOMLS). All rights reserved. The data relating to real estate for sale on this web site comes in part from the Internet Data Exchange Program of the Oregon Datashare. Real estate listings held by IDX Brokerage firms other than Ladd Group, Cascade Sotheby's International Realty are marked with the Internet Data Exchange logo or the Internet Data Exchange thumbnail logo and detailed information about them includes the name of the listing Brokers. Information provided is for consumers' personal, non-commercial use and may not be used for any purpose other than to identify prospective properties the viewer may be interested in purchasing. The consumer will not copy, retransmit nor redistribute any of the content from this website. Information provided is deemed reliable, but not guaranteed. Listing courtesy of Ladd Group, Cascade Sotheby's International Realty. Data last updated: .2026-11-16T23:43:39.607
 
https://bt-photos.global.ssl.fastly.net/coar/1280_boomver_2_220228353-2.jpg https://bt-photos.global.ssl.fastly.net/coar/1280_boomver_2_220228353-2.jpg https://bt-photos.global.ssl.fastly.net/coar/1280_boomver_2_220228353-2.jpg
Logo
Ladd Group, Cascade Sotheby's International Realty
650 SW Bond St, Suite 100
Bend OR, 97702
Listing provided courtesy of Millen Property Group :541-301-3435.