




Description
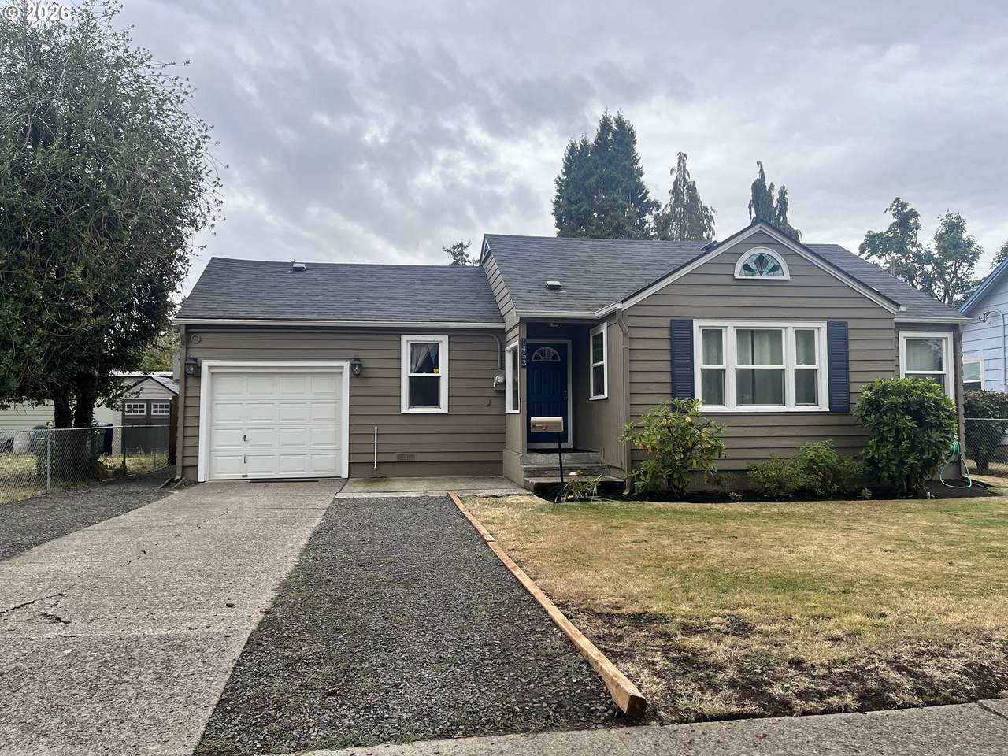
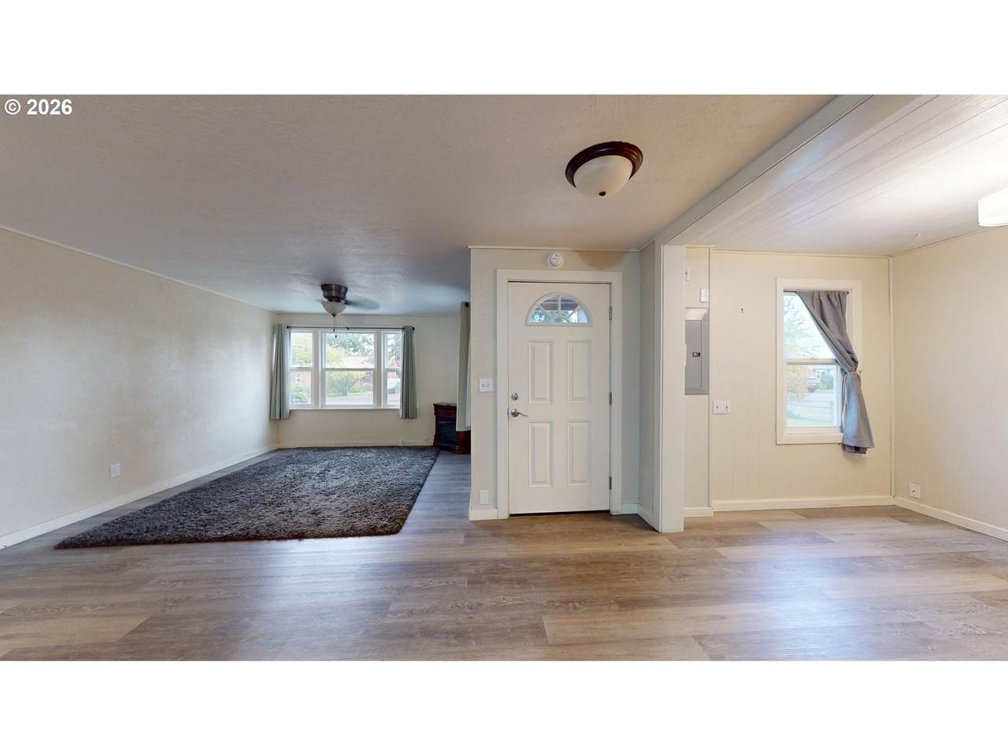
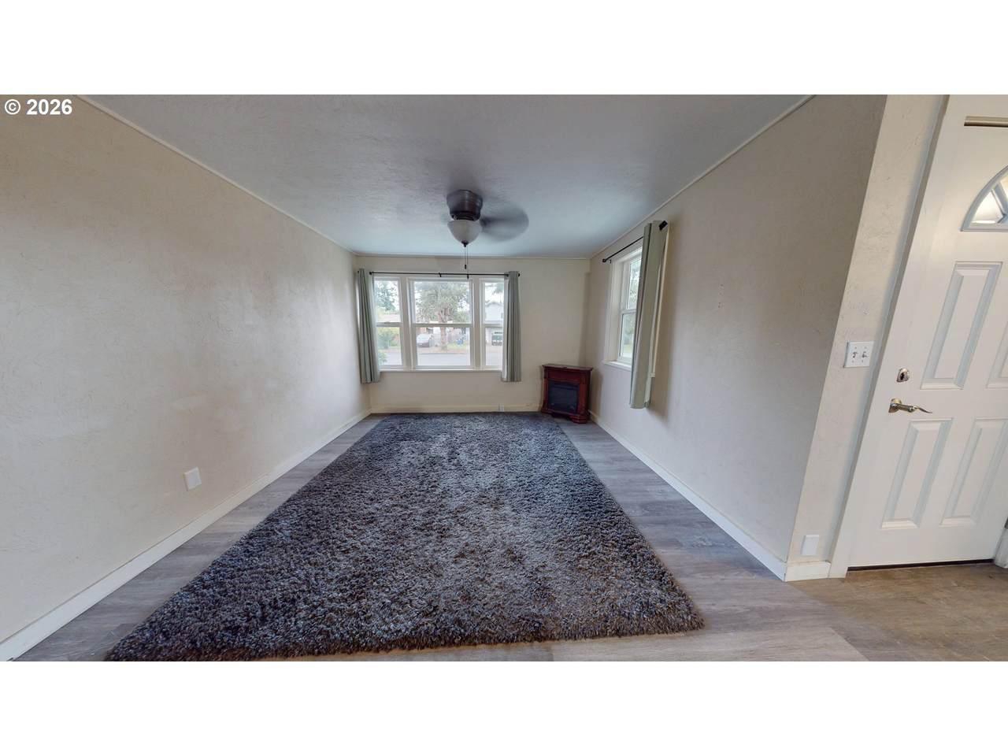
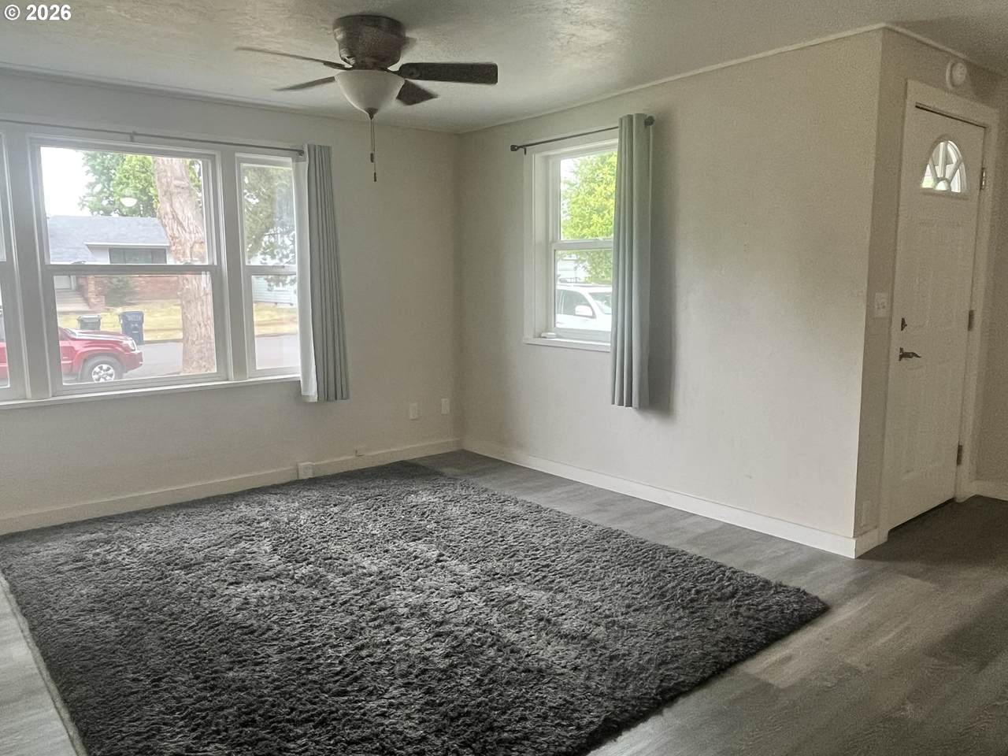
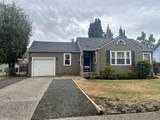
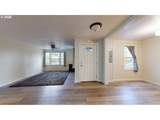
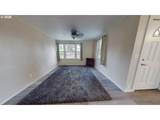
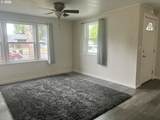
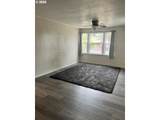
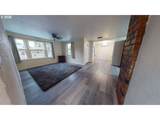
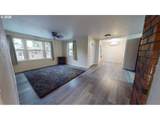
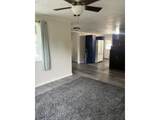
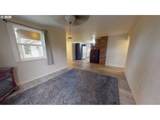
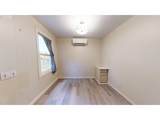
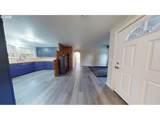
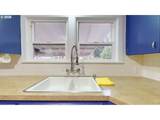
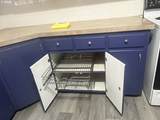
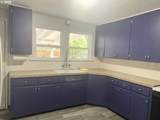
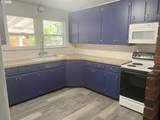
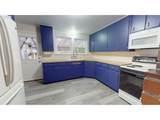
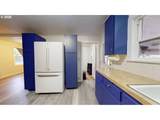
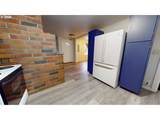
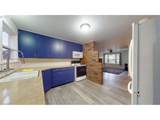
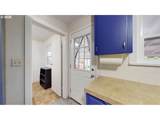
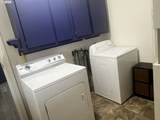
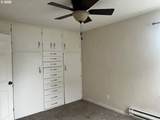
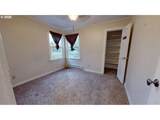
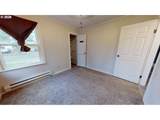
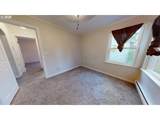
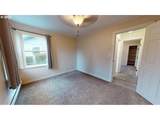
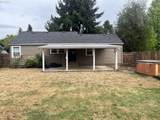
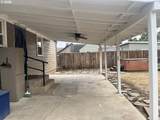
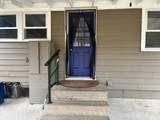
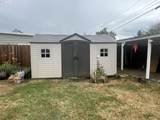
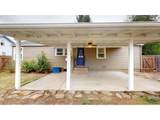
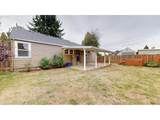
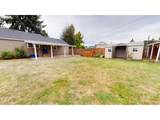
Darling 1940s Charmer with Vintage Appeal & Modern Updates!Step into the timeless charm of this beautifully updated 1940s home, where vintage character meets comfortable modern living. The inviting interior features laminate flooring, vinyl windows, and a ductless heat pump for year-round comfort. The 12' x 9' kitchen offers great functionality with convenient pull-out cabinet storage, built-in microwave, range/oven, and refrigerator—all included. An 8' x 10' indoor utility/mud room provides abundant storage and includes the washer and dryer, making everyday living a breeze. The 12' x 9' primary bedroom features an entire wall of built-ins, offering exceptional storage and classic character. A versatile flex room gives you the freedom to create the space you need—use it as a dining room, den, home office, hobby room, or whatever fits your lifestyle.Outside, enjoy the large fenced yard with plenty of room to garden, entertain, play, or simply relax. The 13' x 24' covered patio, complete with ceiling fan, creates an ideal outdoor living space for year-round enjoyment. A 17' x 7' Lifetime shed and 14' x 7' covered storage area provide even more room for tools, toys, hobbies, and outdoor equipment. And for the ultimate in relaxation, the hot tub is included! Great location near shopping, bus-line, parks and pool and situated on a dead end street for added security and less traffic. This charming MOVE-IN READY home is full of personality, practical updates, and flexible spaces—an adorable opportunity for anyone who appreciates the character of a classic home with today's conveniences.
-
2BEDS
-
0.17ACRES
-
1BATHS
-
01/2 BATHS
-
948SQFT
-
$380$/SQFT
School Information
Description
Darling 1940s Charmer with Vintage Appeal & Modern Updates!Step into the timeless charm of this beautifully updated 1940s home, where vintage character meets comfortable modern living. The inviting interior features laminate flooring, vinyl windows, and a ductless heat pump for year-round comfort. The 12' x 9' kitchen offers great functionality with convenient pull-out cabinet storage, built-in microwave, range/oven, and refrigerator—all included. An 8' x 10' indoor utility/mud room provides abundant storage and includes the washer and dryer, making everyday living a breeze. The 12' x 9' primary bedroom features an entire wall of built-ins, offering exceptional storage and classic character. A versatile flex room gives you the freedom to create the space you need—use it as a dining room, den, home office, hobby room, or whatever fits your lifestyle.Outside, enjoy the large fenced yard with plenty of room to garden, entertain, play, or simply relax. The 13' x 24' covered patio, complete with ceiling fan, creates an ideal outdoor living space for year-round enjoyment. A 17' x 7' Lifetime shed and 14' x 7' covered storage area provide even more room for tools, toys, hobbies, and outdoor equipment. And for the ultimate in relaxation, the hot tub is included! Great location near shopping, bus-line, parks and pool and situated on a dead end street for added security and less traffic. This charming MOVE-IN READY home is full of personality, practical updates, and flexible spaces—an adorable opportunity for anyone who appreciates the character of a classic home with today's conveniences.
Listing content is copyright © 2026 RMLS™, Portland, Oregon. The content relating to real estate for sale on this web site comes in part from the IDX program of the RMLS™ of Portland, Oregon. Real estate listings held by brokerage firms other than Ladd Group, Cascade Sotheby's International Realty are marked with the RMLS™ logo, and detailed information about these properties includes the names of the listing brokers. Data last updated 2026-10-11T09:49:59.28.Data deemed reliable but not guaranteed. Some properties which appear for sale on this web site may subsequently have sold or may no longer be available. IDX information is provided exclusively for consumers’ personal, non-commercial use, and may not be used for any purpose other than to identify prospective properties consumers may be interested in purchasing. All information provided is deemed reliable but is not guaranteed accurate by RMLS™ or Ladd Group, Cascade Sotheby's International Realty and should be independently verified.
 Listing provided courtesy of Tall Firs Realty: .