


Description
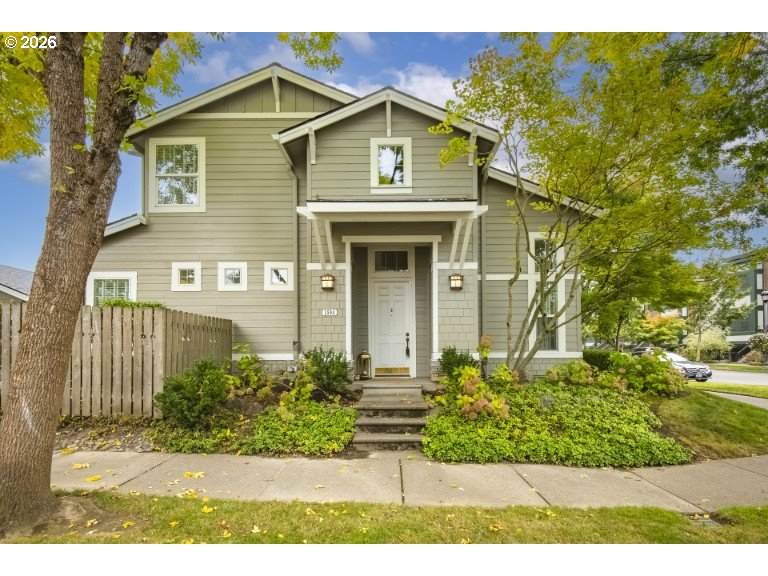
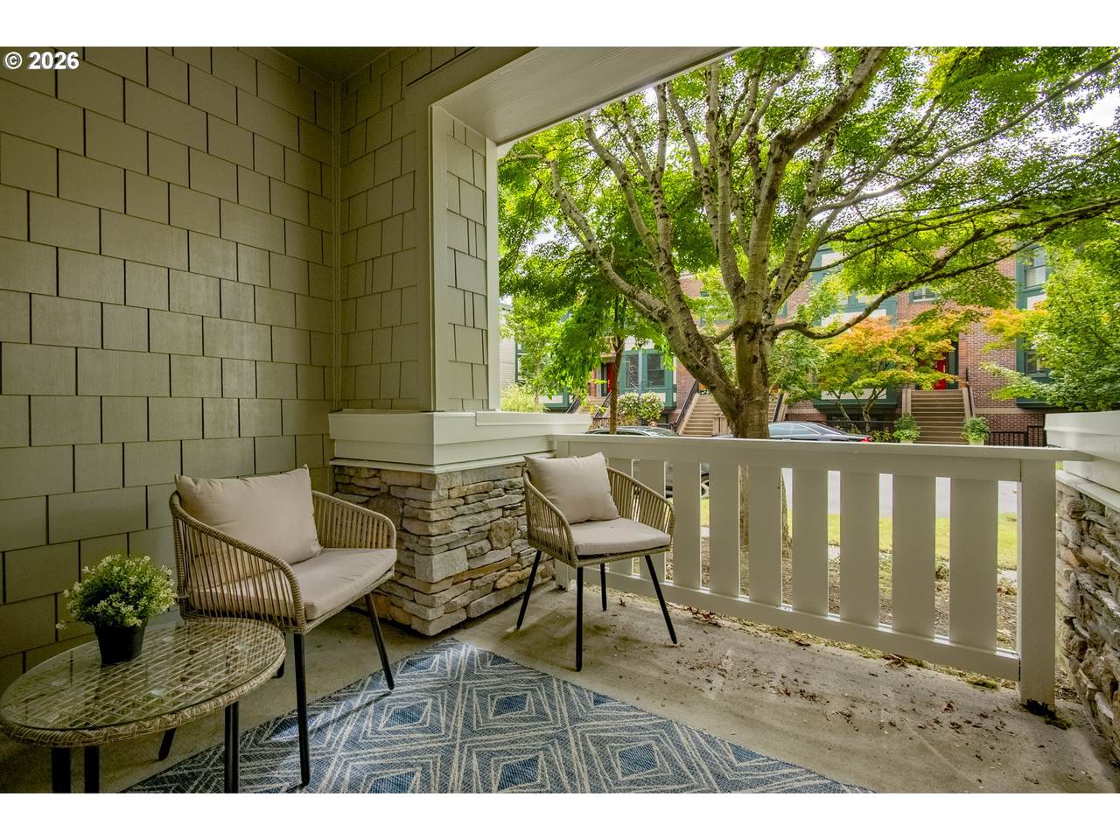
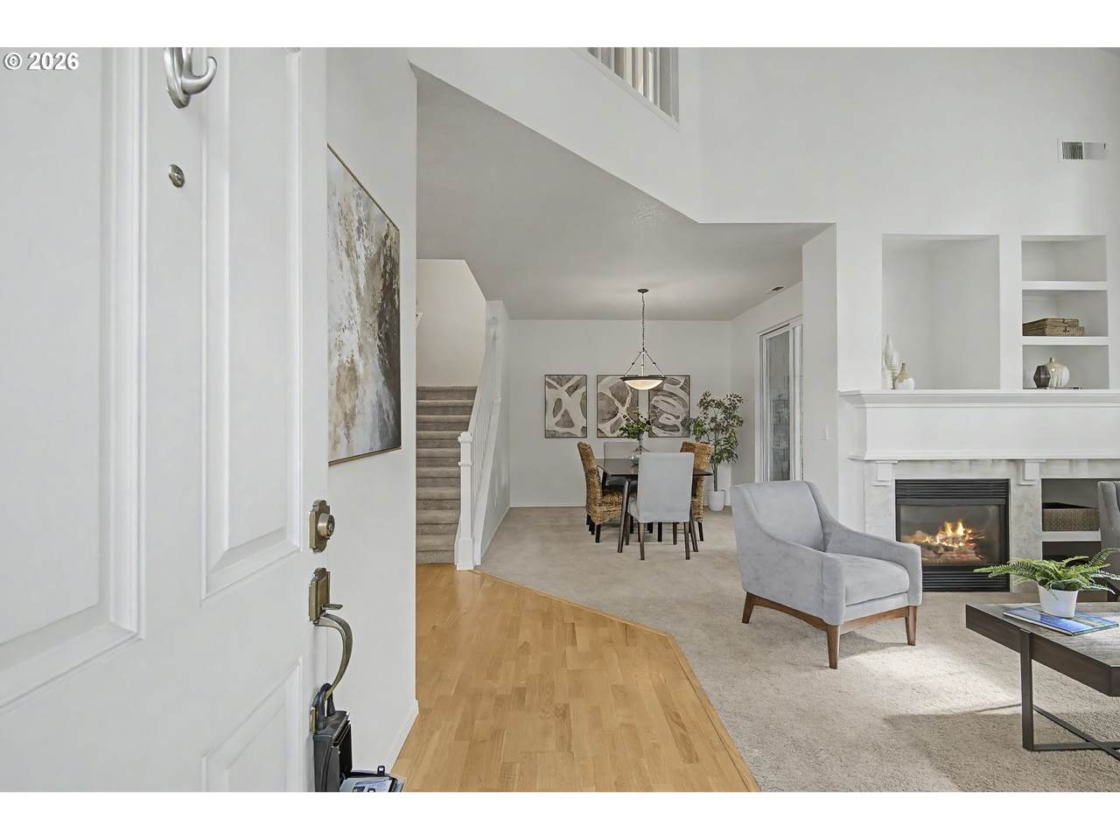
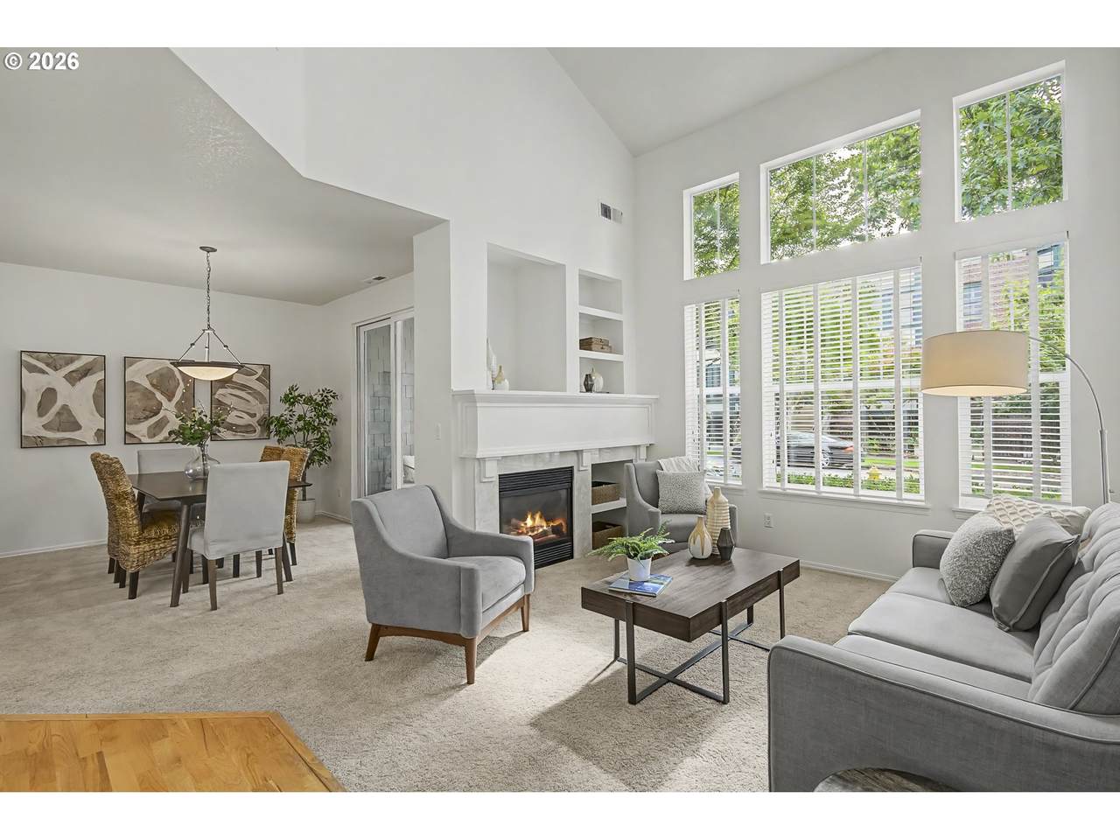
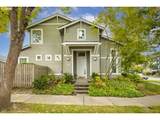
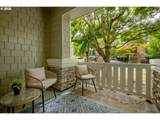
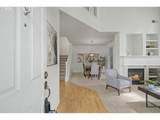
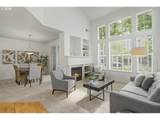
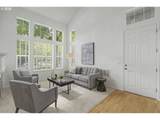
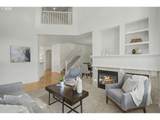
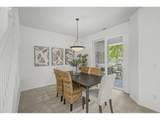
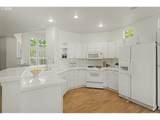
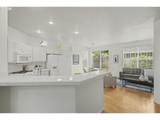
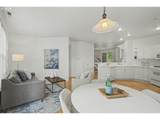
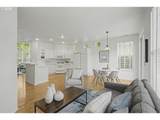
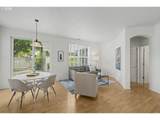
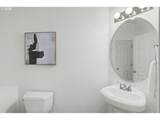
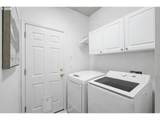
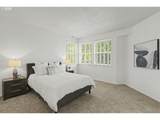
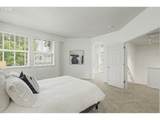
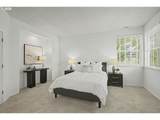
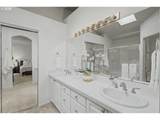
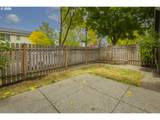
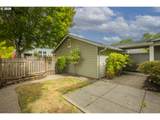
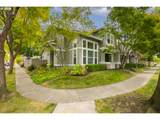
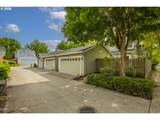
Settle into an effortless rhythm in this pristine, townhouse-style residence in the heart of Orenco Station. Spanning 1,773 square feet with two primary-style bedroom suites and 2.5 bathrooms, this home offers the ideal setup for first-time buyers, tech professionals, and retirees alike. The dual-suite layout provides a perfect balance of private sanctuary for guests, roommates, or dedicated office space, while the main floor is designed for easy entertaining. Enjoy year-round comfort with central A/C, efficient gas heat, and a cozy fireplace. Outside, the manageable lot features a covered front patio and an enclosed backyard garden, giving you a beautiful touch of green space and mature landscaping without demanding demanding weekend yard work. Practical perks like a two-car garage and a covered breezeway make unloading groceries entirely seamless.Beyond your front door lies a vibrant community centered around Transit-Oriented Design, making it an absolute dream for those looking to minimize their commute or downsize to a car-light lifestyle. The highly walkable neighborhood features wide, flat sidewalks, mature shade trees, and dedicated bike lanes. With New Seasons Market, local restaurants, coffee shops, and fitness studios situated just across the street, your daily routine is completely walkable and entirely effortless.Whether you are heading to work or exploring the Pacific Northwest, convenience is unmatched. The TriMet MAX Blue Line runs directly through the community for quick, stress-free trips to Beaverton and downtown Portland, while major tech employers—including the nearby Intel campuses—are just minutes away. During your downtime, you can stroll over to Central Park and Plaza Park to enjoy the seasonal events and the bustling summer farmers' market. This turn-key property delivers the perfect blend of modern convenience, community connection, and effortless, low-maintenance living. [Home Energy Score = 6. HES Report at https://rpt.greenbuildingregistry.com/hes/OR10251767]
-
2BEDS
-
0.08ACRES
-
2BATHS
-
11/2 BATHS
-
1,773SQFT
-
$253$/SQFT
School Information
Description
Settle into an effortless rhythm in this pristine, townhouse-style residence in the heart of Orenco Station. Spanning 1,773 square feet with two primary-style bedroom suites and 2.5 bathrooms, this home offers the ideal setup for first-time buyers, tech professionals, and retirees alike. The dual-suite layout provides a perfect balance of private sanctuary for guests, roommates, or dedicated office space, while the main floor is designed for easy entertaining. Enjoy year-round comfort with central A/C, efficient gas heat, and a cozy fireplace. Outside, the manageable lot features a covered front patio and an enclosed backyard garden, giving you a beautiful touch of green space and mature landscaping without demanding demanding weekend yard work. Practical perks like a two-car garage and a covered breezeway make unloading groceries entirely seamless.Beyond your front door lies a vibrant community centered around Transit-Oriented Design, making it an absolute dream for those looking to minimize their commute or downsize to a car-light lifestyle. The highly walkable neighborhood features wide, flat sidewalks, mature shade trees, and dedicated bike lanes. With New Seasons Market, local restaurants, coffee shops, and fitness studios situated just across the street, your daily routine is completely walkable and entirely effortless.Whether you are heading to work or exploring the Pacific Northwest, convenience is unmatched. The TriMet MAX Blue Line runs directly through the community for quick, stress-free trips to Beaverton and downtown Portland, while major tech employers—including the nearby Intel campuses—are just minutes away. During your downtime, you can stroll over to Central Park and Plaza Park to enjoy the seasonal events and the bustling summer farmers' market. This turn-key property delivers the perfect blend of modern convenience, community connection, and effortless, low-maintenance living. [Home Energy Score = 6. HES Report at https://rpt.greenbuildingregistry.com/hes/OR10251767]
Listing content is copyright © 2026 RMLS™, Portland, Oregon. The content relating to real estate for sale on this web site comes in part from the IDX program of the RMLS™ of Portland, Oregon. Real estate listings held by brokerage firms other than Ladd Group, Cascade Sotheby's International Realty are marked with the RMLS™ logo, and detailed information about these properties includes the names of the listing brokers. Data last updated 2026-10-11T09:49:59.28.Data deemed reliable but not guaranteed. Some properties which appear for sale on this web site may subsequently have sold or may no longer be available. IDX information is provided exclusively for consumers’ personal, non-commercial use, and may not be used for any purpose other than to identify prospective properties consumers may be interested in purchasing. All information provided is deemed reliable but is not guaranteed accurate by RMLS™ or Ladd Group, Cascade Sotheby's International Realty and should be independently verified.
 Listing provided courtesy of Brad Davis Properties, Inc.: .