Skip To Content

15124 E River Loop Drive E

Bend, OR 97707
  • $1,050,000
  • STATUS: Active
  • ON SITE: 208 Days
  • MLS #: 220217044
UPDATED: 53 min ago
$1,050,000
  • 3
    BEDS
  • 0.44
    ACRES
  • 2
    BATHS
  • 1
    1/2 BATHS
  • 3,520
    SQFT
  • $298
    $/SQFT
Neighborhood:
Type:
Single-Family Home
Built:
1992
County:
Area:

School Information

Elementary School:
Middle School:
High School:
Listing provided courtesy of Harcourts The Garner Group Real Estate :541.948.3450.

Description

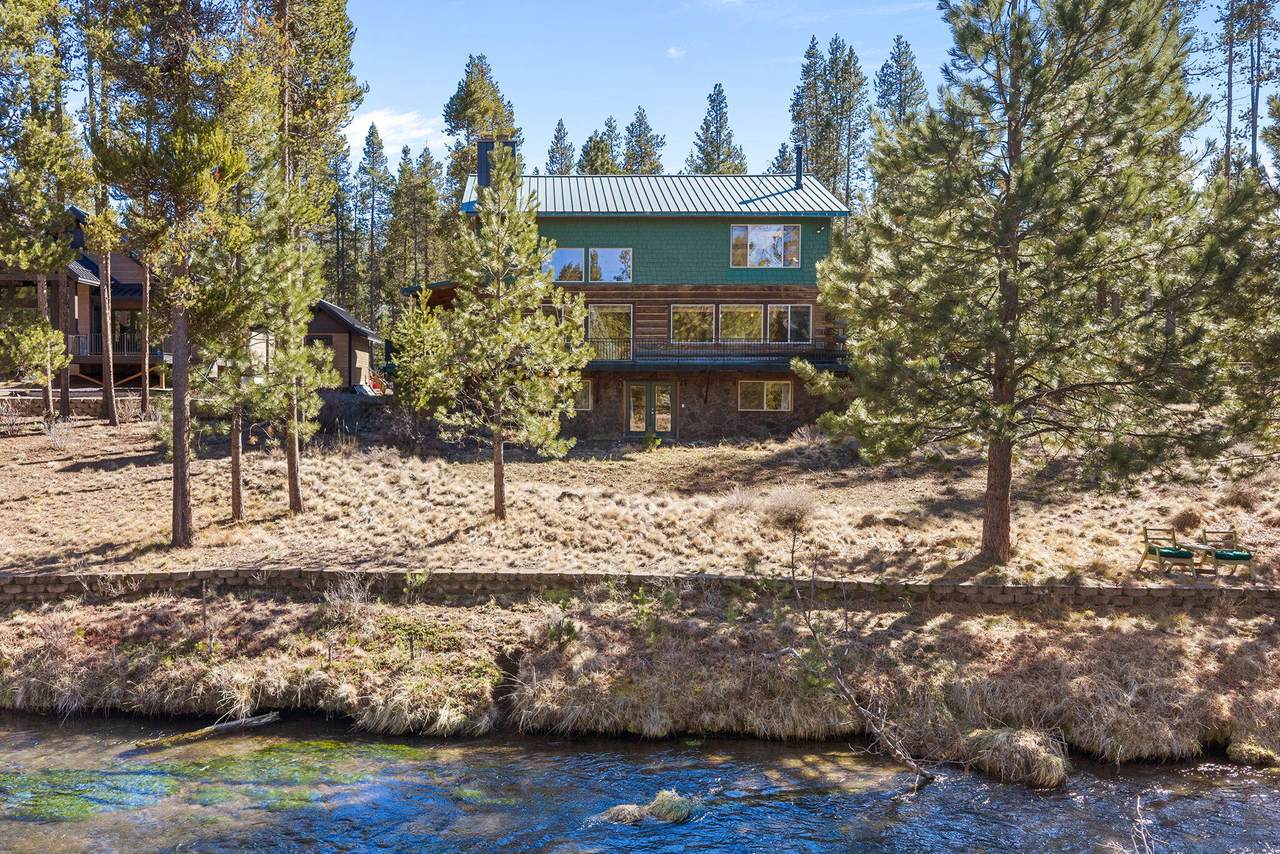
Rare Fall River riverfront retreat--one of only a few select lot locations with frontage on this crystal-clear, spring-fed river. Set less than 50 feet from the water, this exceptional home offers a connection to the river that cannot be recreated today. Over 3,500 sq ft of lodge-style quality craftsmanship with foot-thick log walls, custom cabinetry, hand-carved details, soaring ceilings, rustic wood cookstove, exposed beams and a striking rock fireplace. Oversized windows frame river views from nearly every room. A wraparound porch and expansive decks create inviting spaces for gathering or quiet relaxation. The heated RV shop features drive-through doors plus a bonus room and bathroom for flexible use. With generous indoor and outdoor living spaces, this home is equally suited to large family gatherings or a tranquil retreat for two. Enjoy premier fly fishing and abundant recreation, just 10 minutes from Sunriver and 25 minutes from Bend.

Monthly Payment Calculator

Central Oregon Association of Realtors logo © 2026 Oregon Datashare (KCAR | MLSCO | SOMLS). All rights reserved. The data relating to real estate for sale on this web site comes in part from the Internet Data Exchange Program of the Oregon Datashare. Real estate listings held by IDX Brokerage firms other than Ladd Group, Cascade Sotheby's International Realty are marked with the Internet Data Exchange logo or the Internet Data Exchange thumbnail logo and detailed information about them includes the name of the listing Brokers. Information provided is for consumers' personal, non-commercial use and may not be used for any purpose other than to identify prospective properties the viewer may be interested in purchasing. The consumer will not copy, retransmit nor redistribute any of the content from this website. Information provided is deemed reliable, but not guaranteed. Listing courtesy of Ladd Group, Cascade Sotheby's International Realty. Data last updated: .2026-10-10T06:44:02.38
www.bendpropertysource.com/homes/174108277
Print Image

15124 E River Loop Drive E Bend, OR 97707

  • Price: $1,050,000
  • Status: Active
  • On Site: 208 Days
  • Updated: 53 min ago
  • MLS #: 220217044
3
Beds
2
Baths
1
½ Baths
0.44
Acres
3,520
SQFT
$298
$/SQFT
1992
Built
Neighborhood:
Fall River Estate
County:
Deschutes
Area:
Bend
Elementary School:
Three Rivers Elem
Middle School:
Three Rivers
High School:
Check With District
Property Description
Rare Fall River riverfront retreat--one of only a few select lot locations with frontage on this crystal-clear, spring-fed river. Set less than 50 feet from the water, this exceptional home offers a connection to the river that cannot be recreated today. Over 3,500 sq ft of lodge-style quality craftsmanship with foot-thick log walls, custom cabinetry, hand-carved details, soaring ceilings, rustic wood cookstove, exposed beams and a striking rock fireplace. Oversized windows frame river views from nearly every room. A wraparound porch and expansive decks create inviting spaces for gathering or quiet relaxation. The heated RV shop features drive-through doors plus a bonus room and bathroom for flexible use. With generous indoor and outdoor living spaces, this home is equally suited to large family gatherings or a tranquil retreat for two. Enjoy premier fly fishing and abundant recreation, just 10 minutes from Sunriver and 25 minutes from Bend.
Exterior Features

Architectural Style LogNorthwest Attached Garage YN No Body Type [] Construction Materials FrameLog Exterior Features [] Foundation Details Stemwall Garage YN Yes Lot Features [] Parking Features AsphaltGarage Door OpenerHeated GarageRV Access/ParkingRV GarageTandemWorkshop in Garage Roof Metal Window Features []

Interior Features

Appliances DishwasherDisposalDryerMicrowaveRangeRefrigeratorTankless Water HeaterWasherWater Heater Basement DaylightExterior EntryFinishedFull Bonus Room Yes Cooling None Cooling YN No Eating Area Yes Family Room Yes Fireplace Features Great RoomWood Burning Fireplace YN Yes Flooring CarpetTileVinyl Great Room Yes Heating Fireplace(s)ElectricOilWall FurnaceWood Heating YN Yes Interior Features Breakfast BarCeiling Fan(s)Central VacuumDouble VanityFiberglass Stall ShowerKitchen IslandLaminate CountersOpen FloorplanPantrySoaking TubVaulted Ceiling(s)Walk-In Closet(s) Kitchen Yes Laundry Yes Levels Three Or More Loft Yes Mud Room Yes Office Yes Primary Bedroom Yes Second Primary Yes

Property Features

Accessibility Features [] Accessory Dwelling Unit YN No Additional Parcels YN No Association Amenities Other Association Fee 100 Association Fee Frequency Annually Association YN Yes Building Area Total 3520 CCRs YN Yes Common Walls No Common Walls Community Features Access to Public Lands Horse YN No Irrigation Source None Irrigation Water Rights YN No Listing Terms CashConventionalVA Loan New Construction YN No Other Structures [] Property Sub Type Single Family Residence Rented YN No Road Frontage Type [] Road Surface Type Paved Security Features [] Senior Community YN No Sewer Septic Tank Short Term Rental Permit YN No Special Listing Conditions Standard Tax Annual Amount 8236.59 Tax Year 2024 View Creek/StreamForestRiver Water Source Private Waterfront Features River FrontStreamCreekWaterfront Waterfront YN Yes Zoning Description RR10

Listing information © 2026 MLS of Central Oregon
Listing provided courtesy of Harcourts The Garner Group Real Estate :541.948.3450.

Central Oregon Association of Realtors logo © 2026 Oregon Datashare (KCAR | MLSCO | SOMLS). All rights reserved. The data relating to real estate for sale on this web site comes in part from the Internet Data Exchange Program of the Oregon Datashare. Real estate listings held by IDX Brokerage firms other than Ladd Group, Cascade Sotheby's International Realty are marked with the Internet Data Exchange logo or the Internet Data Exchange thumbnail logo and detailed information about them includes the name of the listing Brokers. Information provided is for consumers' personal, non-commercial use and may not be used for any purpose other than to identify prospective properties the viewer may be interested in purchasing. The consumer will not copy, retransmit nor redistribute any of the content from this website. Information provided is deemed reliable, but not guaranteed. Listing courtesy of Ladd Group, Cascade Sotheby's International Realty. Data last updated: .2026-10-10T06:44:02.38
 
https://bt-photos.global.ssl.fastly.net/coar/1280_boomver_1_220217044-2.jpg https://bt-photos.global.ssl.fastly.net/coar/1280_boomver_1_220217044-2.jpg https://bt-photos.global.ssl.fastly.net/coar/1280_boomver_1_220217044-2.jpg
Logo
Ladd Group, Cascade Sotheby's International Realty
650 SW Bond St, Suite 100
Bend OR, 97702
Listing provided courtesy of Harcourts The Garner Group Real Estate :541.948.3450.