



Description
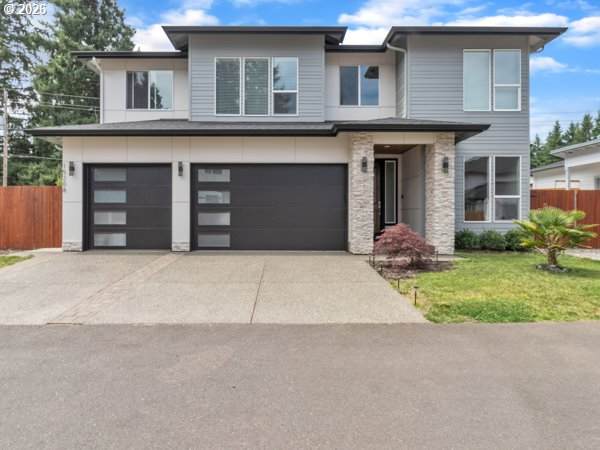
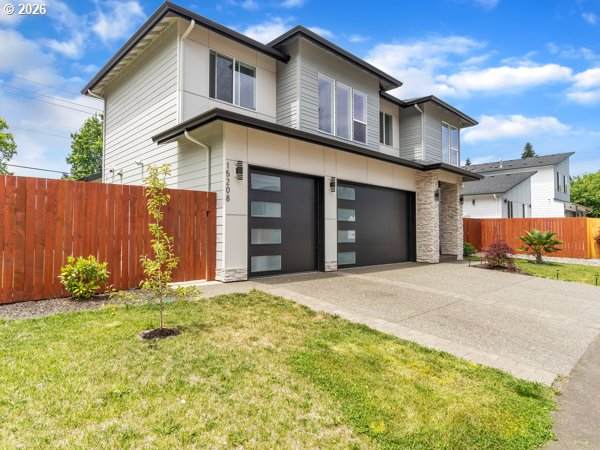
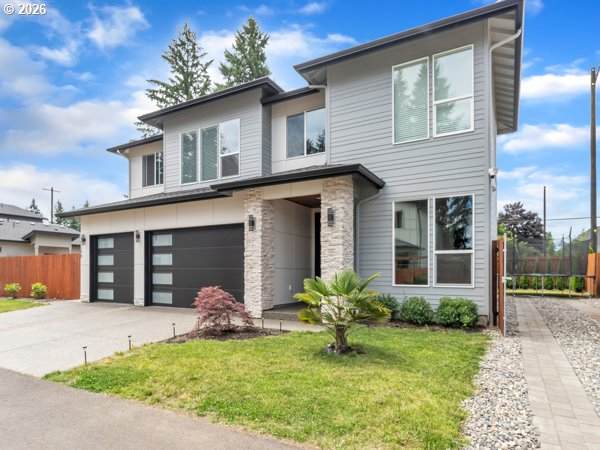
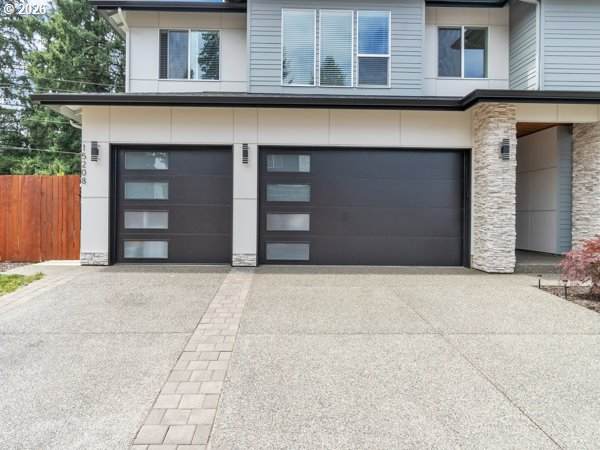
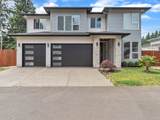
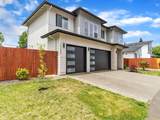
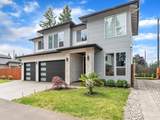
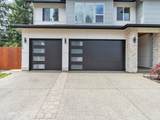
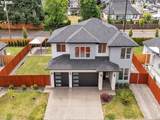
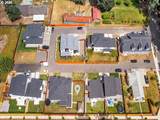
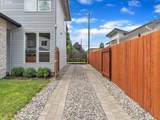
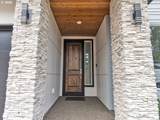
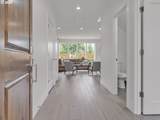
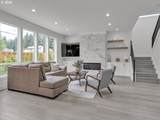
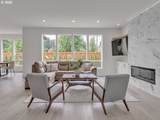
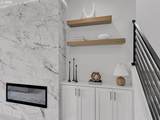
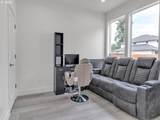
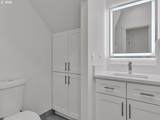
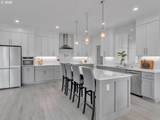
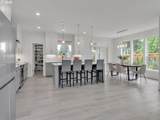
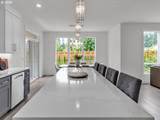
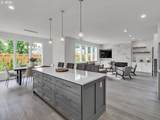
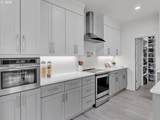
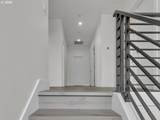
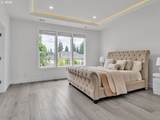
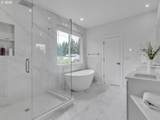
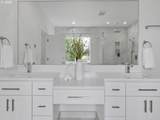
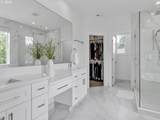
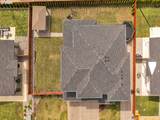
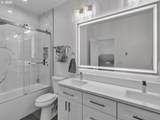
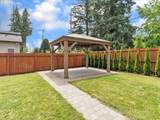
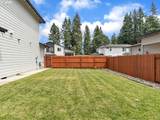
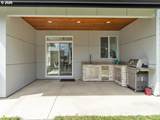
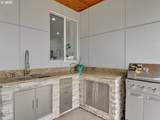
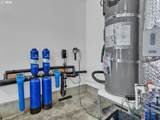
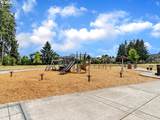
*CONTINGENT OFFER IN PLACE, HOWEVER, SELLER IS CONTINUING TO SHOW & WILL ENTERTAIN ALL OFFERS, DON'T MISS YOUR OPPORTUNITY-SCHEDULE YOUR SHOWING TODAY* Stunning Custom 2023-Built Home with Luxurious Features & Outdoor Oasis with no HOA! Step into this beautifully designed home where high-end finishes and thoughtful upgrades are showcased throughout. The main level welcomes you with a warm entryway and a versatile office/den—perfect as a home office or main-level bedroom. The open-concept living area is filled with natural light, featuring oversize windows, a cozy tile-wrapped fireplace & custom built-in shelving for added style and storage. The chef’s kitchen is a true showstopper, complete with a large island, custom cabinetry, stainless steel appliances, a walk-in pantry w/extra cabinets and counter space, premium finishes that elevate everyday living. Upstairs, you’ll find 4 spacious bedrooms, including a luxurious primary suite that serves as primary retreat. Enjoy the spa-like ensuite with heated floors, an oversized tiled shower, and a generous walk-in closet. additional highlights include a full house filtration system, central vacuum, upgraded luxury vinyl plank flooring throughout. The outdoor space is equally impressive, host guest's year-round with a patio featuring a built-in outdoor kitchen, plus an additional paver patio with a charming gazebo. The fully fenced yard and gated RV parking offer added privacy and functionality. Ideally located parks near parks, schools, and everyday amenities, and with no HOA this home offers flexible living. Upscale comfort, and un-beatable convenience!
-
5BEDS
-
0.23ACRES
-
2BATHS
-
11/2 BATHS
-
2,876SQFT
-
$285$/SQFT
School Information
Description
*CONTINGENT OFFER IN PLACE, HOWEVER, SELLER IS CONTINUING TO SHOW & WILL ENTERTAIN ALL OFFERS, DON'T MISS YOUR OPPORTUNITY-SCHEDULE YOUR SHOWING TODAY* Stunning Custom 2023-Built Home with Luxurious Features & Outdoor Oasis with no HOA! Step into this beautifully designed home where high-end finishes and thoughtful upgrades are showcased throughout. The main level welcomes you with a warm entryway and a versatile office/den—perfect as a home office or main-level bedroom. The open-concept living area is filled with natural light, featuring oversize windows, a cozy tile-wrapped fireplace & custom built-in shelving for added style and storage. The chef’s kitchen is a true showstopper, complete with a large island, custom cabinetry, stainless steel appliances, a walk-in pantry w/extra cabinets and counter space, premium finishes that elevate everyday living. Upstairs, you’ll find 4 spacious bedrooms, including a luxurious primary suite that serves as primary retreat. Enjoy the spa-like ensuite with heated floors, an oversized tiled shower, and a generous walk-in closet. additional highlights include a full house filtration system, central vacuum, upgraded luxury vinyl plank flooring throughout. The outdoor space is equally impressive, host guest's year-round with a patio featuring a built-in outdoor kitchen, plus an additional paver patio with a charming gazebo. The fully fenced yard and gated RV parking offer added privacy and functionality. Ideally located parks near parks, schools, and everyday amenities, and with no HOA this home offers flexible living. Upscale comfort, and un-beatable convenience!
Listing content is copyright © 2026 RMLS™, Portland, Oregon. The content relating to real estate for sale on this web site comes in part from the IDX program of the RMLS™ of Portland, Oregon. Real estate listings held by brokerage firms other than Ladd Group, Cascade Sotheby's International Realty are marked with the RMLS™ logo, and detailed information about these properties includes the names of the listing brokers. Data last updated 2026-10-17T19:49:20.813.Data deemed reliable but not guaranteed. Some properties which appear for sale on this web site may subsequently have sold or may no longer be available. IDX information is provided exclusively for consumers’ personal, non-commercial use, and may not be used for any purpose other than to identify prospective properties consumers may be interested in purchasing. All information provided is deemed reliable but is not guaranteed accurate by RMLS™ or Ladd Group, Cascade Sotheby's International Realty and should be independently verified.
 Listing provided courtesy of eXp Realty LLC: .