


Description
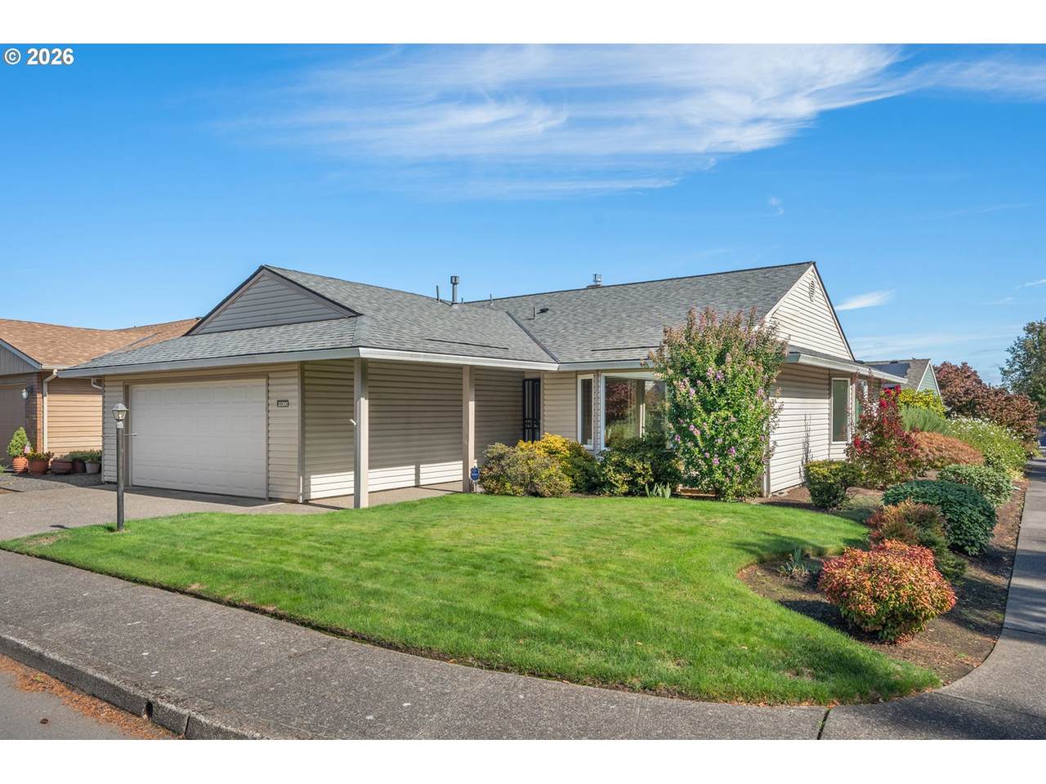
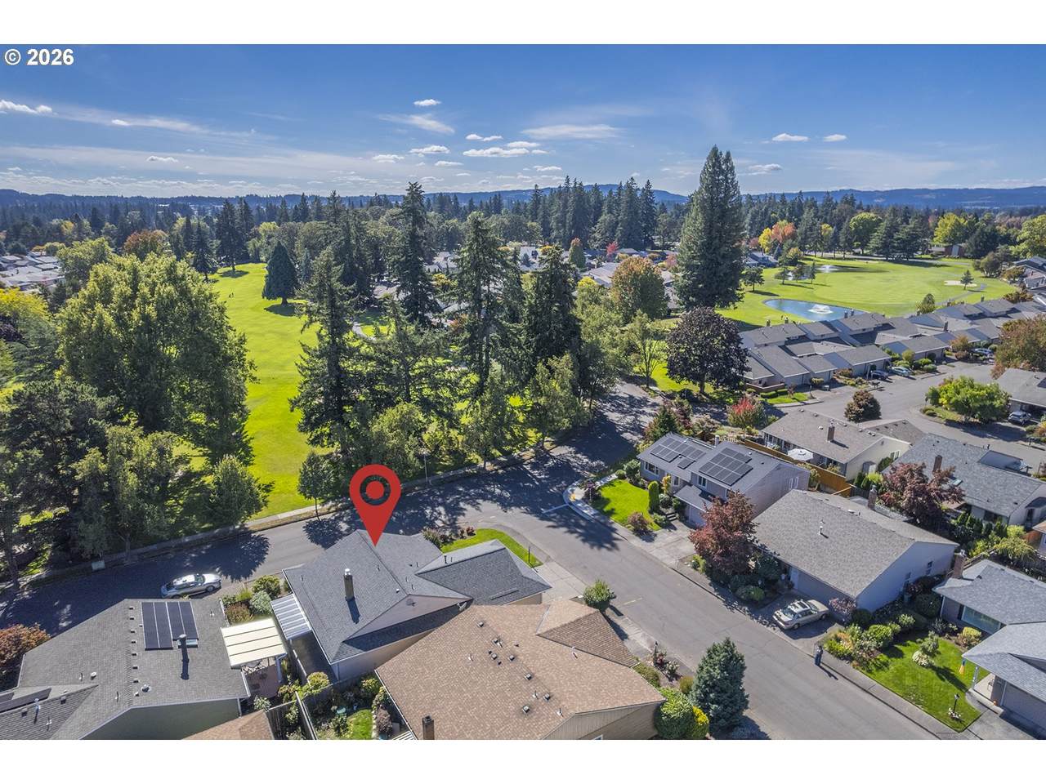
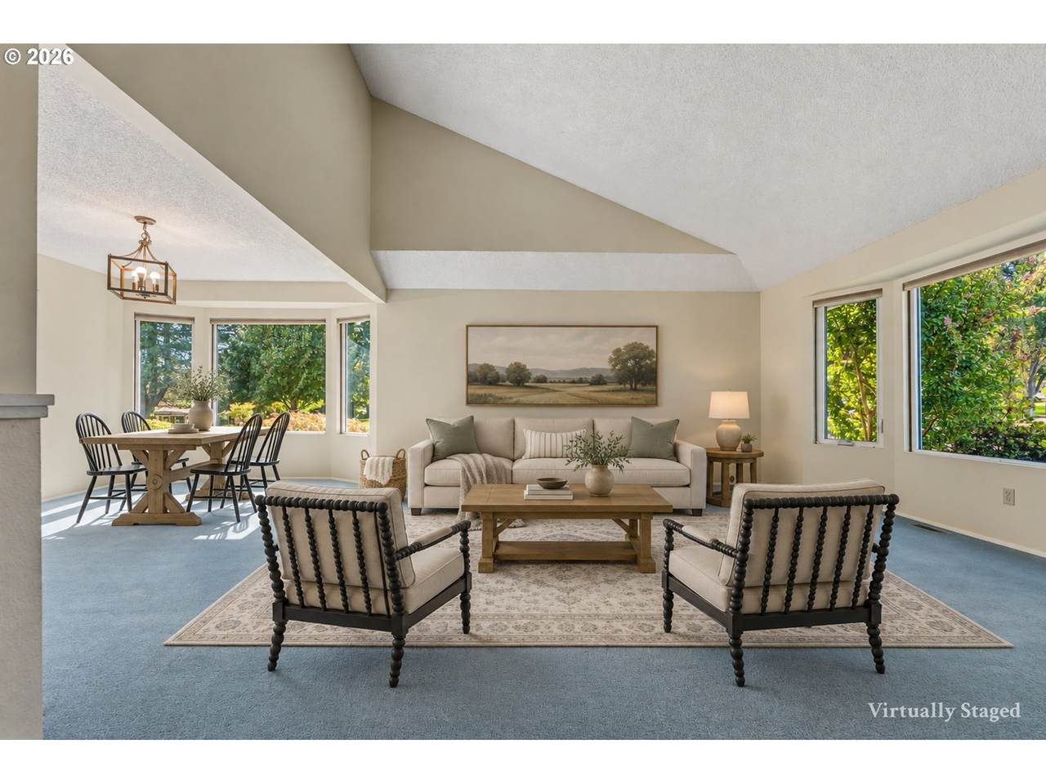
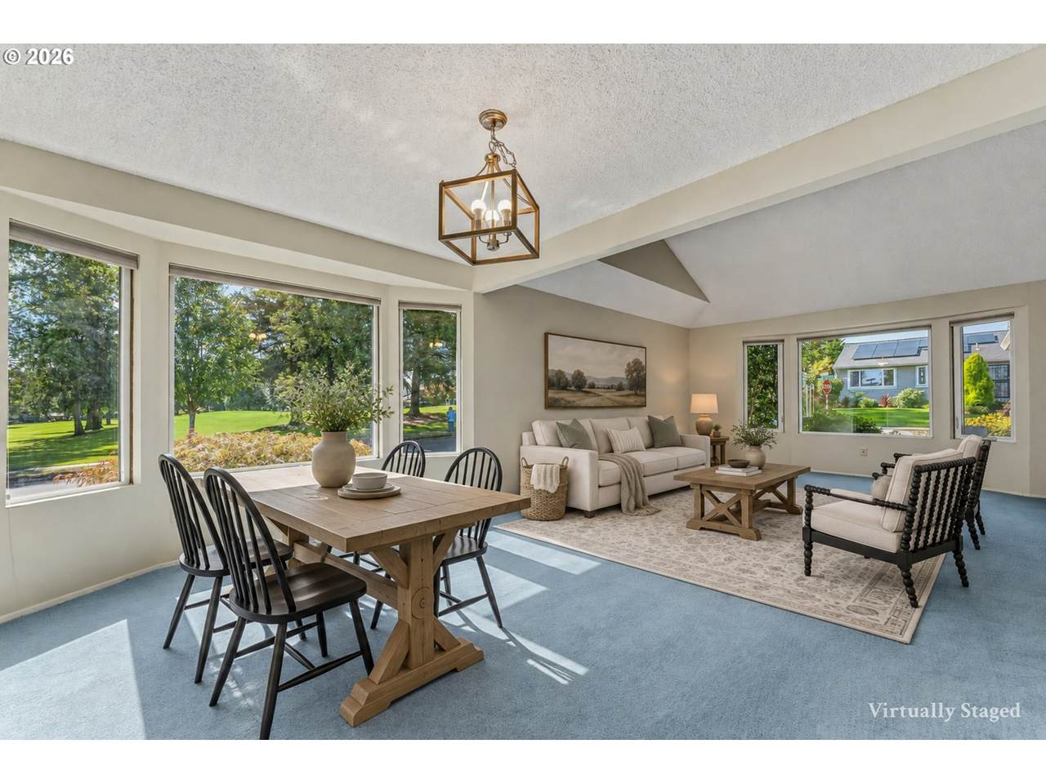
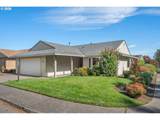
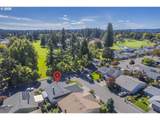
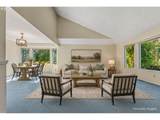
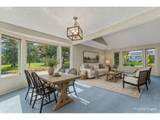
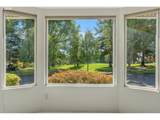
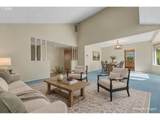
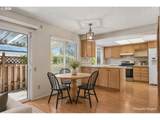
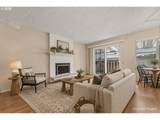
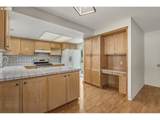
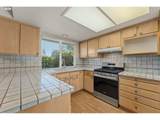
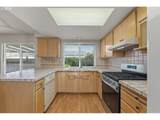
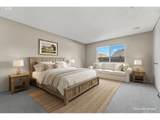
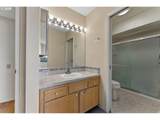
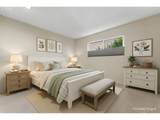
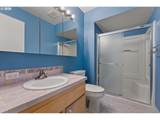
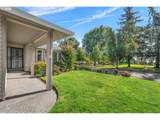
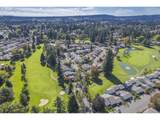
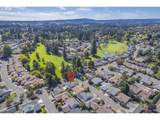
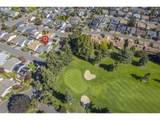
PREFERRED SUMMERFIELD MARK 15 FLOOR PLAN WITH GOLF COURSE VIEW! Discover the comfort and convenience of one-level living in this desirable 2-bedroom, 2-bath Mark 15 model in the heart of Tigard’s active, vibrant 55+ Summerfield community. Offering 1,510 sq. ft., this well-located home overlooks the picturesque 4th green of Summerfield’s year-round 9-hole public golf course. Step inside and immediately appreciate the spacious vaulted living room ceiling, which creates an open, airy feel throughout the main living area. The inviting living and dining spaces provide a comfortable setting for relaxing, entertaining friends, or simply enjoying the peaceful golf-course outlook. The kitchen features a NEW gas range that has never been used and is ready for its first meal. A low-stepover shower adds everyday convenience, while the high-efficiency heat pump and 2024 fireplace gas insert provide year-round comfort. Numerous updates offer added peace of mind, including NEW vinyl windows and patio slider (2014), NEW roof (2015), NEW heat pump/AC (2018), NEW electrical panel (2024), and NEW fireplace gas insert (2024). Life at Summerfield is about more than the home—it’s about enjoying each day. Imagine stepping out for a morning walk, meeting friends for tennis or pickleball, working out at the fitness center, relaxing by the summertime outdoor pool, or gathering at the clubhouse. Enjoy the library, meeting rooms, numerous clubs, and the many social opportunities that make this 55+ community so special. And when the mood strikes, the golf course is right outside your door. With an optional annual resident Golf Pass of $750, twilight golf can easily become part of your everyday routine. Come home to a place where comfort, recreation, friendships, and an active lifestyle come together. Experience the pleasures of Summerfield living at 15390 SW Alderbrook Court.
-
2BEDS
-
0.11ACRES
-
2BATHS
-
01/2 BATHS
-
1,510SQFT
-
$371$/SQFT
School Information
Description
PREFERRED SUMMERFIELD MARK 15 FLOOR PLAN WITH GOLF COURSE VIEW! Discover the comfort and convenience of one-level living in this desirable 2-bedroom, 2-bath Mark 15 model in the heart of Tigard’s active, vibrant 55+ Summerfield community. Offering 1,510 sq. ft., this well-located home overlooks the picturesque 4th green of Summerfield’s year-round 9-hole public golf course. Step inside and immediately appreciate the spacious vaulted living room ceiling, which creates an open, airy feel throughout the main living area. The inviting living and dining spaces provide a comfortable setting for relaxing, entertaining friends, or simply enjoying the peaceful golf-course outlook. The kitchen features a NEW gas range that has never been used and is ready for its first meal. A low-stepover shower adds everyday convenience, while the high-efficiency heat pump and 2024 fireplace gas insert provide year-round comfort. Numerous updates offer added peace of mind, including NEW vinyl windows and patio slider (2014), NEW roof (2015), NEW heat pump/AC (2018), NEW electrical panel (2024), and NEW fireplace gas insert (2024). Life at Summerfield is about more than the home—it’s about enjoying each day. Imagine stepping out for a morning walk, meeting friends for tennis or pickleball, working out at the fitness center, relaxing by the summertime outdoor pool, or gathering at the clubhouse. Enjoy the library, meeting rooms, numerous clubs, and the many social opportunities that make this 55+ community so special. And when the mood strikes, the golf course is right outside your door. With an optional annual resident Golf Pass of $750, twilight golf can easily become part of your everyday routine. Come home to a place where comfort, recreation, friendships, and an active lifestyle come together. Experience the pleasures of Summerfield living at 15390 SW Alderbrook Court.
Listing content is copyright © 2026 RMLS™, Portland, Oregon. The content relating to real estate for sale on this web site comes in part from the IDX program of the RMLS™ of Portland, Oregon. Real estate listings held by brokerage firms other than Ladd Group, Cascade Sotheby's International Realty are marked with the RMLS™ logo, and detailed information about these properties includes the names of the listing brokers. Data last updated 2026-10-10T05:00:52.003.Data deemed reliable but not guaranteed. Some properties which appear for sale on this web site may subsequently have sold or may no longer be available. IDX information is provided exclusively for consumers’ personal, non-commercial use, and may not be used for any purpose other than to identify prospective properties consumers may be interested in purchasing. All information provided is deemed reliable but is not guaranteed accurate by RMLS™ or Ladd Group, Cascade Sotheby's International Realty and should be independently verified.
 Listing provided courtesy of Ken Miller & Associates: kcmetc@gmail.com.