Skip To Content

155 Rivendell Ln

Kelso, WA 98626
  • $562,500
  • STATUS: BumpableBuyer
  • ON SITE: 145 Days
  • MLS #: 599755371
Under Contract
UPDATED: 44 min ago
$562,500
  • 3
    BEDS
  • 5
    ACRES
  • 2
    BATHS
  • 0
    1/2 BATHS
  • 2,286
    SQFT
  • $246
    $/SQFT
Neighborhood:
Type:
Manufactured Home
Built:
1995
County:

School Information

Elementary School:
Middle School:
High School:

Description

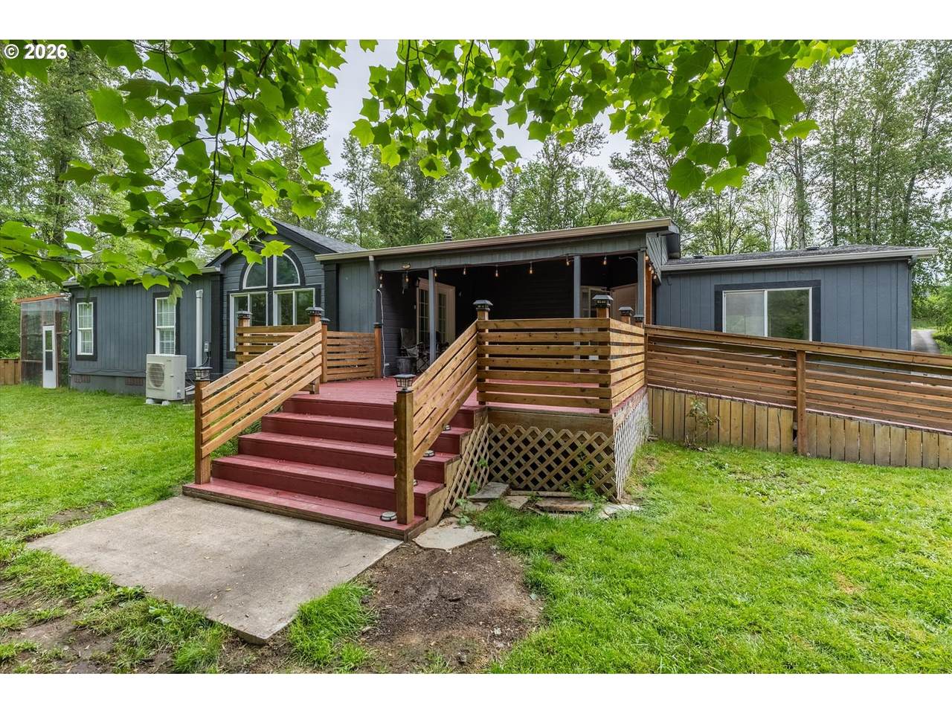
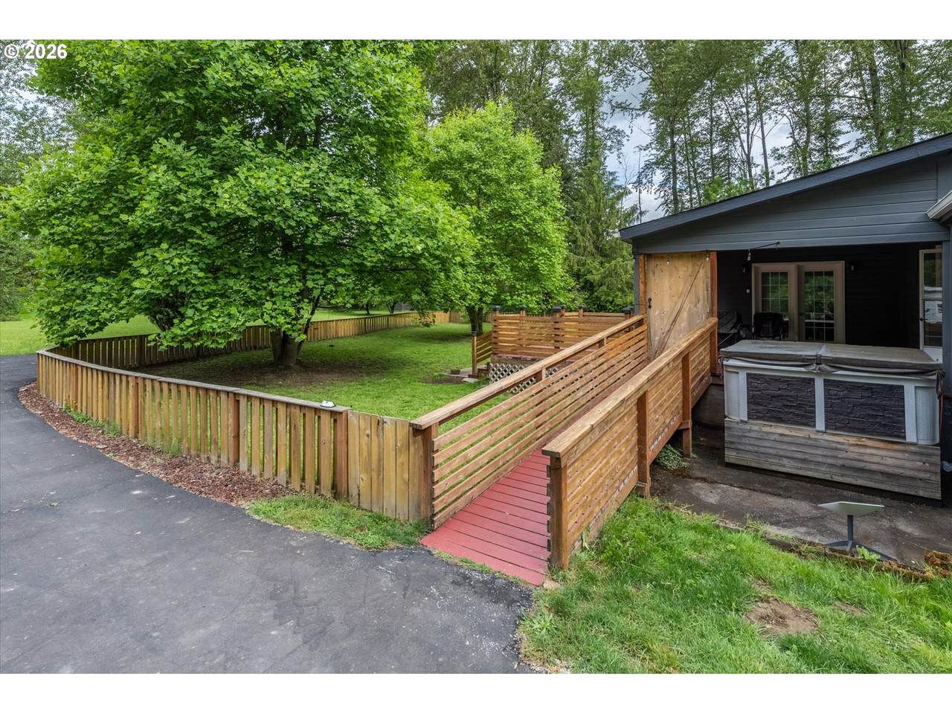
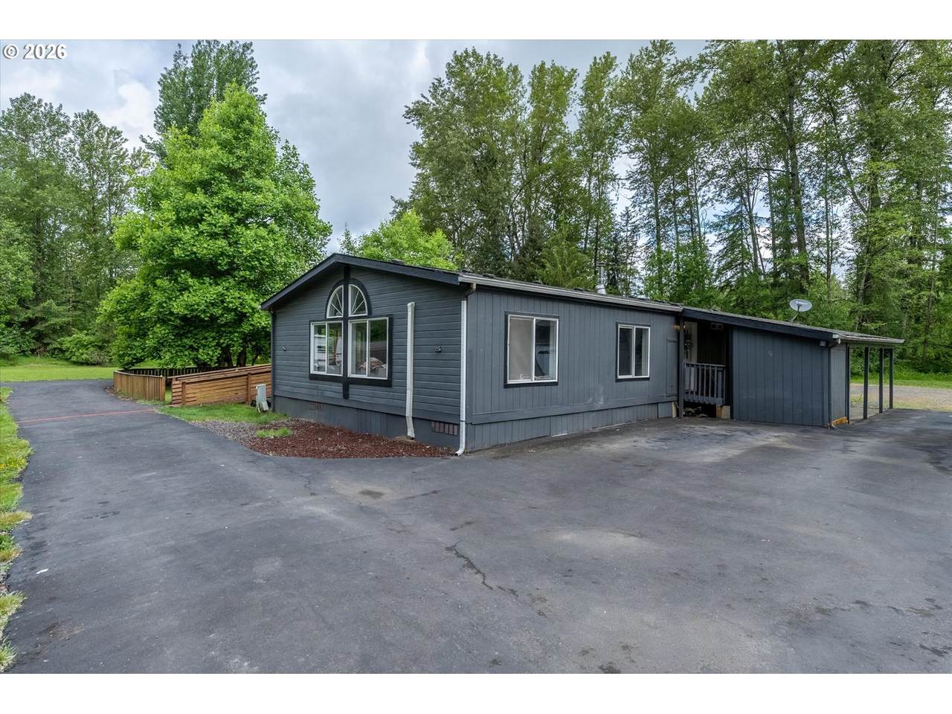
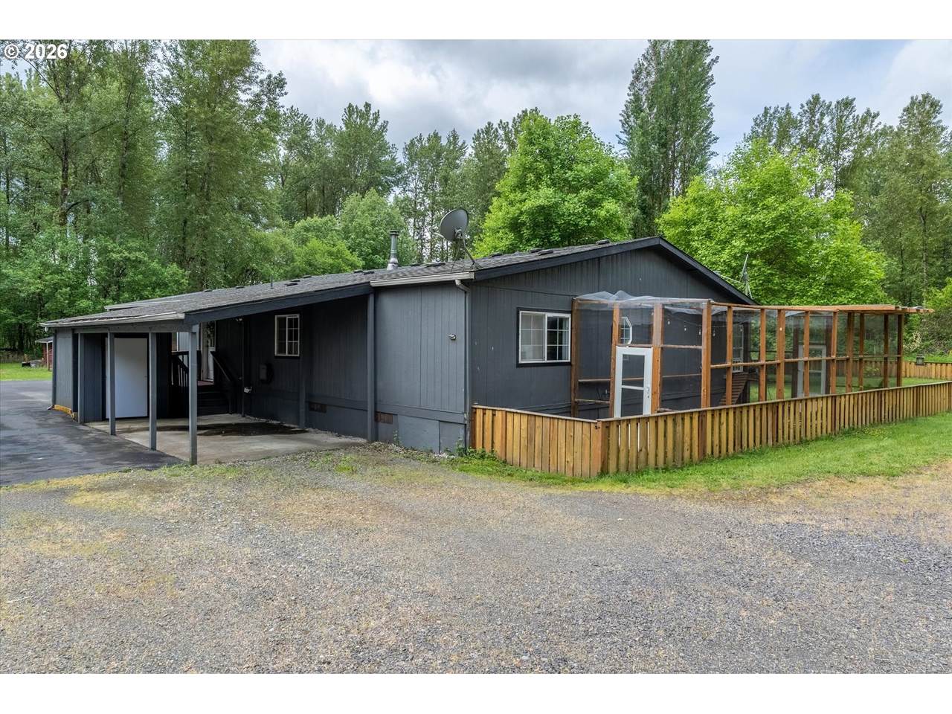
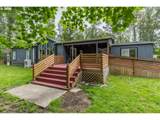
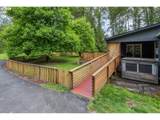
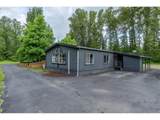
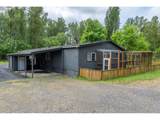
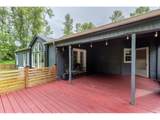
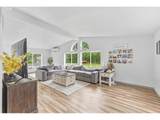
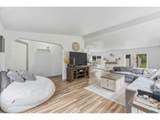
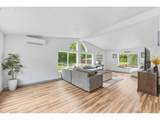
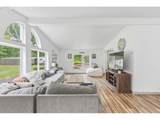
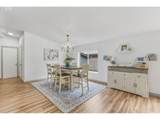
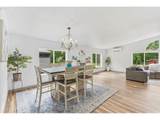
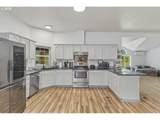
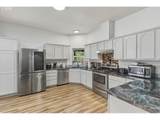
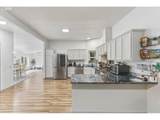
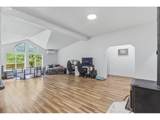
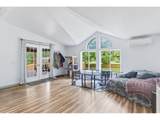
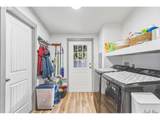
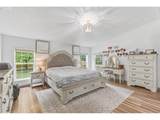
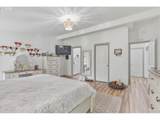
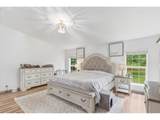
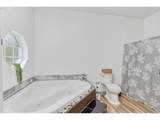
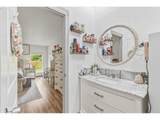
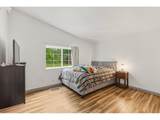
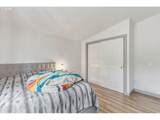
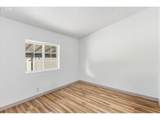
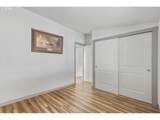
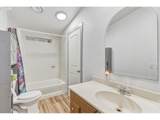
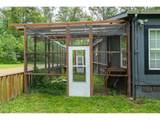
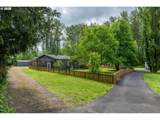
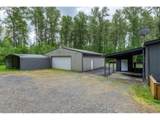
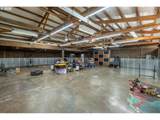
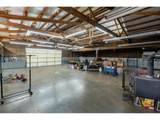
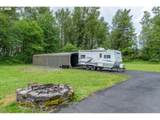
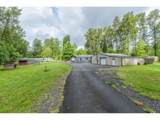
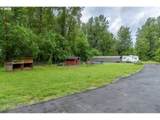
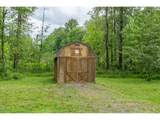
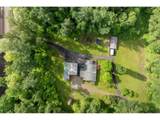
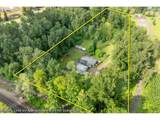
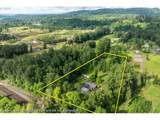
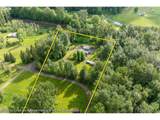
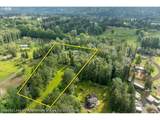
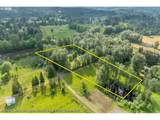
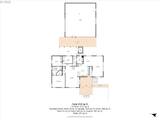
Enjoy country living close to town. This home sits on a 5 acre parcel with part ownership of a pond and deeded access to the Cowlitz River for Fishing & Recreation. Large Shop - 38x43 - is insulated with pull through parking for the automotive enthusiast & insulated with a wood stove making this a great wood working shop or hang out area. -22x40 -covered carport with a 2nd covered carport behind the shop for RV or Boat parking. This home could easily park 10 or more vehicles - 5 of which would be covered. Would you love to start your mini hobbyist farm? This would be the perfect place with an enclosed pen for small animals, a catio off of one side of the house, and plenty of room for more critters and gardening. Fruit trees include, peaches, plumbs, apples, grapes, and blueberries and the riding mower will stay to help you with your chores. This Triple Wide Manufactured home has 3 bedrooms, 2 Full Bathrooms, and Great Room Space Living consisting of the family room, dining room, kitchen and living room , all making up the heart of the home. The primary bedroom with a large walk in closet also has an attached bathroom with a large corner soaking tub and a walk in shower. Indoor laundry area and all kitchen appliances stay. There is a hot tub on the deck and a pool in the yard for hours of summer fun. The home is serviced by a community well for a low fee of $90/quarter. Septic to reduce your other utilities. Starlink or Dish can service your television or internet needs.

Monthly Payment Calculator


Listing content is copyright © 2026 RMLS™, Portland, Oregon. The content relating to real estate for sale on this web site comes in part from the IDX program of the RMLS™ of Portland, Oregon. Real estate listings held by brokerage firms other than Ladd Group, Cascade Sotheby's International Realty are marked with the RMLS™ logo, and detailed information about these properties includes the names of the listing brokers. Data last updated 2026-10-11T04:54:34.22.Data deemed reliable but not guaranteed. Some properties which appear for sale on this web site may subsequently have sold or may no longer be available. IDX information is provided exclusively for consumers’ personal, non-commercial use, and may not be used for any purpose other than to identify prospective properties consumers may be interested in purchasing. All information provided is deemed reliable but is not guaranteed accurate by RMLS™ or Ladd Group, Cascade Sotheby's International Realty and should be independently verified.
www.bendpropertysource.com/homes/176616451
Print Image

155 Rivendell Ln Kelso, WA 98626

  • Price: $562,500
  • Status: BumpableBuyer
  • On Site: 145 Days
  • Updated: 44 min ago
  • MLS #: 599755371
3
Beds
2
Baths
0
½ Baths
5
Acres
2,286
SQFT
$246
$/SQFT
1995
Built
Neighborhood:
Pleasant Hill
County:
Cowlitz
Area:
082-Cowlitz Co Not In Woodland City Limits Or School Dist
Elementary School:
Barnes
Middle School:
Huntington
High School:
Kelso
Property Description
Enjoy country living close to town. This home sits on a 5 acre parcel with part ownership of a pond and deeded access to the Cowlitz River for Fishing & Recreation. Large Shop - 38x43 - is insulated with pull through parking for the automotive enthusiast & insulated with a wood stove making this a great wood working shop or hang out area. -22x40 -covered carport with a 2nd covered carport behind the shop for RV or Boat parking. This home could easily park 10 or more vehicles - 5 of which would be covered. Would you love to start your mini hobbyist farm? This would be the perfect place with an enclosed pen for small animals, a catio off of one side of the house, and plenty of room for more critters and gardening. Fruit trees include, peaches, plumbs, apples, grapes, and blueberries and the riding mower will stay to help you with your chores. This Triple Wide Manufactured home has 3 bedrooms, 2 Full Bathrooms, and Great Room Space Living consisting of the family room, dining room, kitchen and living room , all making up the heart of the home. The primary bedroom with a large walk in closet also has an attached bathroom with a large corner soaking tub and a walk in shower. Indoor laundry area and all kitchen appliances stay. There is a hot tub on the deck and a pool in the yard for hours of summer fun. The home is serviced by a community well for a low fee of $90/quarter. Septic to reduce your other utilities. Starlink or Dish can service your television or internet needs.
Exterior Features

Architectural Style Triple Wide Manufactured Attached Garage YN No Exterior Description Wood Composite Exterior Features Covered Deck Deck Fire Pit Free Standing Hot Tub Garden Poultry Coop RVParking RVBoat Storage Tool Shed Yard Foundation Details Skirting Slab Garage Type Detached Extra Deep Oversized Lot Features Dividedby Road Level Pond Private Trees Parking Features Covered RVAccess Parking Parking Total 5 Road Surface Type Gravel Paved Roof Composition View Description Territorial View YN Yes

Interior Features

Additional Room Description Utility Room Additional Room Level Main Appliances Dishwasher Free Standing Range Free Standing Refrigerator Microwave Plumbed For Ice Maker Stainless Steel Appliance Basement Exterior Entry Bathrooms Full Lower Level 0 Bathrooms Full Main Level 2 Bathrooms Full Upper Level 0 Bathrooms Partial Lower Level 0 Bathrooms Partial Main Level 0 Bathrooms Partial Upper Level 0 Cooling Mini Split Cooling YN Yes Dining Room Level Main Family Room Level Main Fireplace Features Stove Wood Burning Fireplace YN Yes Fireplaces Total 1 Heating Mini Split Heating YN Yes Interior Features High Ceilings Laminate Flooring Laundry Vaulted Ceiling Kitchen11 Level Main Living Room Level Main Lower Level Area Total 0 Main Level Area Total 2286 Primary Bedroom Features Cont Soaking Tub Walkin Closet Walkin Shower Primary Bedroom Level Main Second Bedroom Level Main Third Bedroom Level Main Upper Level Area Total 0 Window Features Vinyl Frames

Property Features

Accessibility Features Accessible Approachwith Ramp Garageon Main Main Floor Bedroom Bath One Level Utility Room On Main Walkin Shower Accessibility YN Yes Association YN No Bank Owned YN No Fuel Description Electricity Green Certification YN No Home Warranty YN No Hot Water Description Electricity IDXAddress Display YN Yes Internet Service Type Satellite Listing Terms Cash Conventional VALoan New Construction YN No Property Attached YN No Property Condition Approximately Property Sub Type Manufactured Homeon Real Property RVDescription RVParking RVBoat Storage Security Features Security System Owned Senior Community YN No Sewer Septic Tank Short Sale YN No Tax Annual Amount 2346.21 Tax Year 2025 Water Source Community Zoning UZO

Listing provided courtesy of Windermere Northwest Living: 360-772-1623.


Listing content is copyright © 2026 RMLS™, Portland, Oregon. The content relating to real estate for sale on this web site comes in part from the IDX program of the RMLS™ of Portland, Oregon. Real estate listings held by brokerage firms other than Ladd Group, Cascade Sotheby's International Realty are marked with the RMLS™ logo, and detailed information about these properties includes the names of the listing brokers. Data last updated 2026-10-11T04:54:34.22.Data deemed reliable but not guaranteed. Some properties which appear for sale on this web site may subsequently have sold or may no longer be available. IDX information is provided exclusively for consumers’ personal, non-commercial use, and may not be used for any purpose other than to identify prospective properties consumers may be interested in purchasing. All information provided is deemed reliable but is not guaranteed accurate by RMLS™ or Ladd Group, Cascade Sotheby's International Realty and should be independently verified.
 
https://bt-photos.global.ssl.fastly.net/portland/1280_boomver_1_599755371-2.jpg https://bt-photos.global.ssl.fastly.net/portland/1280_boomver_1_599755371-2.jpg https://bt-photos.global.ssl.fastly.net/portland/1280_boomver_1_599755371-2.jpg
Logo
Ladd Group, Cascade Sotheby's International Realty
650 SW Bond St, Suite 100
Bend OR, 97702