


Description
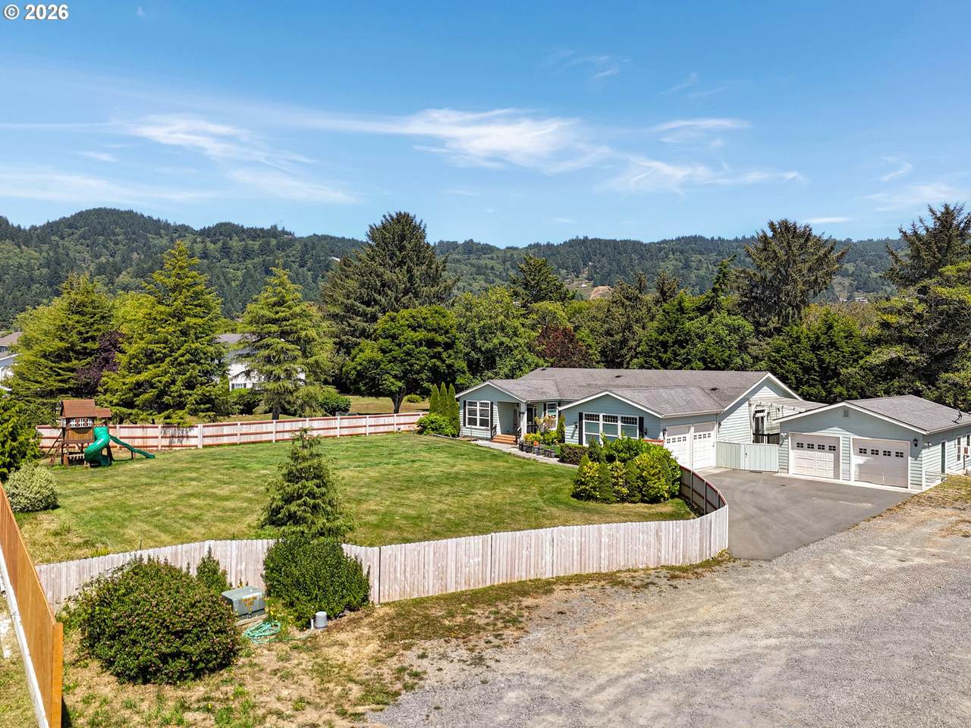
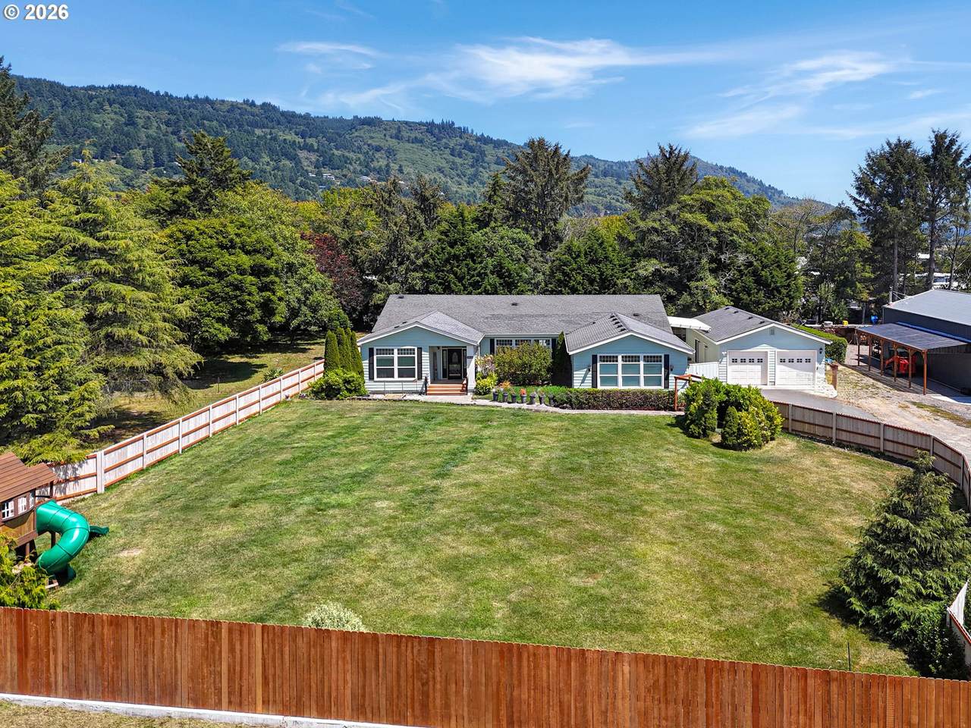
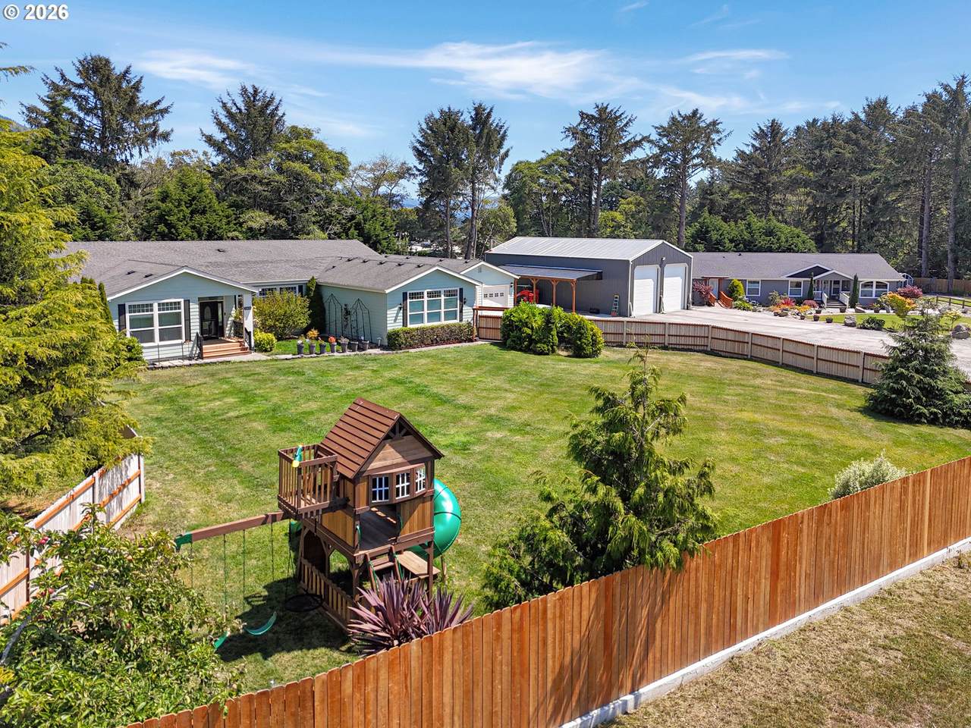
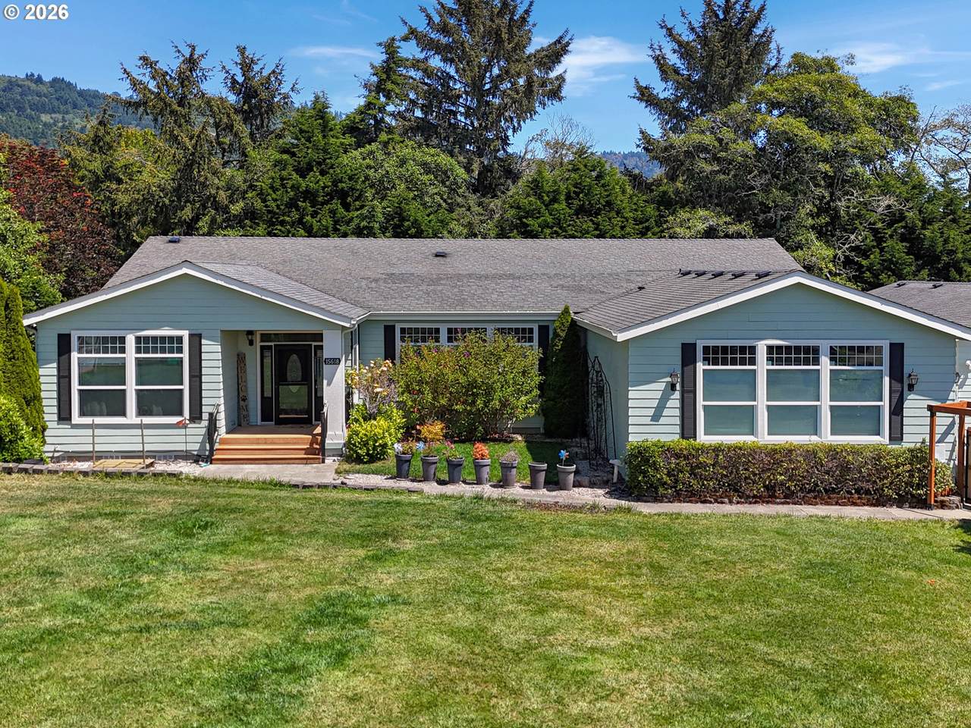
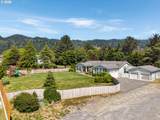
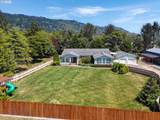
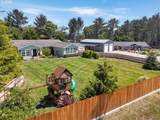
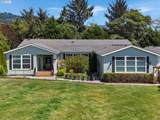
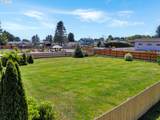
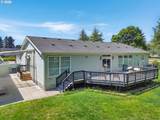
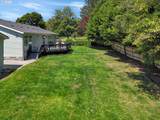
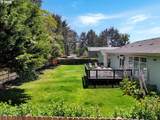
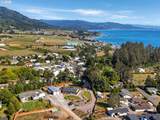
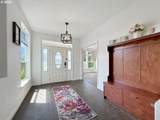
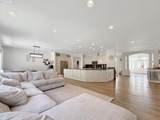
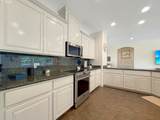
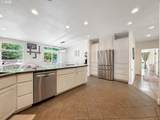
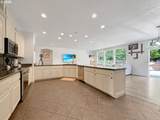
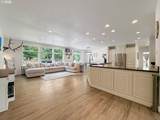
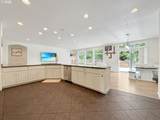
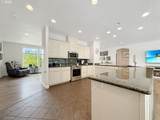
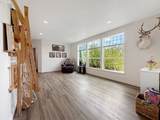
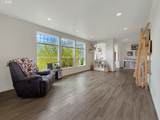
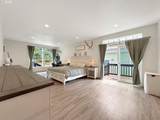
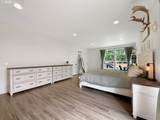
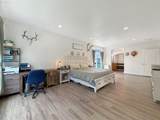
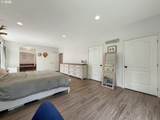
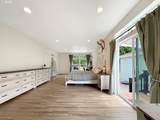
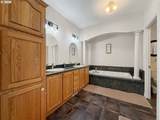
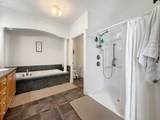
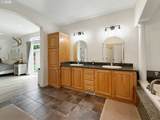
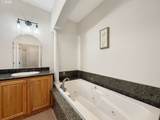
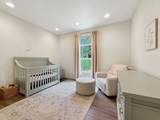
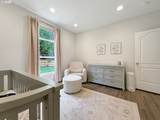
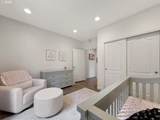
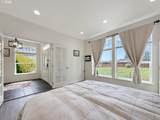
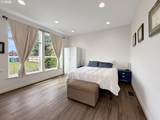
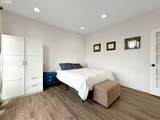
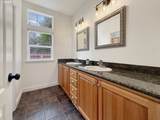
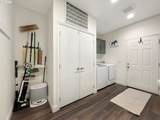
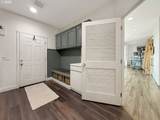
Welcome to your coastal retreat, a custom energy-efficient home situated on a quiet private drive just moments from the Pacific Ocean. Featuring soaring nine-foot ceilings and bathed in natural light, this open-concept, split-floor-plan layout effortlessly blends luxury and everyday comfort. The heart of the home is a chef’s kitchen complete with painted cabinetry, granite countertops, a walk-in pantry, stainless steel appliances, a farmhouse sink with a cup washer, and an expansive peninsula bar opening to a sunlit family room. The oversized primary suite serves as a peaceful sanctuary with a massive walk-in closet, dual granite vanities, a roll-in shower, and a jetted tub in a private alcove. On the opposite end of the home, three additional bedrooms—including one off the foyer ideal for a home office—share a full bath with dual vanities. Entering through the attached two-car garage leads to a well-equipped mudroom featuring built-in lockers, a utility sink, storage, and laundry. Outside, the level, fully fenced lot features lush lawns, a programmable irrigation system, and a sprawling rear deck made for entertaining. In addition to the attached garage, a multi-use 960-square-foot detached building offers another two-car garage/workshop and a finished flex room perfect for a guest suite, art studio, or gym. Engineered to the highest standards, the foundation features certified tie-downs, cinder block skirting, a vapor barrier, and a full concrete slab crawlspace. Buyer to participate in shared road and irrigation pump expenses. Be sure to view the immersive Matterport 3D virtual tour! Home is on public water however there is a shared well for irrigation. #BrookingsOregon #CurryCountyOregon #BananaBeltOfOregon #PacificNorthWest #ChetcoRiver
-
3BEDS
-
0.64ACRES
-
2BATHS
-
01/2 BATHS
-
3,805SQFT
-
$177$/SQFT
School Information
Description
Welcome to your coastal retreat, a custom energy-efficient home situated on a quiet private drive just moments from the Pacific Ocean. Featuring soaring nine-foot ceilings and bathed in natural light, this open-concept, split-floor-plan layout effortlessly blends luxury and everyday comfort. The heart of the home is a chef’s kitchen complete with painted cabinetry, granite countertops, a walk-in pantry, stainless steel appliances, a farmhouse sink with a cup washer, and an expansive peninsula bar opening to a sunlit family room. The oversized primary suite serves as a peaceful sanctuary with a massive walk-in closet, dual granite vanities, a roll-in shower, and a jetted tub in a private alcove. On the opposite end of the home, three additional bedrooms—including one off the foyer ideal for a home office—share a full bath with dual vanities. Entering through the attached two-car garage leads to a well-equipped mudroom featuring built-in lockers, a utility sink, storage, and laundry. Outside, the level, fully fenced lot features lush lawns, a programmable irrigation system, and a sprawling rear deck made for entertaining. In addition to the attached garage, a multi-use 960-square-foot detached building offers another two-car garage/workshop and a finished flex room perfect for a guest suite, art studio, or gym. Engineered to the highest standards, the foundation features certified tie-downs, cinder block skirting, a vapor barrier, and a full concrete slab crawlspace. Buyer to participate in shared road and irrigation pump expenses. Be sure to view the immersive Matterport 3D virtual tour! Home is on public water however there is a shared well for irrigation. #BrookingsOregon #CurryCountyOregon #BananaBeltOfOregon #PacificNorthWest #ChetcoRiver
Listing content is copyright © 2026 RMLS™, Portland, Oregon. The content relating to real estate for sale on this web site comes in part from the IDX program of the RMLS™ of Portland, Oregon. Real estate listings held by brokerage firms other than Ladd Group, Cascade Sotheby's International Realty are marked with the RMLS™ logo, and detailed information about these properties includes the names of the listing brokers. Data last updated 2026-10-17T18:49:02.23.Data deemed reliable but not guaranteed. Some properties which appear for sale on this web site may subsequently have sold or may no longer be available. IDX information is provided exclusively for consumers’ personal, non-commercial use, and may not be used for any purpose other than to identify prospective properties consumers may be interested in purchasing. All information provided is deemed reliable but is not guaranteed accurate by RMLS™ or Ladd Group, Cascade Sotheby's International Realty and should be independently verified.
 Listing provided courtesy of Century 21 Agate Realty: .