Skip To Content

15639 NW Clubhouse Dr

Portland, OR 97229
  • $575,000
  • STATUS: Active
  • ON SITE: 37 Days
  • MLS #: 694972987
UPDATED: 48 min ago
$575,000
  • 2
    BEDS
  • 0.08
    ACRES
  • 2
    BATHS
  • 1
    1/2 BATHS
  • 1,782
    SQFT
  • $323
    $/SQFT
Neighborhood:
Type:
Townhouse
Built:
1995
County:

School Information

Elementary School:
Middle School:
High School:

Description

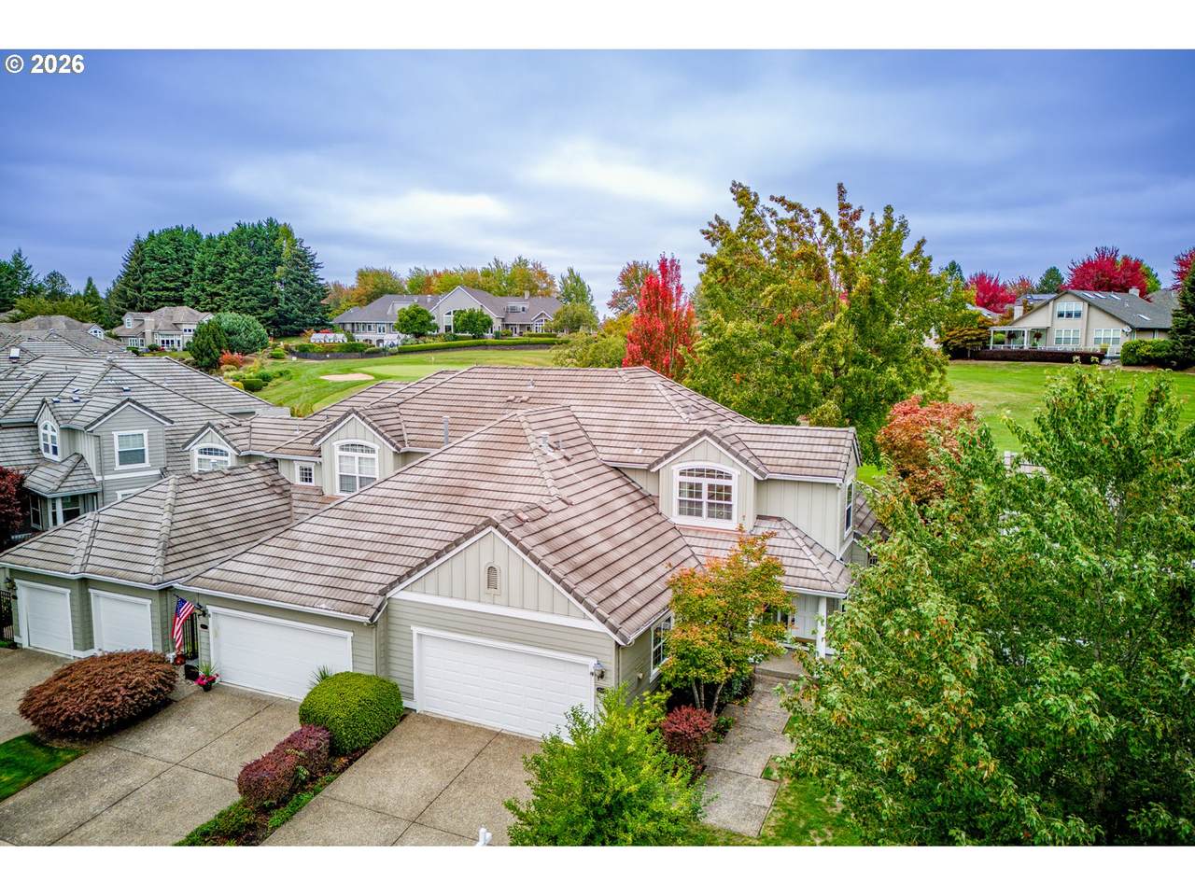
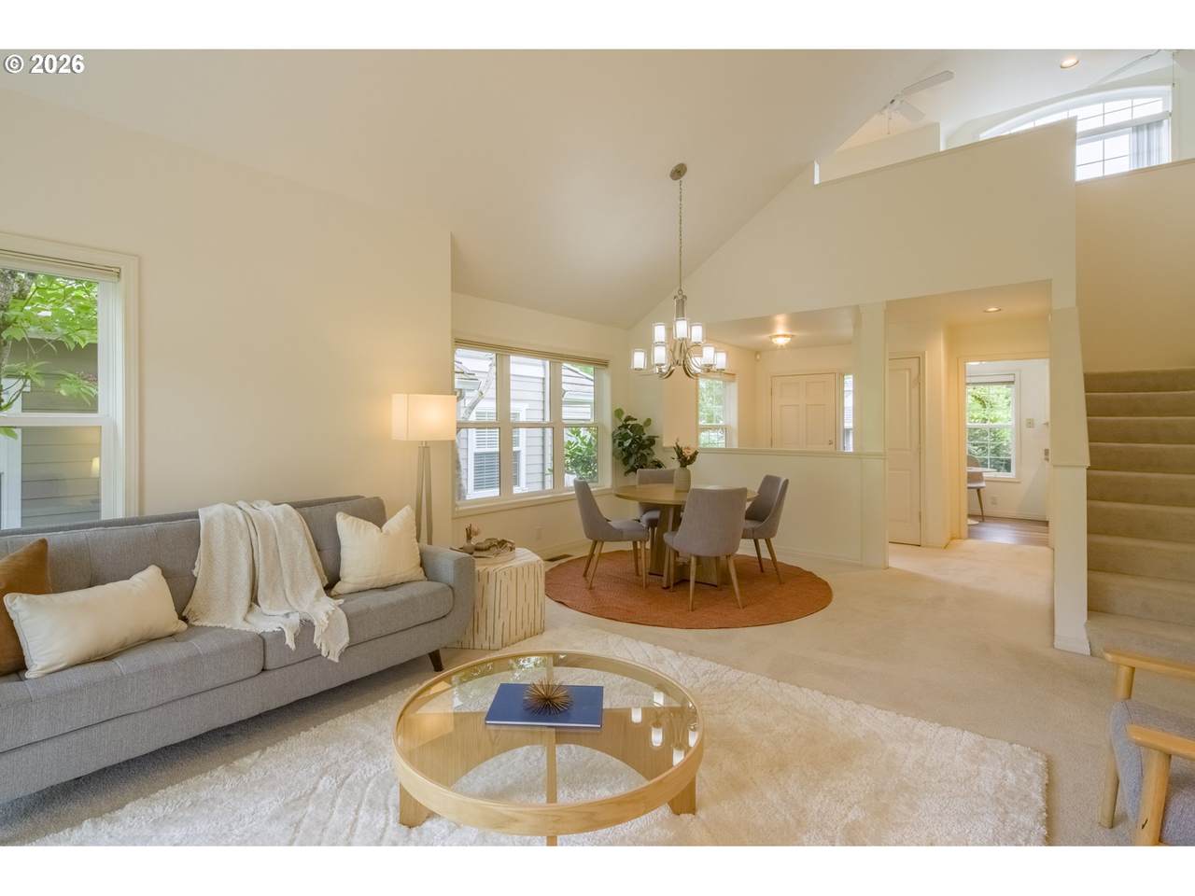
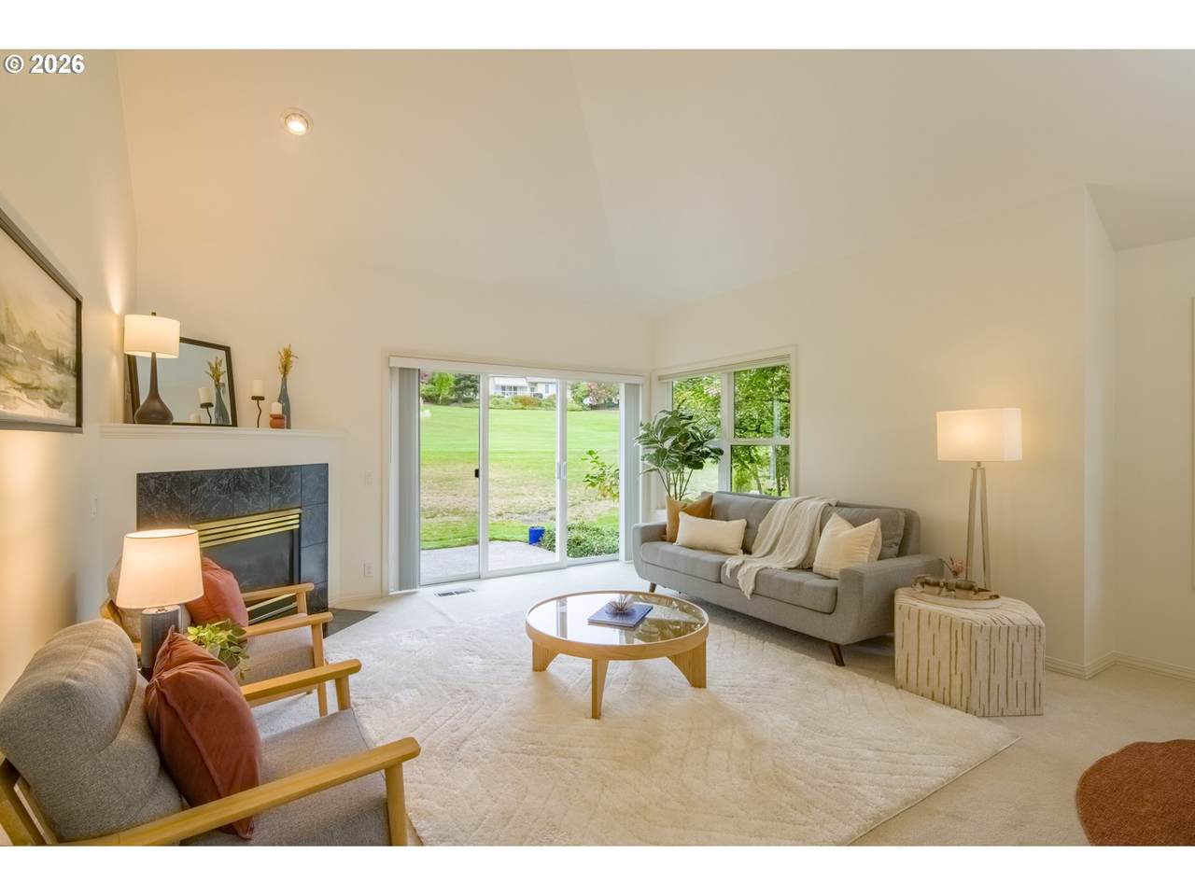
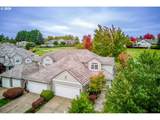
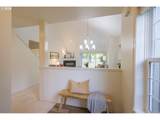
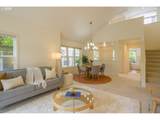
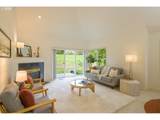
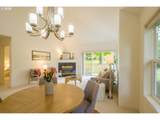
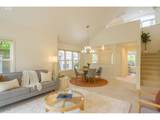
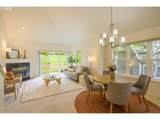
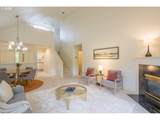
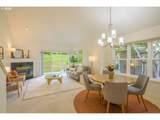
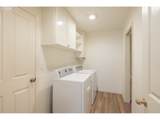
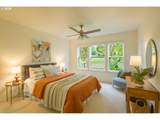
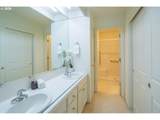
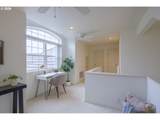
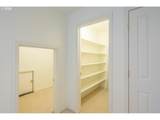
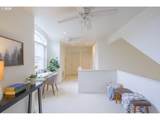
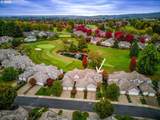
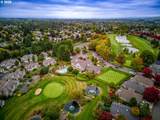
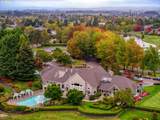
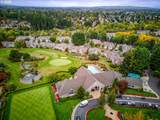
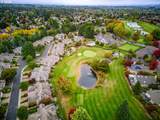
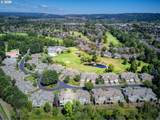
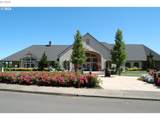
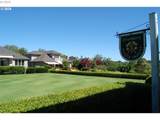
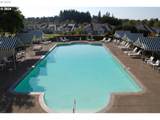
A rare opportunity to live on the 10th hole in the sought-after Claremont 55+ community! This spacious townhome offers plenty of room to spread out with two Primary Suites and a large loft area—perfect for a den, home office, hobby space or additional living area. Newer Furnace and Air conditioner. Hot water heater installed in 2019. Abundant storage throughout the home. Sink with cabinetry in the garage. Enjoy the ease of low-maintenance living along with all that the Claremont lifestyle has to offer. Play pickleball, tennis or croquet, stay active in the fitness room, or spend time at the Clubhouse. A full calendar of community activities includes concerts, parties, social gatherings, games and more, making it easy to be as active and involved as you choose. With generous living spaces, two Primary Suites, a coveted golf course setting and wonderful community amenities, this home offers a special combination of comfort, convenience and an active Claremont lifestyle.

Monthly Payment Calculator


Listing content is copyright © 2026 RMLS™, Portland, Oregon. The content relating to real estate for sale on this web site comes in part from the IDX program of the RMLS™ of Portland, Oregon. Real estate listings held by brokerage firms other than Ladd Group, Cascade Sotheby's International Realty are marked with the RMLS™ logo, and detailed information about these properties includes the names of the listing brokers. Data last updated 2026-10-17T19:49:20.813.Data deemed reliable but not guaranteed. Some properties which appear for sale on this web site may subsequently have sold or may no longer be available. IDX information is provided exclusively for consumers’ personal, non-commercial use, and may not be used for any purpose other than to identify prospective properties consumers may be interested in purchasing. All information provided is deemed reliable but is not guaranteed accurate by RMLS™ or Ladd Group, Cascade Sotheby's International Realty and should be independently verified.
www.bendpropertysource.com/homes/181004316
Print Image

15639 NW Clubhouse Dr Portland, OR 97229

  • Price: $575,000
  • Status: Active
  • On Site: 37 Days
  • Updated: 48 min ago
  • MLS #: 694972987
2
Beds
2
Baths
1
½ Baths
0.08
Acres
1,782
SQFT
$323
$/SQFT
1995
Built
Neighborhood:
Claremont
County:
Washington
Area:
149-Nw Washington Co/Sauvie Island
Elementary School:
Oak Hills
Middle School:
Five Oaks
High School:
Westview
Property Description
A rare opportunity to live on the 10th hole in the sought-after Claremont 55+ community! This spacious townhome offers plenty of room to spread out with two Primary Suites and a large loft area—perfect for a den, home office, hobby space or additional living area. Newer Furnace and Air conditioner. Hot water heater installed in 2019. Abundant storage throughout the home. Sink with cabinetry in the garage. Enjoy the ease of low-maintenance living along with all that the Claremont lifestyle has to offer. Play pickleball, tennis or croquet, stay active in the fitness room, or spend time at the Clubhouse. A full calendar of community activities includes concerts, parties, social gatherings, games and more, making it easy to be as active and involved as you choose. With generous living spaces, two Primary Suites, a coveted golf course setting and wonderful community amenities, this home offers a special combination of comfort, convenience and an active Claremont lifestyle.
Exterior Features

Architectural Style Townhouse Traditional Attached Garage YN Yes Exterior Description Cement Siding Exterior Features Patio Sprinkler Yard Foundation Details Concrete Perimeter Garage Type Attached Lot Features Gentle Sloping Golf Course Pond Seasonal Parking Features Driveway Parking Total 2 Road Surface Type Paved Roof Tile View Description Golf Course Pond View YN Yes

Interior Features

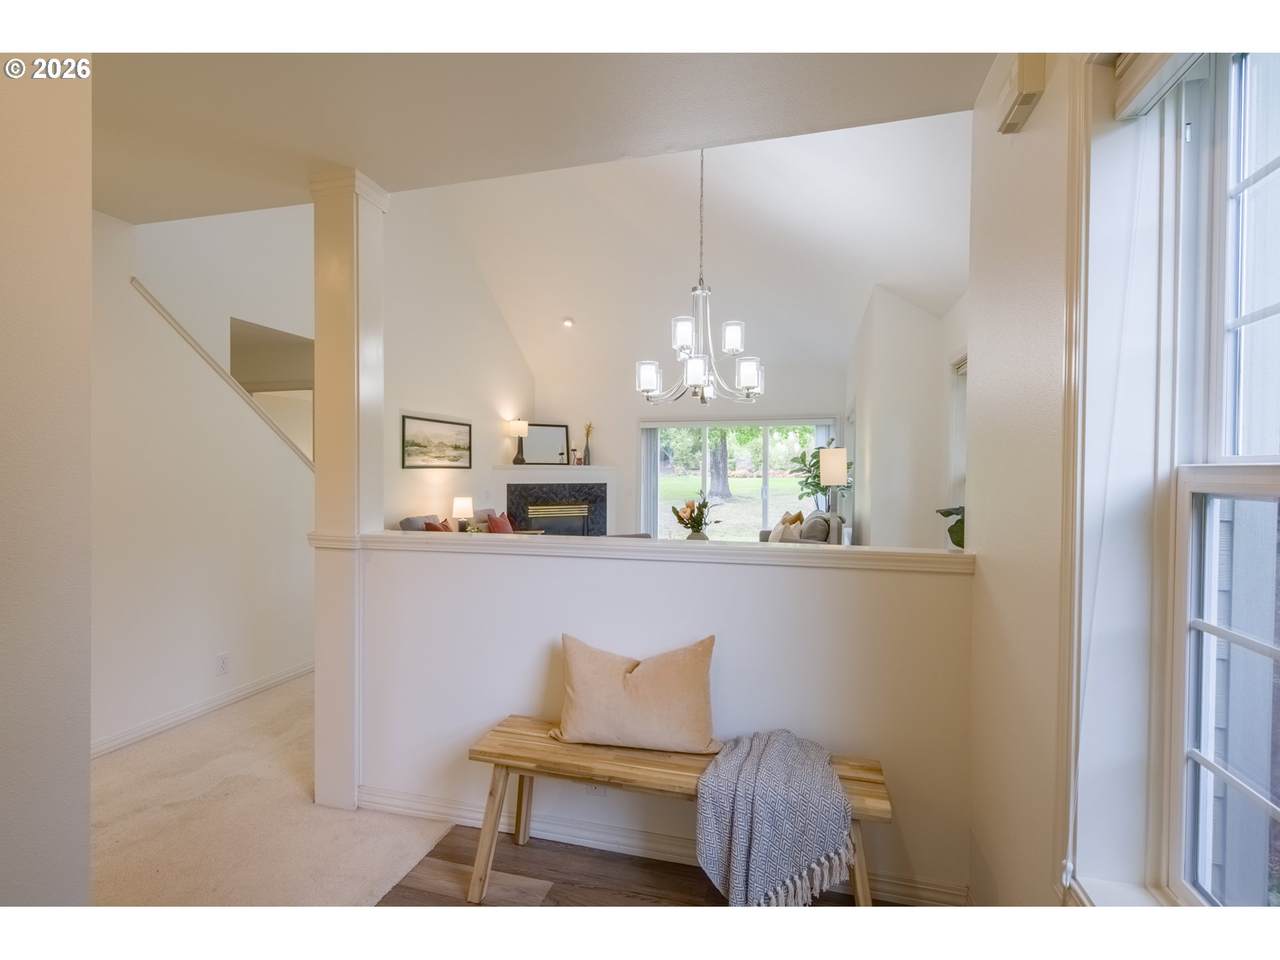
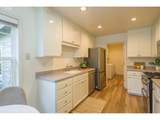
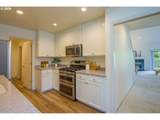
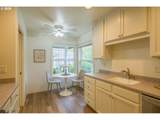
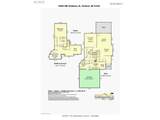
Additional Room Description Loft Additional Room Level Upper Appliances Dishwasher Disposal Free Standing Gas Range Free Standing Refrigerator Microwave Quartz Stainless Steel Appliance Basement Crawl Space Bathrooms Full Lower Level 0 Bathrooms Full Main Level 1 Bathrooms Full Upper Level 1 Bathrooms Partial Lower Level 0 Bathrooms Partial Main Level 1 Bathrooms Partial Upper Level 0 Cooling Central Air Cooling YN Yes Dining Room Level Main Fireplace Features Gas Fireplace YN Yes Fireplaces Total 1 Heating Forced Air Heating YN Yes Interior Features Garage Door Opener High Ceilings Laundry Luxury Vinyl Plank Vaulted Ceiling Wallto Wall Carpet Washer Dryer Wood Floors Kitchen Features Fireplace Kitchen11 Level Main Living Room Level Main Lower Level Area Total 0 Main Level Area Total 1099 Primary Bedroom Level Main Second Bedroom Level Upper Upper Level Area Total 683 Window Features Double Pane Windows

Property Features

Accessibility Features Bathroom Cabinets Garageon Main Ground Level Kitchen Cabinets Main Floor Bedroom Bath Natural Lighting Utility Room On Main Walkin Shower Accessibility YN Yes Association Amenities Commons Exterior Maintenance Front Yard Landscaping Library Maintenance Grounds Management Meeting Room Party Room Pool Recreation Facilities Tennis Court Weight Room Association Fee 1741 Association Fee Frequency Annually Association Fee2 1657 Association Fee2 Frequency Quarterly Association YN Yes Bank Owned YN No Farm YN No Fuel Description Gas Green Certification YN No Home Warranty YN No Hot Water Description Gas IDXAddress Display YN Yes Internet Service Type Cable Listing Terms Cash Conventional FHA VALoan New Construction YN No Property Attached YN Yes Property Condition Resale Property Sub Type Attached Security Features None Senior Community YN Yes Sewer Public Sewer Short Sale YN No Tax Annual Amount 6989.76 Tax Year 2025 Water Source Public Water

Listing provided courtesy of Bethany Realty Group: tammy@bethanyrg.com.


Listing content is copyright © 2026 RMLS™, Portland, Oregon. The content relating to real estate for sale on this web site comes in part from the IDX program of the RMLS™ of Portland, Oregon. Real estate listings held by brokerage firms other than Ladd Group, Cascade Sotheby's International Realty are marked with the RMLS™ logo, and detailed information about these properties includes the names of the listing brokers. Data last updated 2026-10-17T19:49:20.813.Data deemed reliable but not guaranteed. Some properties which appear for sale on this web site may subsequently have sold or may no longer be available. IDX information is provided exclusively for consumers’ personal, non-commercial use, and may not be used for any purpose other than to identify prospective properties consumers may be interested in purchasing. All information provided is deemed reliable but is not guaranteed accurate by RMLS™ or Ladd Group, Cascade Sotheby's International Realty and should be independently verified.
 
https://bt-photos.global.ssl.fastly.net/portland/1280_boomver_2_694972987-2.jpg https://bt-photos.global.ssl.fastly.net/portland/1280_boomver_2_694972987-2.jpg https://bt-photos.global.ssl.fastly.net/portland/1280_boomver_2_694972987-2.jpg
Logo
Ladd Group, Cascade Sotheby's International Realty
650 SW Bond St, Suite 100
Bend OR, 97702