


Description
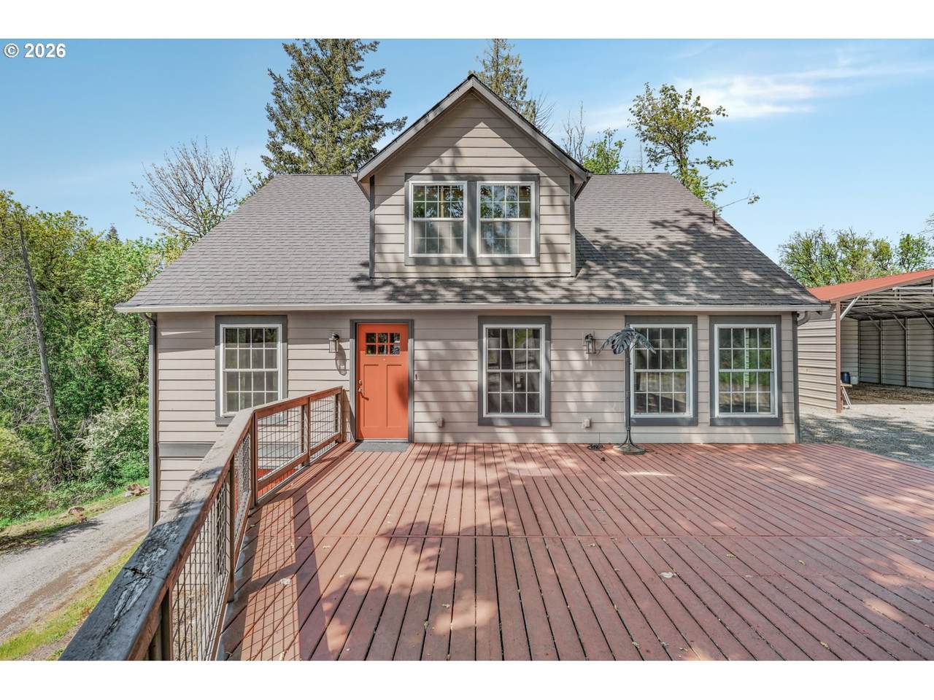
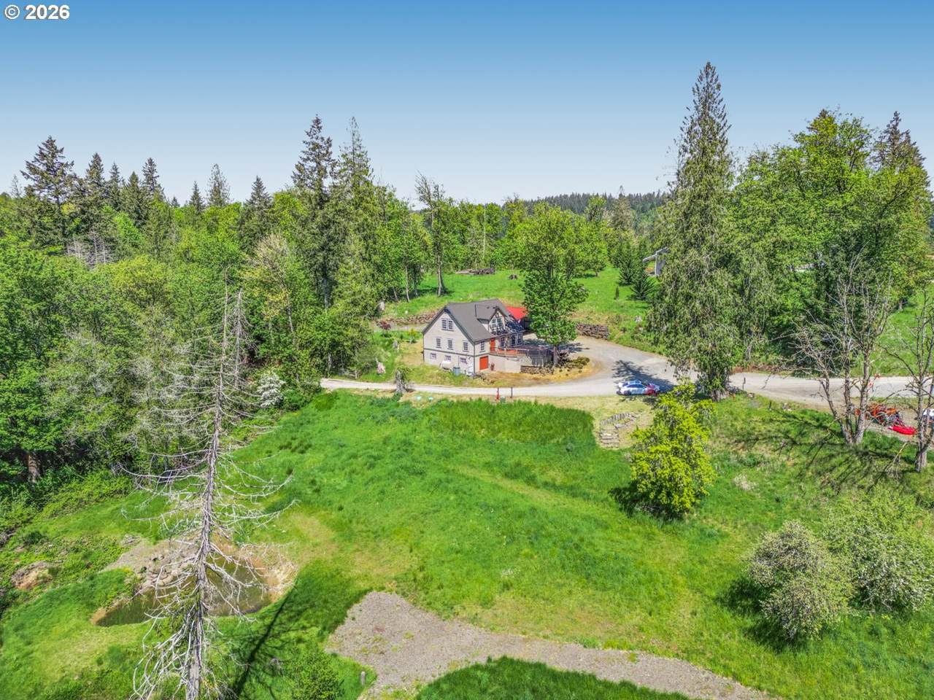
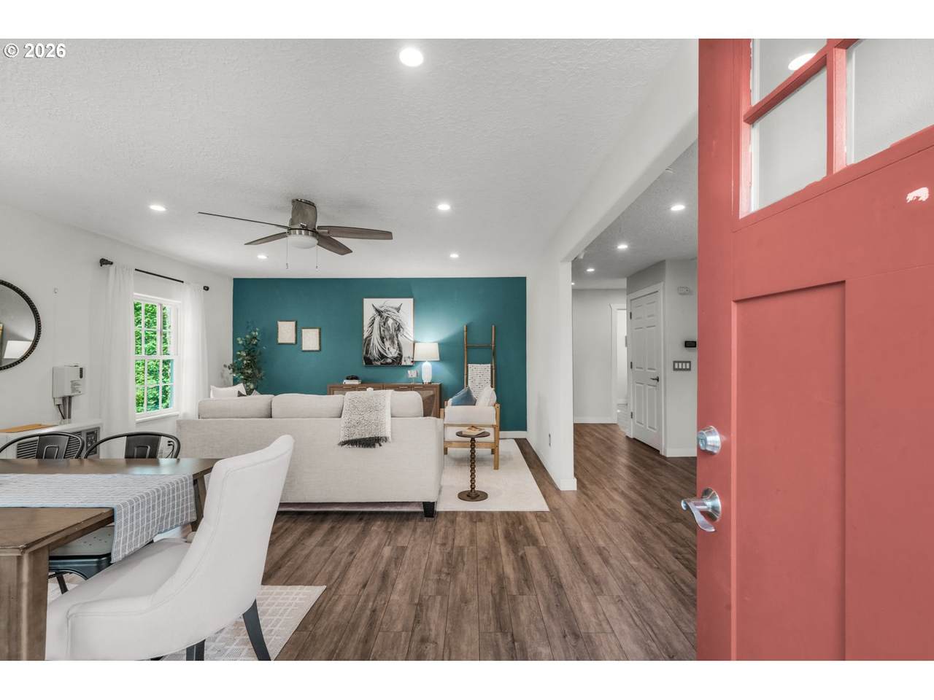
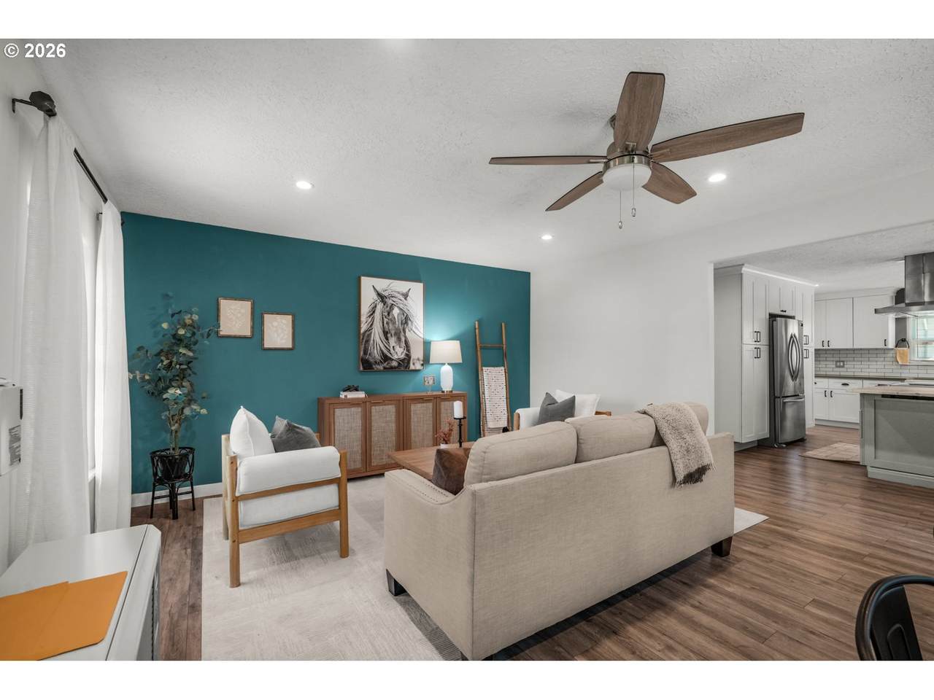
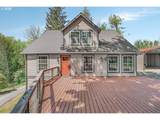
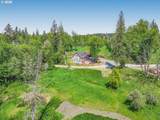
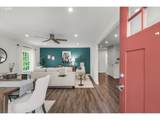
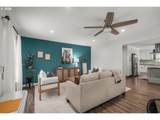
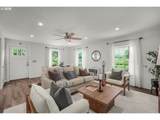
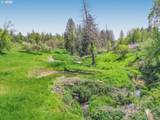
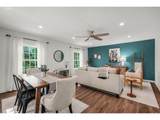
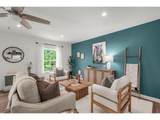
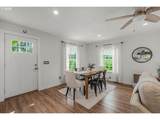
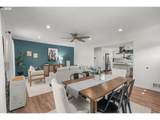
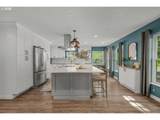
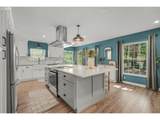
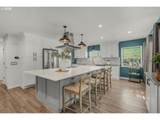
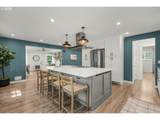
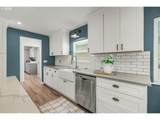
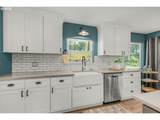
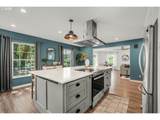
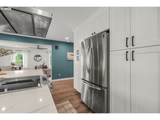
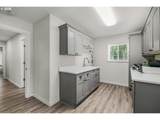
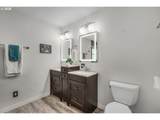
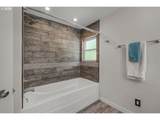
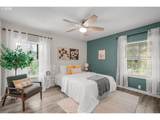
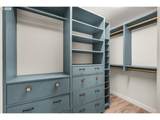
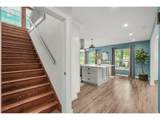
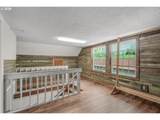
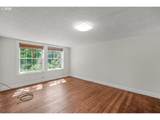
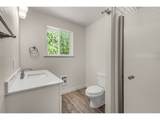
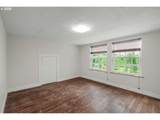
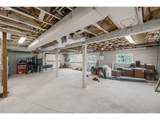
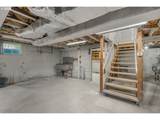
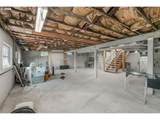
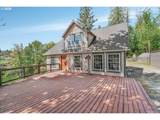
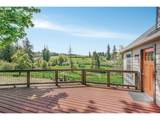
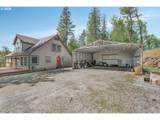
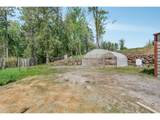
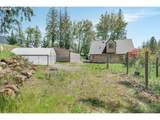
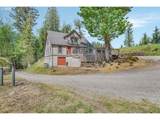
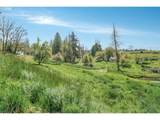
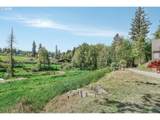
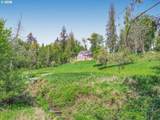
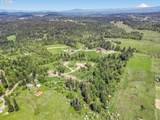
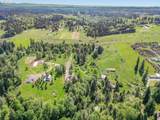
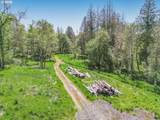
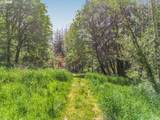
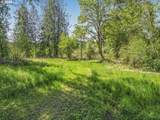
Welcome to your private slice of country paradise! Set on 8.42 picturesque acres, this beautifully updated 3-bedroom, 2-bath home offers the perfect blend of peaceful rural living with convenient access to town, just minutes from restaurants, schools, and the Oregon City Golf Club. It has a beautiful pond and creek that goes through the property year round. Step inside to a bright, inviting main level featuring stunning laminate flooring and an open-concept layout. The gourmet kitchen has a large island with eat bar, sleek countertops, stainless steel appliances, and stylish cabinetry, perfect for entertaining. The adjoining dining and living areas are filled with natural light from large windows that frame serene territorial views where you can see bald eagles, deer, otters and beavers! The main-level primary bedroom provides comfort and privacy, complete with a spacious walk-in closet. Upstairs, you’ll find two additional bedrooms and a full bath, offering flexibility for guests, family, or a home office. Downstairs, the unfinished basement is full of potential, featuring a heated floor and expansive space ready for your customization, whether you envision a workshop, gym, or additional living area. An attic with standing room adds great storage space. The home is equipped with two water heaters (one dedicated to the basement) and a forced electric diesel heating system for efficiency and comfort. Outside, enjoy the beauty of your acreage with a mix of open space, mature trees, and scenic views. The large carport offers room for vehicles, equipment, or storage. For added versatility, the south side of the property is already set up with power for two RVs or trailers, one currently connected to the septic system and drain field. Built on a deep, solid Terra Firma foundation, this home provides lasting peace of mind. Having your own pond, year round creek, and a natural habitat for wildlife is incredibly rare to find, especially this close to town!
-
3BEDS
-
8.42ACRES
-
2BATHS
-
01/2 BATHS
-
3,332SQFT
-
$248$/SQFT
School Information
Description
Welcome to your private slice of country paradise! Set on 8.42 picturesque acres, this beautifully updated 3-bedroom, 2-bath home offers the perfect blend of peaceful rural living with convenient access to town, just minutes from restaurants, schools, and the Oregon City Golf Club. It has a beautiful pond and creek that goes through the property year round. Step inside to a bright, inviting main level featuring stunning laminate flooring and an open-concept layout. The gourmet kitchen has a large island with eat bar, sleek countertops, stainless steel appliances, and stylish cabinetry, perfect for entertaining. The adjoining dining and living areas are filled with natural light from large windows that frame serene territorial views where you can see bald eagles, deer, otters and beavers! The main-level primary bedroom provides comfort and privacy, complete with a spacious walk-in closet. Upstairs, you’ll find two additional bedrooms and a full bath, offering flexibility for guests, family, or a home office. Downstairs, the unfinished basement is full of potential, featuring a heated floor and expansive space ready for your customization, whether you envision a workshop, gym, or additional living area. An attic with standing room adds great storage space. The home is equipped with two water heaters (one dedicated to the basement) and a forced electric diesel heating system for efficiency and comfort. Outside, enjoy the beauty of your acreage with a mix of open space, mature trees, and scenic views. The large carport offers room for vehicles, equipment, or storage. For added versatility, the south side of the property is already set up with power for two RVs or trailers, one currently connected to the septic system and drain field. Built on a deep, solid Terra Firma foundation, this home provides lasting peace of mind. Having your own pond, year round creek, and a natural habitat for wildlife is incredibly rare to find, especially this close to town!
Listing content is copyright © 2026 RMLS™, Portland, Oregon. The content relating to real estate for sale on this web site comes in part from the IDX program of the RMLS™ of Portland, Oregon. Real estate listings held by brokerage firms other than Ladd Group, Cascade Sotheby's International Realty are marked with the RMLS™ logo, and detailed information about these properties includes the names of the listing brokers. Data last updated 2026-10-15T10:04:44.05.Data deemed reliable but not guaranteed. Some properties which appear for sale on this web site may subsequently have sold or may no longer be available. IDX information is provided exclusively for consumers’ personal, non-commercial use, and may not be used for any purpose other than to identify prospective properties consumers may be interested in purchasing. All information provided is deemed reliable but is not guaranteed accurate by RMLS™ or Ladd Group, Cascade Sotheby's International Realty and should be independently verified.
 Listing provided courtesy of eXp Realty, LLC: 503-389-0821.