


Description
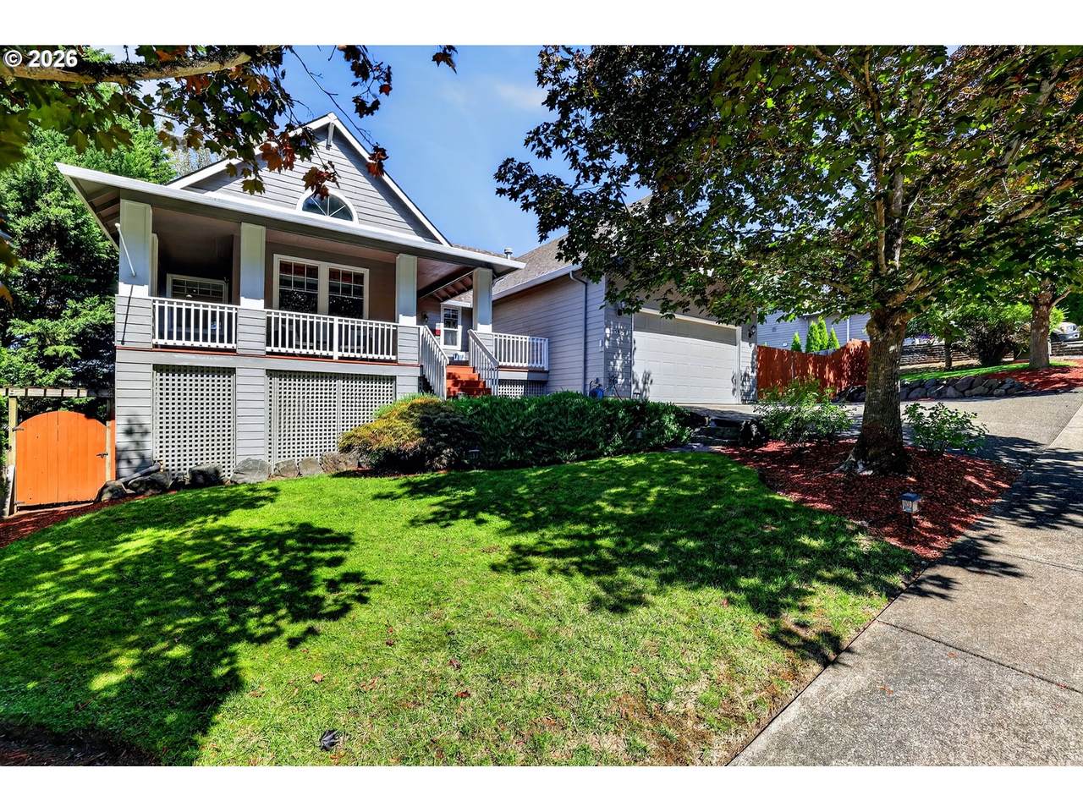
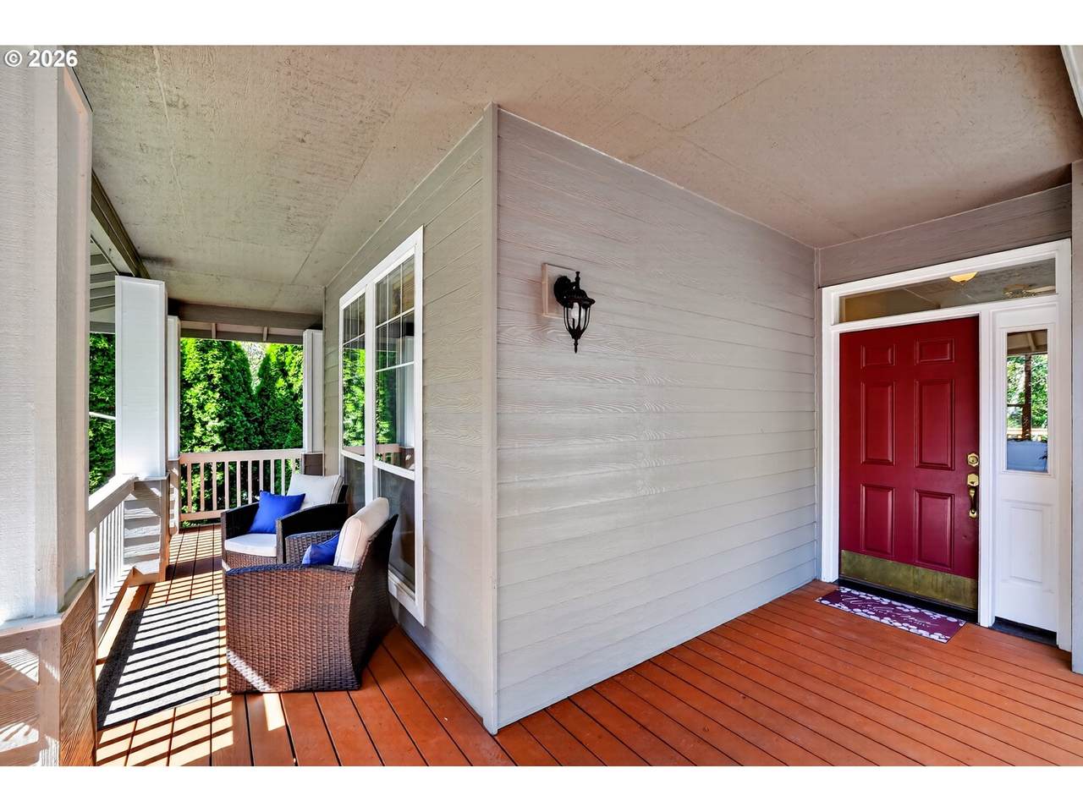
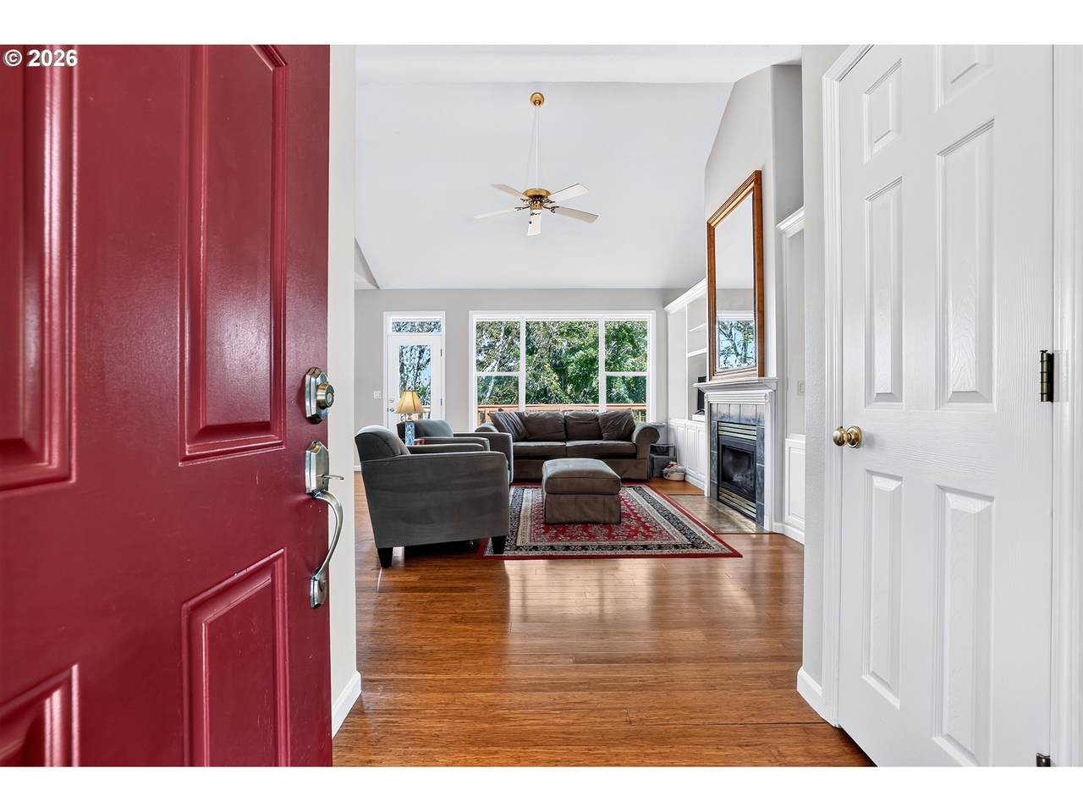
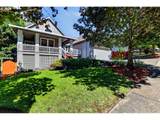
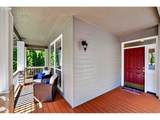
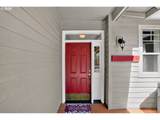
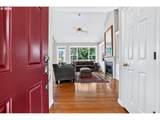
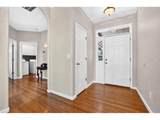
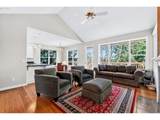
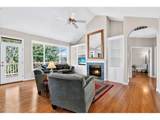
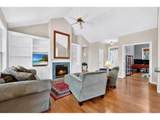
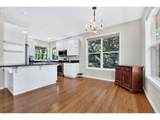
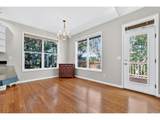
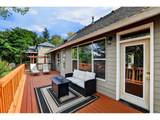
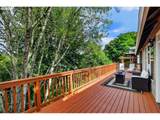
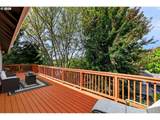
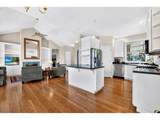
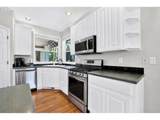
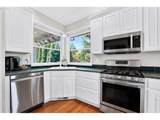
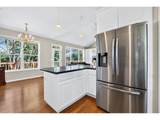
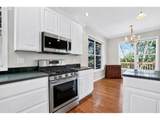
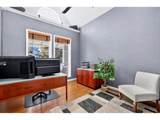
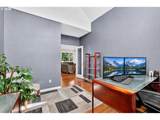
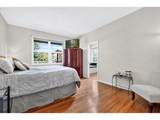
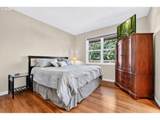
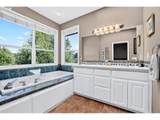
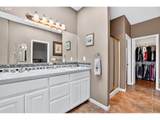
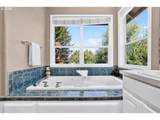
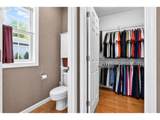
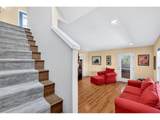
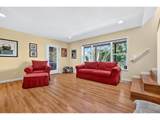
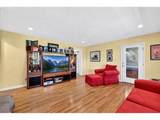
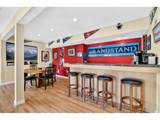
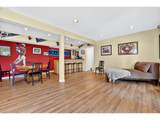
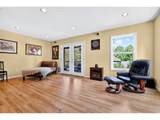
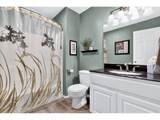
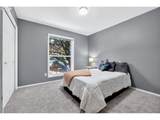
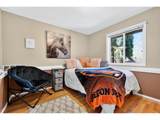
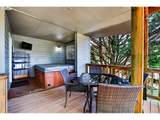
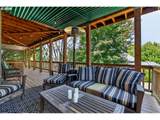
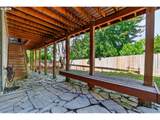
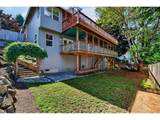
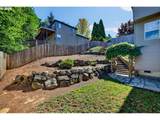
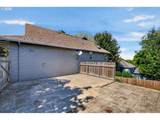
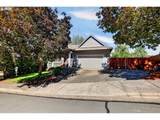
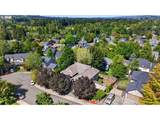
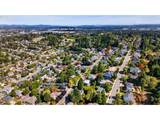
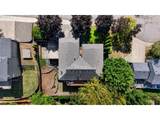
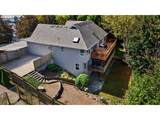
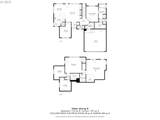
Fall in love with this charming, beautifully maintained family home in the quiet, tree-lined Crestwood Heights neighborhood. Situated on a quiet cul-de-sac and an oversized lot in the heart of Sherwood, this 3-bedroom, 2.5-bath home offers 2,512 SQFT of thoughtfully designed living space. From the moment you arrive, you’ll appreciate the home’s welcoming presence, natural light provided by large windows throughout, mature landscaping, and peaceful setting. The main level features a spacious primary suite with French doors, a jetted soaking tub, walk-in shower, and generous walk-in closet. The bright kitchen includes a corner sink with large windows, offering views of the surrounding greenery. A spacious pantry and stainless-steel appliances add both style and practicality. Flowing seamlessly from the kitchen, the dedicated dining area and living room creates an ideal space for gathering with family and friends all with vaulted ceilings and a cozy gas fireplace. Just off the main living area, a separate office with French doors and a vaulted ceiling offers the perfect setting for working from home, or a quiet reading space. The lower level is ideal for entertaining. A large great room equipped with built-in bar, provides ample space for movie nights, game days, or hosting guests, with direct access to the covered deck and hot tub. Two additional bedrooms and a separate family room offering comfort and privacy. Outside, the fully fenced yard is surrounded by mature trees and shrubs that create a sense of privacy and tranquility. An impressive 1,300 square feet of deck space provides multiple areas for outdoor gatherings and neighborhood views. Additional features include coveted RV & boat parking, providing room for all your recreational vehicles with no HOA. Conveniently located near local parks, schools, shopping, and major commuter routes, this welcoming home offers the perfect balance of neighborhood charm, everyday convenience and a prime Sherwood location.
-
3BEDS
-
0.21ACRES
-
2BATHS
-
11/2 BATHS
-
2,512SQFT
-
$285$/SQFT
School Information
Description
Fall in love with this charming, beautifully maintained family home in the quiet, tree-lined Crestwood Heights neighborhood. Situated on a quiet cul-de-sac and an oversized lot in the heart of Sherwood, this 3-bedroom, 2.5-bath home offers 2,512 SQFT of thoughtfully designed living space. From the moment you arrive, you’ll appreciate the home’s welcoming presence, natural light provided by large windows throughout, mature landscaping, and peaceful setting. The main level features a spacious primary suite with French doors, a jetted soaking tub, walk-in shower, and generous walk-in closet. The bright kitchen includes a corner sink with large windows, offering views of the surrounding greenery. A spacious pantry and stainless-steel appliances add both style and practicality. Flowing seamlessly from the kitchen, the dedicated dining area and living room creates an ideal space for gathering with family and friends all with vaulted ceilings and a cozy gas fireplace. Just off the main living area, a separate office with French doors and a vaulted ceiling offers the perfect setting for working from home, or a quiet reading space. The lower level is ideal for entertaining. A large great room equipped with built-in bar, provides ample space for movie nights, game days, or hosting guests, with direct access to the covered deck and hot tub. Two additional bedrooms and a separate family room offering comfort and privacy. Outside, the fully fenced yard is surrounded by mature trees and shrubs that create a sense of privacy and tranquility. An impressive 1,300 square feet of deck space provides multiple areas for outdoor gatherings and neighborhood views. Additional features include coveted RV & boat parking, providing room for all your recreational vehicles with no HOA. Conveniently located near local parks, schools, shopping, and major commuter routes, this welcoming home offers the perfect balance of neighborhood charm, everyday convenience and a prime Sherwood location.
Listing content is copyright © 2026 RMLS™, Portland, Oregon. The content relating to real estate for sale on this web site comes in part from the IDX program of the RMLS™ of Portland, Oregon. Real estate listings held by brokerage firms other than Ladd Group, Cascade Sotheby's International Realty are marked with the RMLS™ logo, and detailed information about these properties includes the names of the listing brokers. Data last updated 2026-10-10T07:14:37.12.Data deemed reliable but not guaranteed. Some properties which appear for sale on this web site may subsequently have sold or may no longer be available. IDX information is provided exclusively for consumers’ personal, non-commercial use, and may not be used for any purpose other than to identify prospective properties consumers may be interested in purchasing. All information provided is deemed reliable but is not guaranteed accurate by RMLS™ or Ladd Group, Cascade Sotheby's International Realty and should be independently verified.
 Listing provided courtesy of Thoroughbred Real Estate Group Inc: 503-862-9601.