


Description
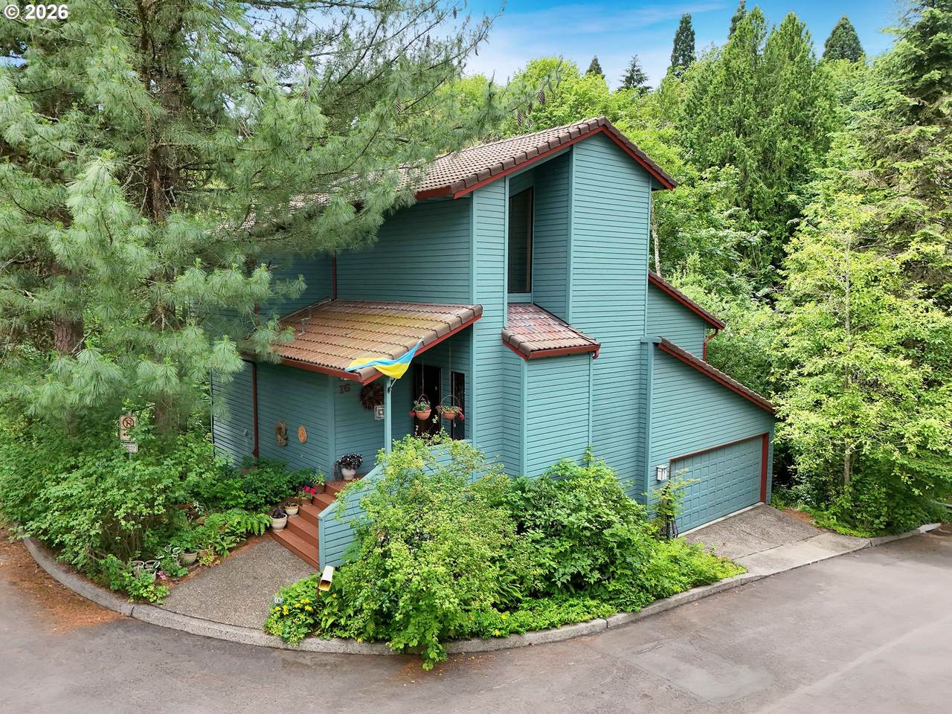
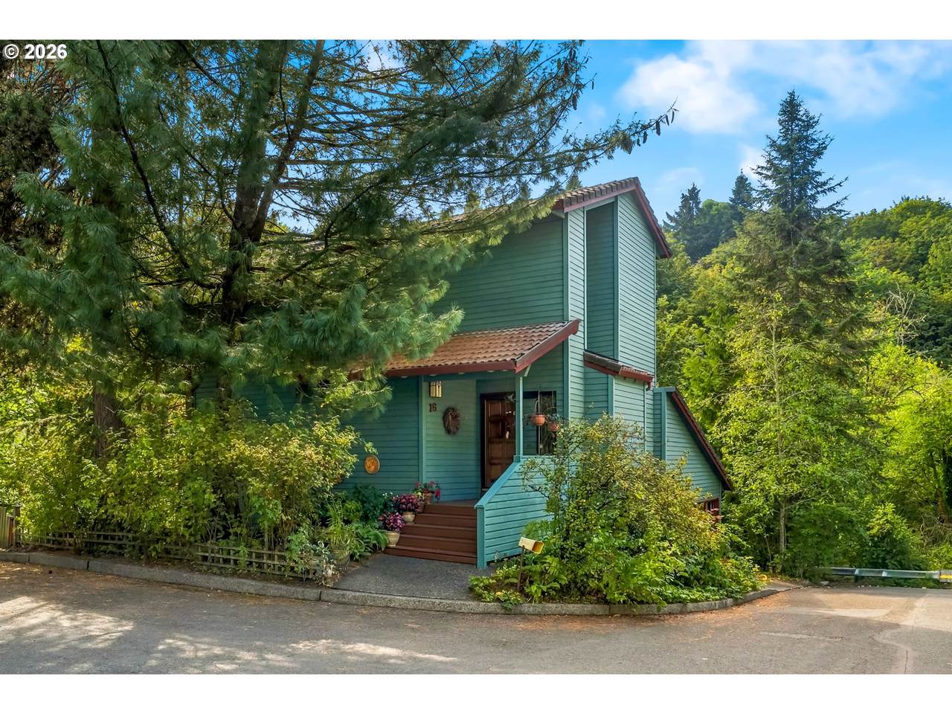
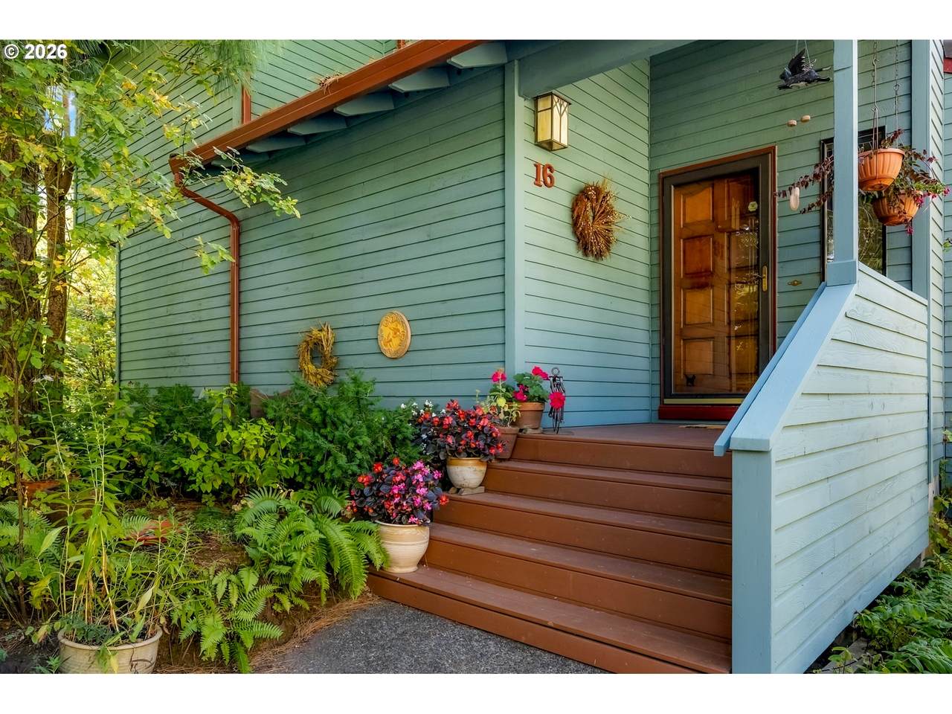
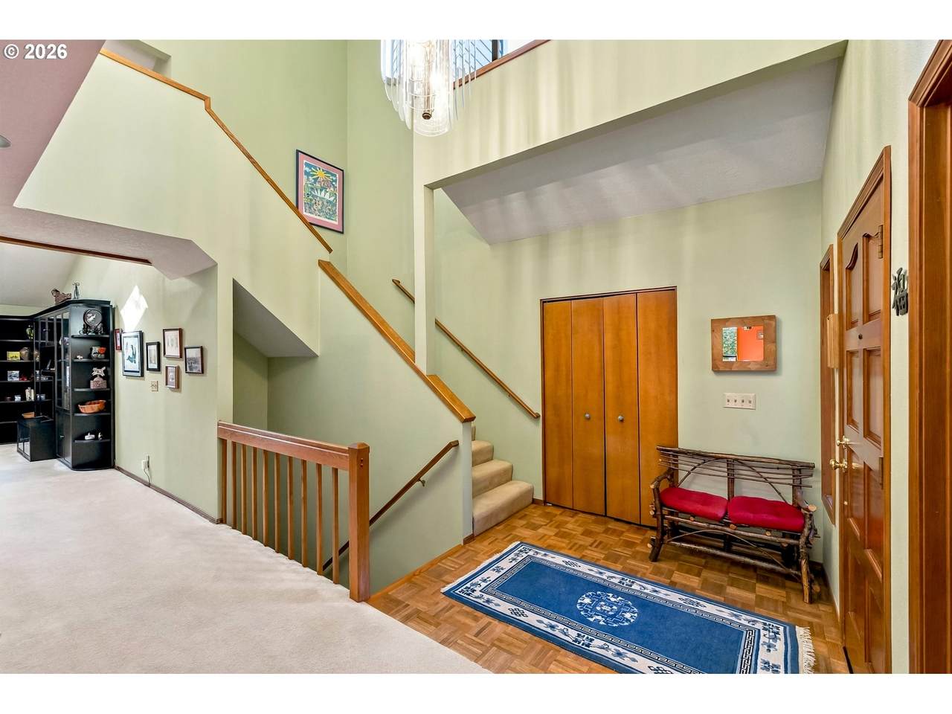
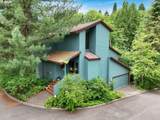
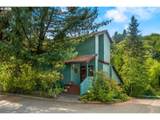
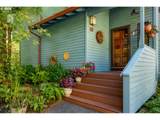
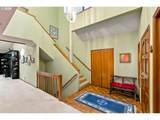
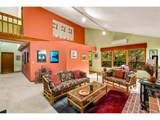
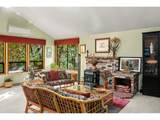
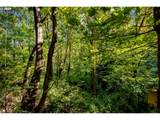
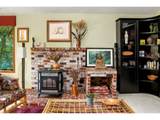
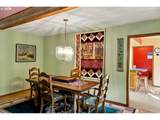
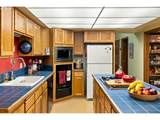
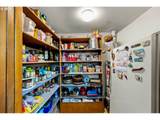
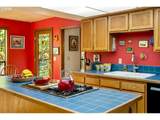
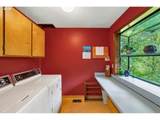
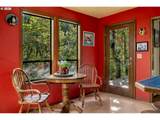
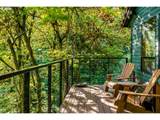
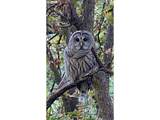
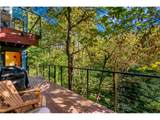
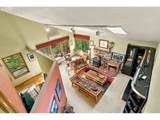
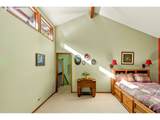
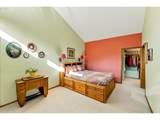
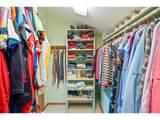
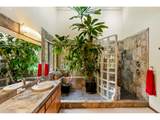
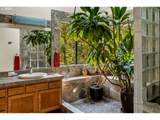
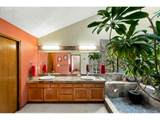
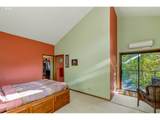
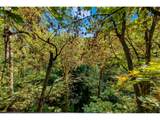
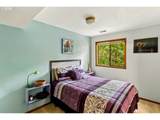
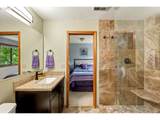
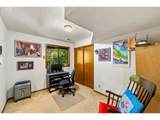
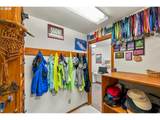
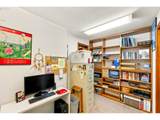
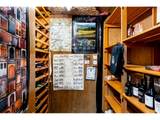
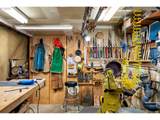
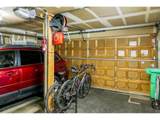
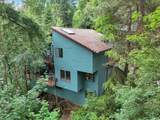
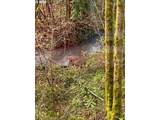
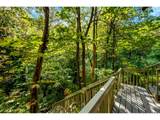
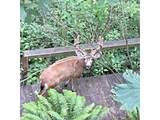
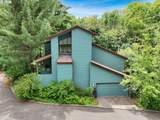
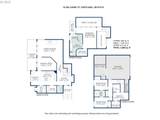
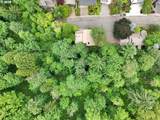
Tucked at the end of a quiet, dead-end street, this serene, contemporary treehouse sits on a private .23-acre corner lot flanked on two sides by 25 acres of protected green space along Stephens Creek. Cedar siding and a tile roof rise through the trees, with walls of Anderson windows and skylights pulling natural light deep into every level.The upper-level primary suite is a retreat unto itself: lofted, zoned for its own heating and cooling, with a private deck, walk-in closet, and en-suite bath with a spa like shower finished in natural stone and glass with skylight overhead. The living room anchors the main level with soaring vaulted ceilings, zoned heating, a certified wood stove, and skylights of its own, alongside a formal dining room with hardwood floors. The adjacent kitchen features a cook island, brand-new built-in gas oven, a walk-in pantry with extra full-size freezer, dedicated laundry room, and deck access with a gas line ready for the grill. Downstairs, 2 bedrooms, a full bath, separate office space, and a wine cellar round out the interior. Outside, the lot is certified as a Native Backyard Habitat, with views of the perennial Stephens Creek and year-round bird and wildlife sighting from nearly every window. A French drain keeps things dry through Portland's wet season, and the attached 2-car garage adds everyday convenience to the woodland setting while the attached fully equipped wood-turning studio complete with a 2020 Powermatic lathe is ready for the professional or the hobbyist.Minutes to Fulton Park, Willamette Waterfront Park, and Fred Meyer, with easy I-5 access. Just five minutes to Macadam's shops and restaurants, ten to OHSU and downtown Portland, this private retreat is your sanctuary in the city. [Home Energy Score = 5. HES Report at https://rpt.greenbuildingregistry.com/hes/OR10249086]
-
3BEDS
-
0.23ACRES
-
2BATHS
-
11/2 BATHS
-
2,366SQFT
-
$366$/SQFT
School Information
Description
Tucked at the end of a quiet, dead-end street, this serene, contemporary treehouse sits on a private .23-acre corner lot flanked on two sides by 25 acres of protected green space along Stephens Creek. Cedar siding and a tile roof rise through the trees, with walls of Anderson windows and skylights pulling natural light deep into every level.The upper-level primary suite is a retreat unto itself: lofted, zoned for its own heating and cooling, with a private deck, walk-in closet, and en-suite bath with a spa like shower finished in natural stone and glass with skylight overhead. The living room anchors the main level with soaring vaulted ceilings, zoned heating, a certified wood stove, and skylights of its own, alongside a formal dining room with hardwood floors. The adjacent kitchen features a cook island, brand-new built-in gas oven, a walk-in pantry with extra full-size freezer, dedicated laundry room, and deck access with a gas line ready for the grill. Downstairs, 2 bedrooms, a full bath, separate office space, and a wine cellar round out the interior. Outside, the lot is certified as a Native Backyard Habitat, with views of the perennial Stephens Creek and year-round bird and wildlife sighting from nearly every window. A French drain keeps things dry through Portland's wet season, and the attached 2-car garage adds everyday convenience to the woodland setting while the attached fully equipped wood-turning studio complete with a 2020 Powermatic lathe is ready for the professional or the hobbyist.Minutes to Fulton Park, Willamette Waterfront Park, and Fred Meyer, with easy I-5 access. Just five minutes to Macadam's shops and restaurants, ten to OHSU and downtown Portland, this private retreat is your sanctuary in the city. [Home Energy Score = 5. HES Report at https://rpt.greenbuildingregistry.com/hes/OR10249086]
Listing content is copyright © 2026 RMLS™, Portland, Oregon. The content relating to real estate for sale on this web site comes in part from the IDX program of the RMLS™ of Portland, Oregon. Real estate listings held by brokerage firms other than Ladd Group, Cascade Sotheby's International Realty are marked with the RMLS™ logo, and detailed information about these properties includes the names of the listing brokers. Data last updated 2026-10-11T07:06:46.98.Data deemed reliable but not guaranteed. Some properties which appear for sale on this web site may subsequently have sold or may no longer be available. IDX information is provided exclusively for consumers’ personal, non-commercial use, and may not be used for any purpose other than to identify prospective properties consumers may be interested in purchasing. All information provided is deemed reliable but is not guaranteed accurate by RMLS™ or Ladd Group, Cascade Sotheby's International Realty and should be independently verified.
 Listing provided courtesy of Cascade Hasson Sotheby's International Realty: .