Skip To Content

16081 S Moore Rd

Oregon City, OR 97045
  • $1,275,000
  • STATUS: Active
  • ON SITE: 29 Days
  • MLS #: 519558574
UPDATED: 55 min ago
$1,275,000
  • 4
    BEDS
  • 5.29
    ACRES
  • 3
    BATHS
  • 0
    1/2 BATHS
  • 3,977
    SQFT
  • $321
    $/SQFT

School Information

Elementary School:
Middle School:
High School:

Description

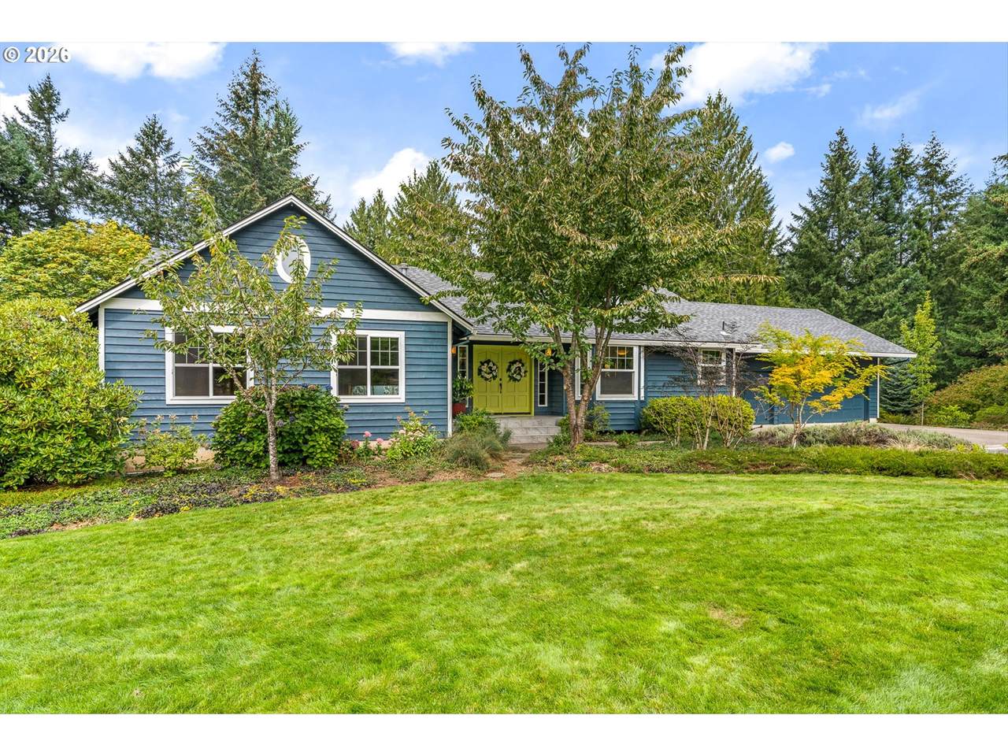
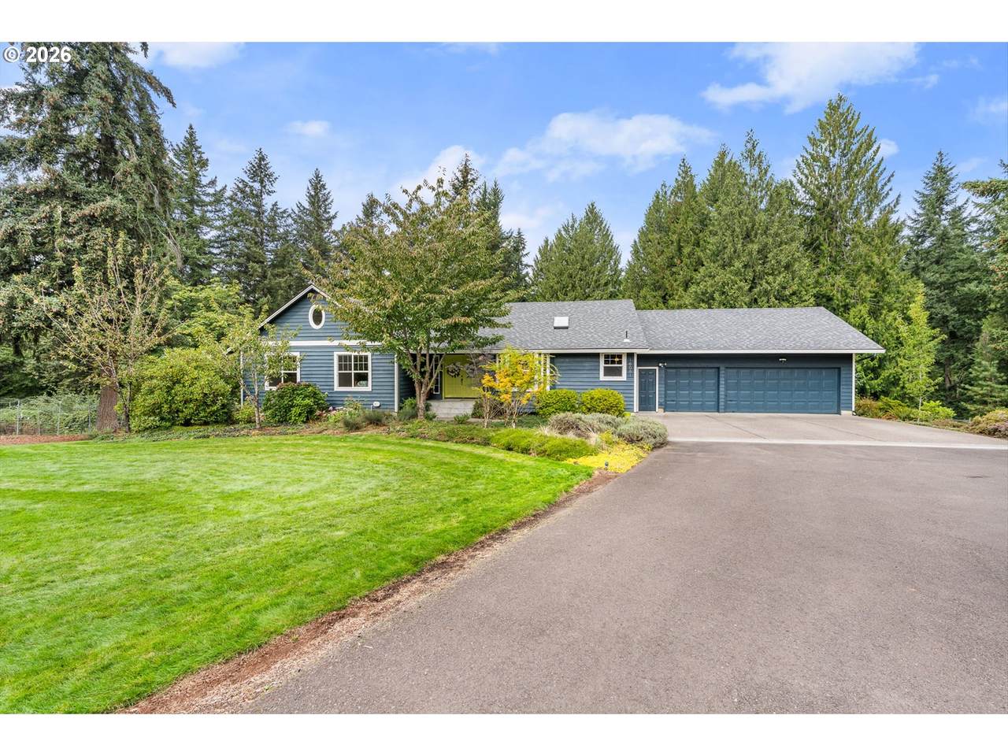
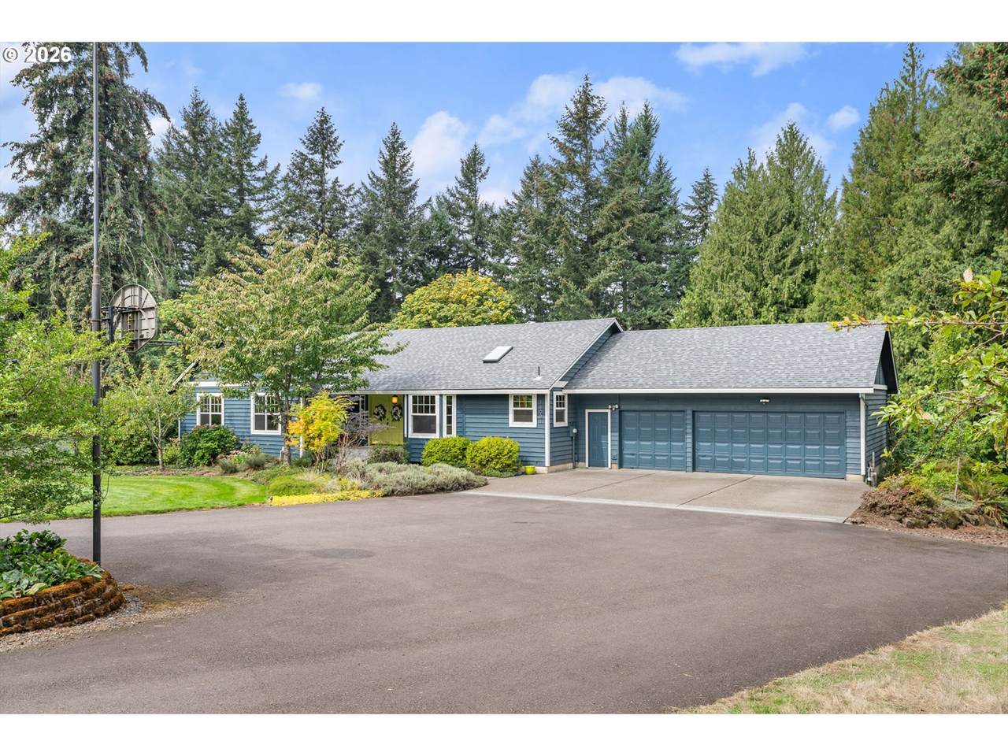
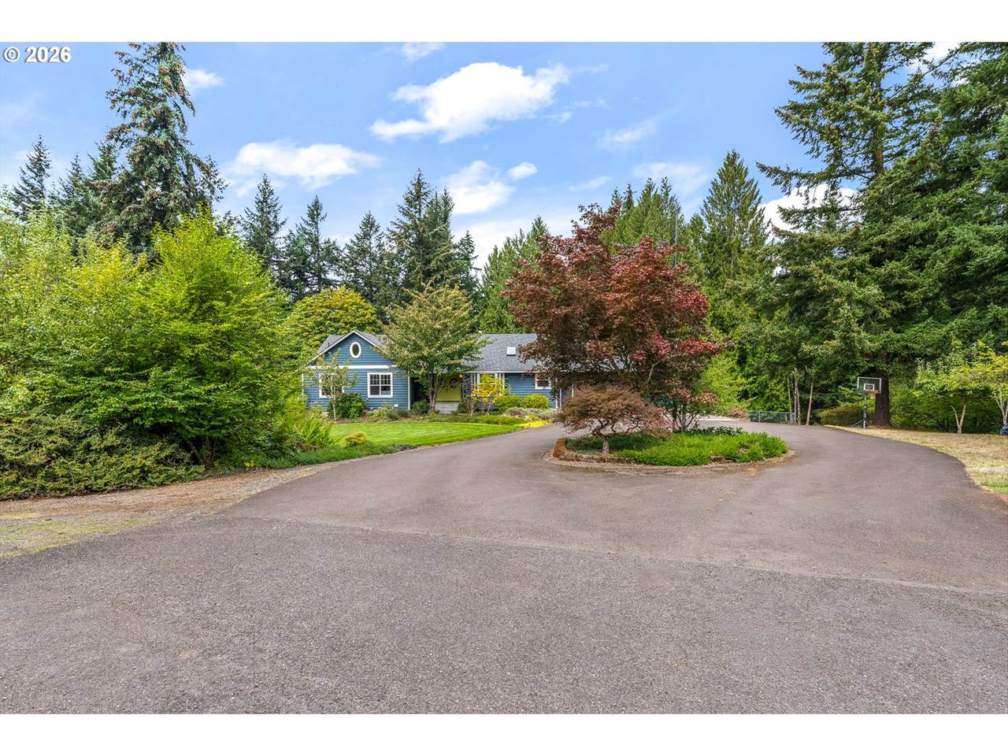
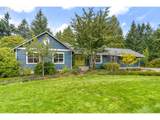
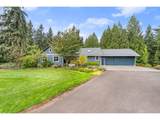
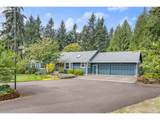
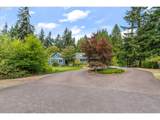
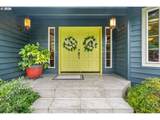
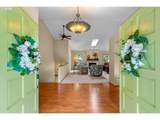
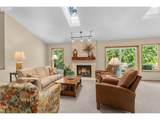
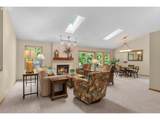
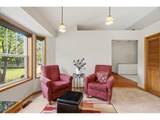
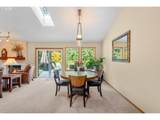
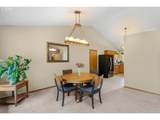
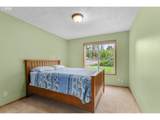
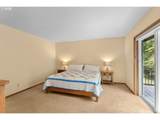
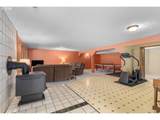
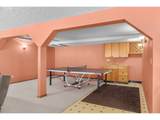
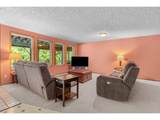
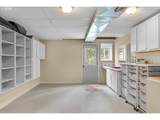
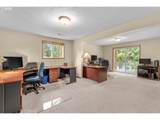
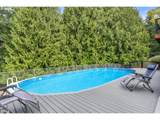
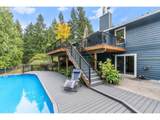
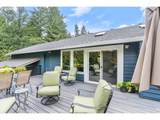
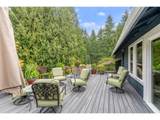
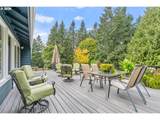
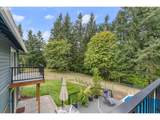
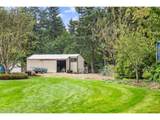
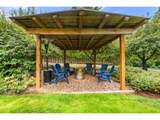
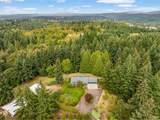
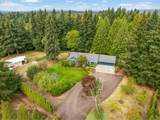
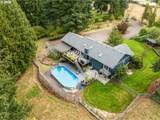
Room to live, work, gather and play, all on over 5 acres just minutes from town. This spacious Oregon City home offers the rare combination of privacy, usable outdoor space and flexible living, designed to adapt to every season of life. The daylight ranch layout features 4 bedrooms, 3 bathrooms, multiple living areas and a dedicated office, creating incredible possibilities for multi-generational living, working from home, entertaining or simply spreading out.Outside is where this property truly comes to life. Landscaped areas surround the home while wooded acreage, a creek and room to explore create your own private outdoor playground. Spend summer days around the above-ground pool, entertain on the expansive deck, garden, explore the woods or simply enjoy the peace and privacy of country living.Need space for projects, hobbies, equipment or toys? The 1,200 SF shop adds even more versatility, while the 3-car garage provides additional storage and parking. A new roof adds peace of mind and makes this property ready for its next chapter.Tucked away at the end of Moore Rd, this is the kind of property that makes you feel miles away from everything, without giving up convenient access to Oregon City. With no development directly to the north or west, the property is bordered by mature forest, with a ravine providing a natural buffer to the west and approximately 40 acres between the property and the golf course to the north. It’s a uniquely private setting Space for family, space for work, space for recreation and over five acres to make your own.

Monthly Payment Calculator


Listing content is copyright © 2026 RMLS™, Portland, Oregon. The content relating to real estate for sale on this web site comes in part from the IDX program of the RMLS™ of Portland, Oregon. Real estate listings held by brokerage firms other than Ladd Group, Cascade Sotheby's International Realty are marked with the RMLS™ logo, and detailed information about these properties includes the names of the listing brokers. Data last updated 2026-10-17T19:49:20.813.Data deemed reliable but not guaranteed. Some properties which appear for sale on this web site may subsequently have sold or may no longer be available. IDX information is provided exclusively for consumers’ personal, non-commercial use, and may not be used for any purpose other than to identify prospective properties consumers may be interested in purchasing. All information provided is deemed reliable but is not guaranteed accurate by RMLS™ or Ladd Group, Cascade Sotheby's International Realty and should be independently verified.
www.bendpropertysource.com/homes/181320216
Print Image

16081 S Moore Rd Oregon City, OR 97045

  • Price: $1,275,000
  • Status: Active
  • On Site: 29 Days
  • Updated: 55 min ago
  • MLS #: 519558574
4
Beds
3
Baths
0
½ Baths
5.29
Acres
3,977
SQFT
$321
$/SQFT
1987
Built
Neighborhood:
146-Oregon City/Beavercreek/Canby/Molalla/Mulino
County:
Clackamas
Area:
146-Oregon City/Beavercreek/Canby/Molalla/Mulino
Elementary School:
Beavercreek
Middle School:
Tumwata
High School:
Oregon City
Property Description
Room to live, work, gather and play, all on over 5 acres just minutes from town. This spacious Oregon City home offers the rare combination of privacy, usable outdoor space and flexible living, designed to adapt to every season of life. The daylight ranch layout features 4 bedrooms, 3 bathrooms, multiple living areas and a dedicated office, creating incredible possibilities for multi-generational living, working from home, entertaining or simply spreading out.Outside is where this property truly comes to life. Landscaped areas surround the home while wooded acreage, a creek and room to explore create your own private outdoor playground. Spend summer days around the above-ground pool, entertain on the expansive deck, garden, explore the woods or simply enjoy the peace and privacy of country living.Need space for projects, hobbies, equipment or toys? The 1,200 SF shop adds even more versatility, while the 3-car garage provides additional storage and parking. A new roof adds peace of mind and makes this property ready for its next chapter.Tucked away at the end of Moore Rd, this is the kind of property that makes you feel miles away from everything, without giving up convenient access to Oregon City. With no development directly to the north or west, the property is bordered by mature forest, with a ravine providing a natural buffer to the west and approximately 40 acres between the property and the golf course to the north. It’s a uniquely private setting Space for family, space for work, space for recreation and over five acres to make your own.
Exterior Features

Architectural Style Daylight Ranch Attached Garage YN Yes Exterior Description Cedar Lap Siding Exterior Features Above Ground Pool Barn Deck Fenced Garden Patio Porch Private Road Public Road RVParking RVBoat Storage Workshop Foundation Details Slab Garage Type Attached Lot Features Cul_de_sac Gentle Sloping Pond Private Secluded Trees Other Structures Baths Total 0.00 Other Structures Bedrooms Total 0 Other Structures No Structures 1 Other Structures Type1 Workshop Parking Total 3 Road Surface Type Paved Roof Composition View Description Territorial Trees Woods View YN Yes Waterfront Features Creek Seasonal Waterfront YN Yes

Interior Features

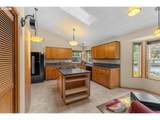
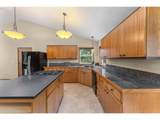
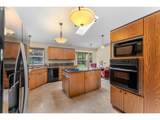
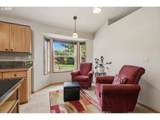
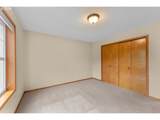
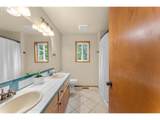
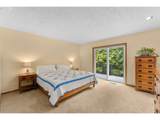
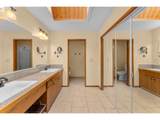
Additional Room Description _4th Bedroom Additional Room Level Lower Additional Room2 Description Den Additional Room2 Level Lower Additional Room3 Description Utility Room Additional Room3 Level Main Appliances Builtin Oven Builtin Range Cooktop Dishwasher Disposal ENERGYSTARQualified Appliances Free Standing Refrigerator Gas Appliances Granite Island Microwave Pantry Plumbed For Ice Maker Tile Basement Daylight Bathrooms Full Lower Level 1 Bathrooms Full Main Level 2 Bathrooms Full Upper Level 0 Bathrooms Partial Lower Level 0 Bathrooms Partial Main Level 0 Bathrooms Partial Upper Level 0 Cooling YN No Dining Room Features Formal Dining Room Features Cont Vaulted Ceiling Dining Room Level Main Family Room Features Cont Wet Bar Wood Stove Family Room Level Lower Fireplace Features Stove Wood Burning Fireplace YN Yes Fireplaces Total 2 Heating ENERGYSTARQualified Equipment Forced Air95 Plus Wood Stove Heating YN Yes Interior Features Ceiling Fan Dual Flush Toilet Garage Door Opener Granite Hardwood Floors High Ceilings Laundry Skylight Tile Floor Vaulted Ceiling Vinyl Floor Wallto Wall Carpet Kitchen Features Eating Area Kitchen Features Cont Vaulted Ceiling Kitchen11 Level Main Living Room Features Great Room Living Room Features Cont Vaulted Ceiling Living Room Level Main Lower Level Area Total 2001 Main Level Area Total 1976 Primary Bedroom Features Bathroom Primary Bedroom Features Cont Double Closet Primary Bedroom Level Main Second Bedroom Features Closet Organizer Second Bedroom Level Main Third Bedroom Features Closet Organizer Third Bedroom Level Main Upper Level Area Total 0 Window Features Double Pane Windows Vinyl Frames

Property Features

Accessibility Features Accessible Doors Accessibility YN Yes Association YN No Bank Owned YN No Fuel Description Gas Wood Burning Green Certification YN No Home Warranty YN No Hot Water Description Gas Tank IDXAddress Display YN Yes Listing Terms Cash Conventional FHA VALoan New Construction YN No Property Attached YN No Property Condition Resale Property Sub Type Single Family Residence RVDescription RVParking Senior Community YN No Sewer Septic Tank Short Sale YN No Tax Annual Amount 7807.01 Tax Year 2025 Water Source Public Water Zoning RRFF5

Listing provided courtesy of eXp Realty, LLC: 503-832-0180.


Listing content is copyright © 2026 RMLS™, Portland, Oregon. The content relating to real estate for sale on this web site comes in part from the IDX program of the RMLS™ of Portland, Oregon. Real estate listings held by brokerage firms other than Ladd Group, Cascade Sotheby's International Realty are marked with the RMLS™ logo, and detailed information about these properties includes the names of the listing brokers. Data last updated 2026-10-17T19:49:20.813.Data deemed reliable but not guaranteed. Some properties which appear for sale on this web site may subsequently have sold or may no longer be available. IDX information is provided exclusively for consumers’ personal, non-commercial use, and may not be used for any purpose other than to identify prospective properties consumers may be interested in purchasing. All information provided is deemed reliable but is not guaranteed accurate by RMLS™ or Ladd Group, Cascade Sotheby's International Realty and should be independently verified.
 
https://bt-photos.global.ssl.fastly.net/portland/1280_boomver_1_519558574-2.jpg https://bt-photos.global.ssl.fastly.net/portland/1280_boomver_1_519558574-2.jpg https://bt-photos.global.ssl.fastly.net/portland/1280_boomver_1_519558574-2.jpg
Logo
Ladd Group, Cascade Sotheby's International Realty
650 SW Bond St, Suite 100
Bend OR, 97702