


Description
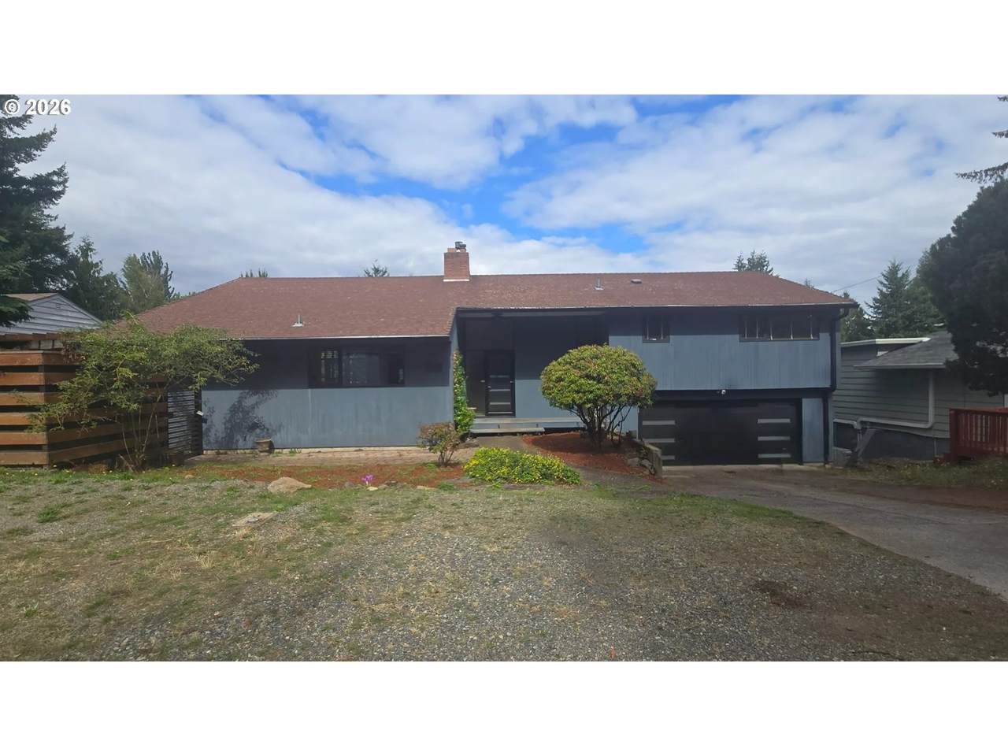
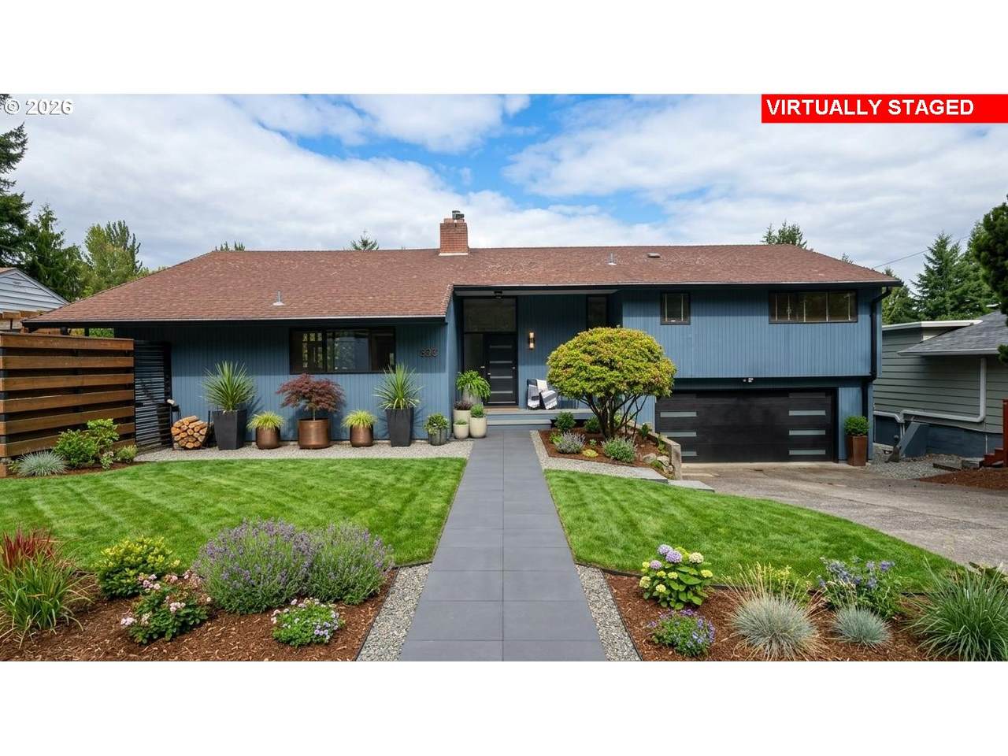
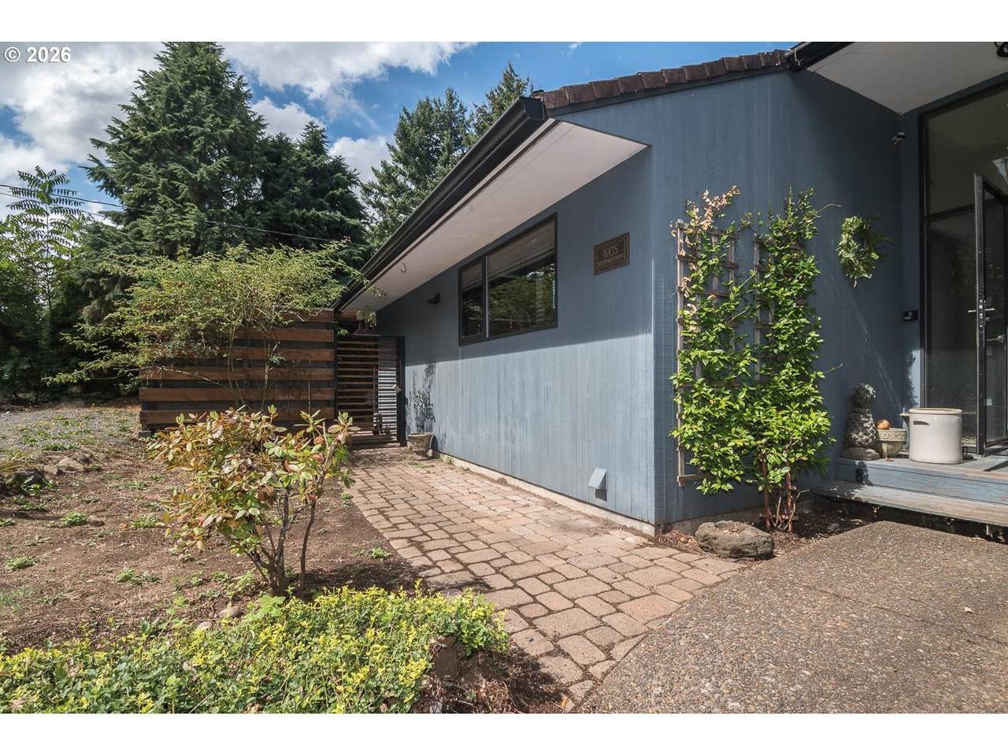
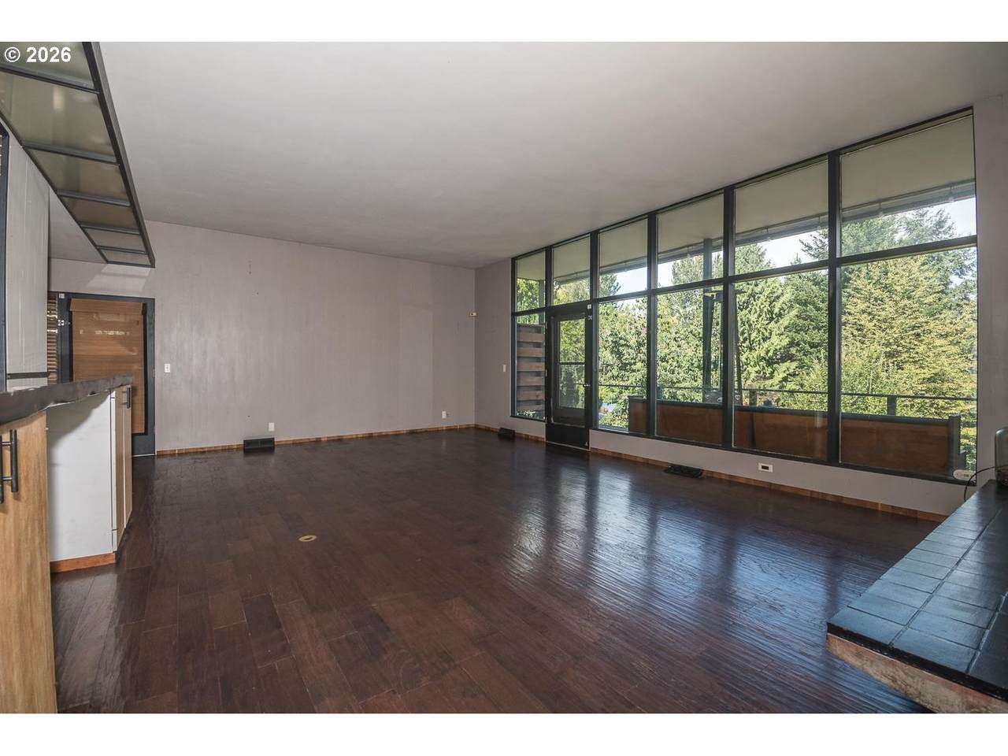
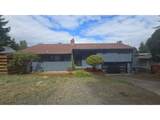
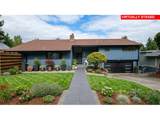
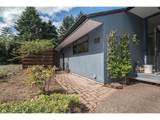
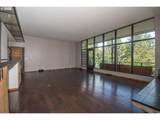
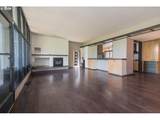
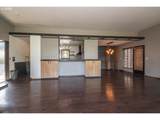
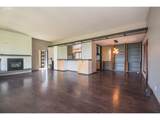
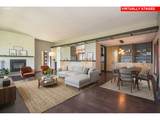
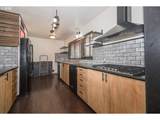
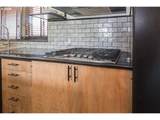
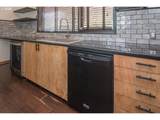
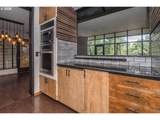
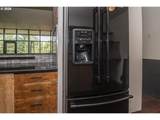
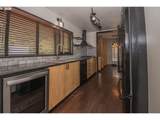
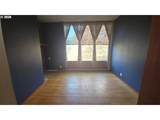
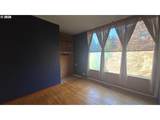
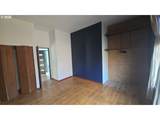
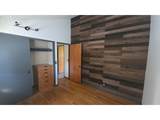
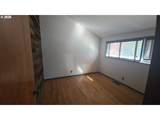
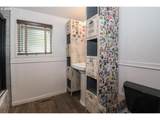
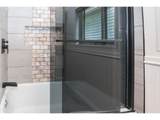
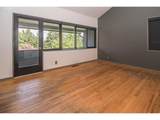
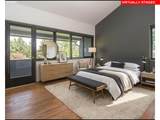
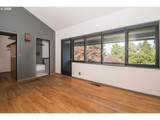
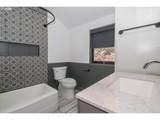
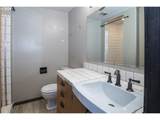
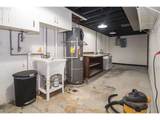
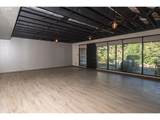
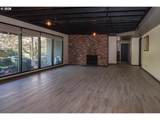
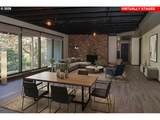
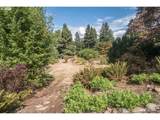
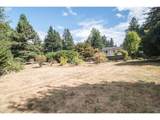
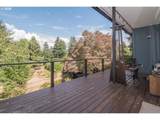
Spacious 4-bedroom, 3-bath home situated on a private .57-acre lot surrounded by mature trees, offering plenty of space, privacy, and room to explore. With 12-foot high ceilings and large panoramic windows the living room and bedrooms feel so open with natural light, while hardwood floors run throughout the main level. The entertainer’s kitchen offers abundant storage, a gas range, and a layout designed for gathering. A gas fireplace adds warmth and ambiance to the living room, while the tile entry provides a welcoming first impression.Three bedrooms are located upstairs, offering comfortable separation from the lower level. Step outside from the living room onto a large deck overlooking the expansive, tree-filled lot. With a convenient gas hookup for a barbecue or outdoor heater, the deck is ideal for entertaining, relaxing, or enjoying the peaceful surroundings. A large attached 2-car garage provides ample room for vehicles and storage.The lower level offers exceptional flexibility with a spacious great room featuring a wood-burning fireplace, vinyl flooring, a laundry room with utility sink, and an additional area that could potentially accommodate a kitchen setup—providing possibilities for multi-generational living, guest space, or a separate living area. A fourth bedroom and full bathroom complete the lower level.With generous living spaces, abundant natural light, multiple fireplaces, a flexible lower level, and a large private lot surrounded by mature trees, this property offers a rare combination of space, functionality, and privacy while still being conveniently located in the Portland area. ** Seller will contribute to rate buy down.
-
4BEDS
-
0.57ACRES
-
3BATHS
-
01/2 BATHS
-
2,591SQFT
-
$228$/SQFT
School Information
Description
Spacious 4-bedroom, 3-bath home situated on a private .57-acre lot surrounded by mature trees, offering plenty of space, privacy, and room to explore. With 12-foot high ceilings and large panoramic windows the living room and bedrooms feel so open with natural light, while hardwood floors run throughout the main level. The entertainer’s kitchen offers abundant storage, a gas range, and a layout designed for gathering. A gas fireplace adds warmth and ambiance to the living room, while the tile entry provides a welcoming first impression.Three bedrooms are located upstairs, offering comfortable separation from the lower level. Step outside from the living room onto a large deck overlooking the expansive, tree-filled lot. With a convenient gas hookup for a barbecue or outdoor heater, the deck is ideal for entertaining, relaxing, or enjoying the peaceful surroundings. A large attached 2-car garage provides ample room for vehicles and storage.The lower level offers exceptional flexibility with a spacious great room featuring a wood-burning fireplace, vinyl flooring, a laundry room with utility sink, and an additional area that could potentially accommodate a kitchen setup—providing possibilities for multi-generational living, guest space, or a separate living area. A fourth bedroom and full bathroom complete the lower level.With generous living spaces, abundant natural light, multiple fireplaces, a flexible lower level, and a large private lot surrounded by mature trees, this property offers a rare combination of space, functionality, and privacy while still being conveniently located in the Portland area. ** Seller will contribute to rate buy down.
Listing content is copyright © 2026 RMLS™, Portland, Oregon. The content relating to real estate for sale on this web site comes in part from the IDX program of the RMLS™ of Portland, Oregon. Real estate listings held by brokerage firms other than Ladd Group, Cascade Sotheby's International Realty are marked with the RMLS™ logo, and detailed information about these properties includes the names of the listing brokers. Data last updated 2026-10-15T10:04:44.05.Data deemed reliable but not guaranteed. Some properties which appear for sale on this web site may subsequently have sold or may no longer be available. IDX information is provided exclusively for consumers’ personal, non-commercial use, and may not be used for any purpose other than to identify prospective properties consumers may be interested in purchasing. All information provided is deemed reliable but is not guaranteed accurate by RMLS™ or Ladd Group, Cascade Sotheby's International Realty and should be independently verified.
 Listing provided courtesy of RE/MAX Advantage Group: .