



Description
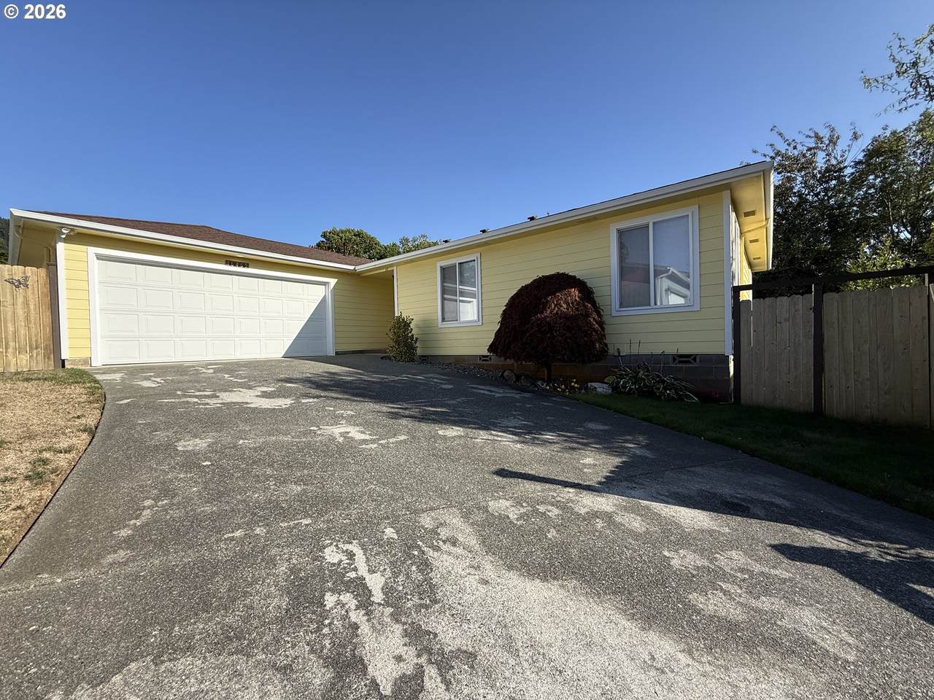
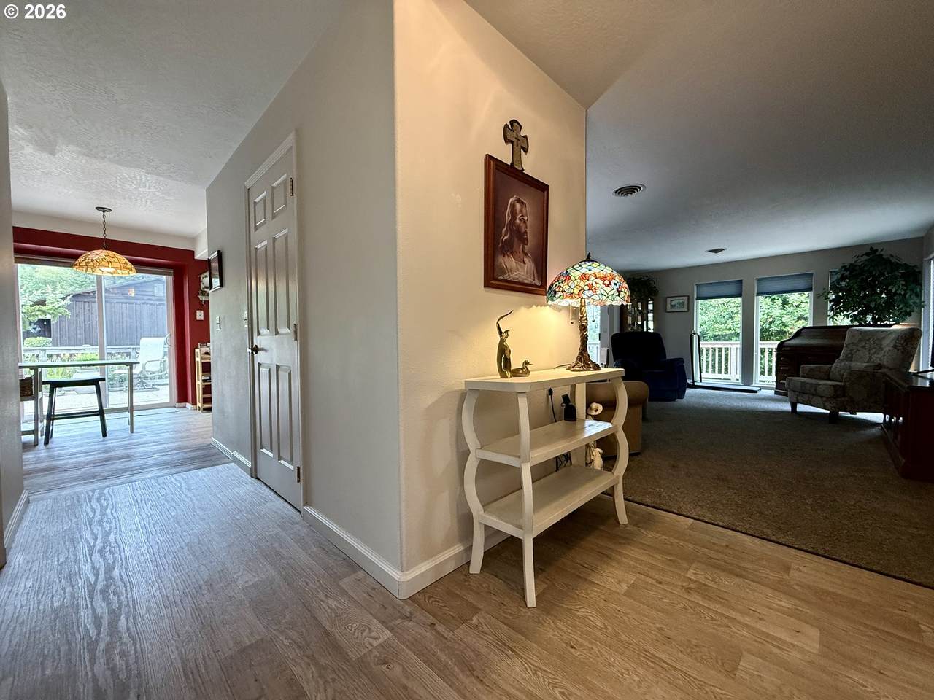
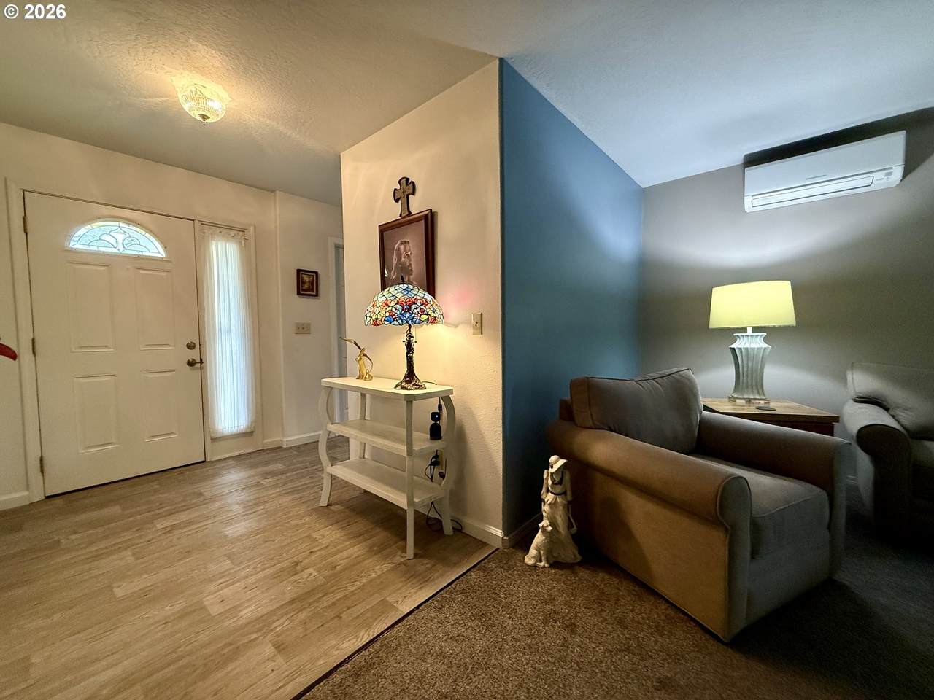
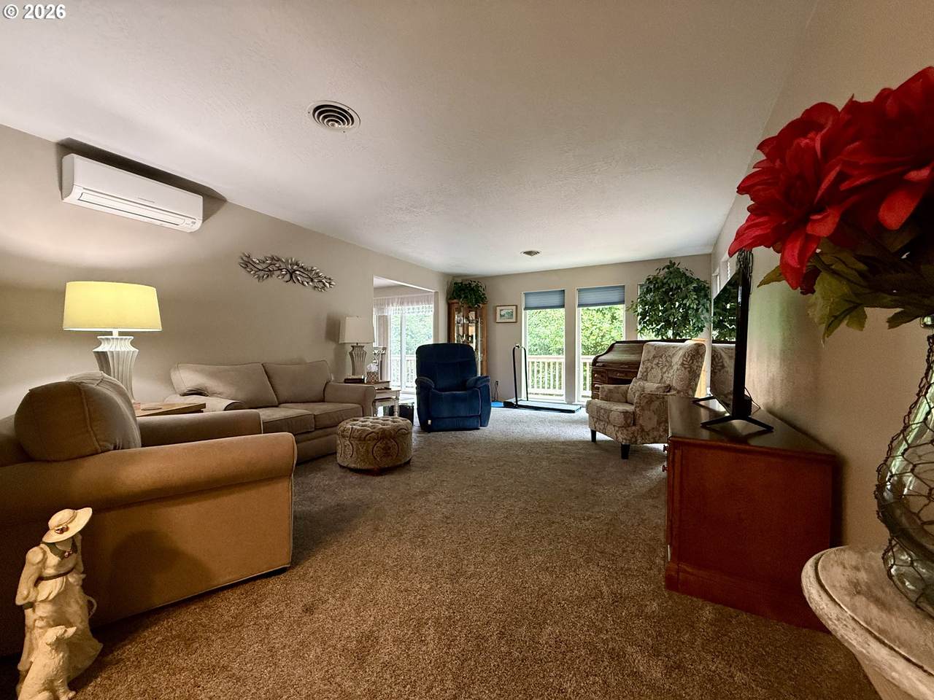
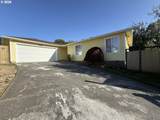
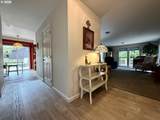
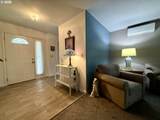
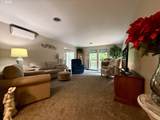
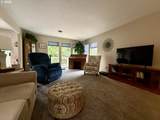
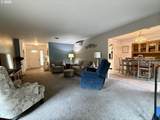
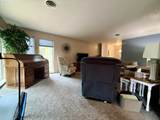
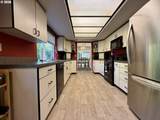
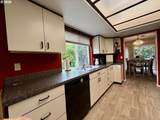
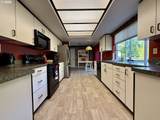
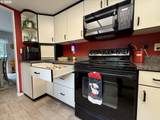
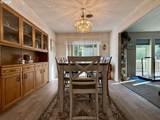
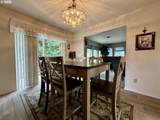
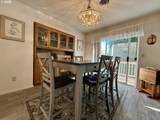
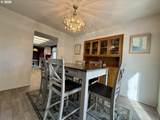
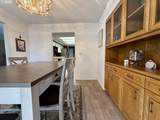
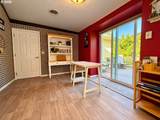
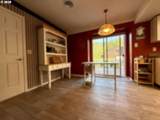
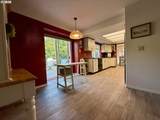
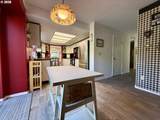
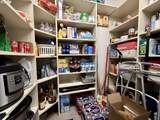
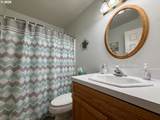
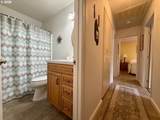
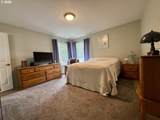
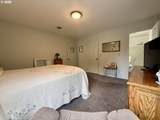
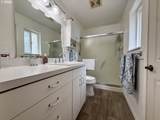
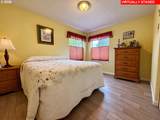
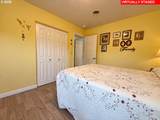
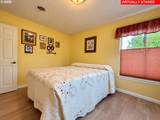
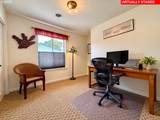
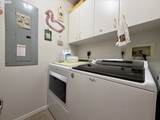
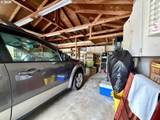
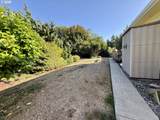
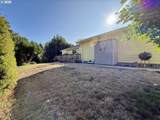
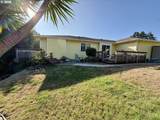
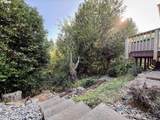
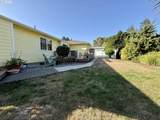
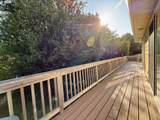
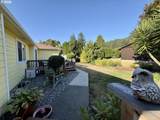
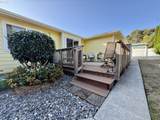
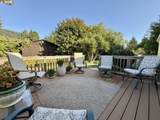
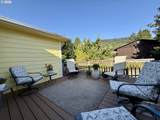
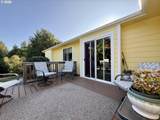
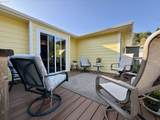
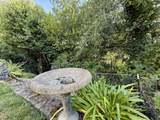
Lovingly cared for by the original owners who built the home, this move-in-ready Brookings property reflects pride of ownership inside and out. This 3-bedroom, 2-bath, 1,561 sqft home offers a comfortable floor plan, abundant storage and inviting indoor-outdoor living. Large corner windows in the living room, primary bedroom and one guest bedroom welcome natural light while framing peaceful views of surrounding trees and greenery, creating a surprising sense of privacy. The spacious living room offers plenty of room to gather and relax. The long galley-style kitchen provides generous counter and cabinet space with thoughtful extras including a corner Lazy Susan with rotating shelves, roll-top countertop cabinet for small appliances and a huge walk-in pantry. The dining area features a beautiful built-in hutch and slider to the original back deck. A second deck, added approximately two years ago and accessed by a slider from the kitchen area, expands the outdoor living space and offers another inviting spot for morning coffee, dining or entertaining while enjoying the mature landscaping, colorful plantings and peaceful surroundings. The oversized primary suite features a generous walk-in closet, ensuite bath with walk-in shower and direct access to the original back deck. Storage continues throughout with a wall of hallway cabinetry and a separate interior laundry room with hanging space and additional storage. The extra-deep attached garage adds even more functionality with cabinetry, workbench and overhead shelving for tools, hobbies and projects. A wide driveway provides additional parking. Conveniently located minutes from the Port of Brookings-Harbor, variety of restaurants and activities, a short walk from views of the Chetco River, and just minutes from beautiful Southern Oregon beaches. Comfortable, cared for and ready for its next chapter—this is a home where the little extras really add up.
-
3BEDS
-
0.18ACRES
-
2BATHS
-
01/2 BATHS
-
1,561SQFT
-
$288$/SQFT
School Information
Description
Lovingly cared for by the original owners who built the home, this move-in-ready Brookings property reflects pride of ownership inside and out. This 3-bedroom, 2-bath, 1,561 sqft home offers a comfortable floor plan, abundant storage and inviting indoor-outdoor living. Large corner windows in the living room, primary bedroom and one guest bedroom welcome natural light while framing peaceful views of surrounding trees and greenery, creating a surprising sense of privacy. The spacious living room offers plenty of room to gather and relax. The long galley-style kitchen provides generous counter and cabinet space with thoughtful extras including a corner Lazy Susan with rotating shelves, roll-top countertop cabinet for small appliances and a huge walk-in pantry. The dining area features a beautiful built-in hutch and slider to the original back deck. A second deck, added approximately two years ago and accessed by a slider from the kitchen area, expands the outdoor living space and offers another inviting spot for morning coffee, dining or entertaining while enjoying the mature landscaping, colorful plantings and peaceful surroundings. The oversized primary suite features a generous walk-in closet, ensuite bath with walk-in shower and direct access to the original back deck. Storage continues throughout with a wall of hallway cabinetry and a separate interior laundry room with hanging space and additional storage. The extra-deep attached garage adds even more functionality with cabinetry, workbench and overhead shelving for tools, hobbies and projects. A wide driveway provides additional parking. Conveniently located minutes from the Port of Brookings-Harbor, variety of restaurants and activities, a short walk from views of the Chetco River, and just minutes from beautiful Southern Oregon beaches. Comfortable, cared for and ready for its next chapter—this is a home where the little extras really add up.
Listing content is copyright © 2026 RMLS™, Portland, Oregon. The content relating to real estate for sale on this web site comes in part from the IDX program of the RMLS™ of Portland, Oregon. Real estate listings held by brokerage firms other than Ladd Group, Cascade Sotheby's International Realty are marked with the RMLS™ logo, and detailed information about these properties includes the names of the listing brokers. Data last updated 2026-10-15T10:04:44.05.Data deemed reliable but not guaranteed. Some properties which appear for sale on this web site may subsequently have sold or may no longer be available. IDX information is provided exclusively for consumers’ personal, non-commercial use, and may not be used for any purpose other than to identify prospective properties consumers may be interested in purchasing. All information provided is deemed reliable but is not guaranteed accurate by RMLS™ or Ladd Group, Cascade Sotheby's International Realty and should be independently verified.
 Listing provided courtesy of Century 21 Agate Realty: .