Skip To Content

16663 SW Monterey Ln

Portland, OR 97224
  • $389,900
  • STATUS: Pending
  • ON SITE: 14 Days
  • MLS #: 423831559
Pending
UPDATED: 67 min ago
$389,900
  • 2
    BEDS
  • 0.07
    ACRES
  • 2
    BATHS
  • 0
    1/2 BATHS
  • 1,008
    SQFT
  • $387
    $/SQFT
Neighborhood:
Type:
Townhouse
Built:
1970
County:

School Information

Elementary School:
Middle School:
High School:

Description

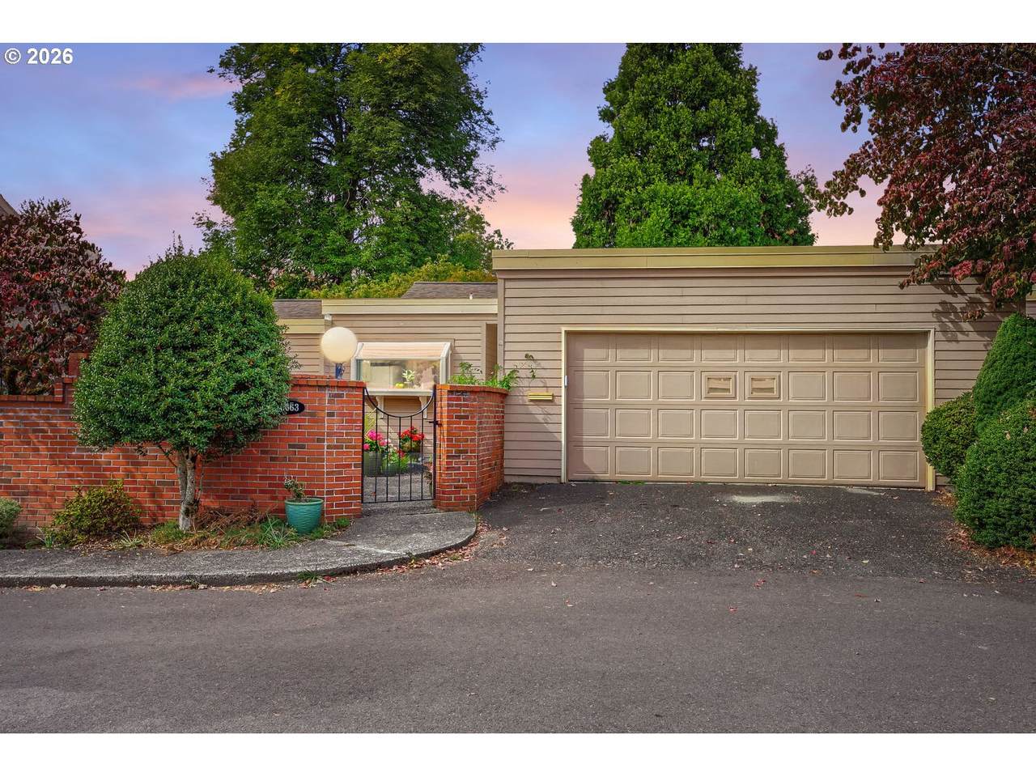
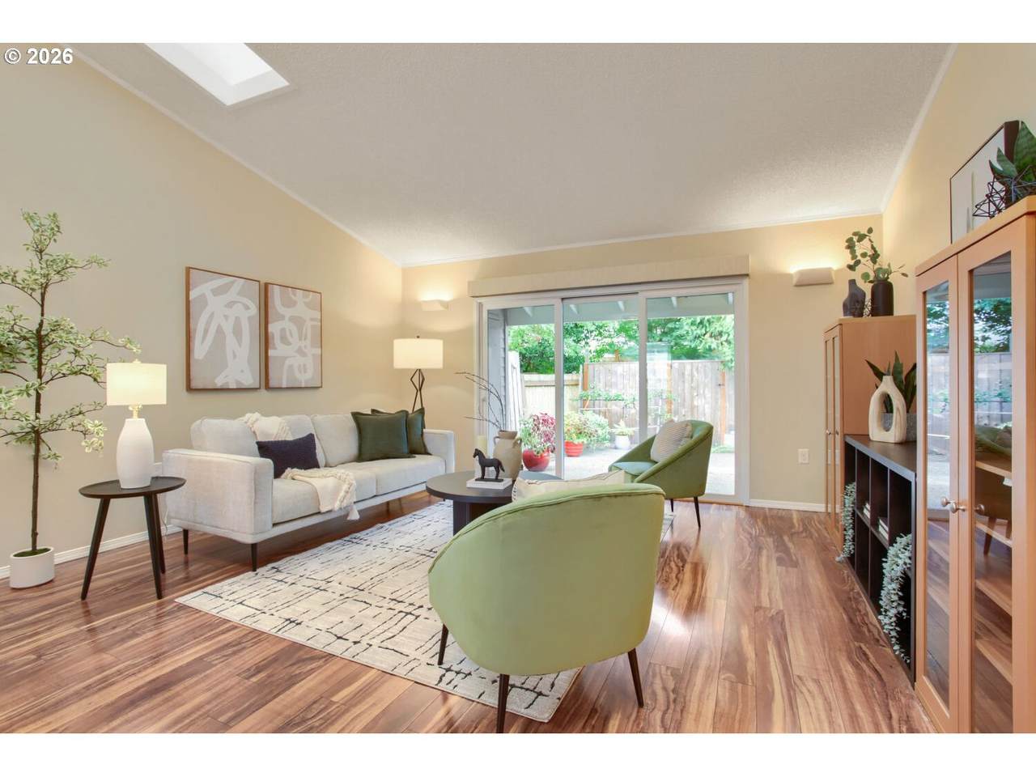
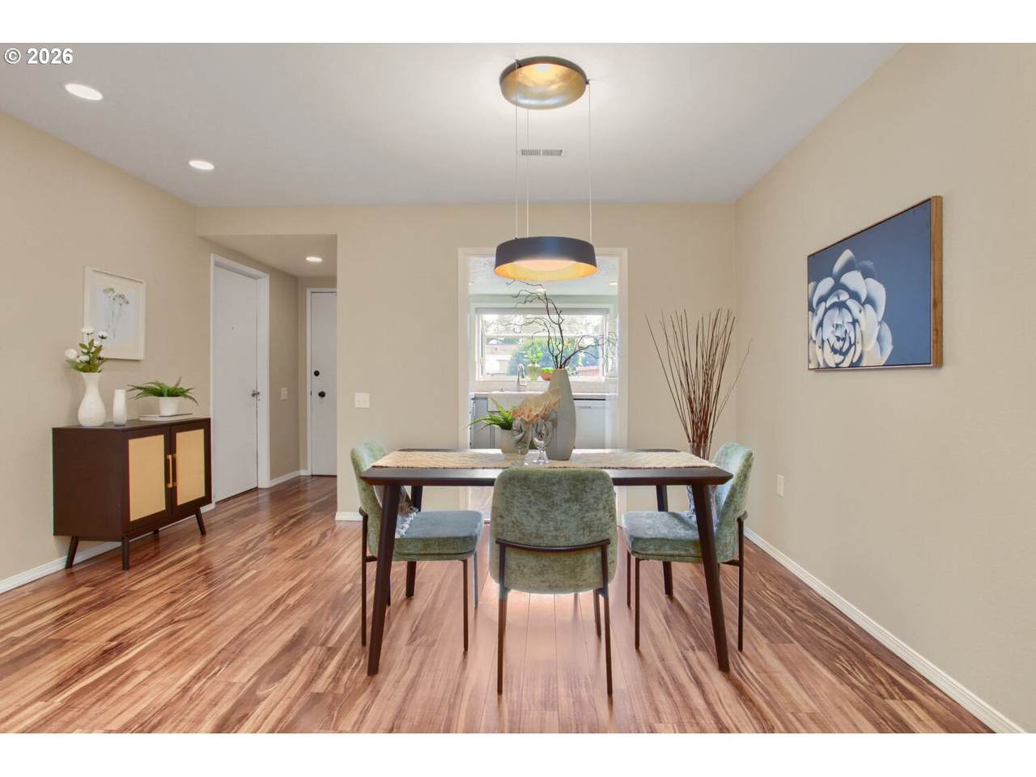
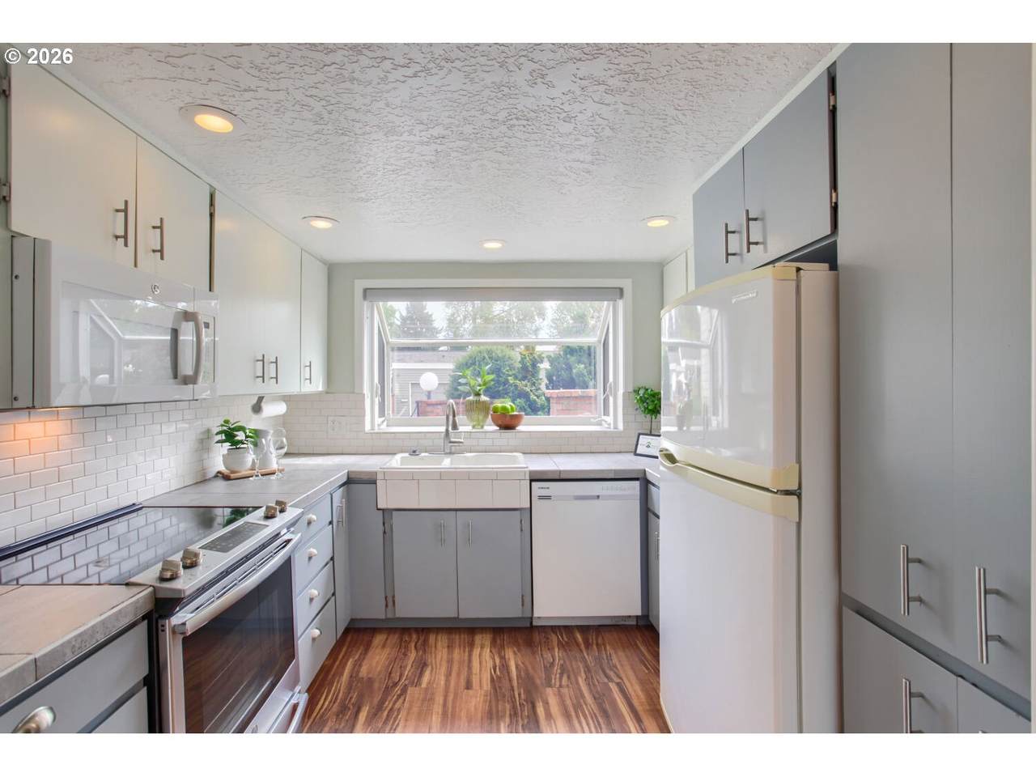
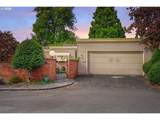
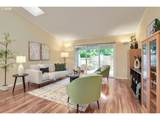
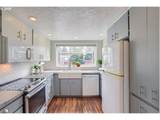
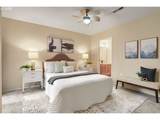
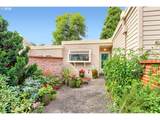
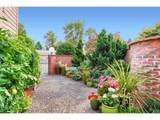
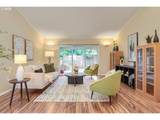
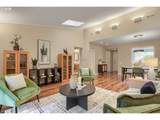
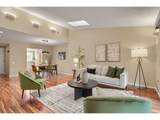
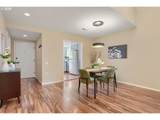
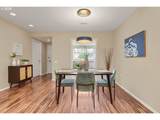
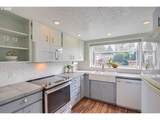
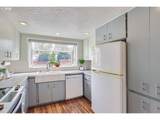
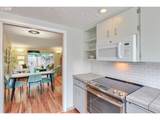
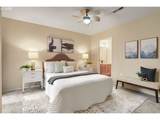
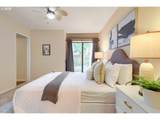
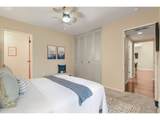
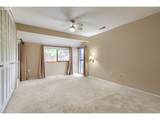
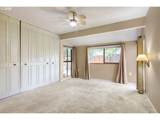
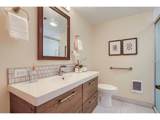
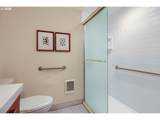
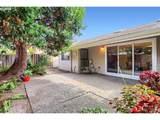
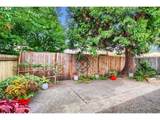
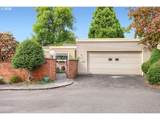
Welcome home to easy, light-filled living in King City. Tucked into a beautiful courtyard, this single-level 2 bedroom, 2-bathroom Townhouse offers beautifully designed and functional space. Upon entering, vaulted ceilings and rich laminate flooring welcome you into an open-concept Greatroom floorplan, bathed in soft natural light from 2 skylights. A huge Glass slider leads to the charming, private backyard. The cheerful, updated kitchen features crisp white and Stainless Steel appliances, thoughtful storage, and an adorable window box ready for your favorite kitchen herbs. The Primary Suite serves as a serene personal retreat, featuring a private step-in shower and glass sliders that open directly to a private patio—ideal for quiet morning coffee. A generous second bedroom offers versatile space with large windows and a wall of closets, while the updated guest bathroom is nicely appointed with custom tile, vanity and a step-in shower. Outdoors, the fully fenced, low-maintenance backyard boasts a patio designed for effortless year-round relaxation and intimate entertaining. Complete with Heat pump to keep it warm in the winter and cool in the summer, a spacious two-car garage with washer and dryer included, and access to King City’s coveted 55+ community amenities: including indoor and outdoor pools, golf, a clubhouse, library, and fitness center—this home offers comfort, convenience, and a vibrant neighborhood lifestyle.

Monthly Payment Calculator


Listing content is copyright © 2026 RMLS™, Portland, Oregon. The content relating to real estate for sale on this web site comes in part from the IDX program of the RMLS™ of Portland, Oregon. Real estate listings held by brokerage firms other than Ladd Group, Cascade Sotheby's International Realty are marked with the RMLS™ logo, and detailed information about these properties includes the names of the listing brokers. Data last updated 2026-10-15T10:04:44.05.Data deemed reliable but not guaranteed. Some properties which appear for sale on this web site may subsequently have sold or may no longer be available. IDX information is provided exclusively for consumers’ personal, non-commercial use, and may not be used for any purpose other than to identify prospective properties consumers may be interested in purchasing. All information provided is deemed reliable but is not guaranteed accurate by RMLS™ or Ladd Group, Cascade Sotheby's International Realty and should be independently verified.
www.bendpropertysource.com/homes/181706359
Print Image

16663 SW Monterey Ln Portland, OR 97224

  • Price: $389,900
  • Status: Pending
  • On Site: 14 Days
  • Updated: 67 min ago
  • MLS #: 423831559
2
Beds
2
Baths
0
½ Baths
0.07
Acres
1,008
SQFT
$387
$/SQFT
1970
Built
Neighborhood:
King City Garden Villas
County:
Washington
Area:
151-Tigard/Tualatin/Sherwood/Wilsonville
Elementary School:
Deer Creek
Middle School:
Twality
High School:
Tualatin
Property Description
Welcome home to easy, light-filled living in King City. Tucked into a beautiful courtyard, this single-level 2 bedroom, 2-bathroom Townhouse offers beautifully designed and functional space. Upon entering, vaulted ceilings and rich laminate flooring welcome you into an open-concept Greatroom floorplan, bathed in soft natural light from 2 skylights. A huge Glass slider leads to the charming, private backyard. The cheerful, updated kitchen features crisp white and Stainless Steel appliances, thoughtful storage, and an adorable window box ready for your favorite kitchen herbs. The Primary Suite serves as a serene personal retreat, featuring a private step-in shower and glass sliders that open directly to a private patio—ideal for quiet morning coffee. A generous second bedroom offers versatile space with large windows and a wall of closets, while the updated guest bathroom is nicely appointed with custom tile, vanity and a step-in shower. Outdoors, the fully fenced, low-maintenance backyard boasts a patio designed for effortless year-round relaxation and intimate entertaining. Complete with Heat pump to keep it warm in the winter and cool in the summer, a spacious two-car garage with washer and dryer included, and access to King City’s coveted 55+ community amenities: including indoor and outdoor pools, golf, a clubhouse, library, and fitness center—this home offers comfort, convenience, and a vibrant neighborhood lifestyle.
Exterior Features

Architectural Style Stories1 Common Wall Attached Garage YN Yes Exterior Description Wood Siding Exterior Features Fenced Patio Porch Garage Type Attached Lot Features Level Private Parking Features Driveway On Street Parking Total 2 Roof Composition View YN No

Interior Features

Additional Room Description Entry Additional Room Level Main Appliances Dishwasher Free Standing Range Free Standing Refrigerator Microwave Tile Basement Crawl Space Bathrooms Full Lower Level 0 Bathrooms Full Main Level 2 Bathrooms Full Upper Level 0 Bathrooms Partial Lower Level 0 Bathrooms Partial Main Level 0 Bathrooms Partial Upper Level 0 Cooling Heat Pump Cooling YN Yes Dining Room Features Formal Dining Room Level Main Heating Heat Pump Heating YN Yes Interior Features Garage Door Opener Laminate Flooring Tile Floor Wallto Wall Carpet Kitchen Features Garden Window Pantry Kitchen11 Level Main Living Room Features Skylight Living Room Features Cont Vaulted Ceiling Living Room Level Main Lower Level Area Total 0 Main Level Area Total 1008 Primary Bedroom Features Ceiling Fan Primary Bedroom Features Cont Double Closet Ensuite Primary Bedroom Level Main Second Bedroom Features Bathroom Ceiling Fan Patio Sliding Doors Second Bedroom Level Main Upper Level Area Total 0 Window Features Vinyl Frames

Property Features

Accessibility Features One Level Accessibility YN Yes Association Amenities Commons Lap Pool Library Maintenance Grounds Management Meeting Room Party Room Pool Recreation Facilities Association Fee 206 Association Fee Frequency Monthly Association Fee2 880 Association Fee2 Frequency Annually Association YN Yes Bank Owned YN No Fuel Description Electricity Green Certification YN No Home Warranty YN No Hot Water Description Electricity IDXAddress Display YN Yes Listing Terms Cash Conventional New Construction YN No Property Attached YN Yes Property Condition Approximately Property Sub Type Attached Senior Community YN Yes Sewer Public Sewer Short Sale YN No Tax Annual Amount 3724.98 Tax Year 2025 Water Source Public Water

Listing provided courtesy of MORE Realty: 503-998-7963.


Listing content is copyright © 2026 RMLS™, Portland, Oregon. The content relating to real estate for sale on this web site comes in part from the IDX program of the RMLS™ of Portland, Oregon. Real estate listings held by brokerage firms other than Ladd Group, Cascade Sotheby's International Realty are marked with the RMLS™ logo, and detailed information about these properties includes the names of the listing brokers. Data last updated 2026-10-15T10:04:44.05.Data deemed reliable but not guaranteed. Some properties which appear for sale on this web site may subsequently have sold or may no longer be available. IDX information is provided exclusively for consumers’ personal, non-commercial use, and may not be used for any purpose other than to identify prospective properties consumers may be interested in purchasing. All information provided is deemed reliable but is not guaranteed accurate by RMLS™ or Ladd Group, Cascade Sotheby's International Realty and should be independently verified.
 
https://bt-photos.global.ssl.fastly.net/portland/1280_boomver_1_423831559-2.jpg https://bt-photos.global.ssl.fastly.net/portland/1280_boomver_1_423831559-2.jpg https://bt-photos.global.ssl.fastly.net/portland/1280_boomver_1_423831559-2.jpg
Logo
Ladd Group, Cascade Sotheby's International Realty
650 SW Bond St, Suite 100
Bend OR, 97702