Skip To Content

1689 Olive St

Eugene, OR 97401
  • $425,000
  • STATUS: Active
  • ON SITE: 22 Days
  • MLS #: 433738740
UPDATED: 54 min ago
$425,000
  • 1
    BEDS
  • N/A
    ACRES
  • 2
    BATHS
  • 0
    1/2 BATHS
  • 966
    SQFT
  • $440
    $/SQFT
Type:
Condo
Built:
1929
County:

School Information

Elementary School:
Middle School:
High School:

Description

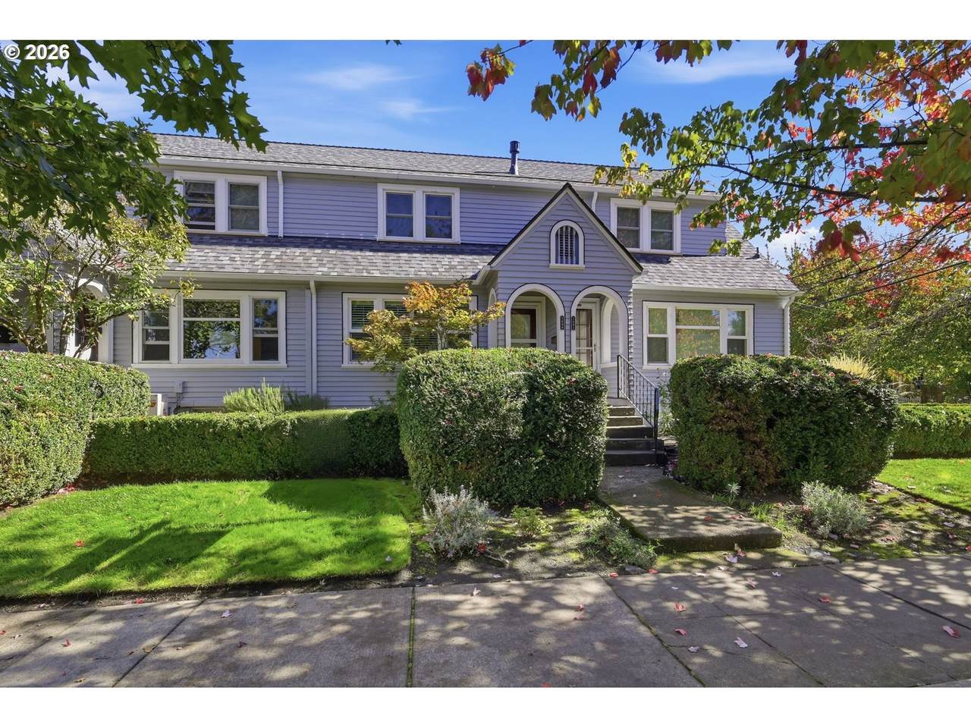
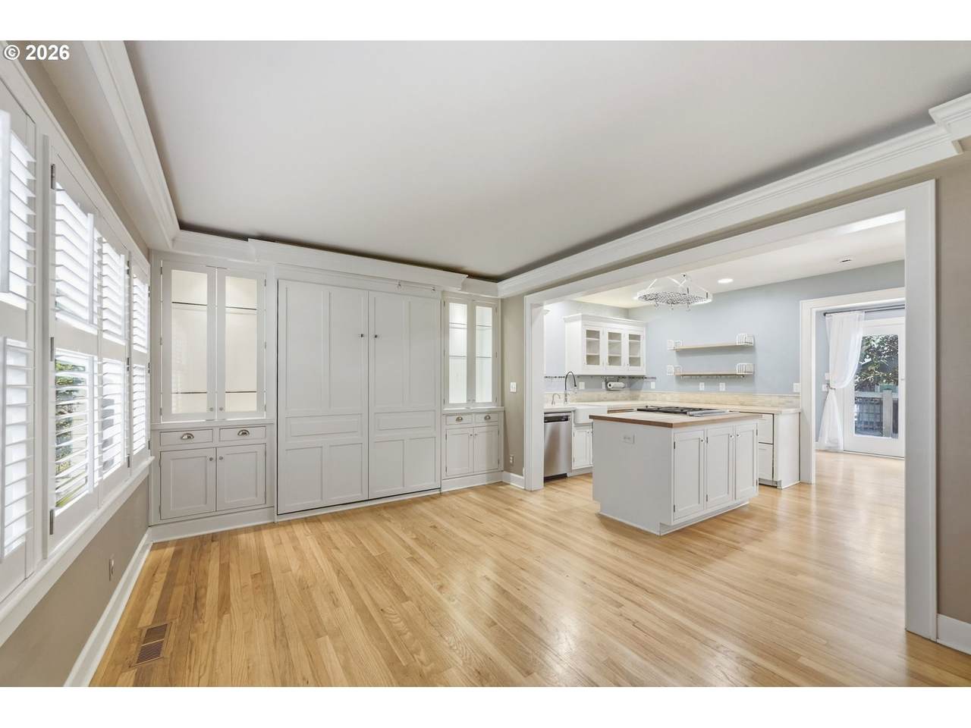
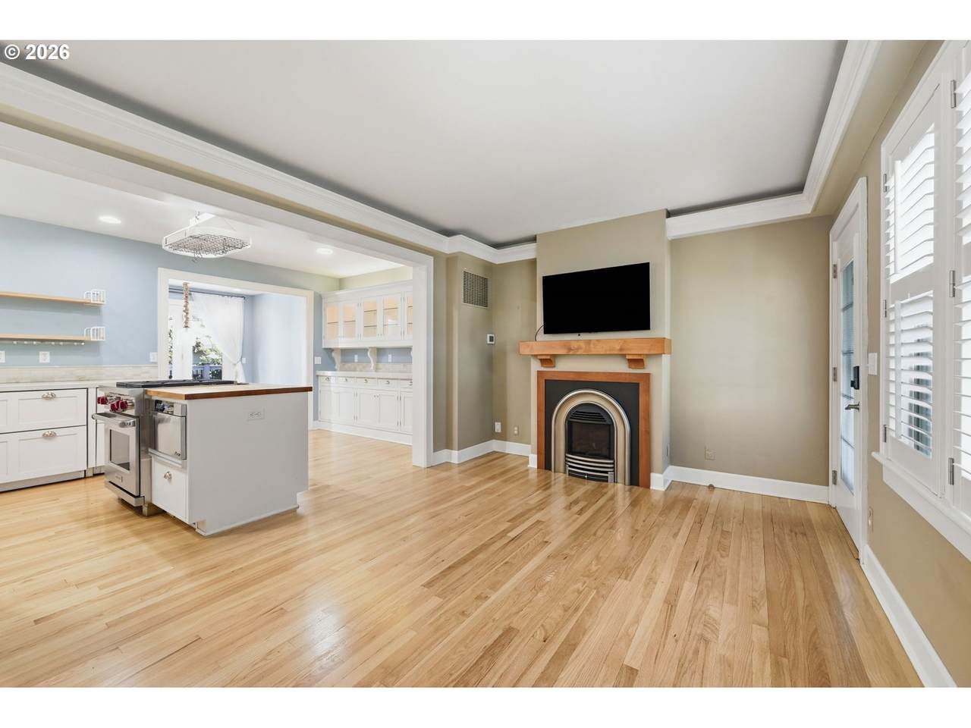
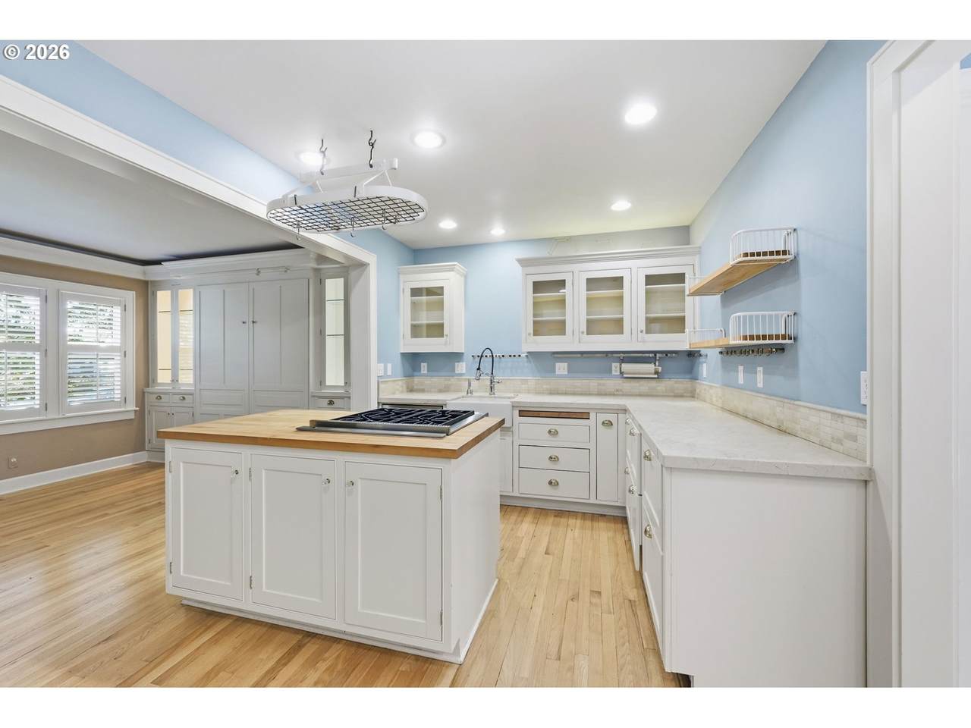
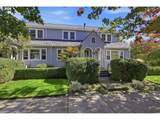
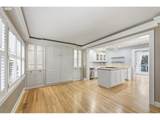
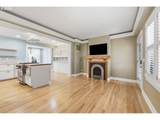
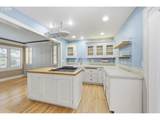
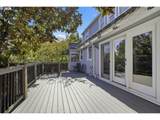
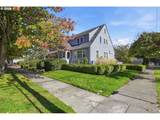
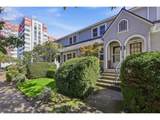
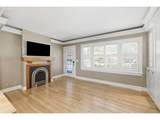
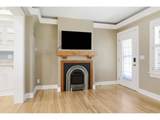
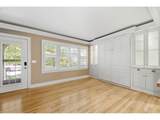
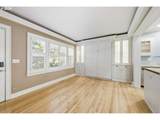
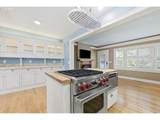
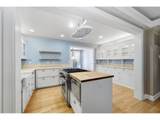
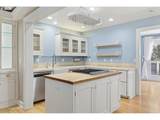
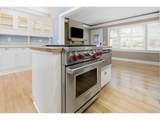
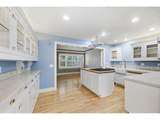
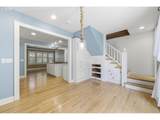
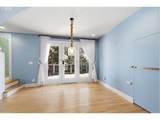
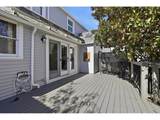
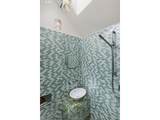
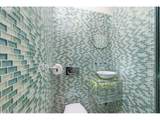
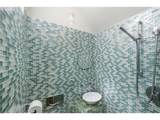
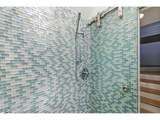
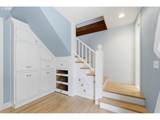
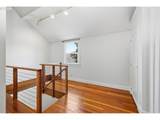
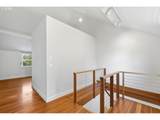
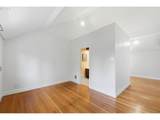
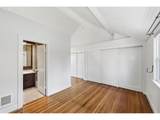
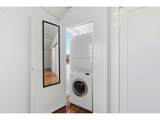
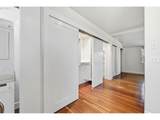
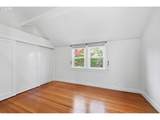
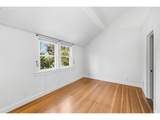
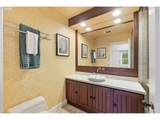
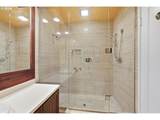
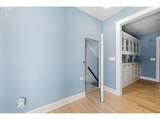
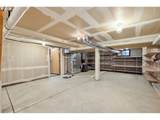
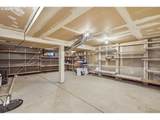
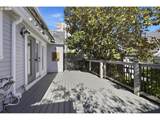
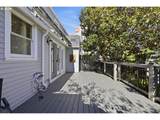
MODERN STYLE MEETS TIMELESS CHARACTER IN THE HEART OF EUGENE! This distinctive 1 bed, 2 bath condo with bonus loft blends thoughtful design, custom craftsmanship and high-end finishes with an impressive use of space. Ideally located just minutes from South Eugene High School, Eugene Family YMCA and Kidsports, plus a quick 5-minute drive to Downtown Eugene, dining, shopping and the Saturday Market. Recent improvements include a NEW ROOF and NEW SKYLIGHT within the last year. Light & bright inside with beautiful wood flooring, recessed lighting and custom cabinetry throughout. The cozy living room features a gas fireplace framed by floor-to-ceiling cabinetry with glass-front displays and a cleverly concealed Murphy bed. The open-concept kitchen shines with butcher block counters, premium stainless steel appliances, Wolf range, Sub-Zero under-counter refrigerator/freezer and porcelain farmhouse sink. The dining area offers built-in storage beneath the staircase and deck access with room for a BBQ. Upstairs, the spacious primary suite features vaulted ceilings and a wall of floor-to-ceiling closets with organized built-in storage. Ensuite bath includes a vessel sink and fully tiled walk-in shower with dual shower heads. A versatile loft area is ideal for a desk or reading nook, with a separate closet and convenient stackable washer/dryer. The finished private basement expands the possibilities with built-in shelving, perfect for an art studio, hobby space, game room, gym or creative retreat. Covered parking with dedicated storage closet.

Monthly Payment Calculator


Listing content is copyright © 2026 RMLS™, Portland, Oregon. The content relating to real estate for sale on this web site comes in part from the IDX program of the RMLS™ of Portland, Oregon. Real estate listings held by brokerage firms other than Ladd Group, Cascade Sotheby's International Realty are marked with the RMLS™ logo, and detailed information about these properties includes the names of the listing brokers. Data last updated 2026-10-17T19:49:20.813.Data deemed reliable but not guaranteed. Some properties which appear for sale on this web site may subsequently have sold or may no longer be available. IDX information is provided exclusively for consumers’ personal, non-commercial use, and may not be used for any purpose other than to identify prospective properties consumers may be interested in purchasing. All information provided is deemed reliable but is not guaranteed accurate by RMLS™ or Ladd Group, Cascade Sotheby's International Realty and should be independently verified.
www.bendpropertysource.com/homes/181535208
Print Image

1689 Olive St Eugene, OR 97401

  • Price: $425,000
  • Status: Active
  • On Site: 22 Days
  • Updated: 54 min ago
  • MLS #: 433738740
1
Beds
2
Baths
0
½ Baths
N/A
Acres
966
SQFT
$440
$/SQFT
1929
Built
Neighborhood:
244-Lane Co:Southwest Eugene
County:
Lane
Area:
244-Lane Co:Southwest Eugene
Elementary School:
Adams
Middle School:
Roosevelt
High School:
South Eugene
Property Description
MODERN STYLE MEETS TIMELESS CHARACTER IN THE HEART OF EUGENE! This distinctive 1 bed, 2 bath condo with bonus loft blends thoughtful design, custom craftsmanship and high-end finishes with an impressive use of space. Ideally located just minutes from South Eugene High School, Eugene Family YMCA and Kidsports, plus a quick 5-minute drive to Downtown Eugene, dining, shopping and the Saturday Market. Recent improvements include a NEW ROOF and NEW SKYLIGHT within the last year. Light & bright inside with beautiful wood flooring, recessed lighting and custom cabinetry throughout. The cozy living room features a gas fireplace framed by floor-to-ceiling cabinetry with glass-front displays and a cleverly concealed Murphy bed. The open-concept kitchen shines with butcher block counters, premium stainless steel appliances, Wolf range, Sub-Zero under-counter refrigerator/freezer and porcelain farmhouse sink. The dining area offers built-in storage beneath the staircase and deck access with room for a BBQ. Upstairs, the spacious primary suite features vaulted ceilings and a wall of floor-to-ceiling closets with organized built-in storage. Ensuite bath includes a vessel sink and fully tiled walk-in shower with dual shower heads. A versatile loft area is ideal for a desk or reading nook, with a separate closet and convenient stackable washer/dryer. The finished private basement expands the possibilities with built-in shelving, perfect for an art studio, hobby space, game room, gym or creative retreat. Covered parking with dedicated storage closet.
Exterior Features

Architectural Style Stories2 Townhouse Attached Garage YN No Condominium Deck Avail YN Yes Condominium Deck Dimensions approx. 12x8 Condominium Garage Type Deeded Condominium Yard YN No Exterior Description Wood Siding Exterior Features Deck Fenced Garage Type Carport Lot Features Level Parking Features Carport Deeded Parking Total 0 Road Surface Type Paved Roof Composition Unit Location Townhouse View YN No

Interior Features

Appliances Builtin Refrigerator Cook Island Dishwasher Disposal Down Draft Gas Appliances Instant Hot Water Island Microwave Stainless Steel Appliance Basement Full Basement Partially Finished Bathrooms Full Lower Level 0 Bathrooms Full Main Level 1 Bathrooms Full Upper Level 1 Bathrooms Partial Lower Level 0 Bathrooms Partial Main Level 0 Bathrooms Partial Upper Level 0 Condominium Elevator YN No Condominium Floor Plan Townhouse Condominium Washer Dryer Included In Unit Cooling Other Cooling YN No Dining Room Features Builtin Features Deck Exterior Entry Dining Room Features Cont Wood Floors Dining Room Level Main Fireplace Features Gas Fireplace YN Yes Fireplaces Total 1 Heating Forced Air Heating YN Yes Interior Features Central Vacuum Murphy Bed Skylight Vaulted Ceiling Washer Dryer Wood Floors Kitchen Features Builtin Refrigerator Cook Island Dishwasher Disposal Gas Appliances Instant Hot Water Microwave Kitchen Features Cont Wood Floors Kitchen11 Level Main Living Room Features Builtin Features Fireplace Insert Living Room Features Cont Wood Floors Living Room Level Main Lower Level Area Total 0 Main Level Area Total 537 Primary Bedroom Features Bathroom Primary Bedroom Features Cont Double Closet Vaulted Ceiling Walkin Shower Wood Floors Primary Bedroom Level Upper Upper Level Area Total 429 Window Features Vinyl Frames

Property Features

Association Fee 275 Association Fee Frequency Monthly Association YN Yes Bank Owned YN No Condominium Concierge YN No Condominium Conversion YN No Condominium Parking Tandem YN No Fuel Description Electricity Gas Green Certification YN No Home Warranty YN No Hot Water Description Electricity IDXAddress Display YN Yes Listing Terms Cash Conventional FHA New Construction YN No Property Attached YN No Property Condition Resale Property Sub Type Condominium Senior Community YN No Sewer Public Sewer Short Sale YN No Tax Annual Amount 2801.07 Tax Year 2025 Water Source Public Water Zoning R4

Listing provided courtesy of Keller Williams The Cooley Real Estate Group: .


Listing content is copyright © 2026 RMLS™, Portland, Oregon. The content relating to real estate for sale on this web site comes in part from the IDX program of the RMLS™ of Portland, Oregon. Real estate listings held by brokerage firms other than Ladd Group, Cascade Sotheby's International Realty are marked with the RMLS™ logo, and detailed information about these properties includes the names of the listing brokers. Data last updated 2026-10-17T19:49:20.813.Data deemed reliable but not guaranteed. Some properties which appear for sale on this web site may subsequently have sold or may no longer be available. IDX information is provided exclusively for consumers’ personal, non-commercial use, and may not be used for any purpose other than to identify prospective properties consumers may be interested in purchasing. All information provided is deemed reliable but is not guaranteed accurate by RMLS™ or Ladd Group, Cascade Sotheby's International Realty and should be independently verified.
 
https://bt-photos.global.ssl.fastly.net/portland/1280_boomver_1_433738740-2.jpg https://bt-photos.global.ssl.fastly.net/portland/1280_boomver_1_433738740-2.jpg https://bt-photos.global.ssl.fastly.net/portland/1280_boomver_1_433738740-2.jpg
Logo
Ladd Group, Cascade Sotheby's International Realty
650 SW Bond St, Suite 100
Bend OR, 97702