


Description
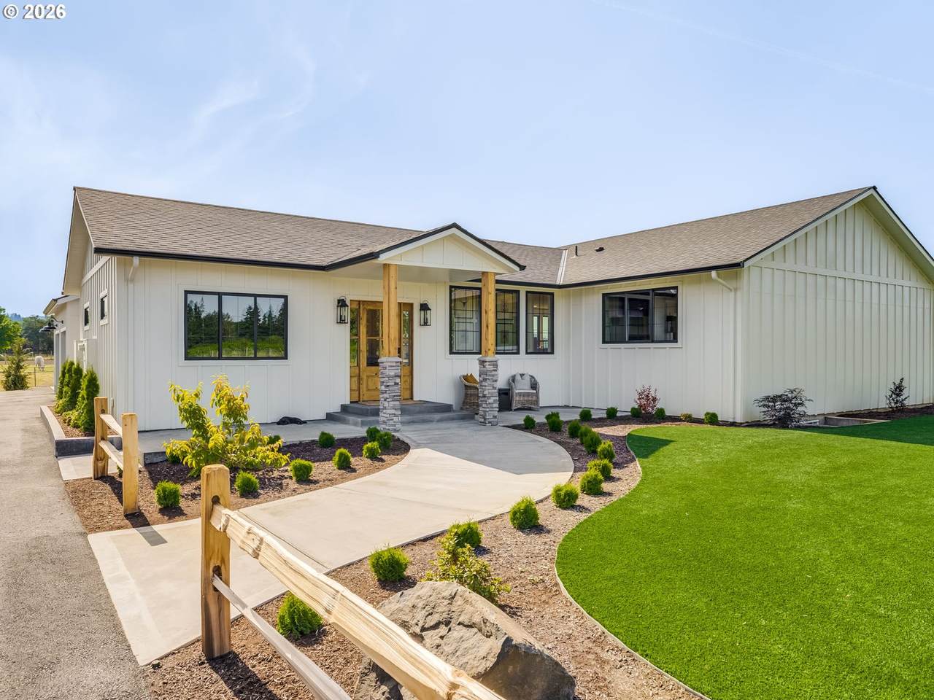
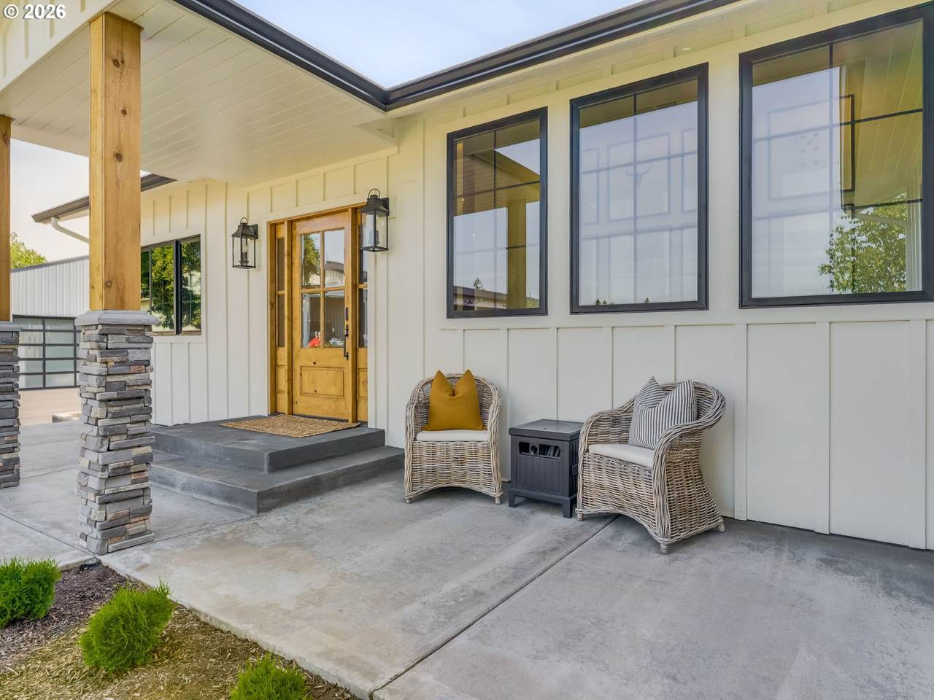
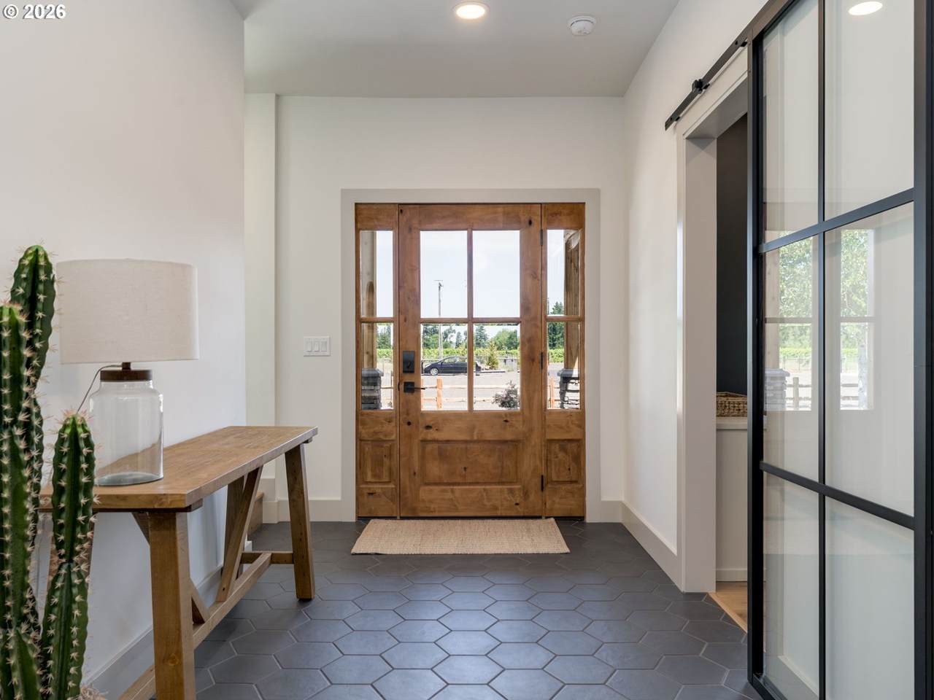
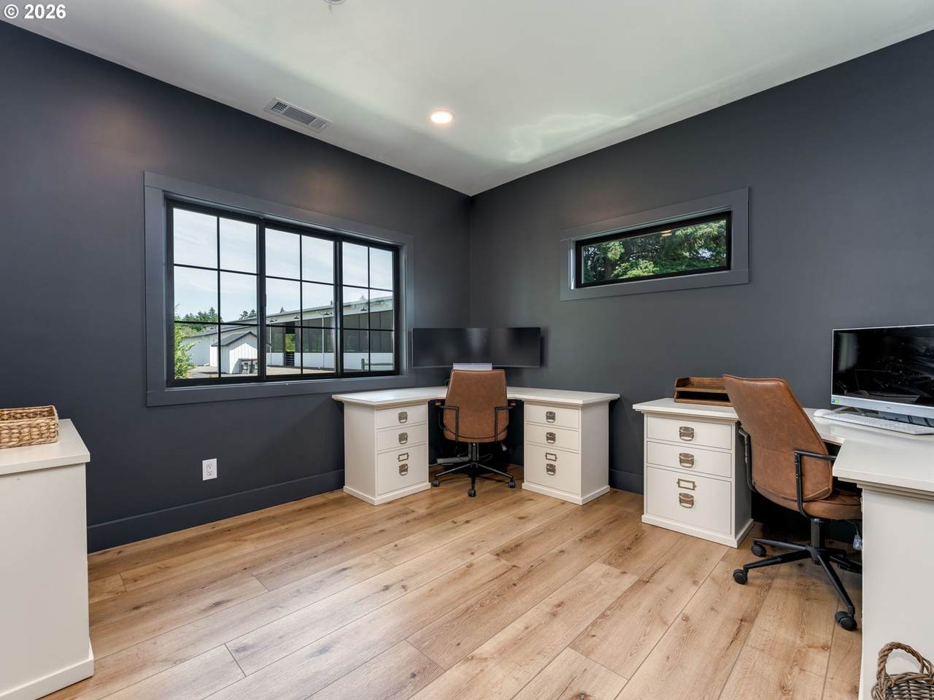
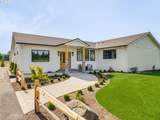
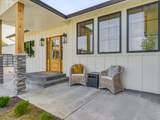
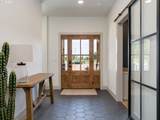
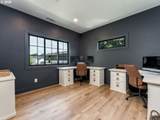
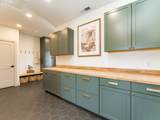
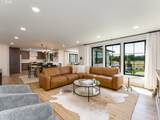
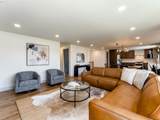
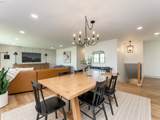
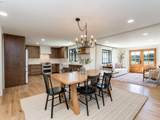
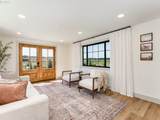
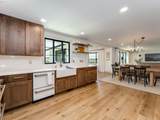
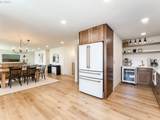
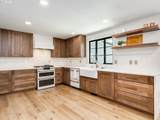
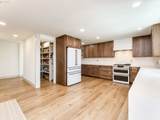
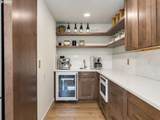
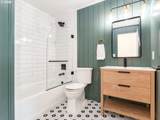
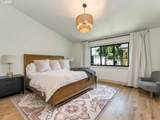
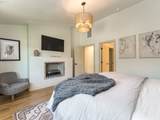
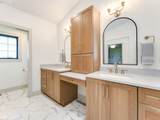
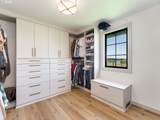
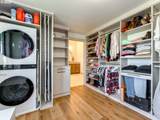
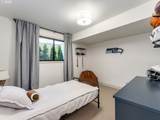
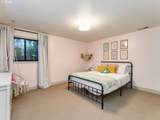
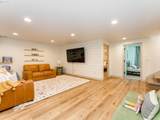
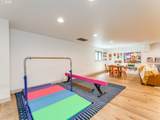
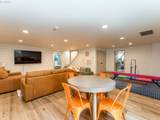
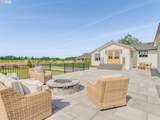
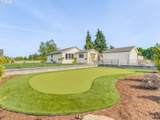
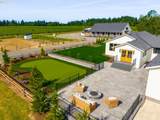
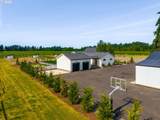
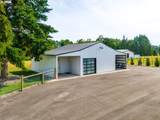
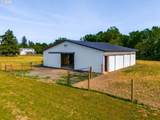
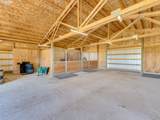
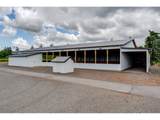
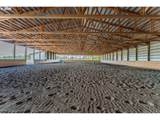
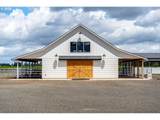
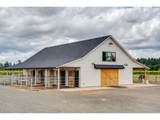
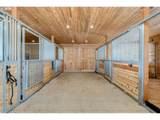
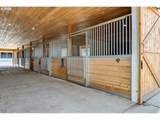
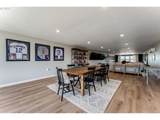
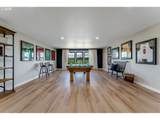
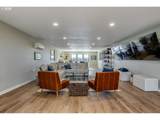
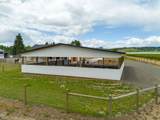
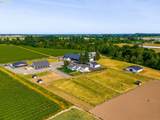
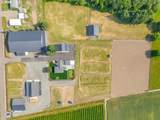
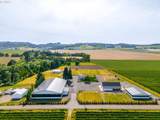
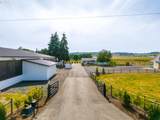
Accepted Bumpable offer. Seller is continuing to show and accepting offers. Experience luxury country living and exceptional equestrian amenities on 9.1 acres in the heart of Oregon wine country. This turnkey horse property offers stunning views, outstanding facilities, and a beautifully remodeled farmhouse-style home. The heart of the home is the gorgeous kitchen featuring quartz countertops, soft-close cabinetry, a large pantry, wine cooler, and an open layout flowing into the dining and living areas. The living room showcases wainscoting and expansive windows, while the sunroom with French doors opens to beautiful views of the property. The main-level primary suite features vaulted ceilings, a fireplace, spa-like bath, custom California Closet system, and private laundry. Downstairs offers a spacious family room, two bedrooms, second laundry area, and abundant storage. Major updates within the last four years include a new septic system, roof, siding, windows, flooring, remodeled kitchen, and geothermal heating system. Equestrian facilities are second to none. The custom 72x36 barn includes 9 stalls with water and electricity, two 12' lean-tos, a 423 sq. ft. tack room, half bath, and an impressive 72x20 media room. A second barn offers two oversized 12x24 double stalls, two 12x12 box stalls, and two additional exterior stalls ready for completion. Ride year-round in the 100x160 covered arena with lighting & sprinklers. Also,190x225 outdoor arena. Seven turnout pastures & 40x18 hay storage. Additional features include a 24x12 workshop with concrete floors connected to a 36x36 gym with garage door access, professionally landscaped grounds, turf grass, irrigation, patios, and an outdoor fireplace perfect for entertaining. A rare opportunity to own a premier equestrian estate where luxury living and world-class horse facilities come together. Perfect for trainers, competitors, breeders, or anyone seeking the ultimate horse property.
-
4BEDS
-
9.1ACRES
-
2BATHS
-
01/2 BATHS
-
3,477SQFT
-
$617$/SQFT
School Information
Description
Accepted Bumpable offer. Seller is continuing to show and accepting offers. Experience luxury country living and exceptional equestrian amenities on 9.1 acres in the heart of Oregon wine country. This turnkey horse property offers stunning views, outstanding facilities, and a beautifully remodeled farmhouse-style home. The heart of the home is the gorgeous kitchen featuring quartz countertops, soft-close cabinetry, a large pantry, wine cooler, and an open layout flowing into the dining and living areas. The living room showcases wainscoting and expansive windows, while the sunroom with French doors opens to beautiful views of the property. The main-level primary suite features vaulted ceilings, a fireplace, spa-like bath, custom California Closet system, and private laundry. Downstairs offers a spacious family room, two bedrooms, second laundry area, and abundant storage. Major updates within the last four years include a new septic system, roof, siding, windows, flooring, remodeled kitchen, and geothermal heating system. Equestrian facilities are second to none. The custom 72x36 barn includes 9 stalls with water and electricity, two 12' lean-tos, a 423 sq. ft. tack room, half bath, and an impressive 72x20 media room. A second barn offers two oversized 12x24 double stalls, two 12x12 box stalls, and two additional exterior stalls ready for completion. Ride year-round in the 100x160 covered arena with lighting & sprinklers. Also,190x225 outdoor arena. Seven turnout pastures & 40x18 hay storage. Additional features include a 24x12 workshop with concrete floors connected to a 36x36 gym with garage door access, professionally landscaped grounds, turf grass, irrigation, patios, and an outdoor fireplace perfect for entertaining. A rare opportunity to own a premier equestrian estate where luxury living and world-class horse facilities come together. Perfect for trainers, competitors, breeders, or anyone seeking the ultimate horse property.
Listing content is copyright © 2026 RMLS™, Portland, Oregon. The content relating to real estate for sale on this web site comes in part from the IDX program of the RMLS™ of Portland, Oregon. Real estate listings held by brokerage firms other than Ladd Group, Cascade Sotheby's International Realty are marked with the RMLS™ logo, and detailed information about these properties includes the names of the listing brokers. Data last updated 2026-10-11T07:06:46.98.Data deemed reliable but not guaranteed. Some properties which appear for sale on this web site may subsequently have sold or may no longer be available. IDX information is provided exclusively for consumers’ personal, non-commercial use, and may not be used for any purpose other than to identify prospective properties consumers may be interested in purchasing. All information provided is deemed reliable but is not guaranteed accurate by RMLS™ or Ladd Group, Cascade Sotheby's International Realty and should be independently verified.
 Listing provided courtesy of Kevin Morris Realty: .