Skip To Content

17701 NE 25TH St

Vancouver, WA 98684
  • $799,900
  • STATUS: BumpableBuyer
  • ON SITE: 117 Days
  • MLS #: 797164981
Under Contract
UPDATED: 46 min ago
$799,900
  • 4
    BEDS
  • 0.15
    ACRES
  • 3
    BATHS
  • 1
    1/2 BATHS
  • 3,100
    SQFT
  • $258
    $/SQFT
Neighborhood:
Type:
Single-Family Home
Built:
2001
County:

School Information

Elementary School:
Middle School:
High School:

Description

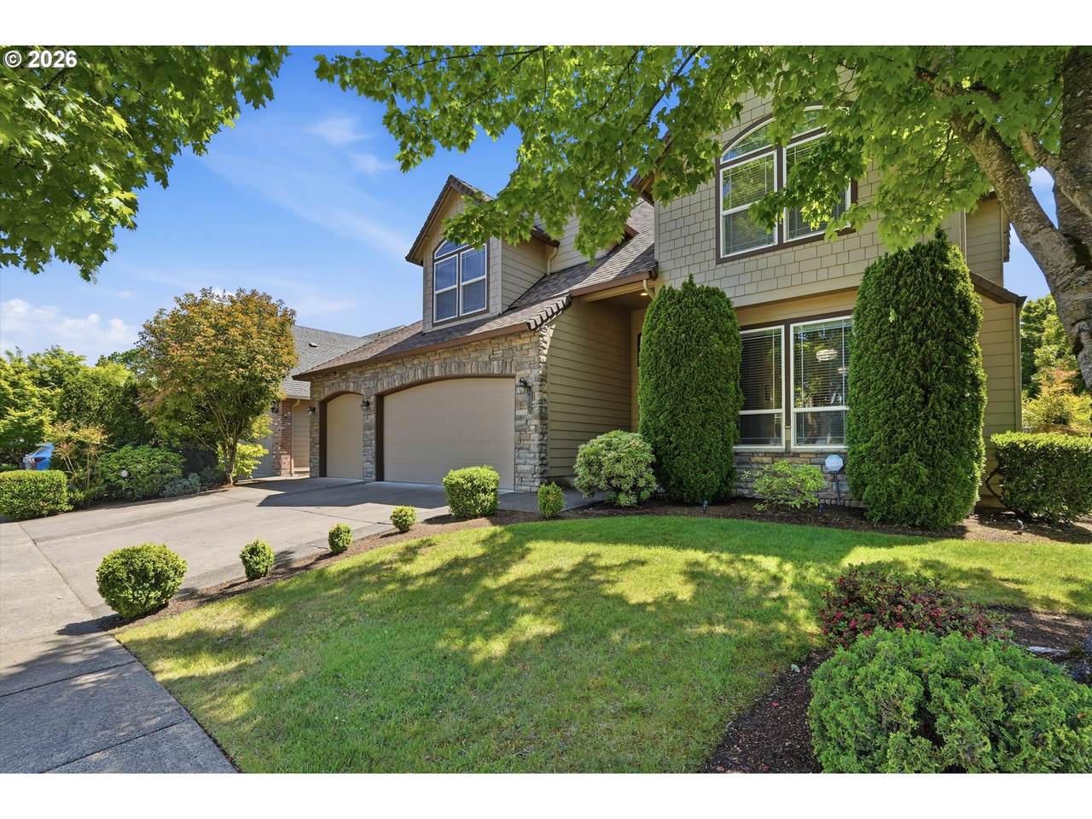
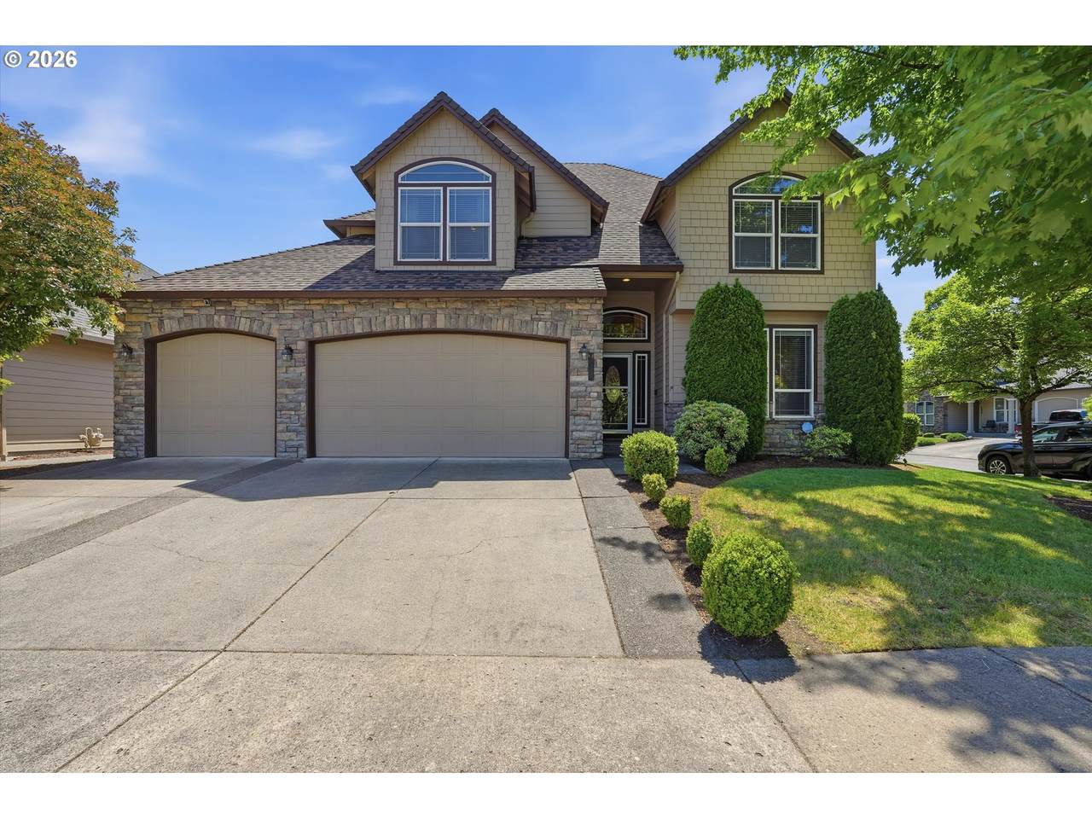
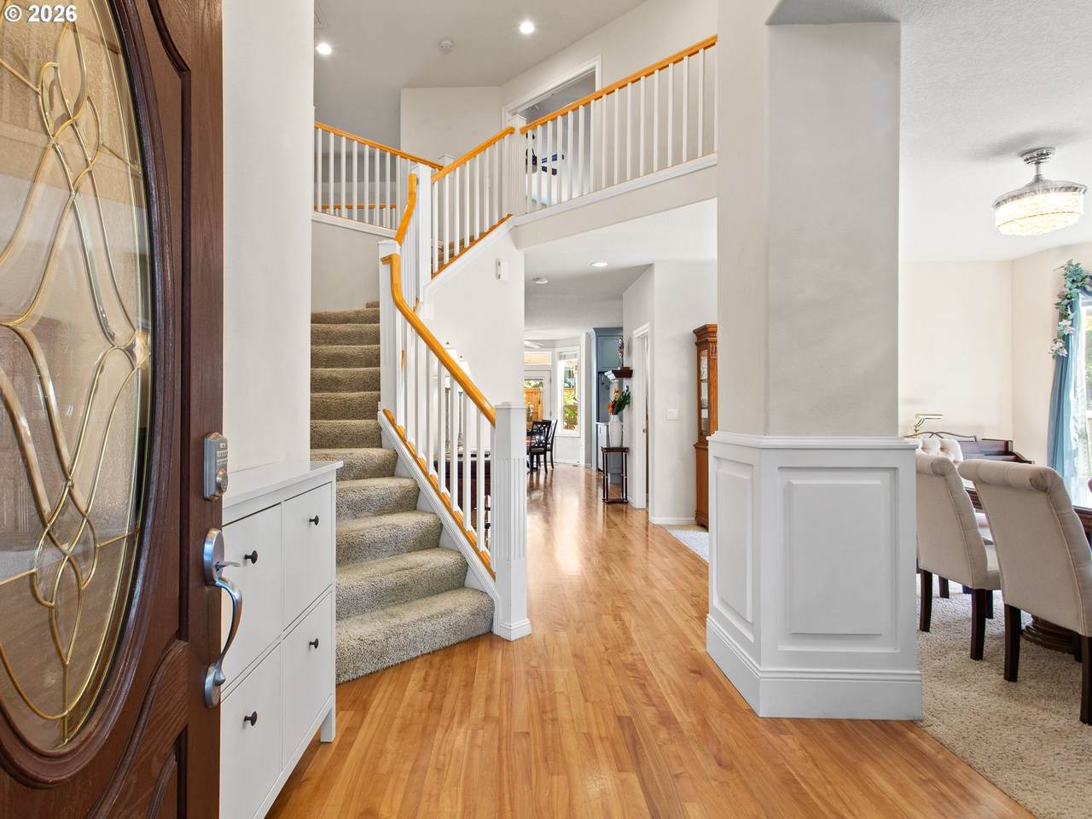
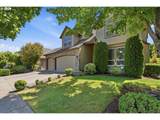
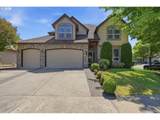
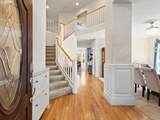
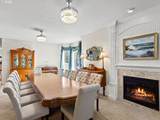
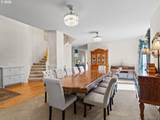
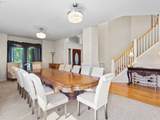
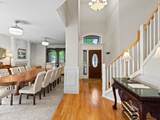
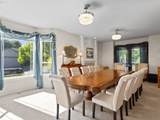
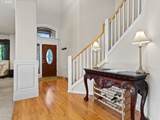
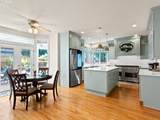
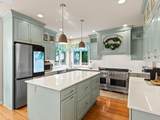
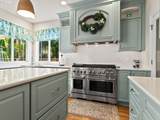
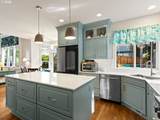
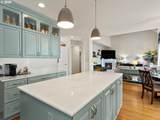
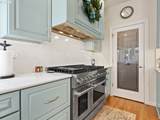
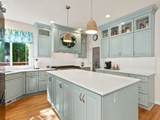
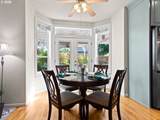
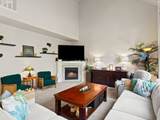
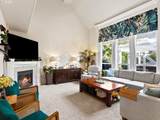
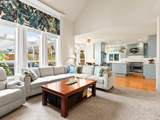
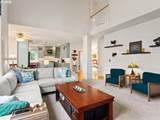
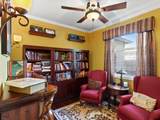
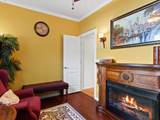
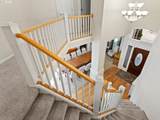
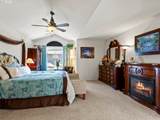
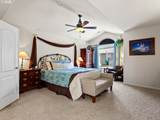
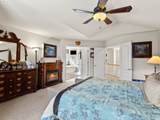
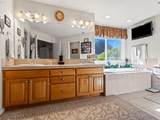
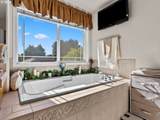
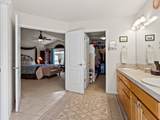
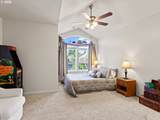
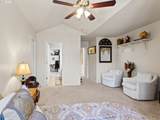
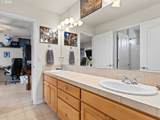
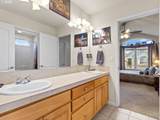
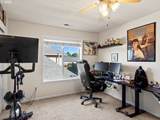
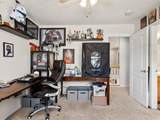
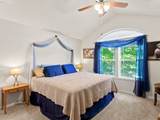
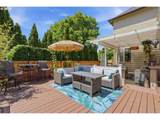
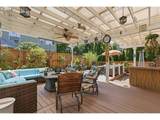
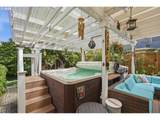
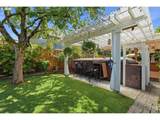
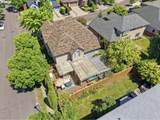
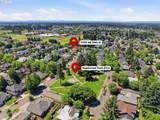
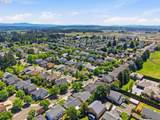
**CONTINGENT OFFER IN PLACE, HOWEVER, SELLER IS CONTINUING TO SHOW AND ENTERTAIN ALL OFFERS. DON'T MISS YOUR OPPORTUNITY-SCHEDULE YOUR SHOWING TODAY** Located in the highly sought-after Maplecrest neighborhood, this home offers the perfect blend of space, functionality, and location. With 3,100 square feet of thoughtfully designed living space, this 4-bedroom + Office/Den, 3.5-bath, providing flexibility for remote work, hobbies, or additional living space, and sits just steps away from the 1 acre neighborhood park.The recently updated kitchen serves as the heart of the home, featuring classic finishes that will stand the test of time and an inviting layout that flows seamlessly into the main living areas. One of the standout features of this home is its rare and highly desirable floor plan, where every bedroom has direct bathroom access. Two of the upstairs bedrooms are connected by a convenient Jack-and-Jill bathroom, while the remaining bedrooms enjoy their own private bathroom access, creating comfort and privacy for family members and guests alike. Beyond the interior living spaces, the backyard offers a covered deck with a swim spa and plenty of room to relax, gather, and entertain year-round. This home wont last long so schedule your tour today.

Monthly Payment Calculator


Listing content is copyright © 2026 RMLS™, Portland, Oregon. The content relating to real estate for sale on this web site comes in part from the IDX program of the RMLS™ of Portland, Oregon. Real estate listings held by brokerage firms other than Ladd Group, Cascade Sotheby's International Realty are marked with the RMLS™ logo, and detailed information about these properties includes the names of the listing brokers. Data last updated 2026-10-11T07:53:02.513.Data deemed reliable but not guaranteed. Some properties which appear for sale on this web site may subsequently have sold or may no longer be available. IDX information is provided exclusively for consumers’ personal, non-commercial use, and may not be used for any purpose other than to identify prospective properties consumers may be interested in purchasing. All information provided is deemed reliable but is not guaranteed accurate by RMLS™ or Ladd Group, Cascade Sotheby's International Realty and should be independently verified.
www.bendpropertysource.com/homes/177740650
Print Image

17701 NE 25TH St Vancouver, WA 98684

  • Price: $799,900
  • Status: BumpableBuyer
  • On Site: 117 Days
  • Updated: 46 min ago
  • MLS #: 797164981
4
Beds
3
Baths
1
½ Baths
0.15
Acres
3,100
SQFT
$258
$/SQFT
2001
Built
Neighborhood:
026-Clark Co:E Orchards
County:
Clark
Area:
026-Clark Co:E Orchards
Elementary School:
Harmony
Middle School:
Pacific
High School:
Union
Property Description
**CONTINGENT OFFER IN PLACE, HOWEVER, SELLER IS CONTINUING TO SHOW AND ENTERTAIN ALL OFFERS. DON'T MISS YOUR OPPORTUNITY-SCHEDULE YOUR SHOWING TODAY** Located in the highly sought-after Maplecrest neighborhood, this home offers the perfect blend of space, functionality, and location. With 3,100 square feet of thoughtfully designed living space, this 4-bedroom + Office/Den, 3.5-bath, providing flexibility for remote work, hobbies, or additional living space, and sits just steps away from the 1 acre neighborhood park.The recently updated kitchen serves as the heart of the home, featuring classic finishes that will stand the test of time and an inviting layout that flows seamlessly into the main living areas. One of the standout features of this home is its rare and highly desirable floor plan, where every bedroom has direct bathroom access. Two of the upstairs bedrooms are connected by a convenient Jack-and-Jill bathroom, while the remaining bedrooms enjoy their own private bathroom access, creating comfort and privacy for family members and guests alike. Beyond the interior living spaces, the backyard offers a covered deck with a swim spa and plenty of room to relax, gather, and entertain year-round. This home wont last long so schedule your tour today.
Exterior Features

Architectural Style Stories2 Traditional Attached Garage YN Yes Exterior Description Cement Siding Exterior Features Covered Deck Fenced Gas Hookup Spa Yard Foundation Details Concrete Perimeter Garage Type Attached Lot Features Corner Lot Level Parking Features Driveway Parking Total 3 Road Surface Type Paved Roof Composition View YN No

Interior Features

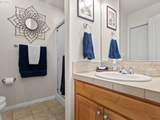
Additional Room Description _4th Bedroom Additional Room Level Upper Additional Room2 Description Den Additional Room2 Level Main Additional Room3 Description Utility Room Additional Room3 Level Main Appliances Dishwasher Disposal Free Standing Gas Range Gas Appliances Island Quartz Stainless Steel Appliance Basement Crawl Space Bathrooms Full Lower Level 0 Bathrooms Full Main Level 0 Bathrooms Full Upper Level 3 Bathrooms Partial Lower Level 0 Bathrooms Partial Main Level 1 Bathrooms Partial Upper Level 0 Cooling Central Air Cooling YN Yes Dining Room Level Main Family Room Level Main Fireplace Features Gas Fireplace YN Yes Fireplaces Total 2 Heating Forced Air Heating YN Yes Interior Features Ceiling Fan Central Vacuum Garage Door Opener Granite Hardwood Floors High Ceilings Jetted Tub Laminate Flooring Laundry Tile Floor Wallto Wall Carpet Kitchen11 Level Main Living Room Level Main Lower Level Area Total 0 Main Level Area Total 1615 Primary Bedroom Level Upper Second Bedroom Level Upper Third Bedroom Level Upper Upper Level Area Total 1485 Window Features Double Pane Windows Vinyl Frames

Property Features

Association Amenities Commons Association Fee 350 Association Fee Frequency Annually Association YN Yes Bank Owned YN No Farm YN No Fuel Description Electricity Gas Green Certification YN No Home Warranty YN No Hot Water Description Gas IDXAddress Display YN Yes Internet Service Type Fiber Optics Listing Terms Cash Conventional FHA VALoan New Construction YN No Property Attached YN No Property Condition Resale Property Sub Type Single Family Residence Security Features Security System Senior Community YN No Sewer Public Sewer Short Sale YN No Tax Annual Amount 7189.52 Tax Year 2025 Water Source Public Water

Listing provided courtesy of Berkshire Hathaway HomeServices NW Real Estate: 360-771-6401.


Listing content is copyright © 2026 RMLS™, Portland, Oregon. The content relating to real estate for sale on this web site comes in part from the IDX program of the RMLS™ of Portland, Oregon. Real estate listings held by brokerage firms other than Ladd Group, Cascade Sotheby's International Realty are marked with the RMLS™ logo, and detailed information about these properties includes the names of the listing brokers. Data last updated 2026-10-11T07:53:02.513.Data deemed reliable but not guaranteed. Some properties which appear for sale on this web site may subsequently have sold or may no longer be available. IDX information is provided exclusively for consumers’ personal, non-commercial use, and may not be used for any purpose other than to identify prospective properties consumers may be interested in purchasing. All information provided is deemed reliable but is not guaranteed accurate by RMLS™ or Ladd Group, Cascade Sotheby's International Realty and should be independently verified.
 
https://bt-photos.global.ssl.fastly.net/portland/1280_boomver_3_797164981-2.jpg https://bt-photos.global.ssl.fastly.net/portland/1280_boomver_3_797164981-2.jpg https://bt-photos.global.ssl.fastly.net/portland/1280_boomver_3_797164981-2.jpg
Logo
Ladd Group, Cascade Sotheby's International Realty
650 SW Bond St, Suite 100
Bend OR, 97702