Skip To Content

17849 Upper Cherry Ln

Lake Oswego, OR 97034
  • $4,950,000
  • STATUS: Active
  • ON SITE: 26 Days
  • MLS #: 243699933
Open House
UPDATED: 22 min ago
$4,950,000
  • 4
    BEDS
  • 1.89
    ACRES
  • 6
    BATHS
  • 3
    1/2 BATHS
  • 6,589
    SQFT
  • $751
    $/SQFT
Neighborhood:
Type:
Single-Family Home
Built:
1968
County:

School Information

Elementary School:
Middle School:
High School:

Description

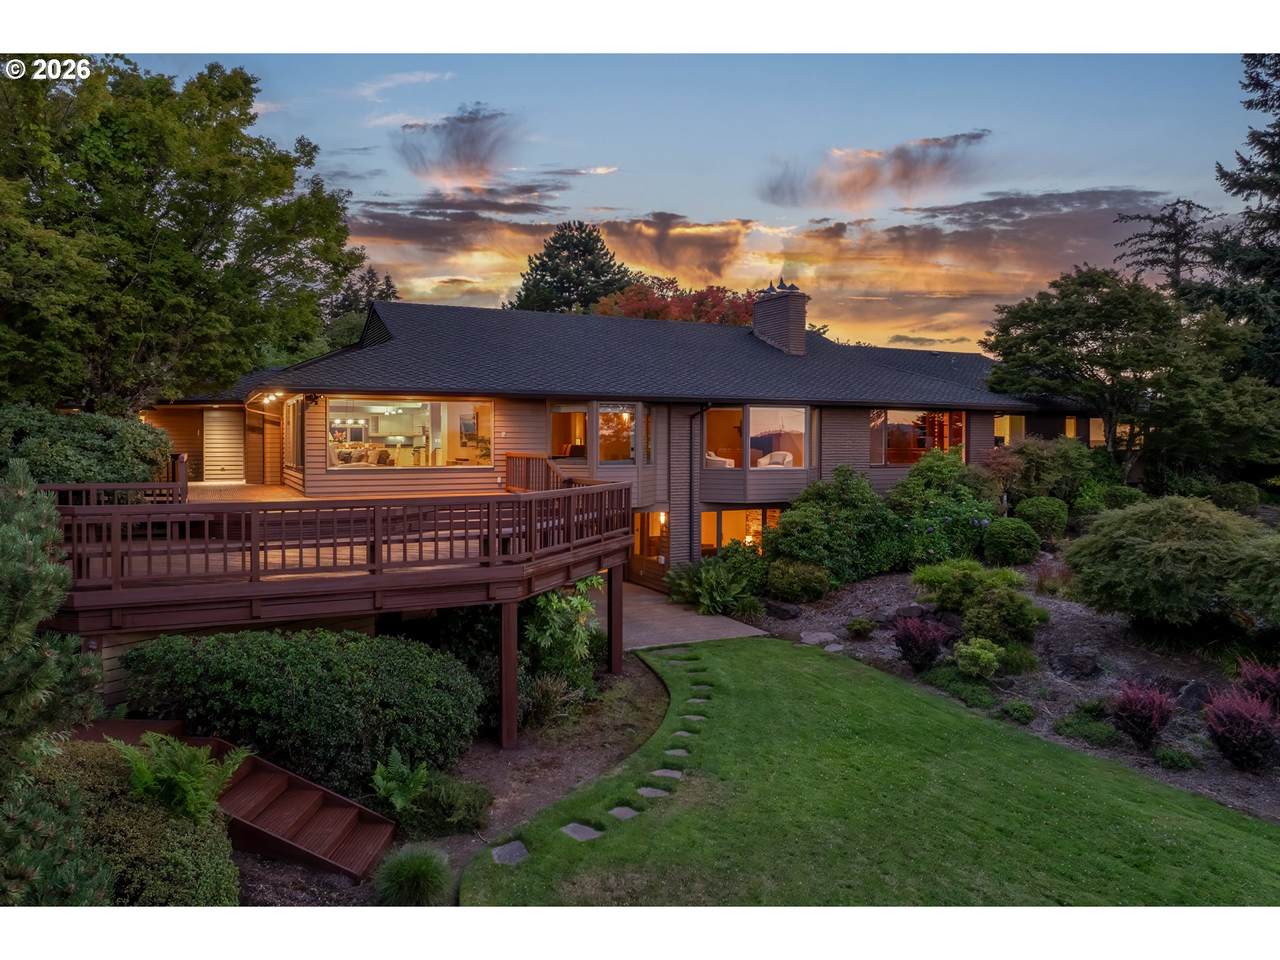
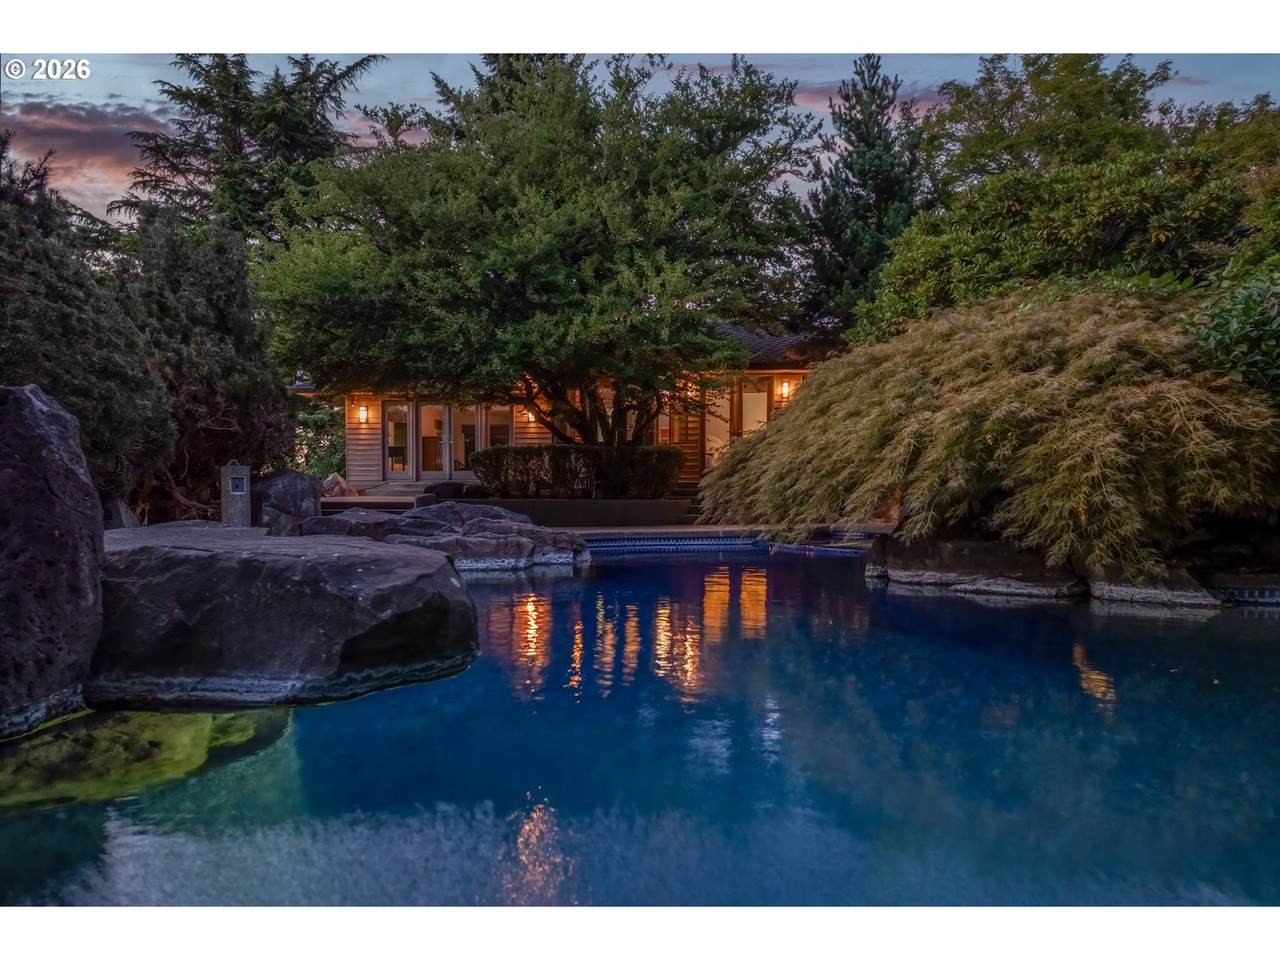
A private-club lifestyle unfolds across nearly two acres at the peak of Lake Oswego, where panoramic views of the Willamette River, Mt. St. Helens and Mt. Adams provide a spectacular backdrop for everyday living. The approximately 6,600-square-foot modern Northwest residence features a main-level primary retreat, three additional en suite bedrooms, beautifully crafted mahogany millwork, expansive entertaining spaces and a 1,200-bottle wine cellar, while the extraordinary grounds transform the property into a destination of its own. A lagoon-style pool and spa, lighted regulation tennis court, expansive lawns, view decks, fire pit terrace and established gardens are joined by a detached clubhouse with a regulation racquetball court, indoor climbing wall, full kitchen, billiards area, locker room and extensive garage/RV space. Exceptionally private yet minutes from downtown Lake Oswego, this rare Skylands estate offers the space, amenities and enduring craftsmanship to bring family and friends together for generations.

Monthly Payment Calculator


Listing content is copyright © 2026 RMLS™, Portland, Oregon. The content relating to real estate for sale on this web site comes in part from the IDX program of the RMLS™ of Portland, Oregon. Real estate listings held by brokerage firms other than Ladd Group, Cascade Sotheby's International Realty are marked with the RMLS™ logo, and detailed information about these properties includes the names of the listing brokers. Data last updated 2026-10-15T10:04:44.05.Data deemed reliable but not guaranteed. Some properties which appear for sale on this web site may subsequently have sold or may no longer be available. IDX information is provided exclusively for consumers’ personal, non-commercial use, and may not be used for any purpose other than to identify prospective properties consumers may be interested in purchasing. All information provided is deemed reliable but is not guaranteed accurate by RMLS™ or Ladd Group, Cascade Sotheby's International Realty and should be independently verified.
www.bendpropertysource.com/homes/181381812
Print Image

17849 Upper Cherry Ln Lake Oswego, OR 97034

  • Price: $4,950,000
  • Status: Active
  • On Site: 26 Days
  • Updated: 22 min ago
  • MLS #: 243699933
4
Beds
6
Baths
3
½ Baths
1.89
Acres
6,589
SQFT
$751
$/SQFT
1968
Built
Neighborhood:
Skylands
County:
Clackamas
Area:
147-Lake Oswego/West Linn
Elementary School:
Hallinan
Middle School:
Lakeridge
High School:
Lakeridge
Property Description
A private-club lifestyle unfolds across nearly two acres at the peak of Lake Oswego, where panoramic views of the Willamette River, Mt. St. Helens and Mt. Adams provide a spectacular backdrop for everyday living. The approximately 6,600-square-foot modern Northwest residence features a main-level primary retreat, three additional en suite bedrooms, beautifully crafted mahogany millwork, expansive entertaining spaces and a 1,200-bottle wine cellar, while the extraordinary grounds transform the property into a destination of its own. A lagoon-style pool and spa, lighted regulation tennis court, expansive lawns, view decks, fire pit terrace and established gardens are joined by a detached clubhouse with a regulation racquetball court, indoor climbing wall, full kitchen, billiards area, locker room and extensive garage/RV space. Exceptionally private yet minutes from downtown Lake Oswego, this rare Skylands estate offers the space, amenities and enduring craftsmanship to bring family and friends together for generations.
Exterior Features

Architectural Style Daylight Ranch NWContemporary Attached Garage YN Yes Exterior Description Cedar Exterior Features Dog Run Garden In Ground Pool Second Garage Sprinkler Tennis Court Yard Garage Type Attached Detached Lot Features Level Private Parking Features Driveway Parking Total 6 Roof Shake View Description Mountain River Territorial View YN Yes

Interior Features

Additional Room Description _4th Bedroom Additional Room Level Main Appliances Builtin Oven Builtin Range Builtin Refrigerator Butlers Pantry Dishwasher Disposal Granite Island Pantry Stainless Steel Appliance Bathrooms Full Lower Level 1 Bathrooms Full Main Level 4 Bathrooms Full Upper Level 1 Bathrooms Partial Lower Level 0 Bathrooms Partial Main Level 3 Bathrooms Partial Upper Level 0 Cooling Central Air Cooling YN Yes Dining Room Features Hardwood Floors Dining Room Level Main Family Room Features Great Room Hardwood Floors Family Room Level Main Fireplace Features Gas Wood Burning Fireplace YN Yes Fireplaces Total 4 Heating Forced Air Hot Water Heating YN Yes Interior Features Hardwood Floors Intercom Jetted Tub Laundry Kitchen Features Appliance Garage Dishwasher Gourmet Kitchen Island Pantry Kitchen Features Cont Builtin Oven Double Oven Double Sinks Kitchen11 Level Main Living Room Features Fireplace Hardwood Floors Living Room Level Main Lower Level Area Total 1481 Main Level Area Total 5108 Primary Bedroom Features French Doors Patio Primary Bedroom Features Cont Jetted Tub Suite Walkin Closet Primary Bedroom Level Main Second Bedroom Features Cont Suite Second Bedroom Level Main Third Bedroom Features Cont Suite Third Bedroom Level Main Upper Level Area Total 0

Property Features

Accessibility Features Accessible Entrance Garageon Main Main Floor Bedroom Bath Utility Room On Main Accessibility YN Yes Association YN No Bank Owned YN No Fuel Description Electricity Gas Green Certification YN No Home Warranty YN No Hot Water Description Electricity Gas IDXAddress Display YN Yes Listing Terms Cash Conventional New Construction YN No Property Attached YN No Property Condition Resale Property Sub Type Single Family Residence Security Features Security Gate Senior Community YN No Sewer Septic Tank Short Sale YN No Tax Annual Amount 25639.95 Tax Year 2025 Water Source Community Zoning R20

Listing provided courtesy of LUXE Forbes Global Properties: .


Listing content is copyright © 2026 RMLS™, Portland, Oregon. The content relating to real estate for sale on this web site comes in part from the IDX program of the RMLS™ of Portland, Oregon. Real estate listings held by brokerage firms other than Ladd Group, Cascade Sotheby's International Realty are marked with the RMLS™ logo, and detailed information about these properties includes the names of the listing brokers. Data last updated 2026-10-15T10:04:44.05.Data deemed reliable but not guaranteed. Some properties which appear for sale on this web site may subsequently have sold or may no longer be available. IDX information is provided exclusively for consumers’ personal, non-commercial use, and may not be used for any purpose other than to identify prospective properties consumers may be interested in purchasing. All information provided is deemed reliable but is not guaranteed accurate by RMLS™ or Ladd Group, Cascade Sotheby's International Realty and should be independently verified.
 
https://bt-photos.global.ssl.fastly.net/portland/1280_boomver_2_243699933-2.jpg https://bt-photos.global.ssl.fastly.net/portland/1280_boomver_2_243699933-2.jpg https://bt-photos.global.ssl.fastly.net/portland/1280_boomver_2_243699933-2.jpg
Logo
Ladd Group, Cascade Sotheby's International Realty
650 SW Bond St, Suite 100
Bend OR, 97702