Skip To Content

17924 Foursome Lane

Sunriver, OR 97707
  • $899,000
  • STATUS: Active
  • ON SITE: 69 Days
  • MLS #: 220228006
UPDATED: 60 min ago
$899,000
  • 4
    BEDS
  • 0.25
    ACRES
  • 3
    BATHS
  • 0
    1/2 BATHS
  • 2,255
    SQFT
  • $399
    $/SQFT
Neighborhood:
Type:
Single-Family Home
Built:
1989
County:
Area:

School Information

Elementary School:
Middle School:
High School:
Listing provided courtesy of Cascade Hasson SIR :.

Description

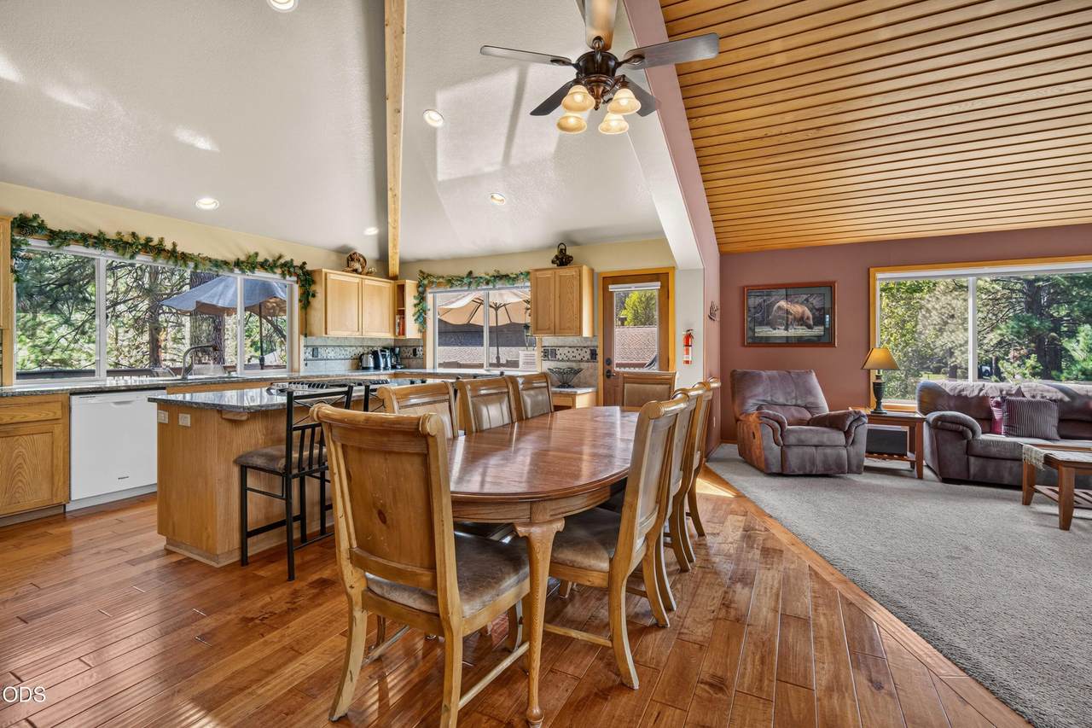
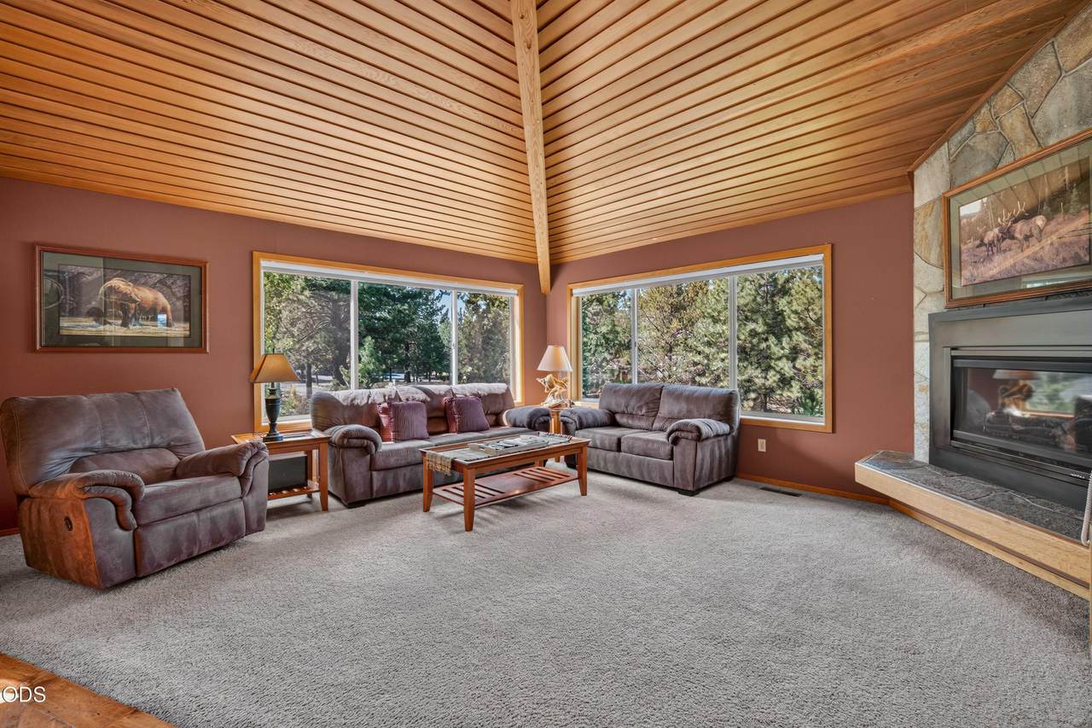
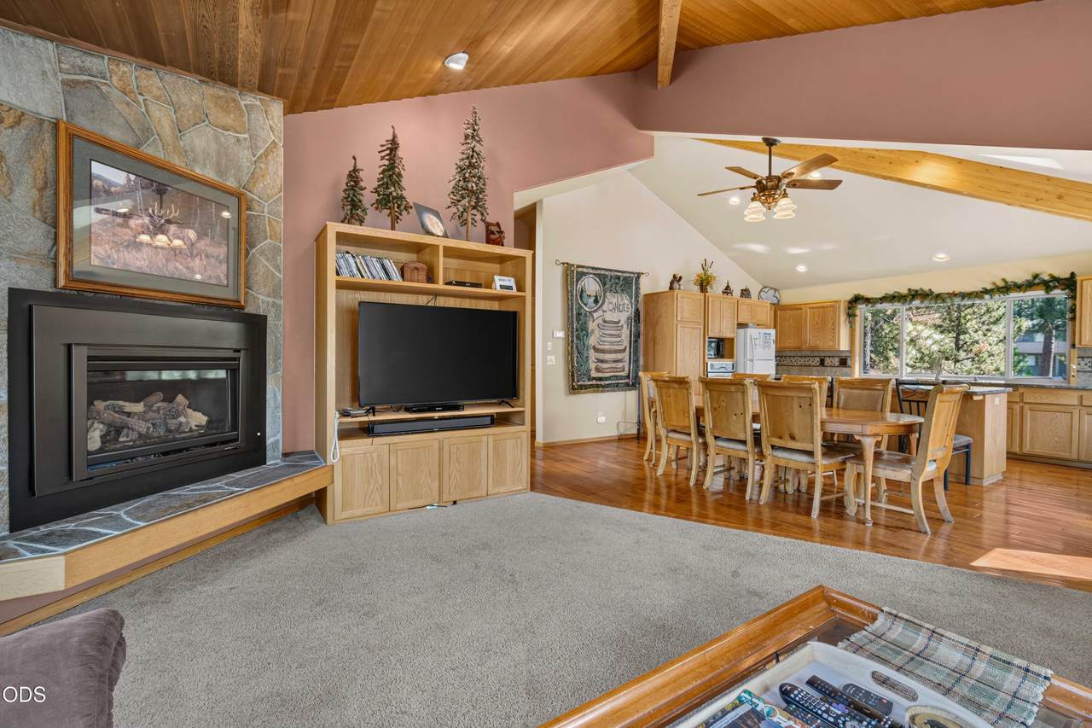
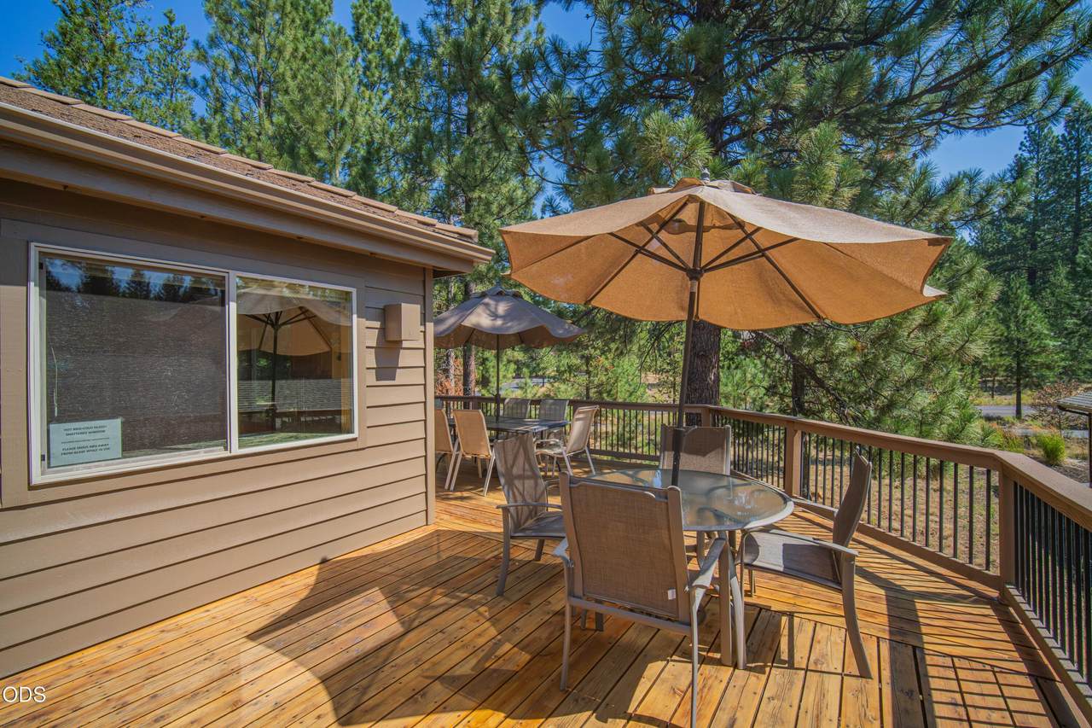
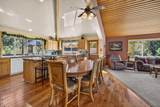
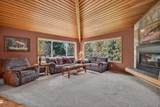
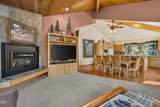
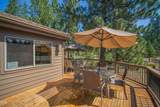
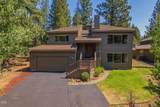
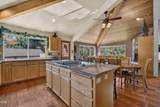
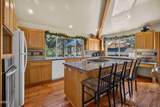
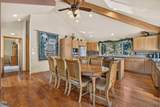
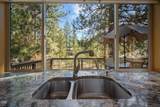
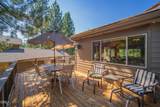
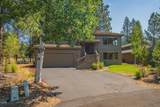
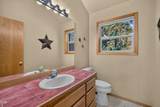
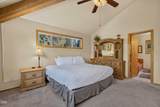
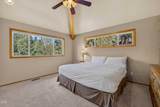
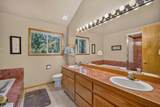
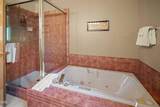
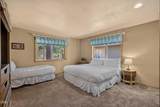
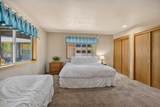
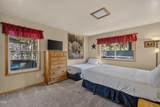
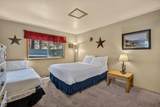
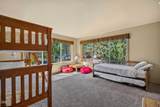
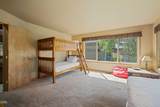
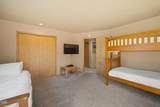
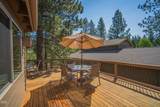
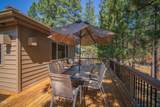
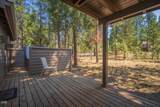
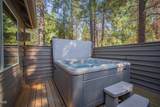
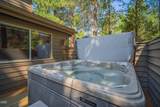
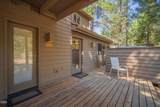
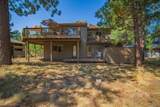
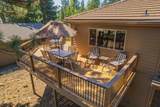
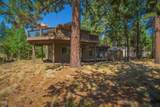
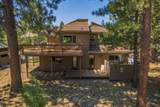
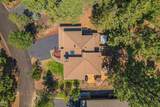
Exceptionally well-maintained 4-bedroom, 3.5-bath Sunriver home with a versatile split-level design and generous indoor and outdoor living spaces. The vaulted great room features cedar ceilings, exposed beams, a gas fireplace and expansive windows that bring in abundant natural light. The kitchen offers slab granite countertops, hardwood flooring, a large center island and breakfast bar. All four bedrooms are generously sized, including two primary suites and an exceptionally spacious lower-level bedroom ideal for a bunk room or flexible guest space. Extensive wraparound decking and a private hot tub area extend the living space outdoors. Meticulously cared for inside and out, this home offers the space and flexibility to gather, relax and enjoy Sunriver.

Monthly Payment Calculator

Central Oregon Association of Realtors logo © 2026 Oregon Datashare (KCAR | MLSCO | SOMLS). All rights reserved. The data relating to real estate for sale on this web site comes in part from the Internet Data Exchange Program of the Oregon Datashare. Real estate listings held by IDX Brokerage firms other than Ladd Group, Cascade Sotheby's International Realty are marked with the Internet Data Exchange logo or the Internet Data Exchange thumbnail logo and detailed information about them includes the name of the listing Brokers. Information provided is for consumers' personal, non-commercial use and may not be used for any purpose other than to identify prospective properties the viewer may be interested in purchasing. The consumer will not copy, retransmit nor redistribute any of the content from this website. Information provided is deemed reliable, but not guaranteed. Listing courtesy of Ladd Group, Cascade Sotheby's International Realty. Data last updated: .2026-11-10T08:43:38.563
www.bendpropertysource.com/homes/180753049
Print Image

17924 Foursome Lane Sunriver, OR 97707

  • Price: $899,000
  • Status: Active
  • On Site: 69 Days
  • Updated: 60 min ago
  • MLS #: 220228006
4
Beds
3
Baths
0
½ Baths
0.25
Acres
2,255
SQFT
$399
$/SQFT
1989
Built
Neighborhood:
Fairway Point Villag
County:
Deschutes
Area:
Sunriver
Elementary School:
Three Rivers Elem
Middle School:
Three Rivers
High School:
Caldera High
Property Description
Exceptionally well-maintained 4-bedroom, 3.5-bath Sunriver home with a versatile split-level design and generous indoor and outdoor living spaces. The vaulted great room features cedar ceilings, exposed beams, a gas fireplace and expansive windows that bring in abundant natural light. The kitchen offers slab granite countertops, hardwood flooring, a large center island and breakfast bar. All four bedrooms are generously sized, including two primary suites and an exceptionally spacious lower-level bedroom ideal for a bunk room or flexible guest space. Extensive wraparound decking and a private hot tub area extend the living space outdoors. Meticulously cared for inside and out, this home offers the space and flexibility to gather, relax and enjoy Sunriver.
Exterior Features

Architectural Style ContemporaryNorthwest Attached Garage YN Yes Body Type [] Construction Materials Frame Exterior Features Spa/Hot Tub Foundation Details Stemwall Garage YN Yes Lot Features LandscapedNative PlantsSmart IrrigationSprinkler Timer(s)Sprinklers In Front Parking Features AsphaltAttachedDrivewayGarage Door Opener Roof Tile Window Features Aluminum FramesDouble Pane Windows

Interior Features

Appliances CooktopDishwasherDisposalDryerMicrowaveOvenRefrigeratorWasherWater Heater Basement None Cooling Central Air Cooling YN Yes Eating Area Yes Fireplace Features GasGreat Room Fireplace YN Yes Flooring CarpetHardwoodLaminateTileVinyl Great Room Yes Heating Fireplace(s)Forced AirNatural Gas Heating YN Yes Interior Features Smart Lock(s)Breakfast BarCeiling Fan(s)Double VanityEnclosed Toilet(s)Fiberglass Stall ShowerGranite CountersKitchen IslandLinen ClosetOpen FloorplanPrimary DownstairsShower/Tub ComboSolid Surface CountersTile CountersTile ShowerVaulted Ceiling(s)Walk-In Closet(s) Kitchen Yes Laundry Yes Levels Multi/Split Primary Bedroom Yes Second Primary Yes

Property Features

Accessibility Features [] Accessory Dwelling Unit YN No Additional Parcels YN No Association Amenities Airport/RunwayClubhouseFirewise CertificationFitness CenterGolf CourseLandscapingMarinaParkPickleball Court(s)PlaygroundPoolResort CommunityRestaurantRV/Boat StorageSecuritySewerSnow RemovalSport CourtStable(s)Tennis Court(s)Trail(s)TrashWater Association Fee 172.94 Association Fee Frequency Monthly Association YN Yes Building Area Total 2255 CCRs YN Yes Common Walls No Common Walls Community Features PoolPickleballAccess to Public LandsGas AvailableParkPlaygroundShort Term Rentals AllowedSport CourtTennis Court(s)Trail(s) Irrigation Source [] Listing Terms CashConventionalFHA New Construction YN No Other Structures [] Property Sub Type Single Family Residence Rented YN No Road Frontage Type [] Road Surface Type Paved Security Features Carbon Monoxide Detector(s)Smoke Detector(s) Senior Community YN No Sewer Public Sewer Short Term Rental Permit YN Yes Special Listing Conditions Standard Tax Annual Amount 8039.86 Tax Year 2025 View ForestNeighborhood Water Source Public Waterfront Features [] Zoning Description SURS

Listing information © 2026 MLS of Central Oregon
Listing provided courtesy of Cascade Hasson SIR :.

Central Oregon Association of Realtors logo © 2026 Oregon Datashare (KCAR | MLSCO | SOMLS). All rights reserved. The data relating to real estate for sale on this web site comes in part from the Internet Data Exchange Program of the Oregon Datashare. Real estate listings held by IDX Brokerage firms other than Ladd Group, Cascade Sotheby's International Realty are marked with the Internet Data Exchange logo or the Internet Data Exchange thumbnail logo and detailed information about them includes the name of the listing Brokers. Information provided is for consumers' personal, non-commercial use and may not be used for any purpose other than to identify prospective properties the viewer may be interested in purchasing. The consumer will not copy, retransmit nor redistribute any of the content from this website. Information provided is deemed reliable, but not guaranteed. Listing courtesy of Ladd Group, Cascade Sotheby's International Realty. Data last updated: .2026-11-10T08:43:38.563
 
https://bt-photos.global.ssl.fastly.net/coar/1280_boomver_1_220228006-2.jpg https://bt-photos.global.ssl.fastly.net/coar/1280_boomver_1_220228006-2.jpg https://bt-photos.global.ssl.fastly.net/coar/1280_boomver_1_220228006-2.jpg
Logo
Ladd Group, Cascade Sotheby's International Realty
650 SW Bond St, Suite 100
Bend OR, 97702
Listing provided courtesy of Cascade Hasson SIR :.