







Skip To Content

1806 NW Ivy Avenue

Redmond, OR 97756
  • $519,000
  • STATUS: Active
  • ON SITE: 24 Days
  • MLS #: 220228944
UPDATED: 47 min ago
$519,000
  • 3
    BEDS
  • 0.16
    ACRES
  • 2
    BATHS
  • 0
    1/2 BATHS
  • 1,457
    SQFT
  • $356
    $/SQFT
Neighborhood:
Type:
Single-Family Home
Built:
2000
County:
Area:

School Information

Elementary School:
Middle School:
High School:
Listing provided courtesy of Jeff Larkin Realty :jeff@jefflarkinrealty.com.

Description

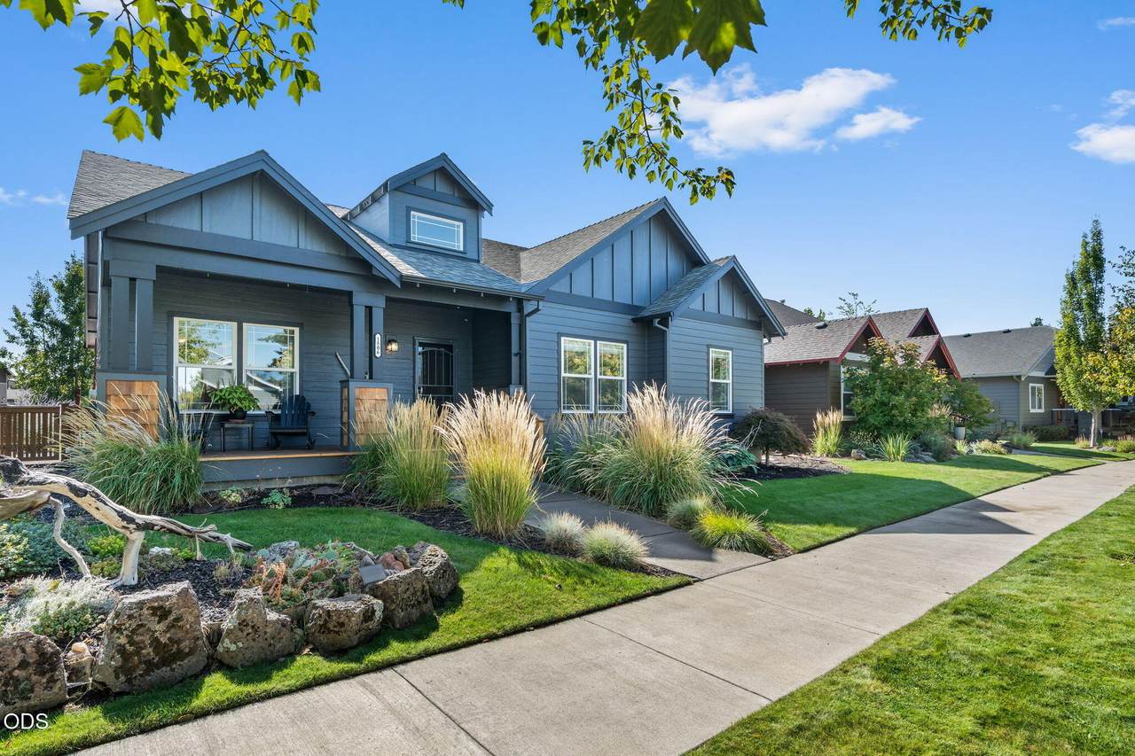
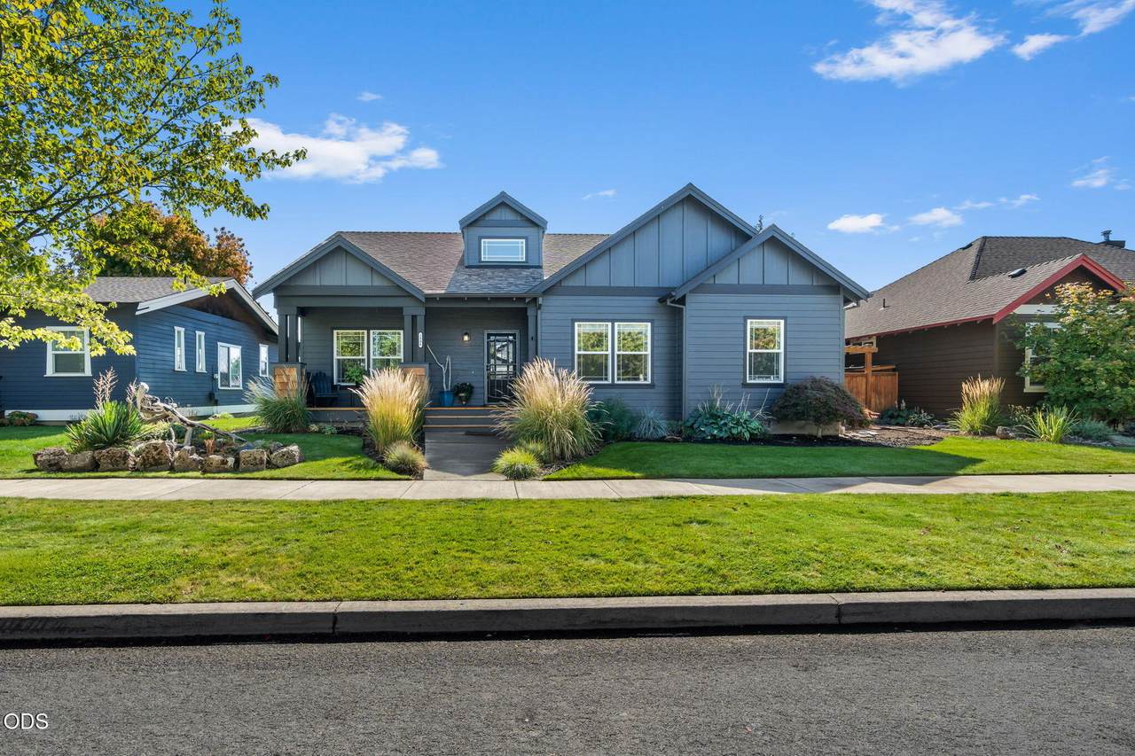
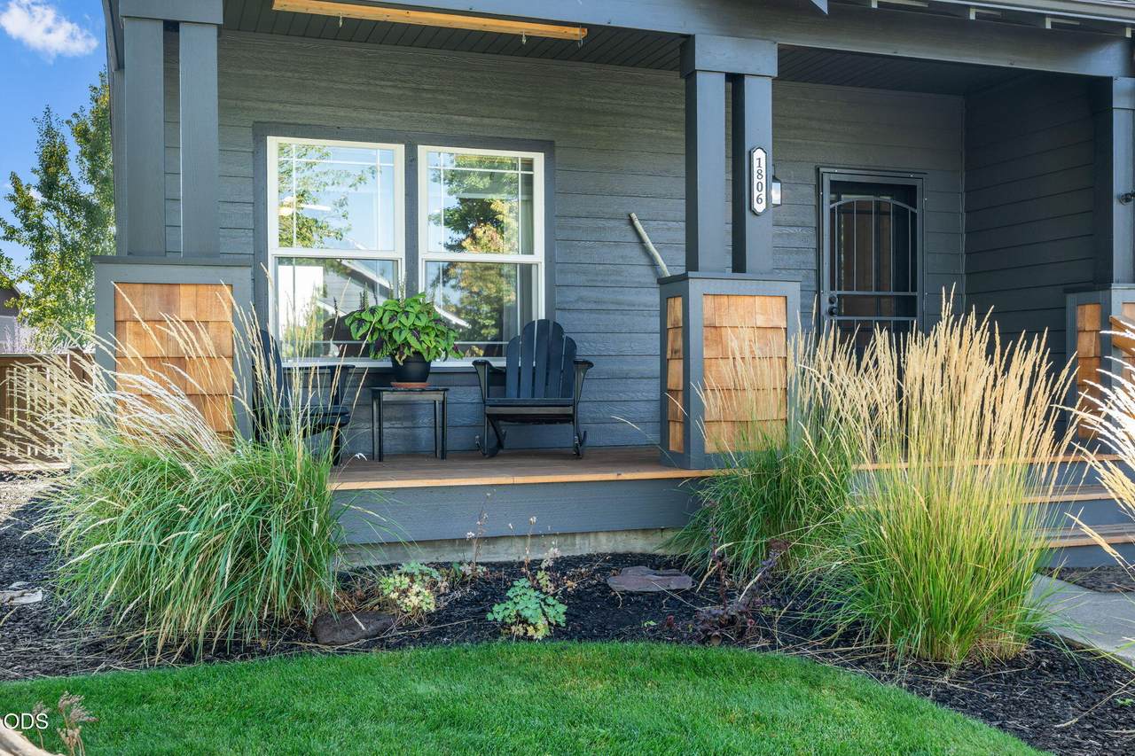
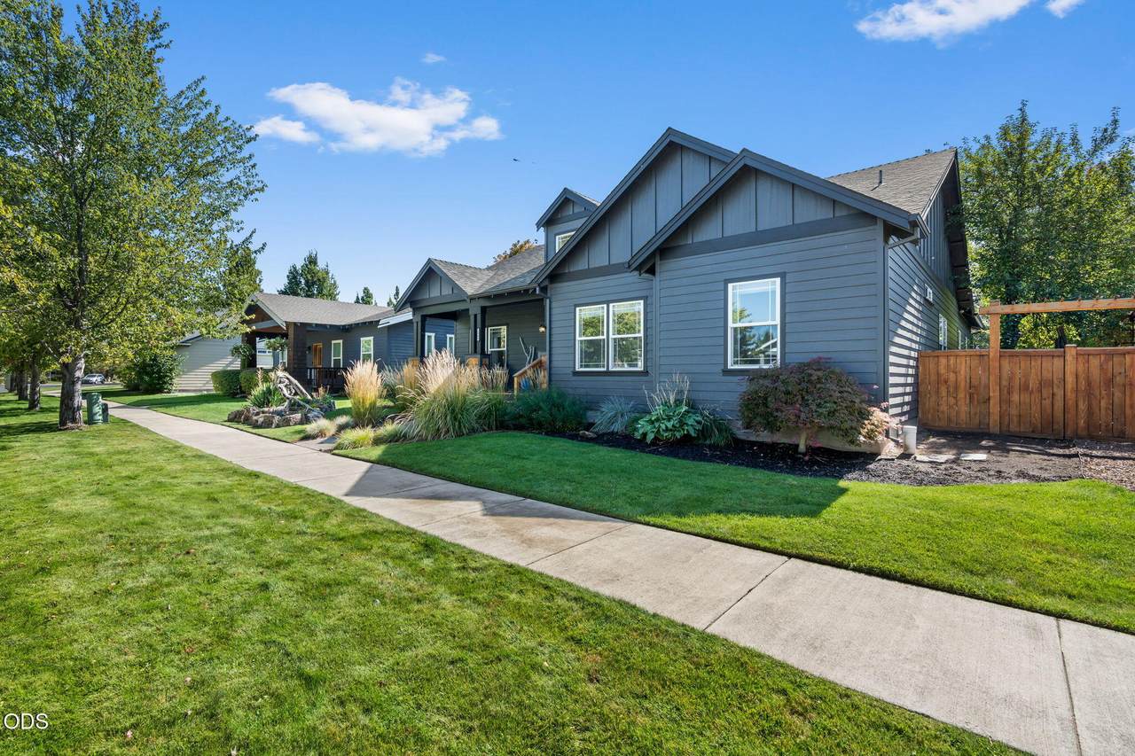
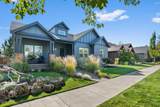
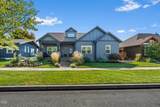
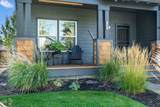
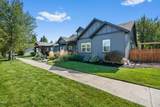
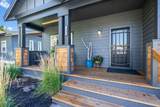
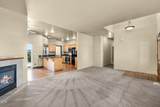
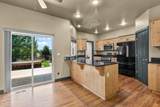
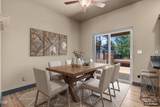
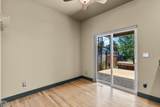
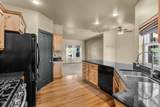
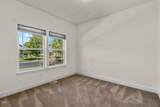
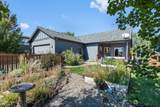
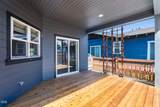
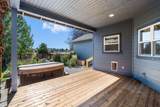
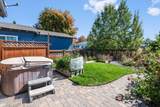
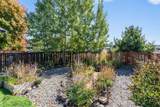
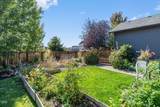
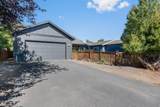
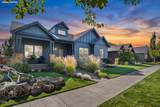
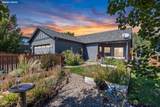
Well kept, freshly painted home boasts newly built front and back porches with desirable proximity to Central Oregon's outdoor amenities, this low-maintenance single-level home in Redmond's highly sought after Canyon Rim Village is the ultimate launchpad for your next Central Oregon adventure. The efficient, open-concept layout maximizes natural high-desert light, so you can kick back in an inviting living space anchored by a cozy fireplace. Step outside to a fully fenced, beautifully landscaped yard, raised garden beds, pavered patio + a private, back deck perfect for post-hike barbecues and summer alfresco dining. Located just steps from the Dry Canyon Club and the iconic Dry Canyon Trail system, your morning trail runs, dog walks, bike rides, coffee dates & happy hours start right at your doorstep! Complete with an attached, alley-load garage, this turnkey property is a high-functioning basecamp built to let you work hard, play harder, and lock-and-leave with ease.

Monthly Payment Calculator

Central Oregon Association of Realtors logo © 2026 Oregon Datashare (KCAR | MLSCO | SOMLS). All rights reserved. The data relating to real estate for sale on this web site comes in part from the Internet Data Exchange Program of the Oregon Datashare. Real estate listings held by IDX Brokerage firms other than Ladd Group, Cascade Sotheby's International Realty are marked with the Internet Data Exchange logo or the Internet Data Exchange thumbnail logo and detailed information about them includes the name of the listing Brokers. Information provided is for consumers' personal, non-commercial use and may not be used for any purpose other than to identify prospective properties the viewer may be interested in purchasing. The consumer will not copy, retransmit nor redistribute any of the content from this website. Information provided is deemed reliable, but not guaranteed. Listing courtesy of Ladd Group, Cascade Sotheby's International Realty. Data last updated: .2026-10-16T16:43:58.693
www.bendpropertysource.com/homes/181398415
Print Image

1806 NW Ivy Avenue Redmond, OR 97756

  • Price: $519,000
  • Status: Active
  • On Site: 24 Days
  • Updated: 47 min ago
  • MLS #: 220228944
3
Beds
2
Baths
0
½ Baths
0.16
Acres
1,457
SQFT
$356
$/SQFT
2000
Built
Neighborhood:
Canyon Rim Village
County:
Deschutes
Area:
Redmond
Elementary School:
John Tuck Elem
Middle School:
Elton Gregory Middle
High School:
Redmond High
Property Description
Well kept, freshly painted home boasts newly built front and back porches with desirable proximity to Central Oregon's outdoor amenities, this low-maintenance single-level home in Redmond's highly sought after Canyon Rim Village is the ultimate launchpad for your next Central Oregon adventure. The efficient, open-concept layout maximizes natural high-desert light, so you can kick back in an inviting living space anchored by a cozy fireplace. Step outside to a fully fenced, beautifully landscaped yard, raised garden beds, pavered patio + a private, back deck perfect for post-hike barbecues and summer alfresco dining. Located just steps from the Dry Canyon Club and the iconic Dry Canyon Trail system, your morning trail runs, dog walks, bike rides, coffee dates & happy hours start right at your doorstep! Complete with an attached, alley-load garage, this turnkey property is a high-functioning basecamp built to let you work hard, play harder, and lock-and-leave with ease.
Exterior Features

Architectural Style Craftsman Attached Garage YN Yes Body Type [] Construction Materials Frame Exterior Features Spa/Hot Tub Foundation Details Stemwall Garage YN Yes Lot Features FencedGardenLandscapedLevelSprinkler Timer(s)Sprinklers In FrontSprinklers In Rear Parking Features Alley AccessAsphaltAttachedDrivewayGarage Door OpenerGravel Roof Composition Window Features Vinyl Frames

Interior Features

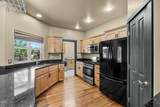
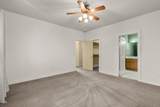
Appliances CooktopDishwasherDisposalDryerMicrowaveOvenRangeRefrigeratorWasherWater Heater Basement [] Cooling Central Air Cooling YN Yes Dining Room Yes Eating Area Yes Fireplace Features GasLiving Room Fireplace YN Yes Flooring CarpetHardwoodVinyl Great Room Yes Heating Forced AirNatural Gas Heating YN Yes Interior Features Breakfast BarBuilt-in FeaturesDouble VanityFiberglass Stall ShowerGranite CountersLinen ClosetOpen FloorplanPantryPrimary DownstairsShower/Tub ComboSolid Surface CountersSpa/Hot TubStone CountersTile CountersVaulted Ceiling(s)Walk-In Closet(s) Kitchen Yes Laundry Yes Levels One Living Room Yes Mud Room Yes Primary Bedroom Yes

Property Features

Accessibility Features [] Accessory Dwelling Unit YN No Additional Parcels YN No Association Amenities ParkPlaygroundRoad AssessmentSnow RemovalSport CourtTrail(s) Association Fee 254.35 Association Fee Frequency Annually Association YN Yes Building Area Total 1457 CCRs YN Yes Common Walls No Common Walls Community Features Access to Public LandsGas AvailableParkPlaygroundRoad AssessmentShort Term Rentals Not AllowedSport Court Irrigation Source [] Listing Terms CashConventionalFHAUSDA LoanVA Loan New Construction YN No Other Structures [] Property Sub Type Single Family Residence Rented YN No Road Frontage Type [] Road Surface Type Paved Security Features Carbon Monoxide Detector(s)Smoke Detector(s) Senior Community YN No Sewer Public Sewer Short Term Rental Permit YN No Special Listing Conditions Standard Tax Annual Amount 4157.44 Tax Year 2025 View NeighborhoodTerritorial Water Source Public Waterfront Features [] Zoning Description R4

Listing information © 2026 MLS of Central Oregon
Listing provided courtesy of Jeff Larkin Realty :jeff@jefflarkinrealty.com.

Central Oregon Association of Realtors logo © 2026 Oregon Datashare (KCAR | MLSCO | SOMLS). All rights reserved. The data relating to real estate for sale on this web site comes in part from the Internet Data Exchange Program of the Oregon Datashare. Real estate listings held by IDX Brokerage firms other than Ladd Group, Cascade Sotheby's International Realty are marked with the Internet Data Exchange logo or the Internet Data Exchange thumbnail logo and detailed information about them includes the name of the listing Brokers. Information provided is for consumers' personal, non-commercial use and may not be used for any purpose other than to identify prospective properties the viewer may be interested in purchasing. The consumer will not copy, retransmit nor redistribute any of the content from this website. Information provided is deemed reliable, but not guaranteed. Listing courtesy of Ladd Group, Cascade Sotheby's International Realty. Data last updated: .2026-10-16T16:43:58.693
 
https://bt-photos.global.ssl.fastly.net/coar/1280_boomver_1_220228944-2.jpg https://bt-photos.global.ssl.fastly.net/coar/1280_boomver_1_220228944-2.jpg https://bt-photos.global.ssl.fastly.net/coar/1280_boomver_1_220228944-2.jpg
Logo
Ladd Group, Cascade Sotheby's International Realty
650 SW Bond St, Suite 100
Bend OR, 97702
Listing provided courtesy of Jeff Larkin Realty :jeff@jefflarkinrealty.com.