


Description
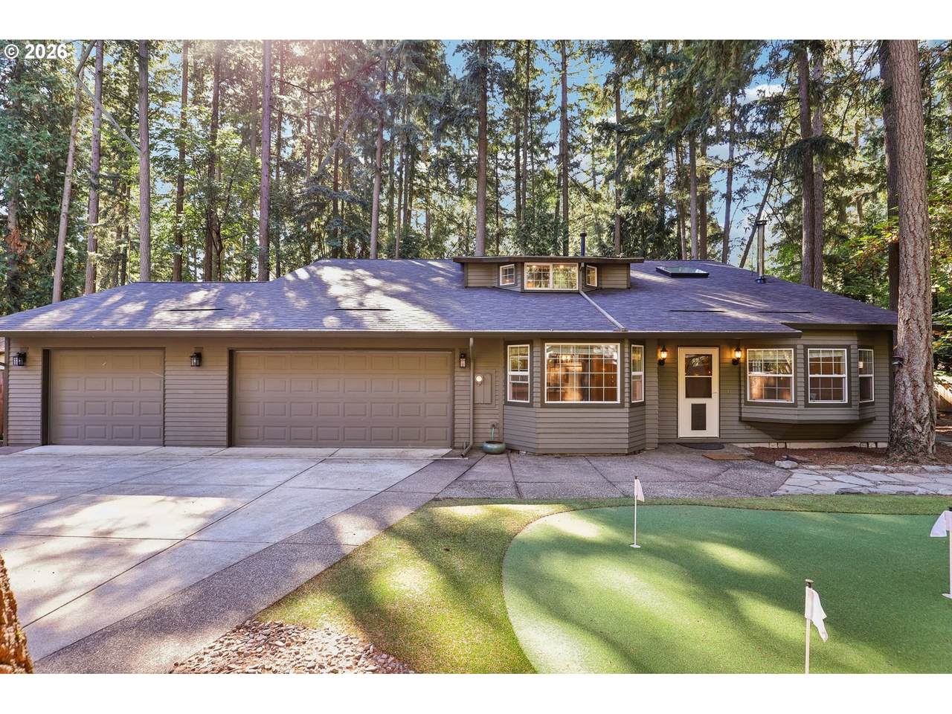
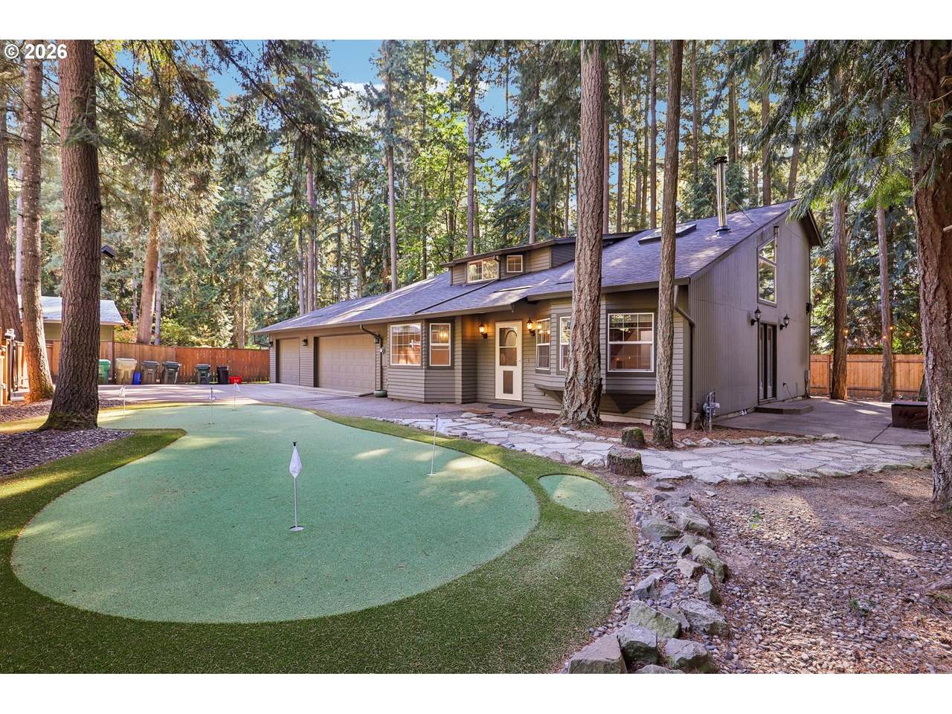
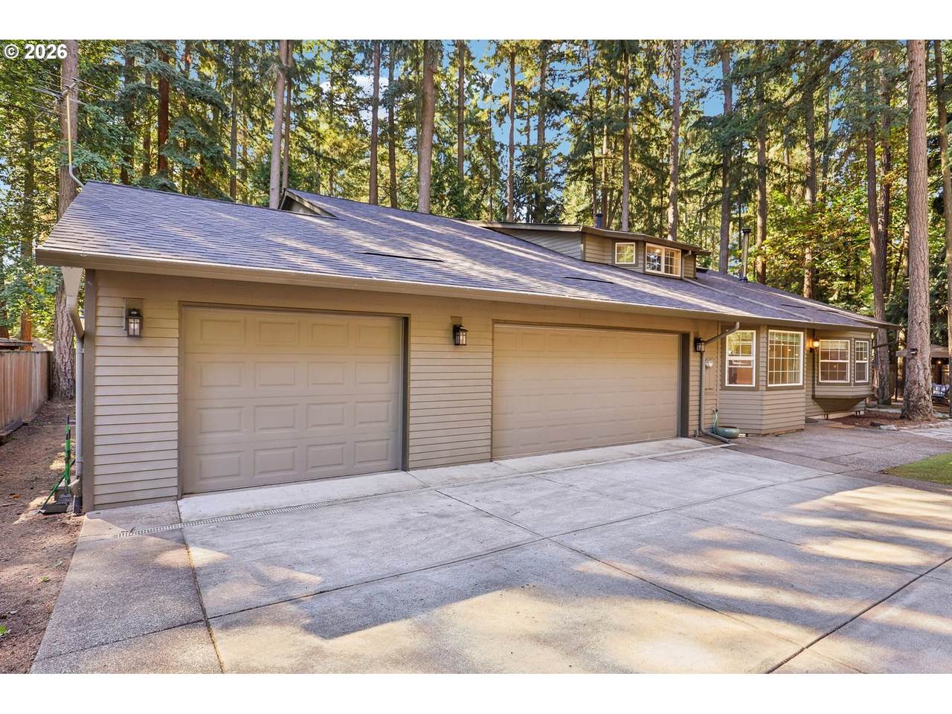
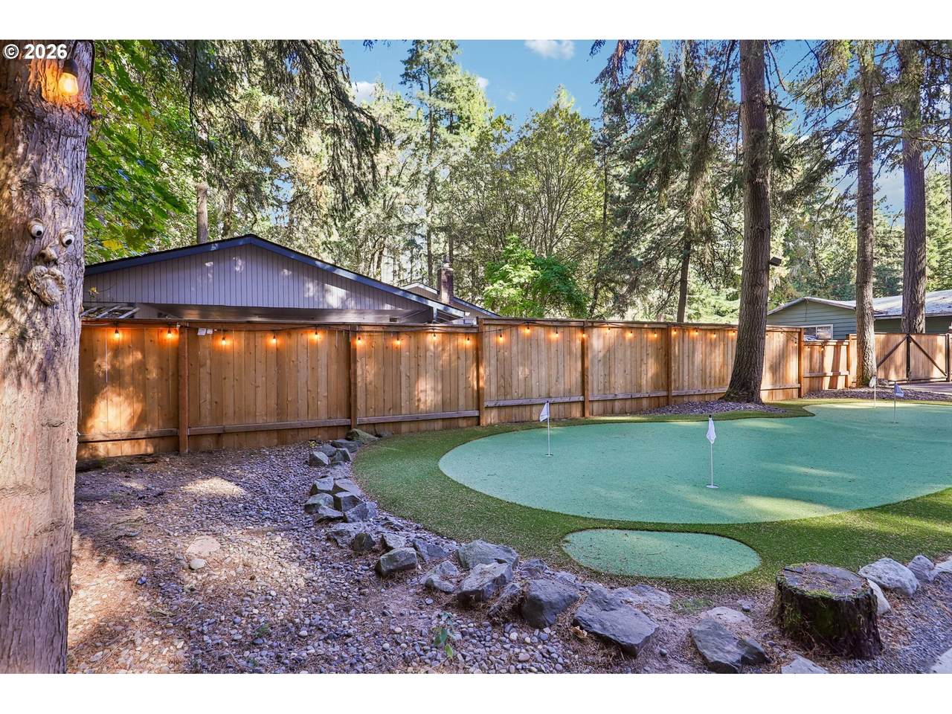
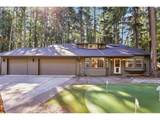
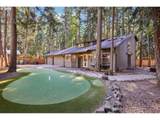
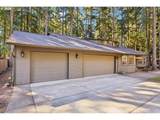
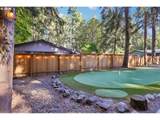
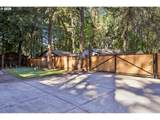
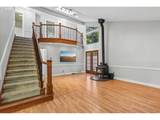
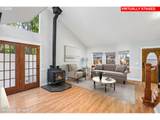
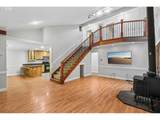
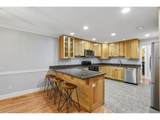
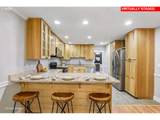
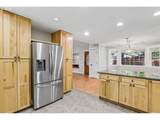
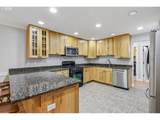
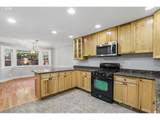
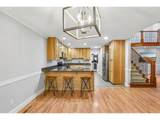
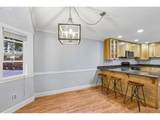
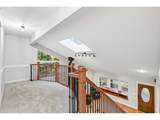
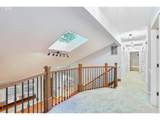
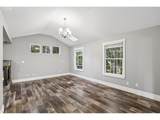
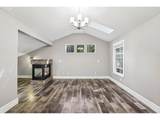
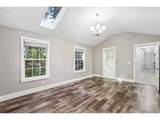
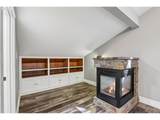
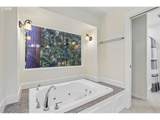
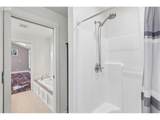
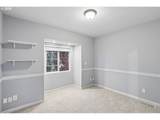
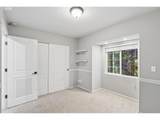
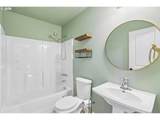
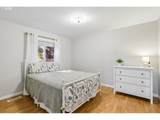
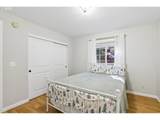
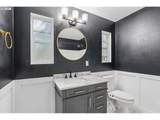
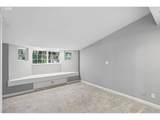
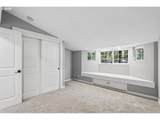
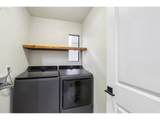
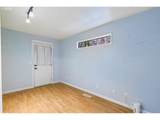
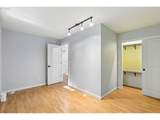
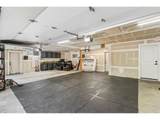
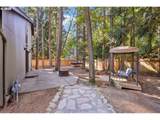
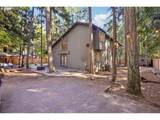
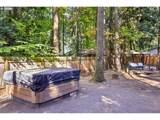
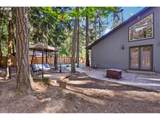
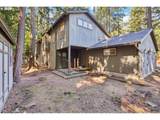
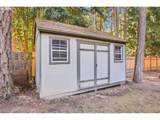
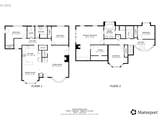
Set on an oversized, forest-like lot, this home feels like a private nature escape while still being minutes from Beaverton’s parks, trails, and everyday conveniences. The setting is truly one-of-a-kind—quiet, green, and immersive—something the current owners describe as “like living in a campground or a small McMenamins.” Inside, the layout offers flexibility at every turn, with dedicated spaces for work, hobbies, and relaxation, hot tub included. An office, mud/flex room, and an open loft upstairs create options for creative setups, remote work, or a cozy retreat. Major improvements over the past five years bring peace of mind and modern comfort. Over 70k in updates include: a **new roof**, **fencing and gate**, **synthetic turf with a putting green**, and updates to key systems. The remodeled kitchen adds a fresh feel, and the **oversized 3-car garage** with EV charging provides exceptional room for gear, projects, and storage. RV and boat parking potential adds even more versatility for those who need space to spread out. Blending privacy, nature, and thoughtful upgrades, this property stands out as a rare find—offering room to live, play, homestead and enjoy the outdoors in a setting that feels worlds away yet gives access to everything. Carpet replaced 2023. Back fence replaced 2025. Front fence replaced 2024. Front gate installed 2022. AC installed 2024. Roof replaced 2026. Patio extension and hot tub 2022. Putting green/turf 2024. Electric charger (Tesla) 2023. Water heater replaced 2023. Washer & dryer replaced 2023. Microwave replaced 2023. Fridge replaced 2023. Dishwasher replaced 2024.
-
4BEDS
-
0.32ACRES
-
3BATHS
-
01/2 BATHS
-
2,472SQFT
-
$295$/SQFT
School Information
Description
Set on an oversized, forest-like lot, this home feels like a private nature escape while still being minutes from Beaverton’s parks, trails, and everyday conveniences. The setting is truly one-of-a-kind—quiet, green, and immersive—something the current owners describe as “like living in a campground or a small McMenamins.” Inside, the layout offers flexibility at every turn, with dedicated spaces for work, hobbies, and relaxation, hot tub included. An office, mud/flex room, and an open loft upstairs create options for creative setups, remote work, or a cozy retreat. Major improvements over the past five years bring peace of mind and modern comfort. Over 70k in updates include: a **new roof**, **fencing and gate**, **synthetic turf with a putting green**, and updates to key systems. The remodeled kitchen adds a fresh feel, and the **oversized 3-car garage** with EV charging provides exceptional room for gear, projects, and storage. RV and boat parking potential adds even more versatility for those who need space to spread out. Blending privacy, nature, and thoughtful upgrades, this property stands out as a rare find—offering room to live, play, homestead and enjoy the outdoors in a setting that feels worlds away yet gives access to everything. Carpet replaced 2023. Back fence replaced 2025. Front fence replaced 2024. Front gate installed 2022. AC installed 2024. Roof replaced 2026. Patio extension and hot tub 2022. Putting green/turf 2024. Electric charger (Tesla) 2023. Water heater replaced 2023. Washer & dryer replaced 2023. Microwave replaced 2023. Fridge replaced 2023. Dishwasher replaced 2024.
Listing content is copyright © 2026 RMLS™, Portland, Oregon. The content relating to real estate for sale on this web site comes in part from the IDX program of the RMLS™ of Portland, Oregon. Real estate listings held by brokerage firms other than Ladd Group, Cascade Sotheby's International Realty are marked with the RMLS™ logo, and detailed information about these properties includes the names of the listing brokers. Data last updated 2026-10-11T09:49:59.28.Data deemed reliable but not guaranteed. Some properties which appear for sale on this web site may subsequently have sold or may no longer be available. IDX information is provided exclusively for consumers’ personal, non-commercial use, and may not be used for any purpose other than to identify prospective properties consumers may be interested in purchasing. All information provided is deemed reliable but is not guaranteed accurate by RMLS™ or Ladd Group, Cascade Sotheby's International Realty and should be independently verified.
 Listing provided courtesy of Redfin: .