Skip To Content

18255 SE Vista View Ct

Sandy, OR 97055
  • $1,599,999
  • STATUS: BumpableBuyer
  • ON SITE: 173 Days
  • MLS #: 335235844
Under Contract
UPDATED: 61 min ago
$1,599,999
  • 5
    BEDS
  • 4.8
    ACRES
  • 4
    BATHS
  • 1
    1/2 BATHS
  • 4,007
    SQFT
  • $399
    $/SQFT
Type:
Single-Family Home
Built:
2022
County:

School Information

Elementary School:
Middle School:
High School:

Description

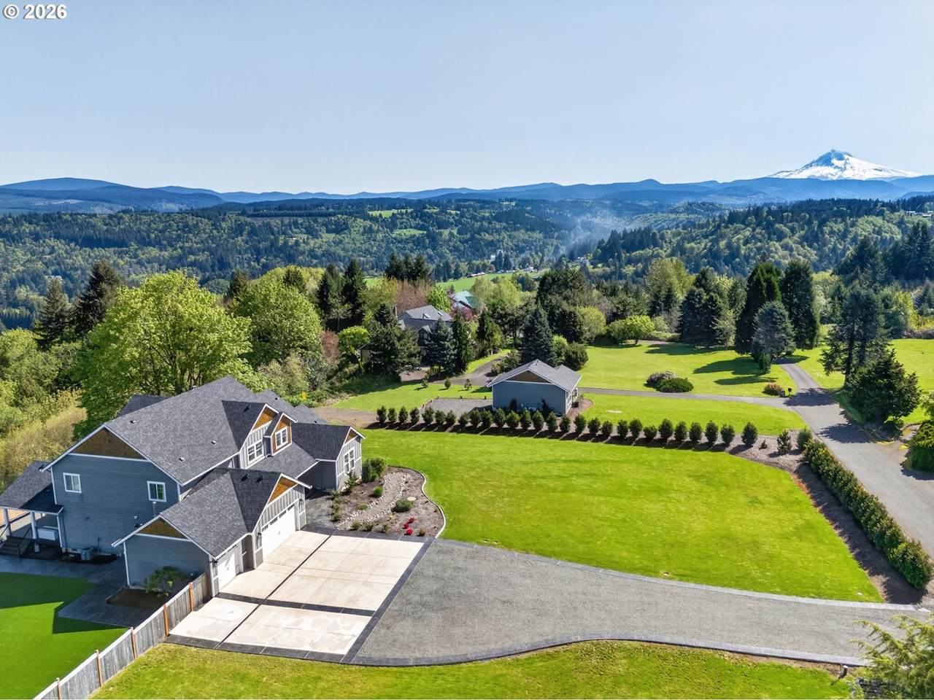
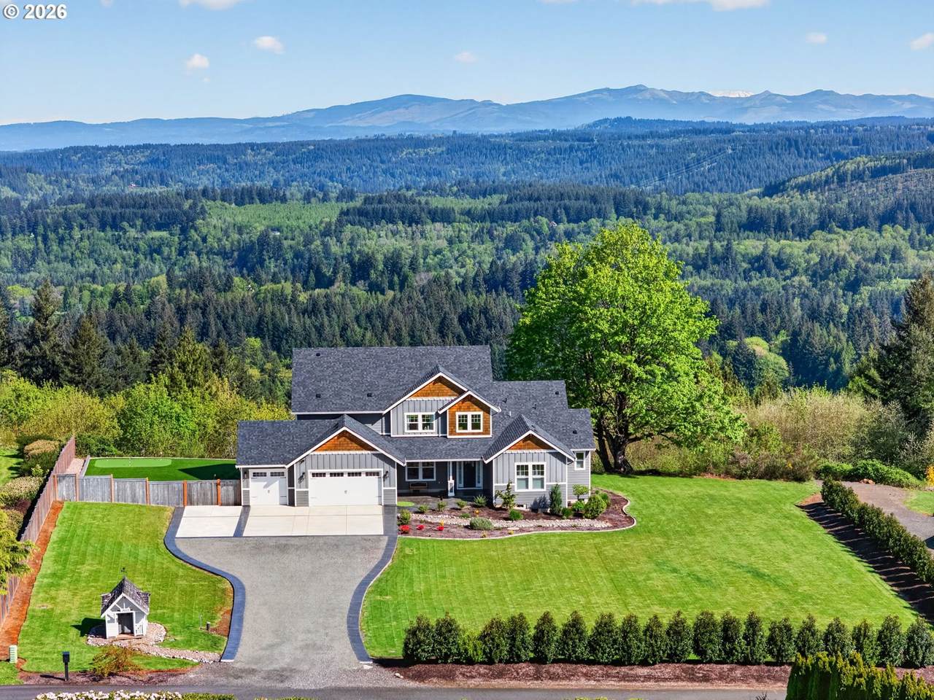
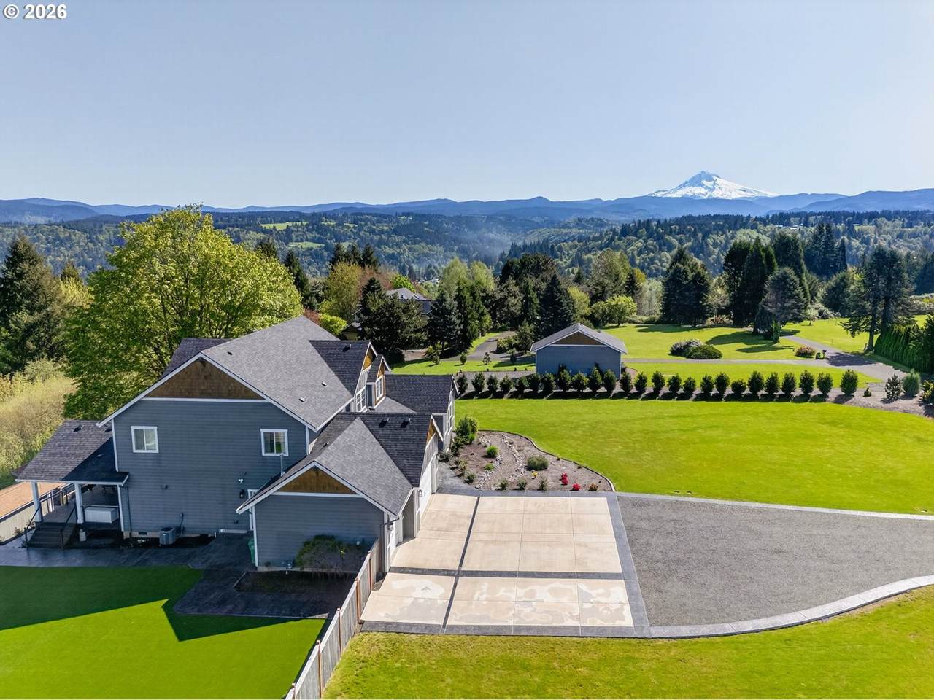
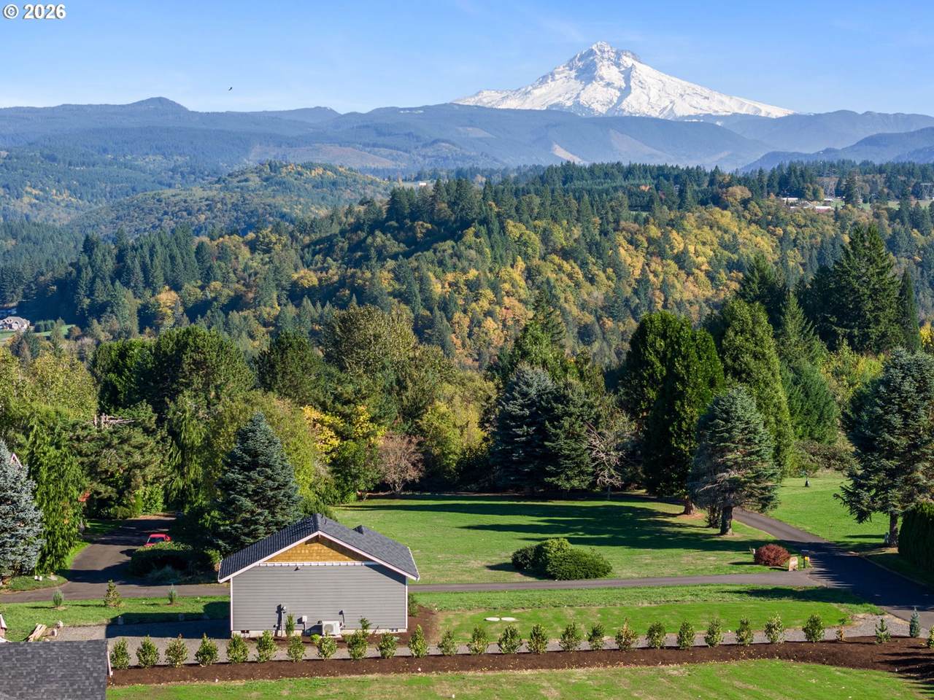
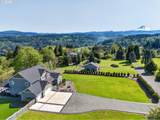
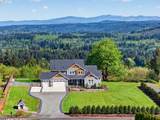
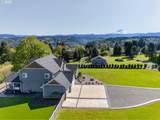
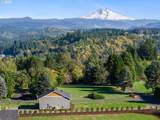
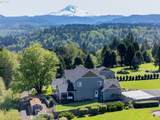
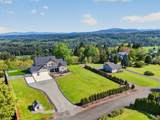
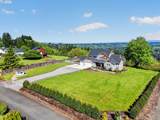
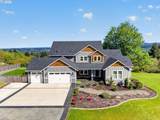
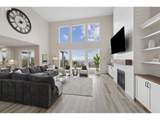
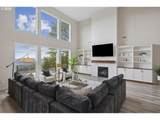
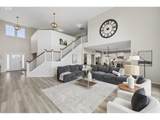
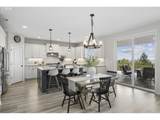
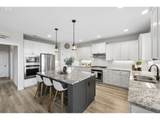
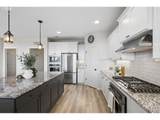
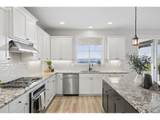
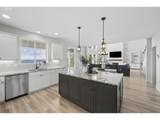
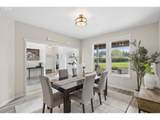
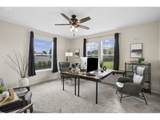
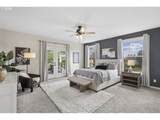
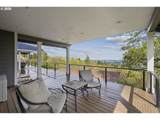
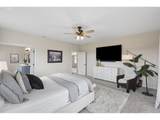
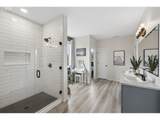
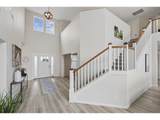
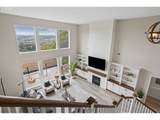
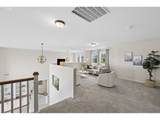
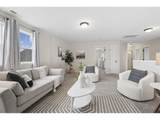
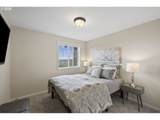
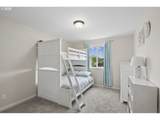
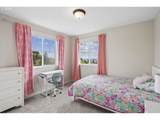
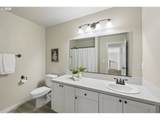
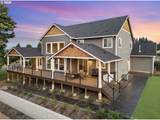
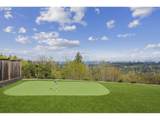
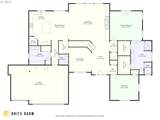
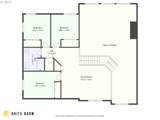
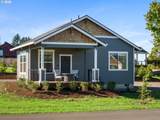
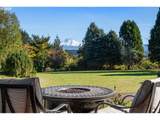
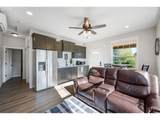
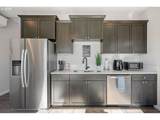
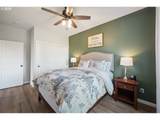
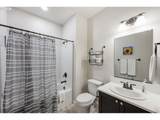
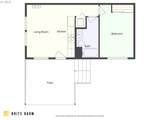
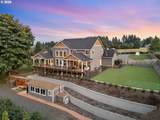
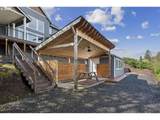
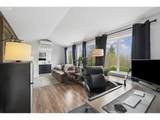
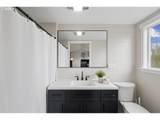
Luxury meets lifestyle on nearly 5 private acres with breathtaking panoramic valley and mountain views, including Mt. Hood, in this stunning 2022-built custom home. Tucked at the end of a private street, this Craftsman offers 4 bedrooms, 2.5 bathrooms, including a beautifully appointed fully furnished detached 1 bedroom/1 bathroom ADU—ideal for guests, multigenerational living, or income potential. Inside, the main level is designed for both everyday living and entertaining, featuring soaring ceilings, expansive windows that frame the views, and an open-concept layout. The chef’s kitchen is equipped with quartz counters, double ovens, gas appliances, a large island, pantry and generous dining space. The primary suite on the main level offers a true retreat with French doors to the deck, two walk-in closets, dual vanities, and a spa-style walk-in shower. Upstairs, three additional bedrooms and a versatile loft provide flexible living options. Dedicated office is located on the main floor. The detached fully furnished ADU (approx. 512 sq ft) features a covered deck with spectacular Mt Hood views, kitchenette, living/dining space, bedroom, bathroom, laundry and a private driveway - currently set up as an income producing short-term rental (approx $32k/year). Outdoor living is where this property truly shines. Enjoy the expansive covered deck with sweeping views, professionally landscaped grounds, large level lawn, and custom putting green—creating a private resort-like setting. Ample parking, a 3-car garage, RV/boat storage, and an addition 230 sf outbuilding with Hvac/ac & full bathroom provide functionality to match the beauty (currently used as a studio/office, but would make a great airbnb as well). A rare combination of new construction, usable acreage, income potential, and unforgettable views—just minutes to town yet offering complete privacy!

Monthly Payment Calculator


Listing content is copyright © 2026 RMLS™, Portland, Oregon. The content relating to real estate for sale on this web site comes in part from the IDX program of the RMLS™ of Portland, Oregon. Real estate listings held by brokerage firms other than Ladd Group, Cascade Sotheby's International Realty are marked with the RMLS™ logo, and detailed information about these properties includes the names of the listing brokers. Data last updated 2026-10-15T10:04:44.05.Data deemed reliable but not guaranteed. Some properties which appear for sale on this web site may subsequently have sold or may no longer be available. IDX information is provided exclusively for consumers’ personal, non-commercial use, and may not be used for any purpose other than to identify prospective properties consumers may be interested in purchasing. All information provided is deemed reliable but is not guaranteed accurate by RMLS™ or Ladd Group, Cascade Sotheby's International Realty and should be independently verified.
www.bendpropertysource.com/homes/175803944
Print Image

18255 SE Vista View Ct Sandy, OR 97055

  • Price: $1,599,999
  • Status: BumpableBuyer
  • On Site: 173 Days
  • Updated: 61 min ago
  • MLS #: 335235844
5
Beds
4
Baths
1
½ Baths
4.8
Acres
4,007
SQFT
$399
$/SQFT
2022
Built
Neighborhood:
144-Gresham/Sandy/Troutdale/Corbett
County:
Clackamas
Area:
144-Gresham/Sandy/Troutdale/Corbett
Elementary School:
Firwood
Middle School:
Cedar Ridge
High School:
Sandy
Property Description
Luxury meets lifestyle on nearly 5 private acres with breathtaking panoramic valley and mountain views, including Mt. Hood, in this stunning 2022-built custom home. Tucked at the end of a private street, this Craftsman offers 4 bedrooms, 2.5 bathrooms, including a beautifully appointed fully furnished detached 1 bedroom/1 bathroom ADU—ideal for guests, multigenerational living, or income potential. Inside, the main level is designed for both everyday living and entertaining, featuring soaring ceilings, expansive windows that frame the views, and an open-concept layout. The chef’s kitchen is equipped with quartz counters, double ovens, gas appliances, a large island, pantry and generous dining space. The primary suite on the main level offers a true retreat with French doors to the deck, two walk-in closets, dual vanities, and a spa-style walk-in shower. Upstairs, three additional bedrooms and a versatile loft provide flexible living options. Dedicated office is located on the main floor. The detached fully furnished ADU (approx. 512 sq ft) features a covered deck with spectacular Mt Hood views, kitchenette, living/dining space, bedroom, bathroom, laundry and a private driveway - currently set up as an income producing short-term rental (approx $32k/year). Outdoor living is where this property truly shines. Enjoy the expansive covered deck with sweeping views, professionally landscaped grounds, large level lawn, and custom putting green—creating a private resort-like setting. Ample parking, a 3-car garage, RV/boat storage, and an addition 230 sf outbuilding with Hvac/ac & full bathroom provide functionality to match the beauty (currently used as a studio/office, but would make a great airbnb as well). A rare combination of new construction, usable acreage, income potential, and unforgettable views—just minutes to town yet offering complete privacy!
Exterior Features

Architectural Style Stories2 Craftsman Attached Garage YN Yes Exterior Description Cement Siding Exterior Features Accessory Dwelling Unit Covered Deck Deck Guest Quarters Outbuilding Private Road RVParking RVBoat Storage Sprinkler Yard Foundation Details Concrete Perimeter Garage Type Attached Lot Features Cul_de_sac Gentle Sloping Level Private Road Road Maintenance Agreement Trees Parking Features Driveway Parking Total 3 Road Surface Type Paved Roof Composition View Description Mountain Trees Woods Valley View YN Yes

Interior Features

Additional Room Description _4th Bedroom Additional Room Level Upper Additional Room2 Description Guest Quarters Additional Room2 Level Main Additional Room3 Description Office Additional Room3 Level Main Appliances Builtin Oven Builtin Range Cooktop Dishwasher Double Oven Free Standing Refrigerator Gas Appliances Island Microwave Pantry Plumbed For Ice Maker Quartz Range Hood Stainless Steel Appliance Basement Crawl Space Bathrooms Full Lower Level 0 Bathrooms Full Main Level 3 Bathrooms Full Upper Level 1 Bathrooms Partial Lower Level 0 Bathrooms Partial Main Level 1 Bathrooms Partial Upper Level 0 Cooling Central Air Mini Split Cooling YN Yes Dining Room Features Cont Vinyl Floor Dining Room Level Main Family Room Features Loft Family Room Features Cont Wallto Wall Carpet Family Room Level Upper Fireplace Features Gas Fireplace YN Yes Fireplaces Total 1 Heating Forced Air Heating YN Yes Interior Features Accessory Dwelling Unit Ceiling Fan Garage Door Opener High Ceilings Luxury Vinyl Plank Quartz Separate Living Quarters Apartment Aux Living Unit Wallto Wall Carpet Washer Dryer Kitchen Features Builtin Range Dishwasher Disposal Eat Bar Eating Area Gas Appliances Island Microwave Pantry Kitchen Features Cont Double Oven Free Standing Refrigerator Quartz Kitchen11 Level Main Living Room Features Bookcases Builtin Features Fireplace Living Room Features Cont High Ceilings Vinyl Floor Living Room Level Main Lower Level Area Total 0 Main Level Area Total 2540 Primary Bedroom Features Deck French Doors Primary Bedroom Features Cont Double Closet Double Sinks Walkin Closet Walkin Shower Wallto Wall Carpet Primary Bedroom Level Main Second Bedroom Features Cont Wallto Wall Carpet Second Bedroom Level Upper Third Bedroom Features Cont Wallto Wall Carpet Third Bedroom Level Upper Upper Level Area Total 955 Window Features Vinyl Frames

Property Features

Accessibility Features Garageon Main Main Floor Bedroom Bath Minimal Steps Pathway Utility Room On Main Walkin Shower Accessibility YN Yes Association YN No Bank Owned YN No Fuel Description Gas Green Certification YN No Home Warranty YN No Hot Water Description Gas IDXAddress Display YN Yes Internet Service Type Cable Listing Terms Cash Conventional FHA USDALoan VALoan New Construction YN No Property Attached YN No Property Condition Resale Property Sub Type Single Family Residence RVDescription RVParking RVBoat Storage Security Features Security System Owned Senior Community YN No Sewer Standard Septic Short Sale YN No Tax Annual Amount 11417.82 Tax Year 2025 Water Source Well Zoning R5

Listing provided courtesy of Premiere Property Group, LLC: .


Listing content is copyright © 2026 RMLS™, Portland, Oregon. The content relating to real estate for sale on this web site comes in part from the IDX program of the RMLS™ of Portland, Oregon. Real estate listings held by brokerage firms other than Ladd Group, Cascade Sotheby's International Realty are marked with the RMLS™ logo, and detailed information about these properties includes the names of the listing brokers. Data last updated 2026-10-15T10:04:44.05.Data deemed reliable but not guaranteed. Some properties which appear for sale on this web site may subsequently have sold or may no longer be available. IDX information is provided exclusively for consumers’ personal, non-commercial use, and may not be used for any purpose other than to identify prospective properties consumers may be interested in purchasing. All information provided is deemed reliable but is not guaranteed accurate by RMLS™ or Ladd Group, Cascade Sotheby's International Realty and should be independently verified.
 
https://bt-photos.global.ssl.fastly.net/portland/1280_boomver_1_335235844-2.jpg https://bt-photos.global.ssl.fastly.net/portland/1280_boomver_1_335235844-2.jpg https://bt-photos.global.ssl.fastly.net/portland/1280_boomver_1_335235844-2.jpg
Logo
Ladd Group, Cascade Sotheby's International Realty
650 SW Bond St, Suite 100
Bend OR, 97702