Skip To Content

19009 NE 139TH St

Brush Prairie, WA 98606
  • $2,100,000
  • STATUS: Active
  • ON SITE: 24 Days
  • MLS #: 355677162
UPDATED: 51 min ago
$2,100,000
  • 4
    BEDS
  • 5
    ACRES
  • 4
    BATHS
  • 0
    1/2 BATHS
  • 4,307
    SQFT
  • $488
    $/SQFT
Type:
Single-Family Home
Built:
2022
County:

School Information

Elementary School:
Middle School:
High School:

Description

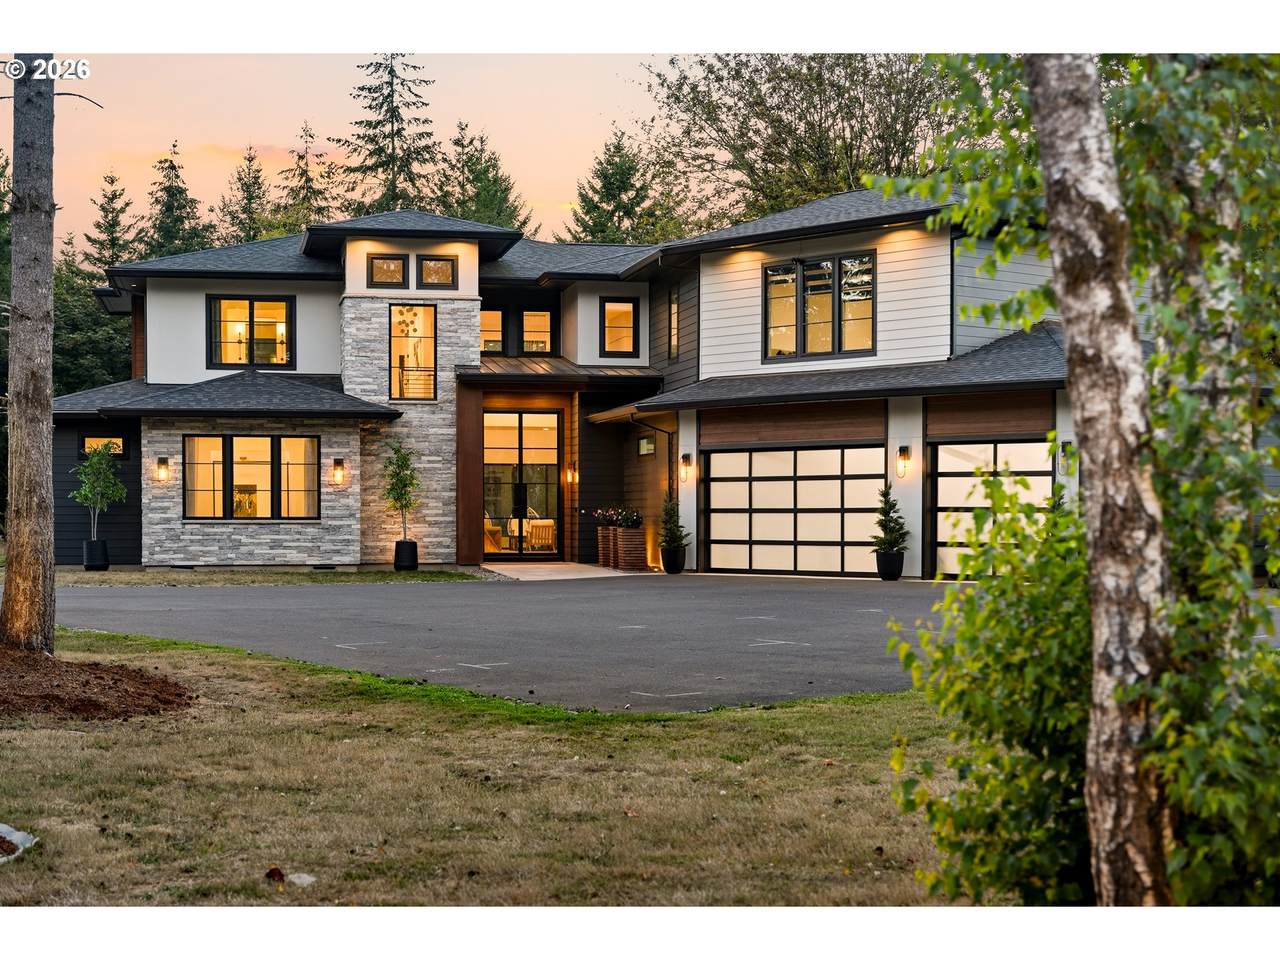
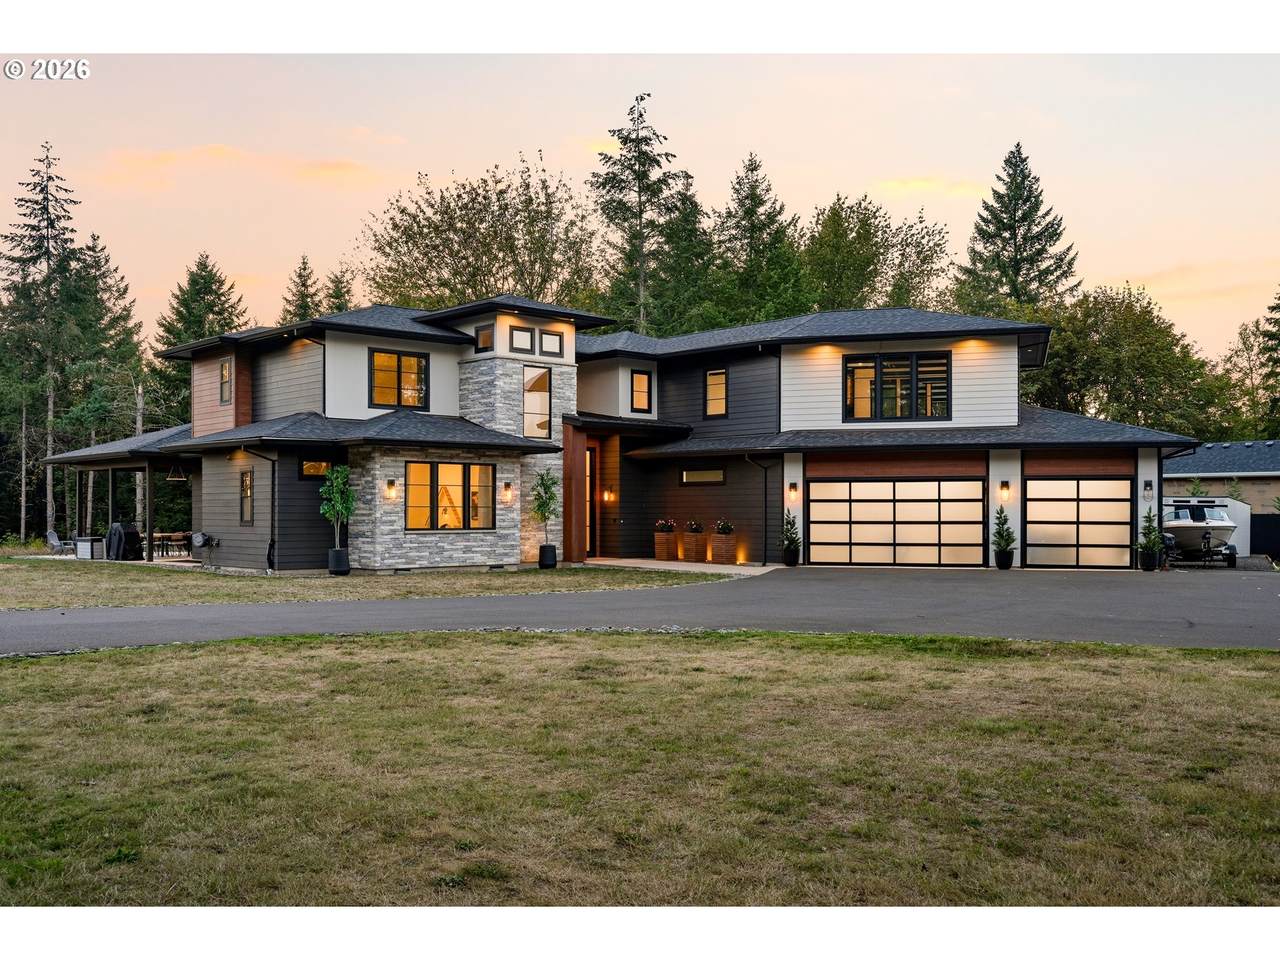
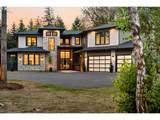
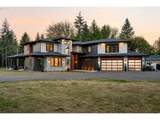
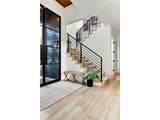
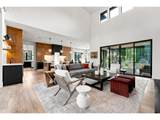
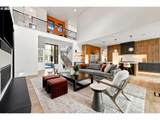
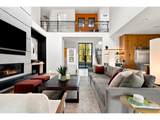
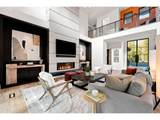
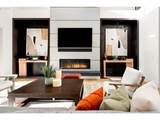
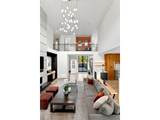
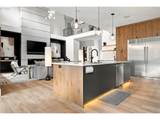
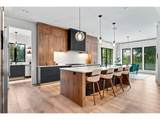
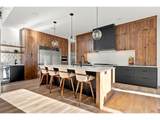
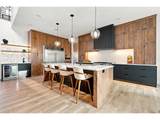
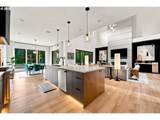
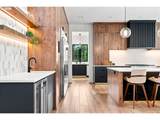
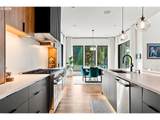
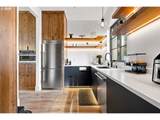
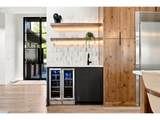
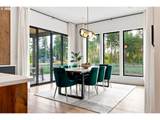
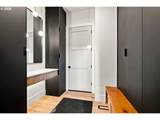
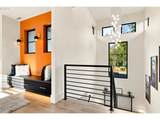
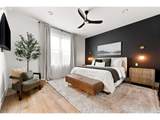
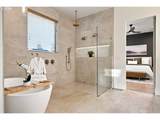
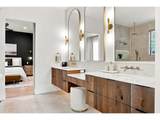
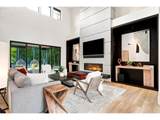
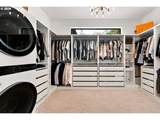
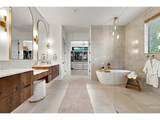
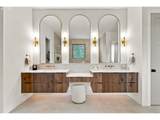
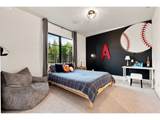
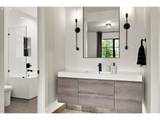
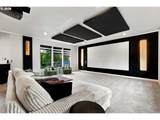
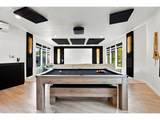
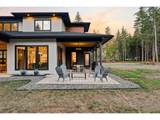
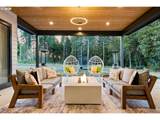
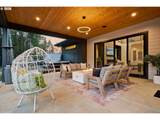
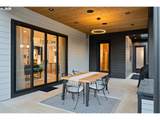
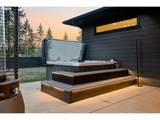
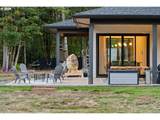
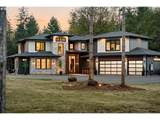
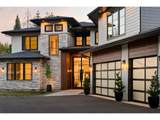
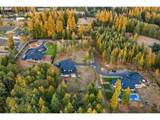
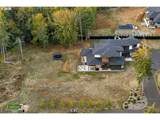
Five private acres in the Hockinson School District, four minutes from Vancouver, WA city limits. Inspired by Affinity Homes' 2021 Parade of Homes Best-in-Show Pradera, this custom smart home sits in a gated three-home Brush Prairie enclave. The two-story great room opens to covered outdoor living. Gourmet kitchen: GE Monogram appliances, oversized island, floor-to-ceiling cabinetry, wet bar, and prep kitchen/pantry with sink, dishwasher, and fridge. Alexa-enabled Lutron lighting, whole-home audio, motion-lit cabinets, and LED stair lighting. Primary suite with wet-room bath, radiant floors, Brizo fixtures, and walk-in closet with LG WashTower. 700 sq ft theater/game room with 11.4.2 Dolby Atmos, a 120-in acoustically transparent screen, a bar, and a pool table. Outside: covered lounge, fire feature, hot tub, workout nook, workshop garage, and private 130-yard golf hole with tee box and green. Vancouver shopping and dining minutes away.

Monthly Payment Calculator


Listing content is copyright © 2026 RMLS™, Portland, Oregon. The content relating to real estate for sale on this web site comes in part from the IDX program of the RMLS™ of Portland, Oregon. Real estate listings held by brokerage firms other than Ladd Group, Cascade Sotheby's International Realty are marked with the RMLS™ logo, and detailed information about these properties includes the names of the listing brokers. Data last updated 2026-10-11T09:49:59.28.Data deemed reliable but not guaranteed. Some properties which appear for sale on this web site may subsequently have sold or may no longer be available. IDX information is provided exclusively for consumers’ personal, non-commercial use, and may not be used for any purpose other than to identify prospective properties consumers may be interested in purchasing. All information provided is deemed reliable but is not guaranteed accurate by RMLS™ or Ladd Group, Cascade Sotheby's International Realty and should be independently verified.
www.bendpropertysource.com/homes/181277976
Print Image

19009 NE 139TH St Brush Prairie, WA 98606

  • Price: $2,100,000
  • Status: Active
  • On Site: 24 Days
  • Updated: 51 min ago
  • MLS #: 355677162
4
Beds
4
Baths
0
½ Baths
5
Acres
4,307
SQFT
$488
$/SQFT
2022
Built
Neighborhood:
062-Clark Co:Brush Prairie/Hockinson
County:
Clark
Area:
062-Clark Co:Brush Prairie/Hockinson
Elementary School:
Hockinson
Middle School:
Hockinson
High School:
Hockinson
Property Description
Five private acres in the Hockinson School District, four minutes from Vancouver, WA city limits. Inspired by Affinity Homes' 2021 Parade of Homes Best-in-Show Pradera, this custom smart home sits in a gated three-home Brush Prairie enclave. The two-story great room opens to covered outdoor living. Gourmet kitchen: GE Monogram appliances, oversized island, floor-to-ceiling cabinetry, wet bar, and prep kitchen/pantry with sink, dishwasher, and fridge. Alexa-enabled Lutron lighting, whole-home audio, motion-lit cabinets, and LED stair lighting. Primary suite with wet-room bath, radiant floors, Brizo fixtures, and walk-in closet with LG WashTower. 700 sq ft theater/game room with 11.4.2 Dolby Atmos, a 120-in acoustically transparent screen, a bar, and a pool table. Outside: covered lounge, fire feature, hot tub, workout nook, workshop garage, and private 130-yard golf hole with tee box and green. Vancouver shopping and dining minutes away.
Exterior Features

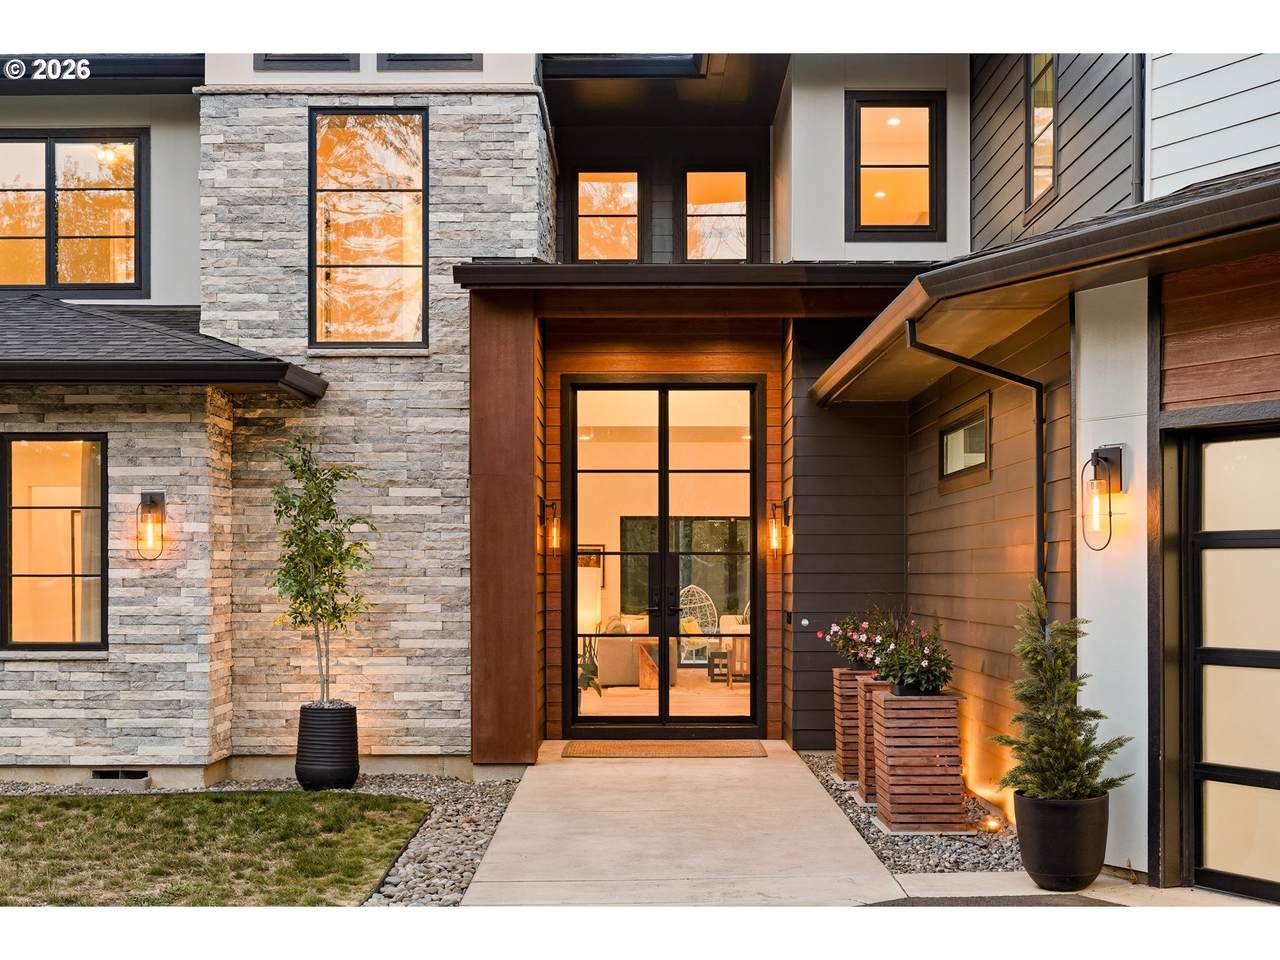
Architectural Style Modern Attached Garage YN Yes Exterior Description Cement Siding Stone Exterior Features Covered Deck Covered Patio Fire Pit Gas Hookup Outdoor Fireplace Private Road RVParking Security Lights Sprinkler Yard Garage Type Attached Lot Features Gated Level Private Road Secluded Parking Features Driveway Parking Total 3 Road Surface Type Paved Roof Composition View Description Territorial Trees Woods View YN Yes

Interior Features

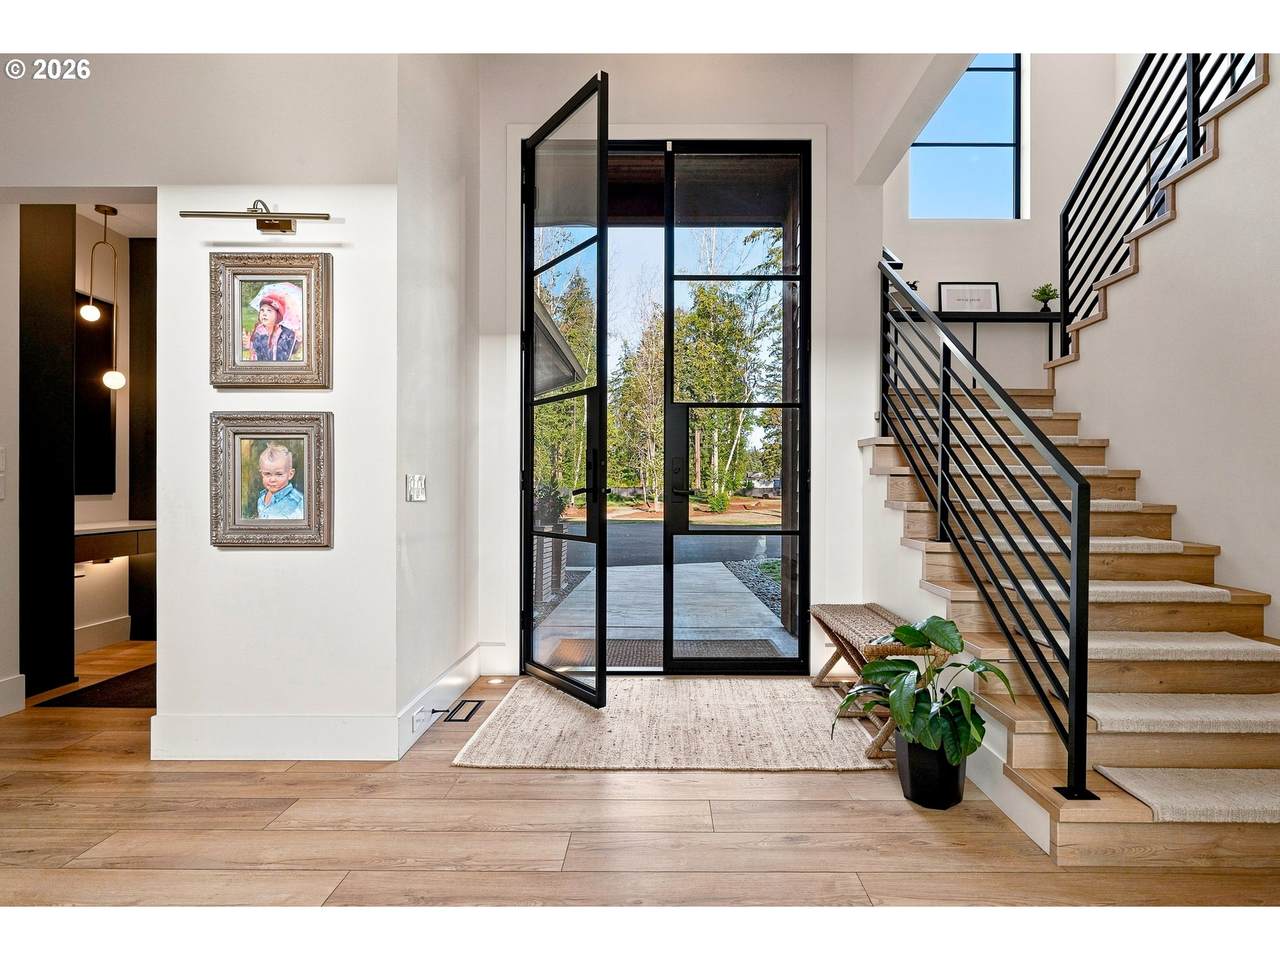
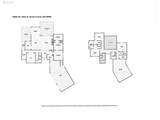
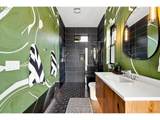
Additional Room Description _4th Bedroom Additional Room Level Main Additional Room2 Description Den Additional Room2 Level Main Appliances Builtin Oven Builtin Range Builtin Refrigerator Butlers Pantry Dishwasher Disposal Free Standing Range Gas Appliances Island Microwave Pantry Quartz Range Hood Stainless Steel Appliance Wine Cooler Basement Crawl Space Bathrooms Full Lower Level 0 Bathrooms Full Main Level 2 Bathrooms Full Upper Level 2 Bathrooms Partial Lower Level 0 Bathrooms Partial Main Level 0 Bathrooms Partial Upper Level 0 Cooling Central Air Cooling YN Yes Dining Room Features Sliding Doors Dining Room Level Main Fireplace Features Propane Fireplace YN Yes Fireplaces Total 1 Heating Forced Air95 Plus Heating YN Yes Interior Features Ceiling Fan Dual Flush Toilet Garage Door Opener Heated Tile Floor Home Theater Intercom Jetted Tub Laundry Luxury Vinyl Plank Quartz Sound System Vaulted Ceiling Wallto Wall Carpet Washer Dryer Kitchen Features Builtin Refrigerator Gourmet Kitchen Instant Hot Water Island Microwave Kitchen Features Cont Butlers Pantry Free Standing Range Quartz Kitchen11 Level Main Living Room Features Fireplace Sliding Doors Living Room Level Upper Lower Level Area Total 0 Main Level Area Total 2392 Primary Bedroom Features Ceiling Fan Closet Organizer Primary Bedroom Features Cont Double Sinks Soaking Tub Suite Walkin Closet Washer Dryer Primary Bedroom Level Main Second Bedroom Features Cont Wallto Wall Carpet Second Bedroom Level Upper Third Bedroom Features Cont Vinyl Floor Wallto Wall Carpet Third Bedroom Level Upper Upper Level Area Total 1915 Window Features Double Pane Windows

Property Features

Association YN No Bank Owned YN No Farm YN No Fuel Description Propane Green Certification YN No Home Warranty YN No Hot Water Description Electricity IDXAddress Display YN Yes Internet Service Type Cable Listing Terms Cash Conventional New Construction YN No Property Attached YN No Property Condition Resale Property Sub Type Single Family Residence RVDescription RVParking Security Features Security System Owned Senior Community YN No Sewer Septic Tank Short Sale YN No Tax Annual Amount 16055.32 Tax Year 2025 Water Source Public Water Zoning R-5

Listing provided courtesy of Red Roof Realty: adiam@redroofrentals.com.


Listing content is copyright © 2026 RMLS™, Portland, Oregon. The content relating to real estate for sale on this web site comes in part from the IDX program of the RMLS™ of Portland, Oregon. Real estate listings held by brokerage firms other than Ladd Group, Cascade Sotheby's International Realty are marked with the RMLS™ logo, and detailed information about these properties includes the names of the listing brokers. Data last updated 2026-10-11T09:49:59.28.Data deemed reliable but not guaranteed. Some properties which appear for sale on this web site may subsequently have sold or may no longer be available. IDX information is provided exclusively for consumers’ personal, non-commercial use, and may not be used for any purpose other than to identify prospective properties consumers may be interested in purchasing. All information provided is deemed reliable but is not guaranteed accurate by RMLS™ or Ladd Group, Cascade Sotheby's International Realty and should be independently verified.
 
https://bt-photos.global.ssl.fastly.net/portland/1280_boomver_1_355677162-2.jpg https://bt-photos.global.ssl.fastly.net/portland/1280_boomver_1_355677162-2.jpg https://bt-photos.global.ssl.fastly.net/portland/1280_boomver_1_355677162-2.jpg
Logo
Ladd Group, Cascade Sotheby's International Realty
650 SW Bond St, Suite 100
Bend OR, 97702